LogoLogo TaglineLogo Tagline
Loading...
Plan 95399RW

Modern Mountain Detached Two Car Garage Architectural House Plan

Heated S.F.
0
Beds
0
Baths
0
Stories
1
Cars
2

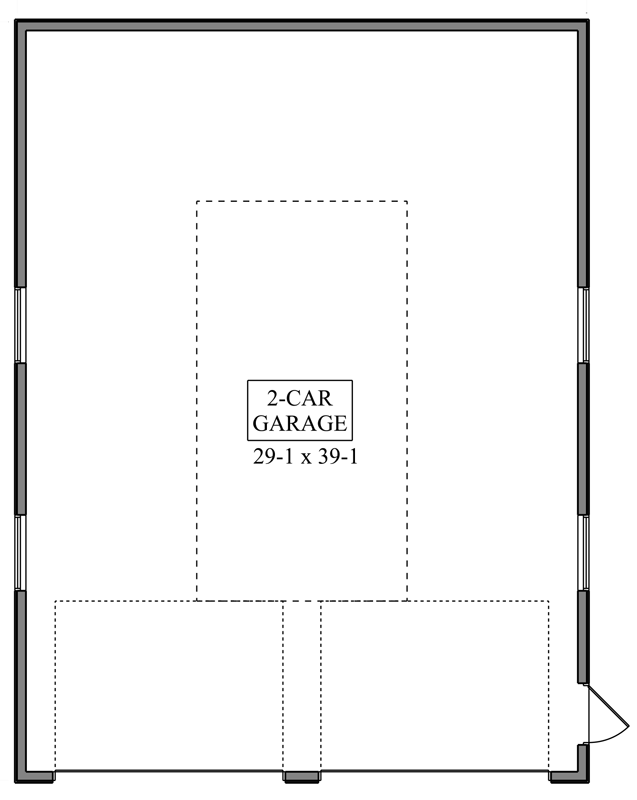
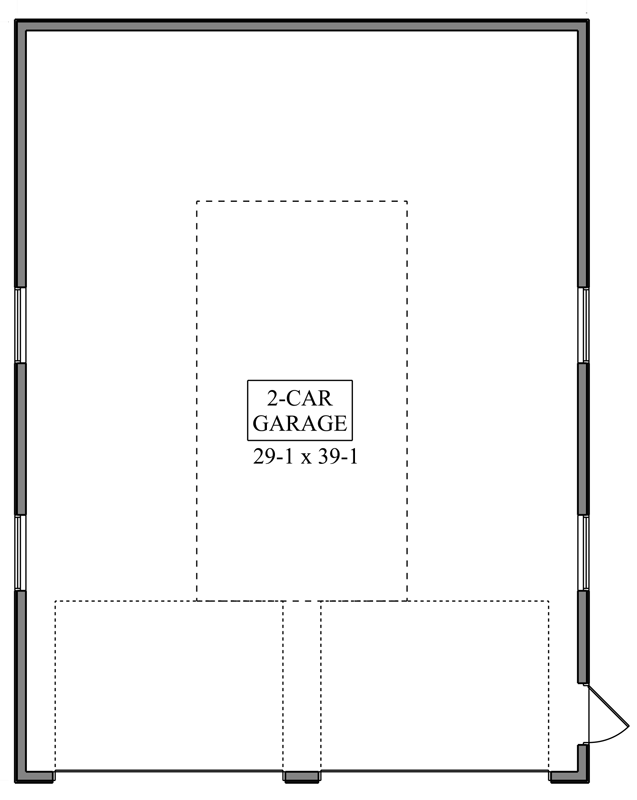
Floor Plan

Plan 95399RW

Floor Plan 1

Plan 95399RW

M-F 9am-5pm EST |

1-203-761-8500

Plan 95399RW: Modern Mountain Detached Two Car Garage Architectural House Plan - Floor Plan -  - Modern, Mountain

Plan Details

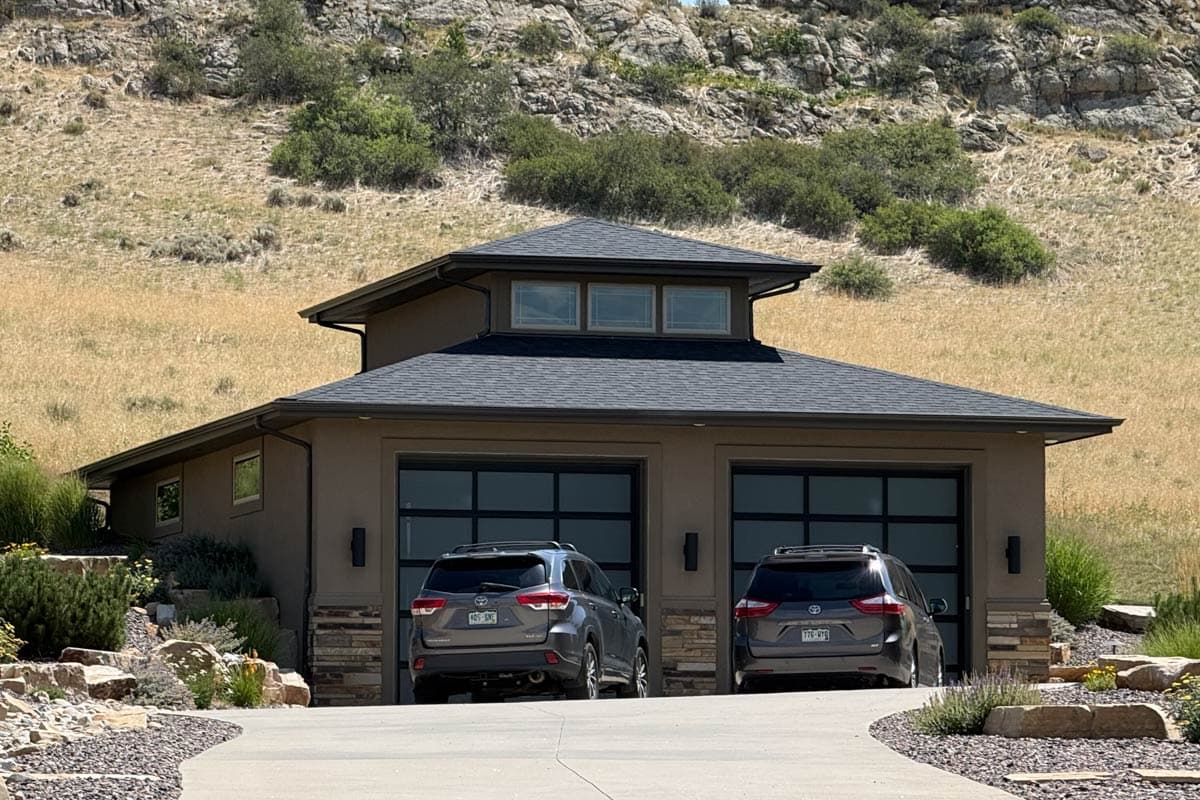
  • This sophisticated two-car detached garage offers 1,200 square feet of versatile space designed with a striking modern mountain aesthetic.
  • The exterior features clean lines and a low-profile roofline that integrates seamlessly into rugged, natural landscapes.
  • Large, glass garage doors provide a contemporary look while allowing abundant natural light to filter into the interior.
  • A central clerestory window detail draws the eye upward, adding architectural interest and height to the structure.
  • Built with durable 2x6 exterior walls, this structure serves as a premium housing solution for vehicles or as a foundation for a custom workshop or hobby space.
  • The thoughtful design ensures that utility meets high-end style, making it a perfect complement to any modern residential property.

What's Included

  • Cover Page
  • All Four Exterior Elevations (front, left, rear and right)
  • Dimensioned Floor Plans
  • Foundation Plan (with no specifications of structural elements)
  • Roof Plan (with no specifications of structural elements)
  • Typical Wall Sections
  • Electrical plan
View Sample Plan

What's Not Included

  • Architectural or Engineering Stamp - handled locally if required
  • Site Plan - handled locally when required
  • Mechanical Drawings (location of heating and air equipment and duct work) - your subcontractors handle this
  • Plumbing Drawings (drawings showing the actual plumbing pipe sizes and locations) - your subcontractors handle this
  • REScheck or other energy related calculations are NOT included.
  • Wind load or seismic calculations are NOT included. 
  • Framing plans or beam sizes are NOT included.
  • Other specific drawings that your local permit office may requires
Loading...
Price Guarantee
Loading...

Explore the costs

Discover the cost to build & furnish this home.

Need a modified version?

Get a free quote within 3 business days.

Loading...

Square Footage Breakdown

Total Heated Area

0 sq. ft.

Beds/Baths

Bedrooms

0

Foundation Type

Standard Foundations

Slab

Exterior Walls

Exterior Walls

2x6

Dimensions

Width

30' 0"

Depth

40' 0"

Garage

Type

Detached

Area

1200 sq. ft.

Count

2 Cars

Entry Location

Front
Architectural Style

Modern

Plan Collections

Square Footage Breakdown

Total Heated Area

0 sq. ft.

Beds/Baths

Bedrooms

0

Foundation Type

Standard Foundations

Slab

Exterior Walls

Exterior Walls

2x6

Dimensions

Width

30' 0"

Depth

40' 0"

Garage

Type

Detached

Area

1200 sq. ft.

Count

2 Cars

Entry Location

Front
Architectural Style

Plan Collections

* Please note that all sale prices and promotions featured on our website are subject to change without prior notice. While we strive to provide accurate and up-to-date information, occasional discrepancies may occur due to factors beyond our control. We encourage you to verify all details, including pricing and availability, before making any purchase. Exclusions or restrictions may apply to specific promotions. We reserve the right to modify or cancel any sale at our discretion. Thank you for your understanding and happy shopping!Let's go back to the top.