Start Your Journey
Find Your Plan
Customize Your Plan
Estimate Your Costs
Support
Professional Partners

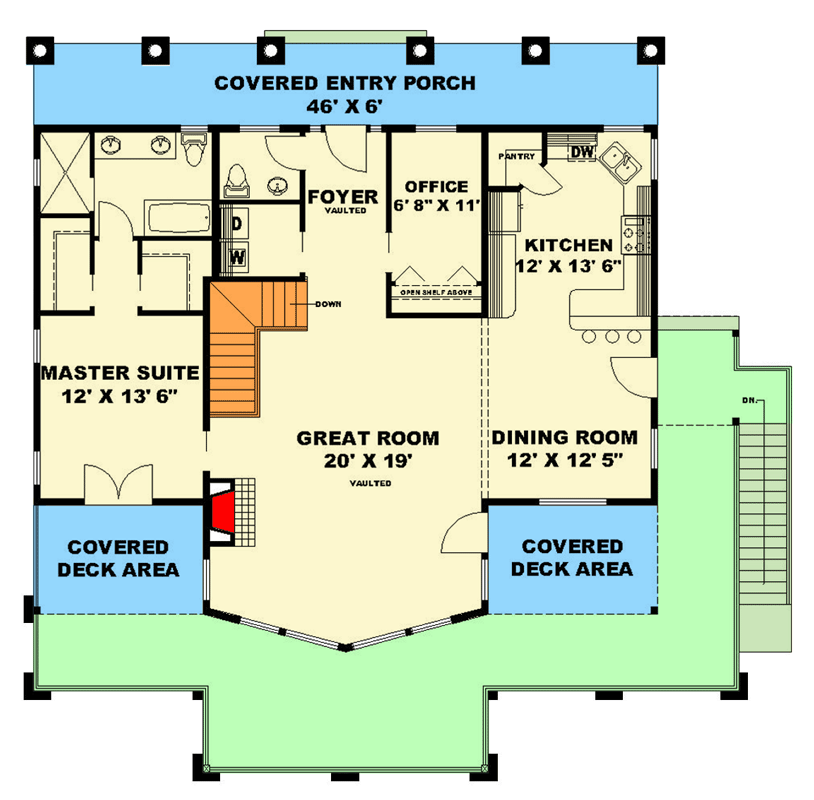
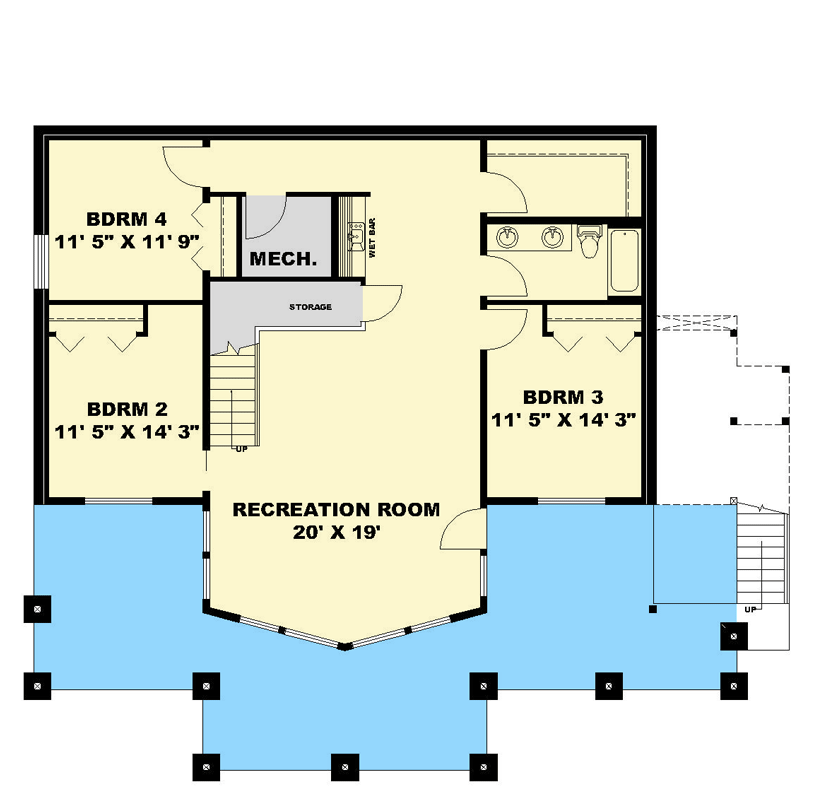


Ready to Get Started?
Select your plan set options before checkout.
Total Heated Area
2,972 sq. ft.
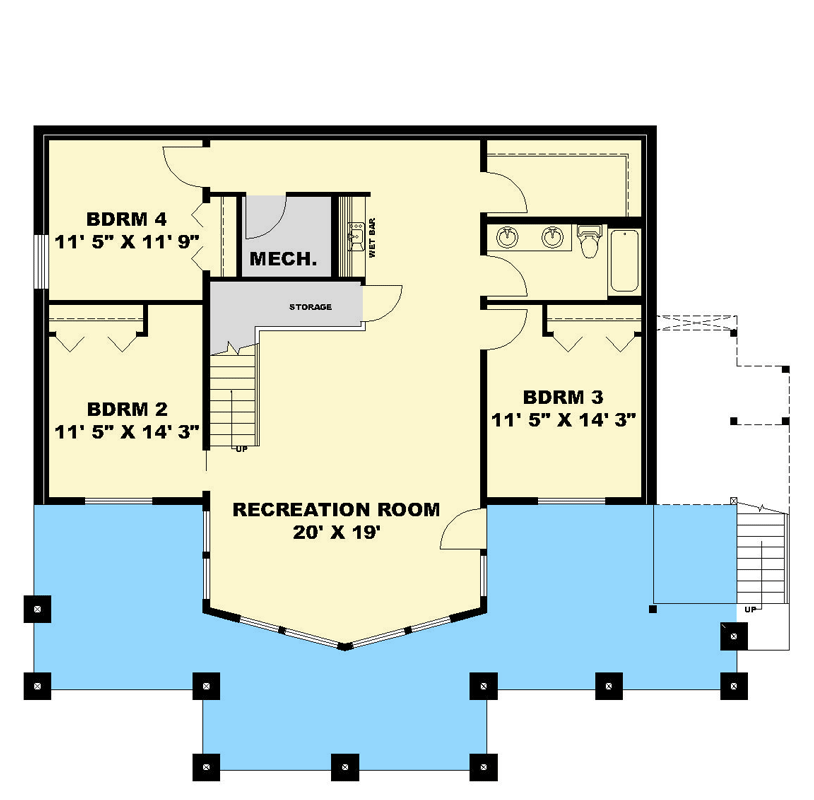
Lower Level
1,486 sq. ft.
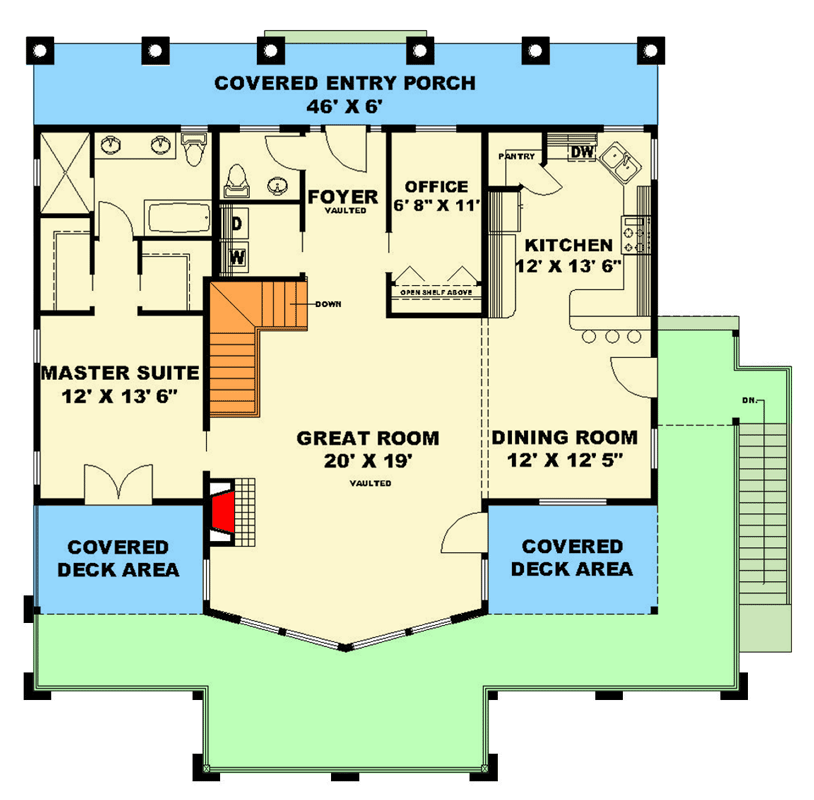
1st Floor
1,486 sq. ft.
Bedrooms
5
Full bathrooms
2
Half bathrooms
1
Standard Foundations
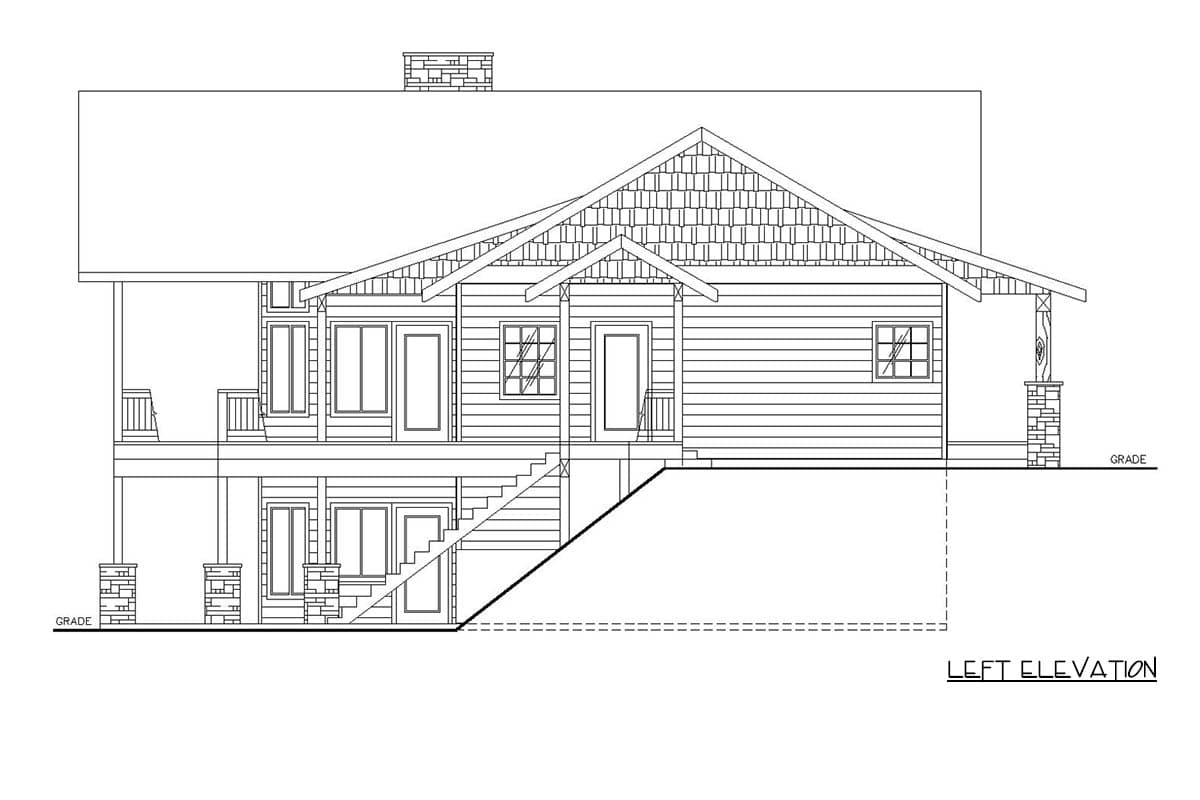
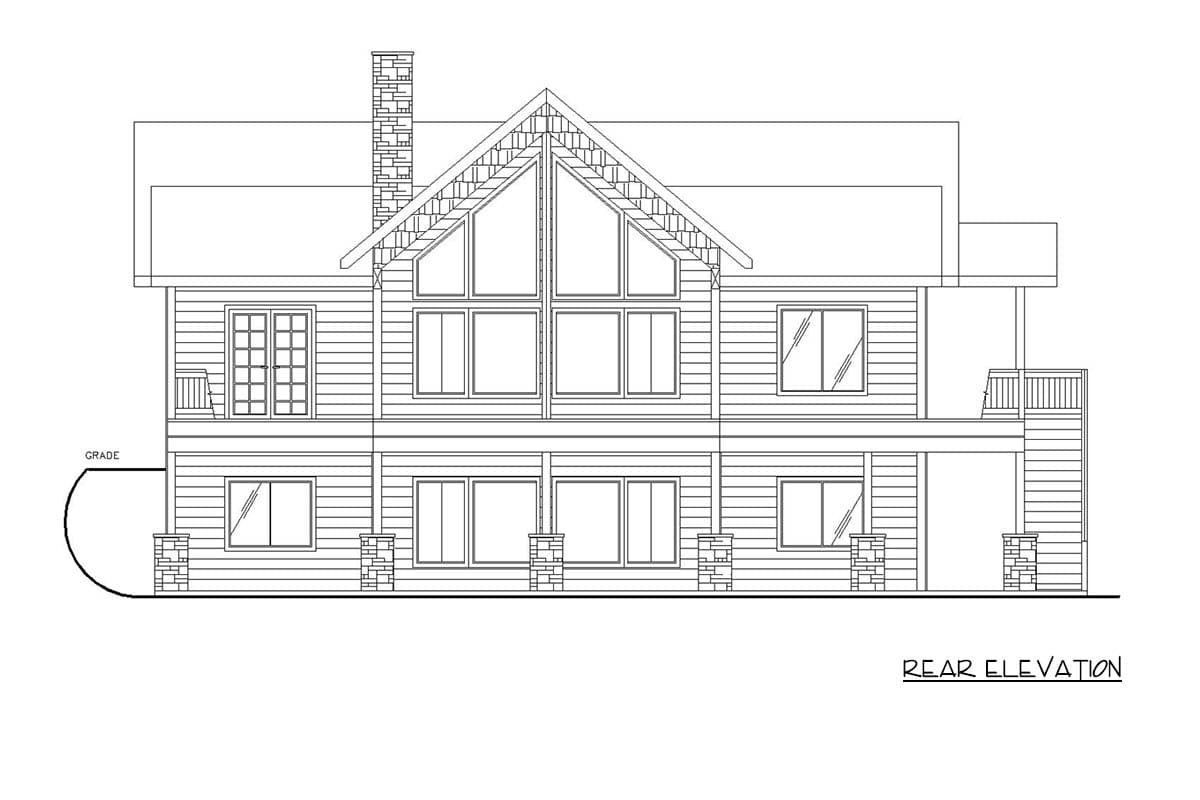
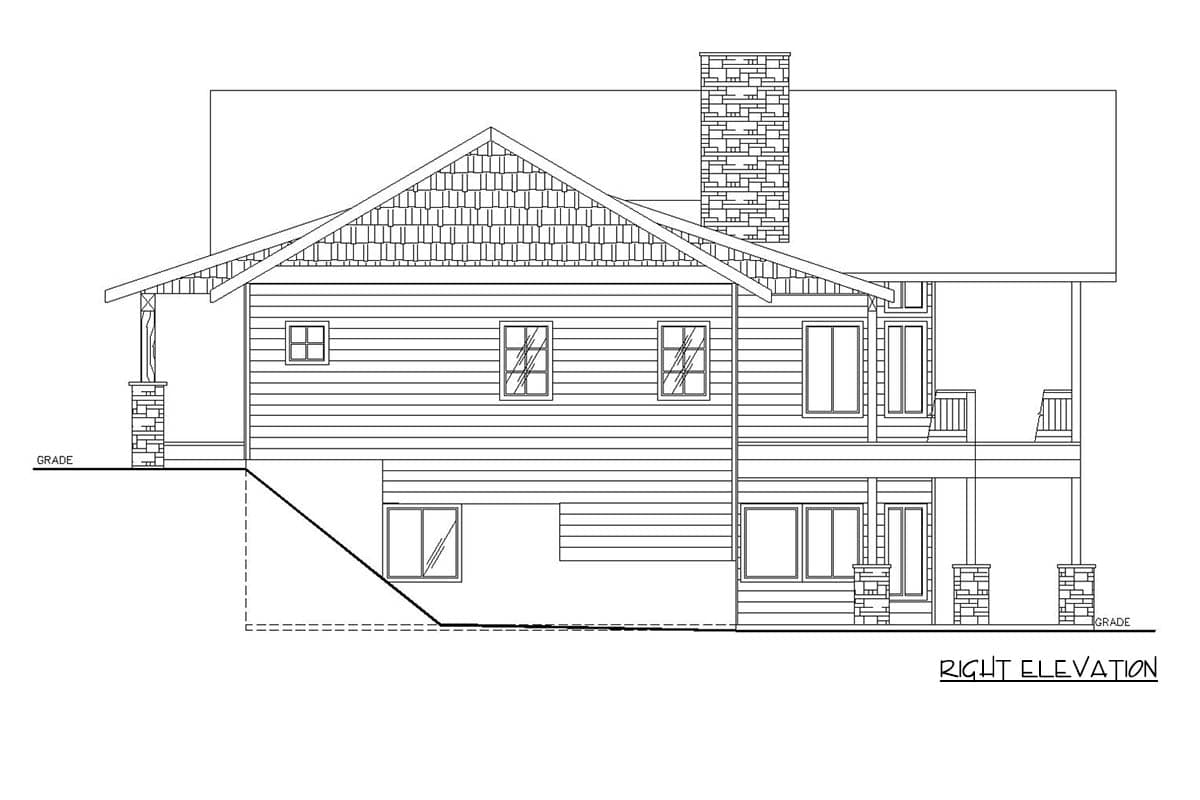
Walkout
Exterior Walls
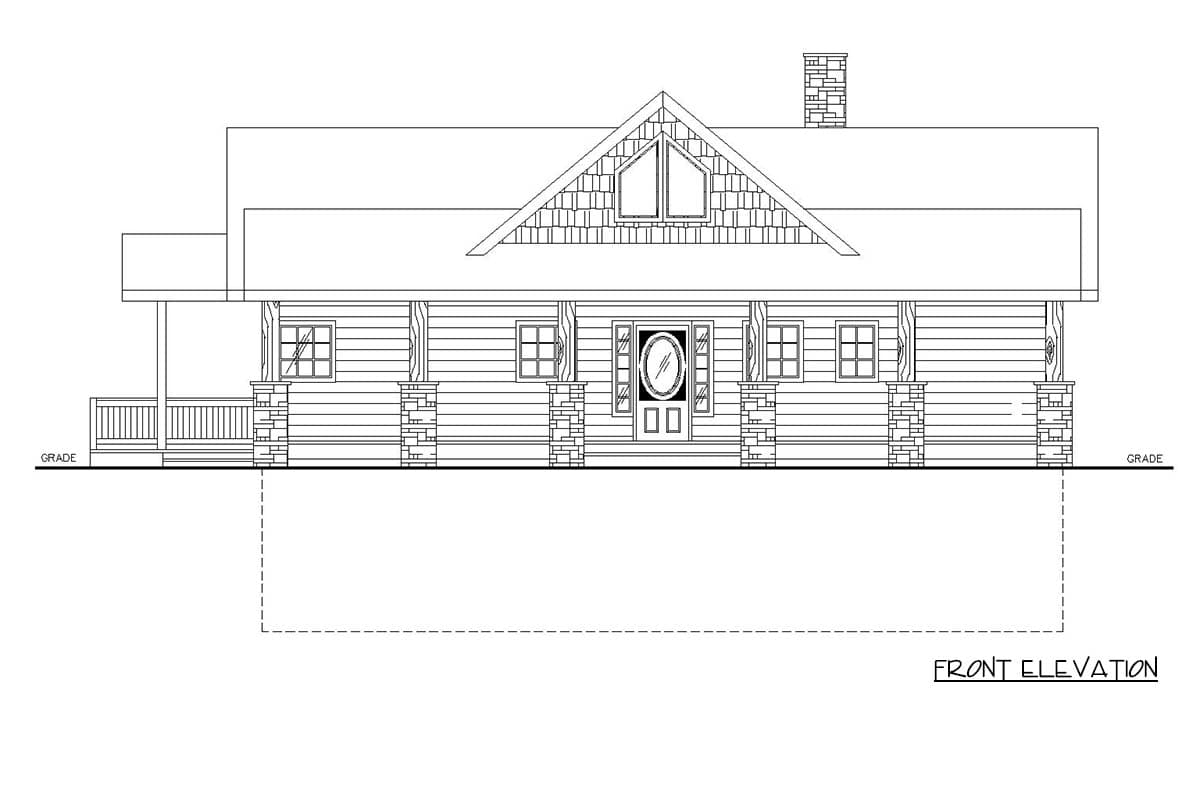
2x6
Width
55' 10"
Depth
53' 8"
Max Ridge Height
30' 10"
Lower Level
9'
Room
Ceiling Type
Height
Main Level
Vaulted
9' 1''
Primary Pitch
7 on 12
Secondary Pitch
10 on 12
Framing Type
Stick And Truss
Total Heated Area
2,972 sq. ft.
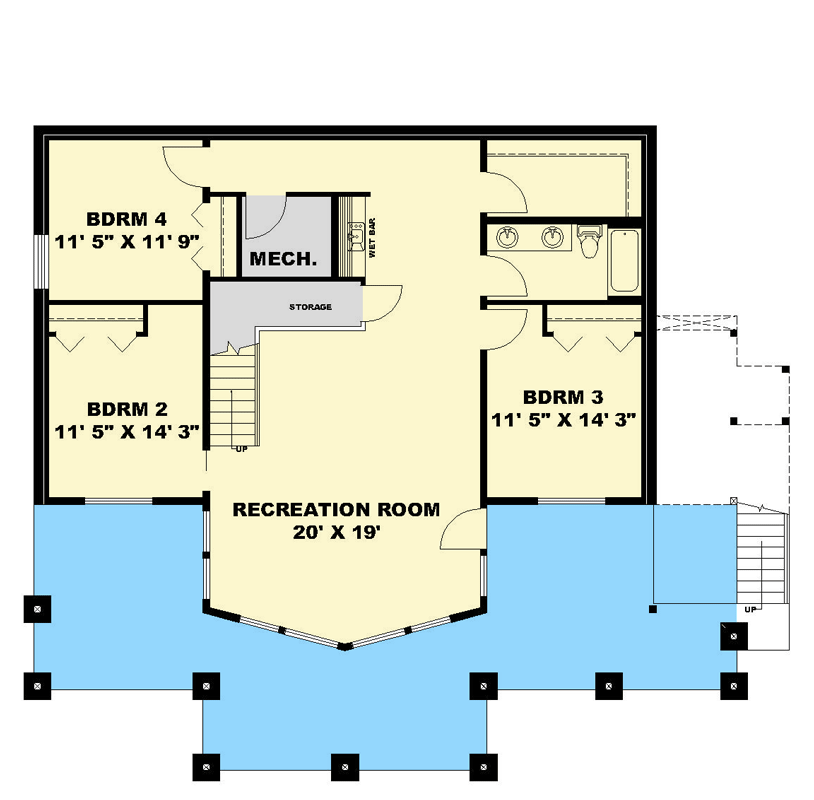
Lower Level
1,486 sq. ft.
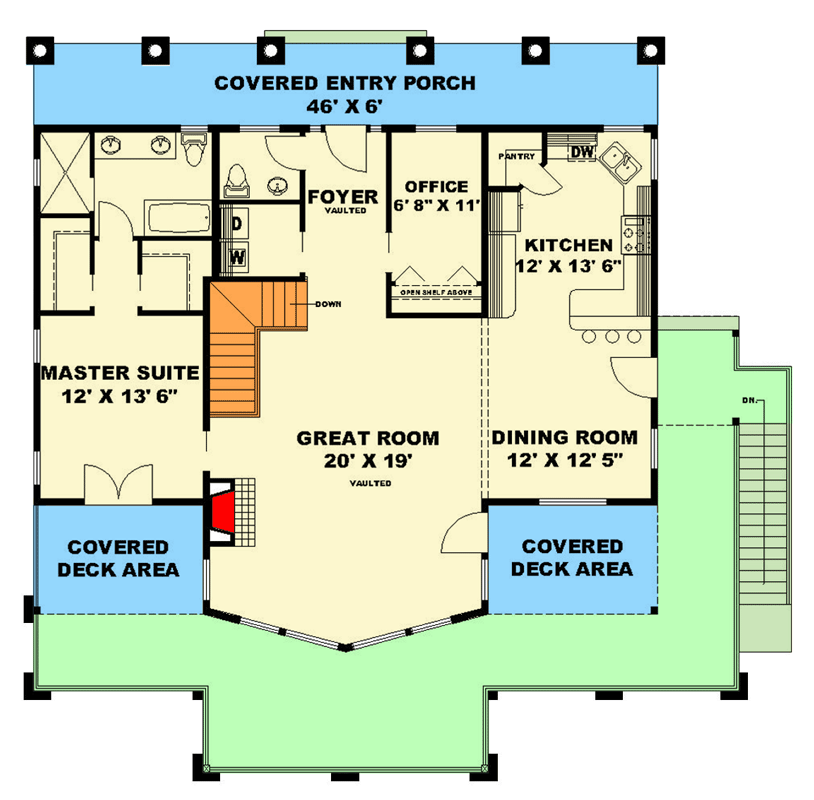
1st Floor
1,486 sq. ft.
Bedrooms
5
Full bathrooms
2
Half bathrooms
1
Standard Foundations
Walkout
Exterior Walls
2x6
Width
55' 10"
Depth
53' 8"
Max Ridge Height
30' 10"
Lower Level
9'
Room
Ceiling Type
Height
Main Level
Vaulted
9' 1''
Primary Pitch
7 on 12
Secondary Pitch
10 on 12
Framing Type
Stick And Truss