Menu
Favorites
All Plans
Cart
Help
Modification Request for Plan 267101SPK
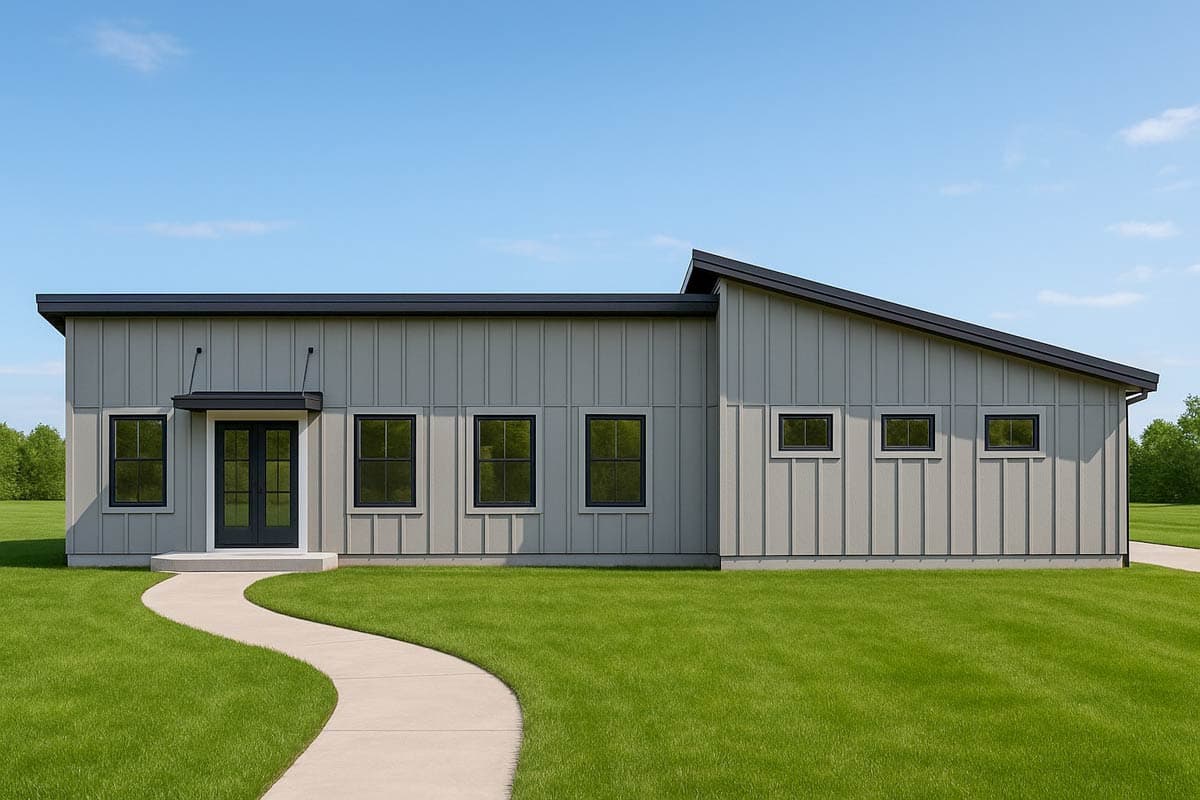
One-Bedroom Modern Cottage Plan with Vaulted Ceilings and 2-Car Garage
Hide
267101SPK
Plan Number
798
Sq. Ft.
1
Bed
Bath
Story
2
Cars
Main Level
View Plan Details
Total Heated Area
798 sq. ft.
1st Floor
Porch, Front
50 sq. ft.
Bedrooms
Full bathrooms
Standard Foundations
Crawl
Exterior Walls
2x6
Width
41' 6"
Depth
19' 0"
Max Ridge Height
16' 6"
Type
Standard
Count
2 Cars
Entry Location
Side
First Floor
9'
Room
Ceiling Type
Height
Great Room
Vaulted
9' 0''
Bedroom 1
Living Room
Framing Type
Truss
Cabin
Cottage
Craftsman
Traditional
Accessible Design
Breakfast Nook
Laundry - Main Level
Master Suite - 1st Floor