LogoLogo TaglineLogo Tagline
Loading...
Client Photo id:  421585
Client Photo id:  421584
Client Photo id:  421583
Client Photo id:  421582
Client Photo id:  421581
Client Photo id:  421580
Client Photo id:  421579
Client Photo id:  421578
Client Photo id:  421577
Client Photo id:  421576
Client Photo id:  421575
Client Photo id:  421574
Client Photo id:  421573
Client Photo id:  421572
Client Photo id:  421571
Client Photo id:  421570
Client Photo id:  421569
Client Photo id:  421568
Client Photo id:  421567
Client Photo id:  421566

Other Customer Photos

78 photos in 2 albums

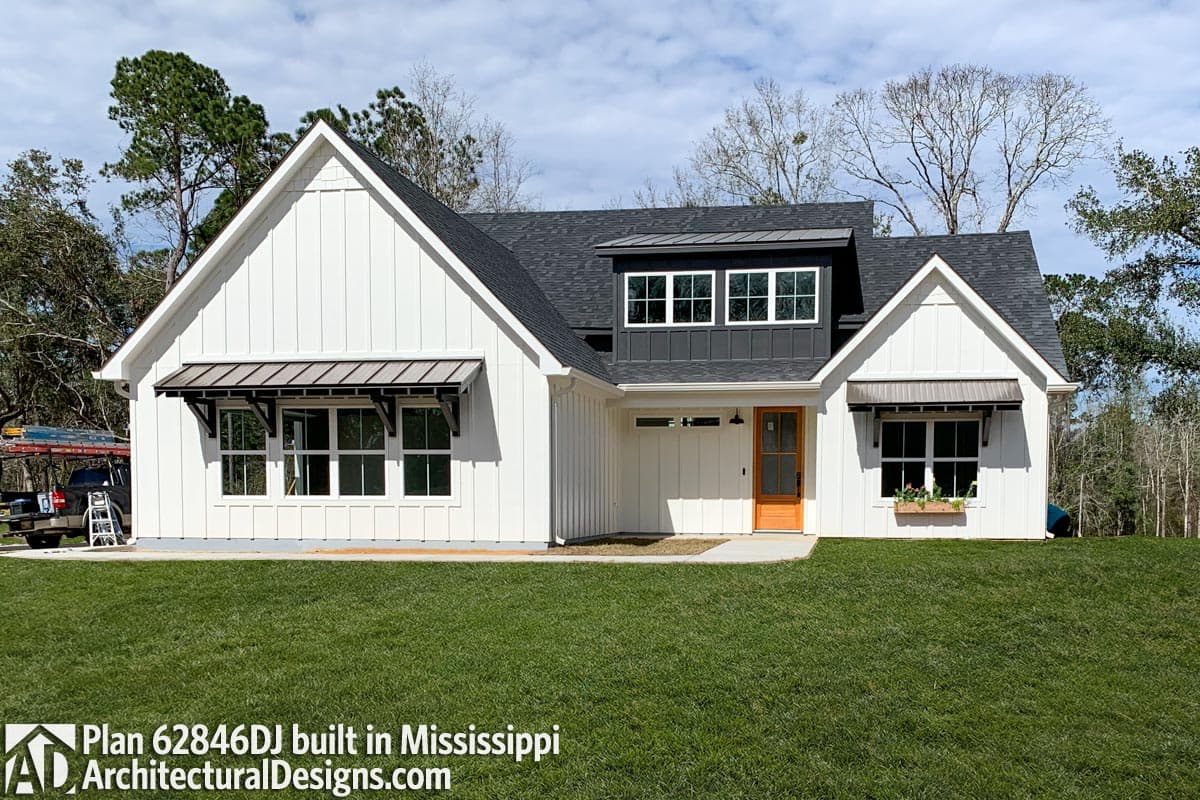
build gallery item - Modern Farmhouse Plan 62846DJ comes to life in Mississippi

Plan 62846DJ

Modern Farmhouse Plan 62846DJ comes to life in Mississippi

Plan 62846View Plan62846DJ

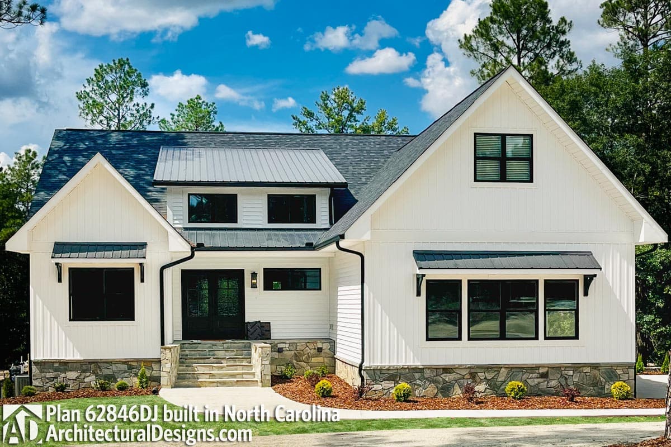
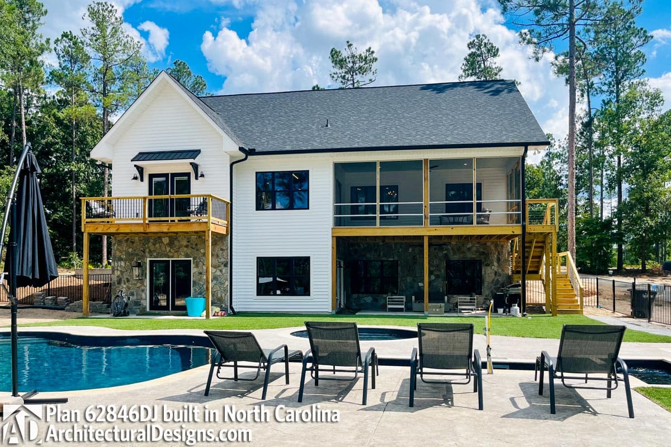
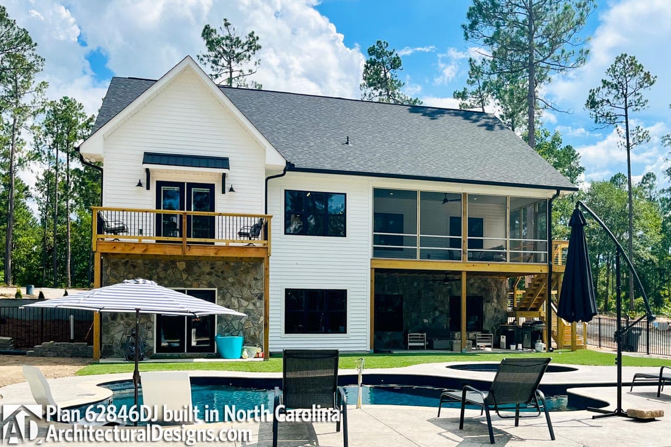
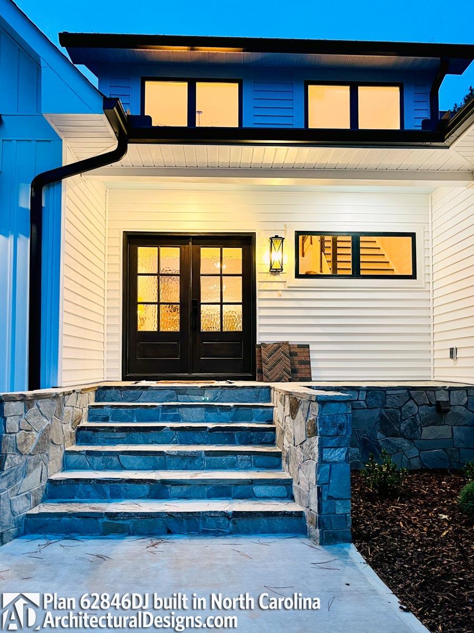
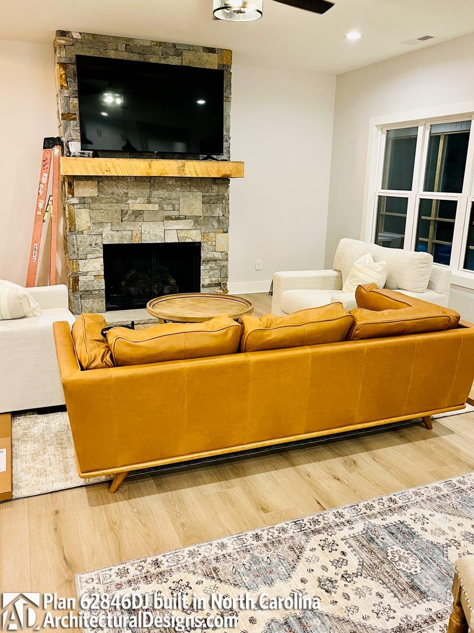
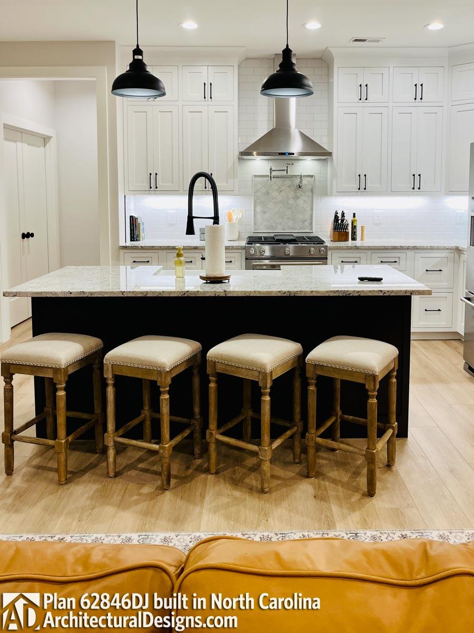
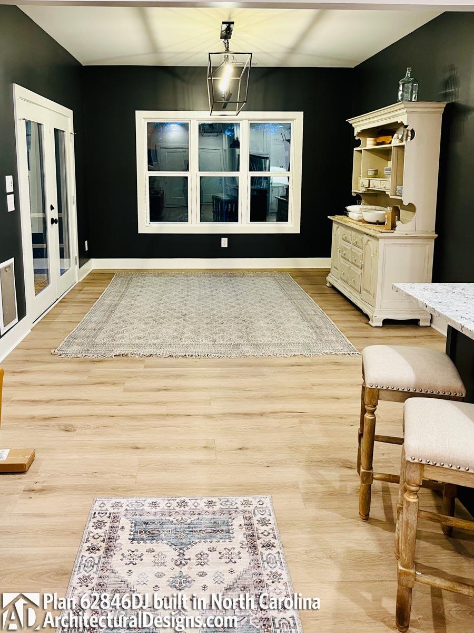
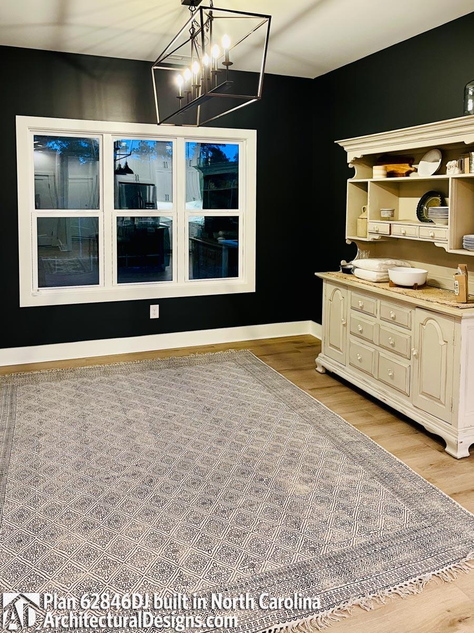
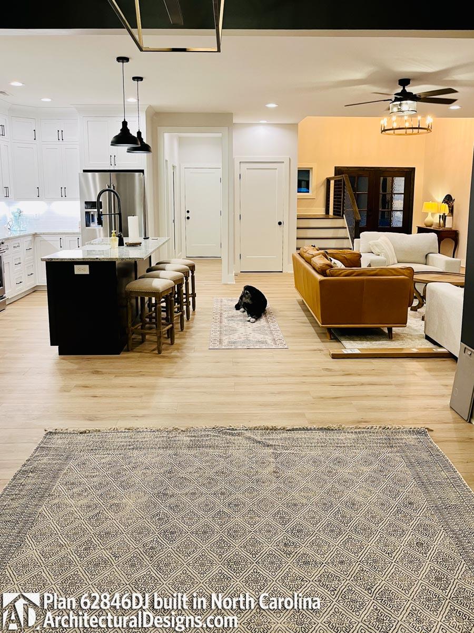
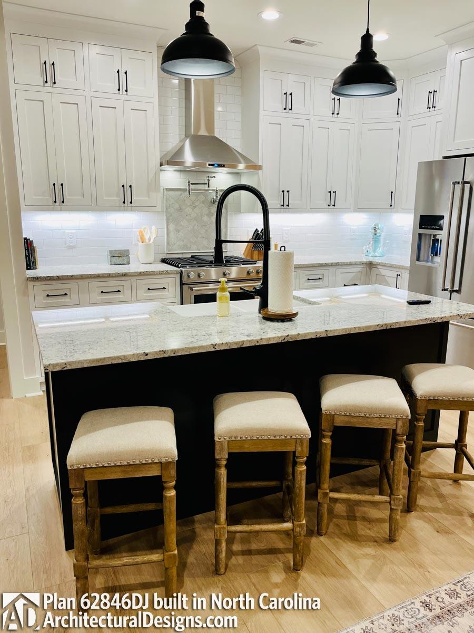
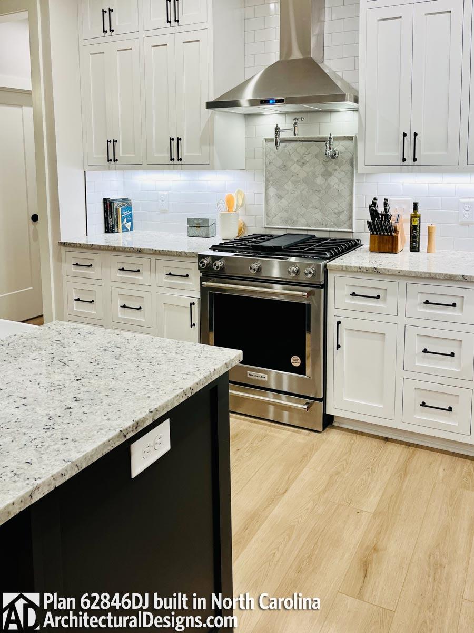
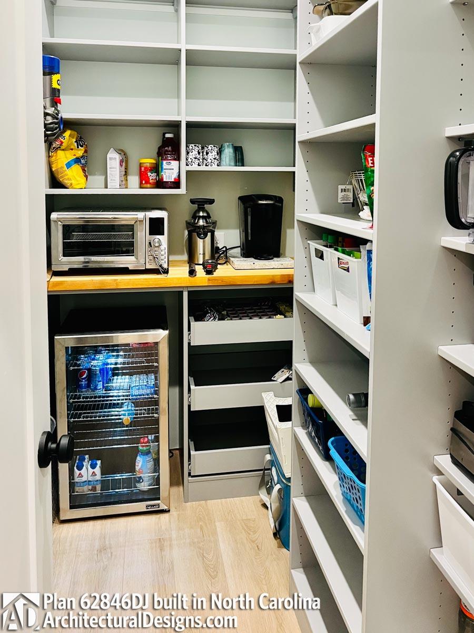
Modern Farmhouse Plan 62846DJ Comes to Life in North Carolina

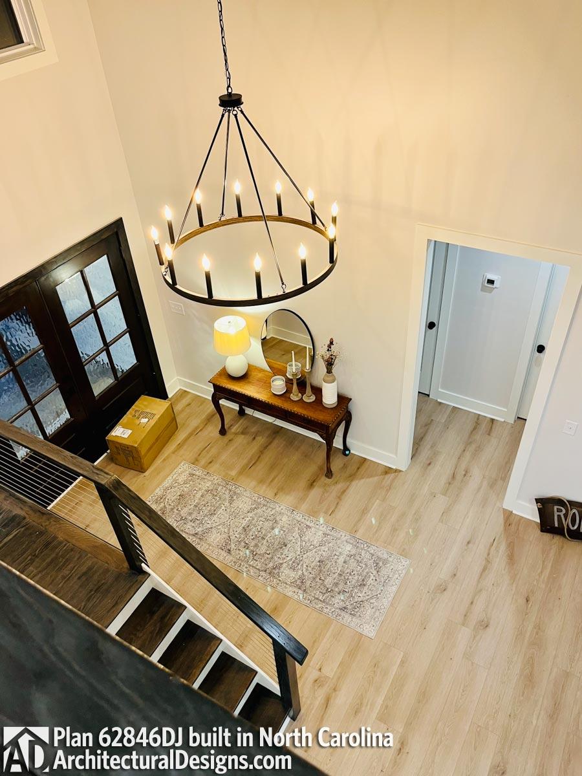
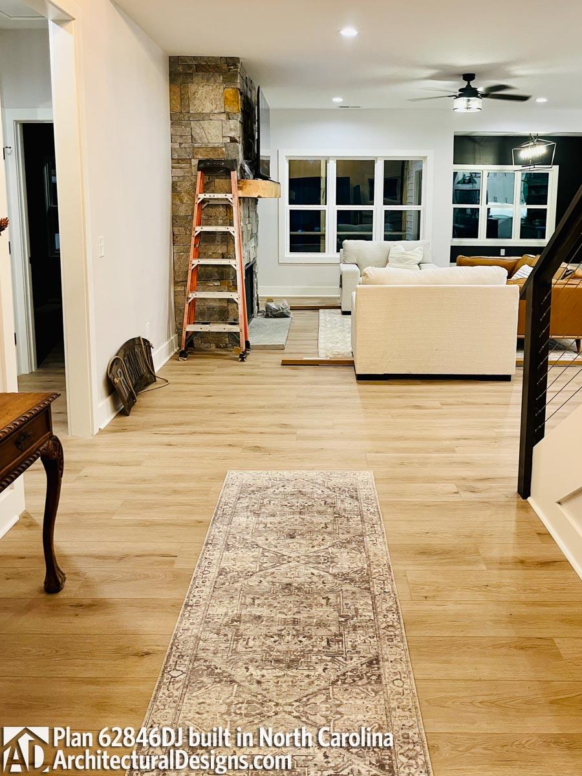
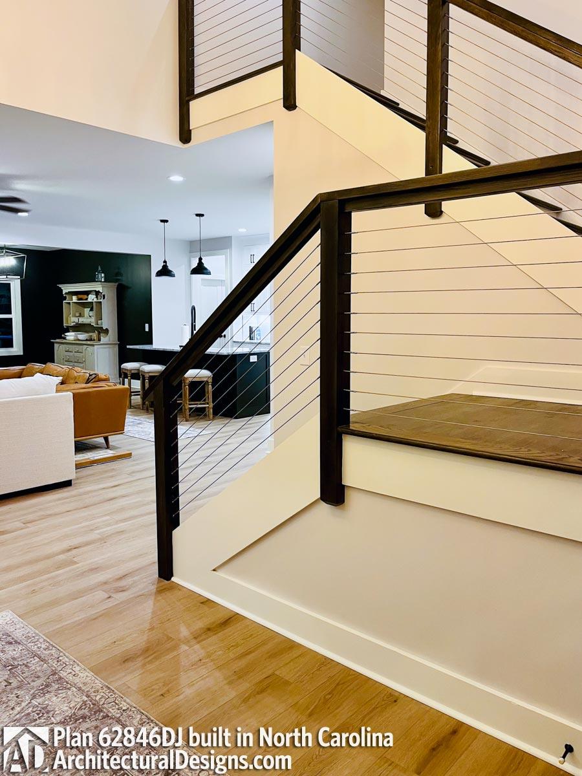
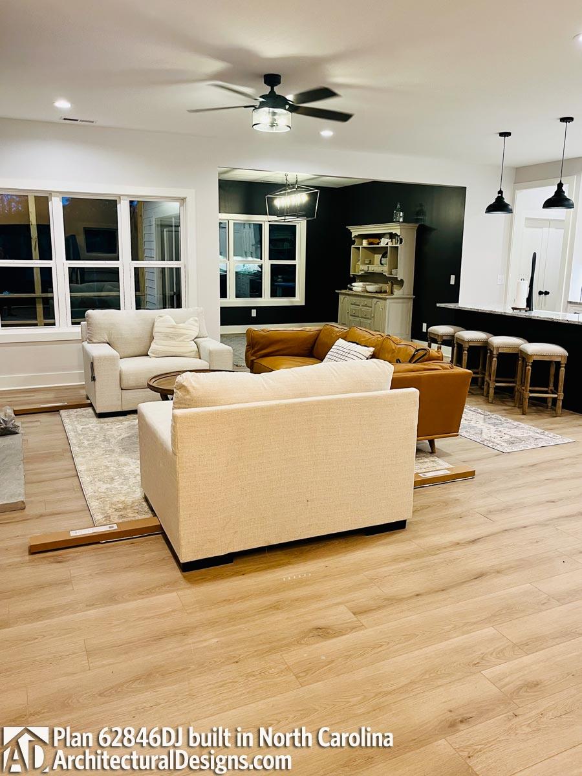
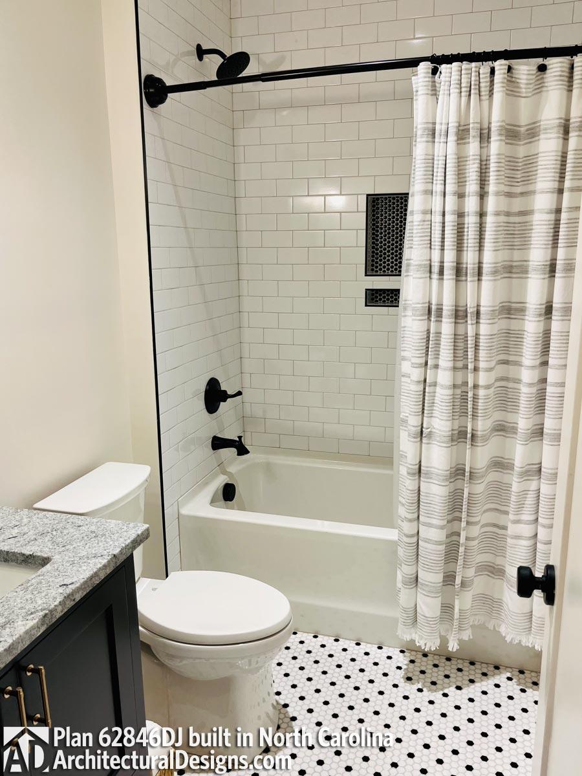
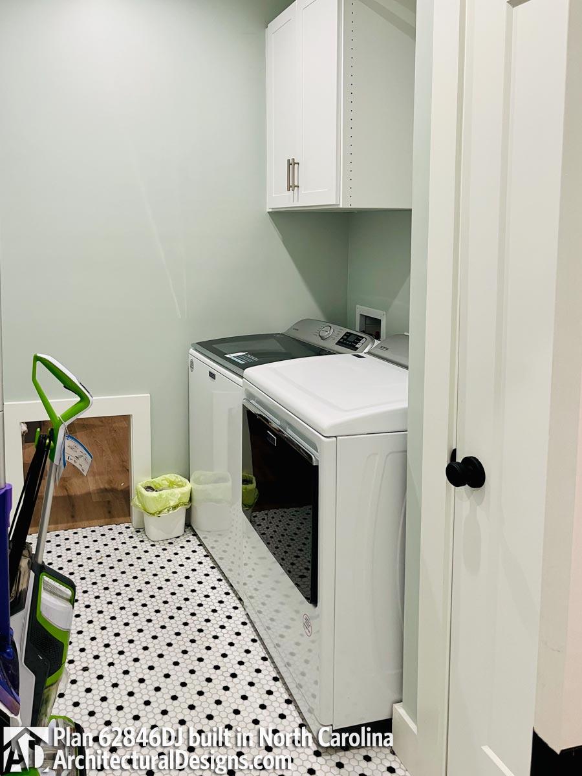
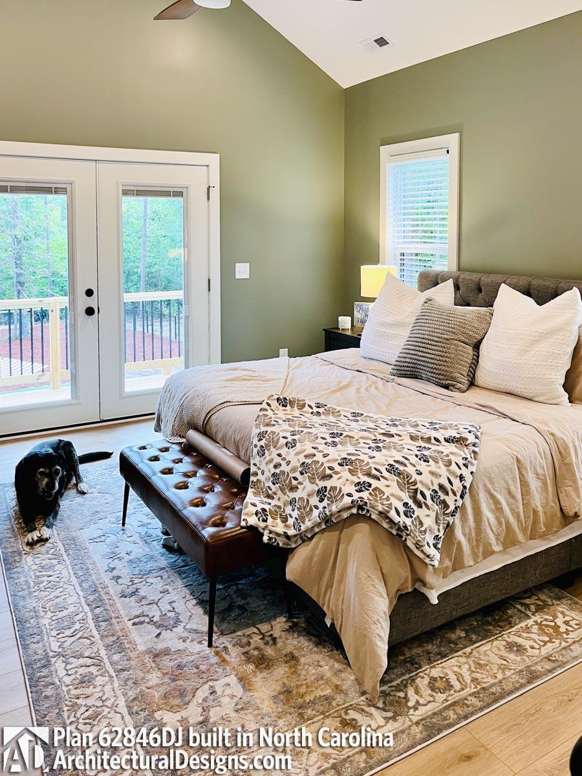
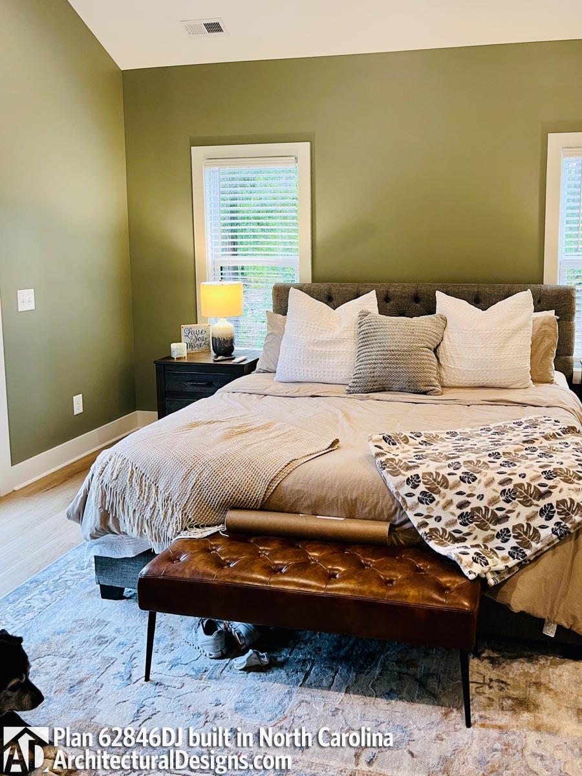
Our client build Architectural Designs Modern Farmhouse Plan on their property in North Carolina. They made modifications to the plan, extending the master closet - which made the laundry smaller, removing the door from the master closet to the laundry and making a “hamper push through”, adding a balcony to the master bedroom, widening the upstairs loft, and added a laundry and full kitchen in the basement. Ready when you are! Where do YOU want to build?
Starting at
Loading...
Plan Set
Select...

Foundation
Select...

Options
Optional Add-Ons
+$0

Loading...
Price Match Guarantee
Cost to Build Report
Still deciding? Calculate the cost to build this house in your area.
Loading...

Have questions or need help?

contact

203-761-8500

mail[email protected]