LogoLogo TaglineLogo Tagline
Loading...
Client Photo id:  169358
Client Photo id:  169365
Client Photo id:  169359
Client Photo id:  169360
Client Photo id:  169361
Client Photo id:  169362
Client Photo id:  169363
Client Photo id:  169364
Client Photo id:  169366
Plan 35245View Plan35245GH

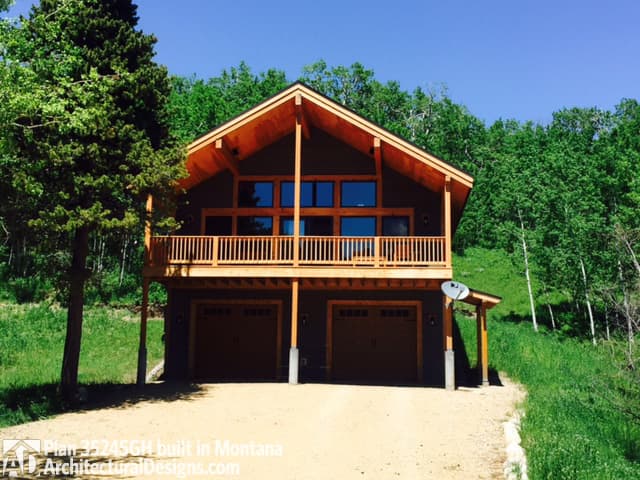
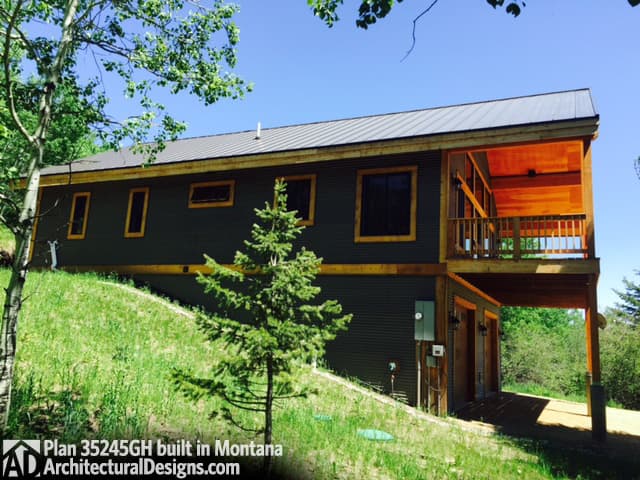
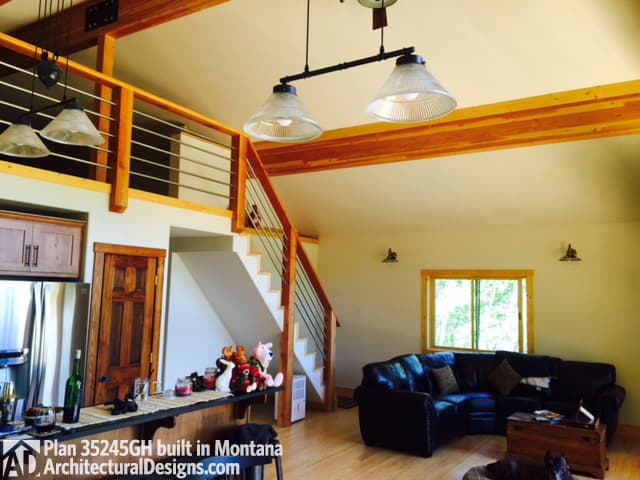
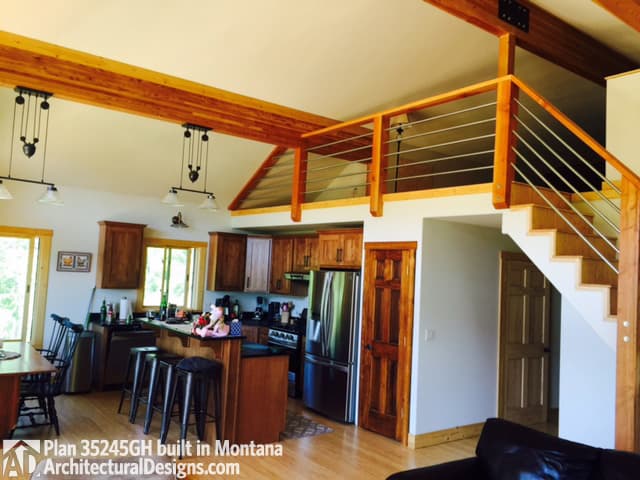
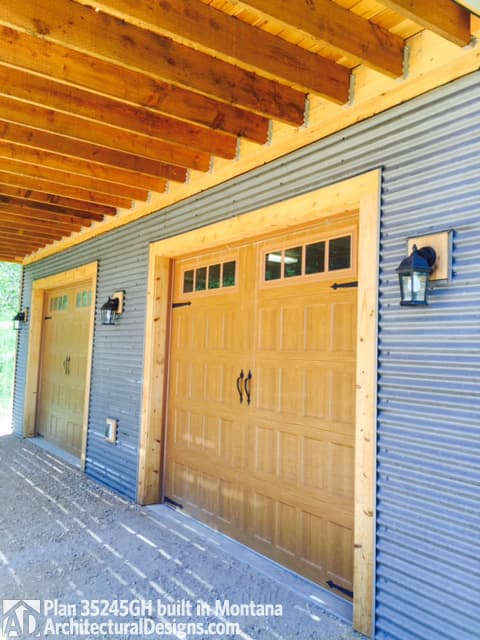
House Plan 35245GH comes to life in Montana

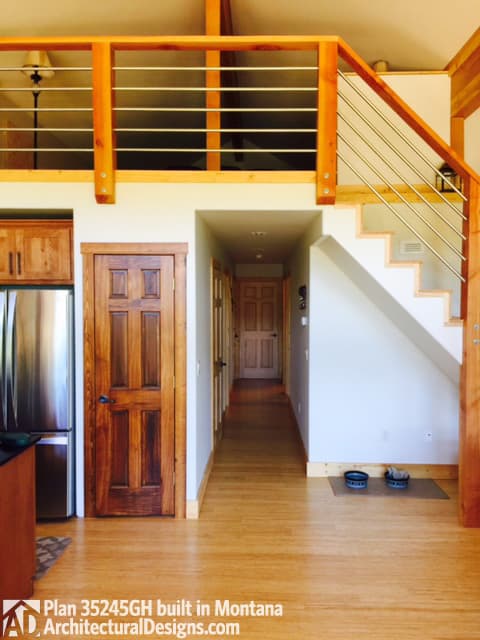
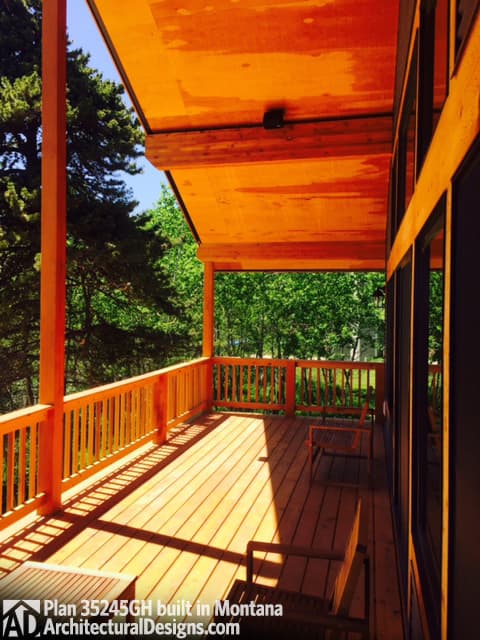
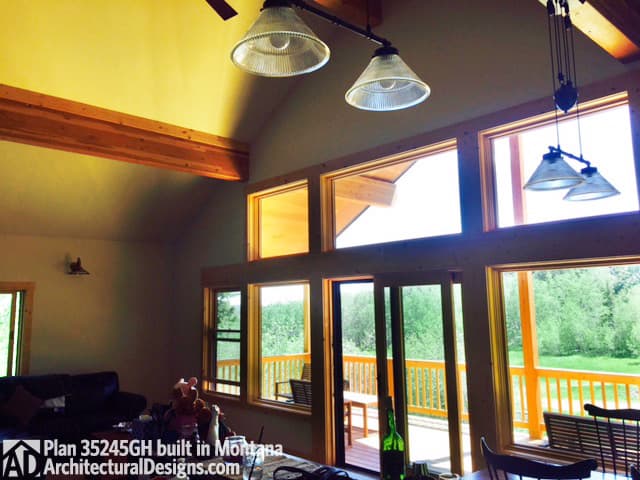
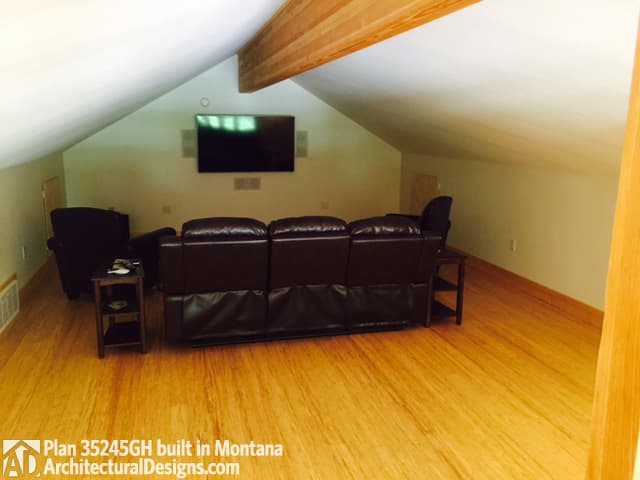
Tom built one of our most flexible (and popular) designs, #houseplan 35245GH complete with the huge covered deck over the garage. This plan has been built as a home, a shop, an office, a playhouse, you name it. He built it as a home, and added a loft overlooking the great room, and turned that space into a chill out media room. Ready when you are! Where do YOU want to build? As Designed Specs-at-a-glance 2 beds 3 baths ~1,900 sq. ft.

Starting at

Loading...

Ready to Get Started?

Select your plan set options before checkout.

Price Match Guarantee
Loading...

Modify this Plan

Receive a free modification quote within 3 business days.

Loading...

Start with a Cost Report

Calculate the cost to build & furnish your home.

Loading...

Have questions or need help?

contact

203-761-8500

mail[email protected]