LogoLogo TaglineLogo Tagline
Loading...
Customer Photo id:  178140
Customer Photo id:  178141
Customer Photo id:  178184
Customer Photo id:  178185
Customer Photo id:  178142
Customer Photo id:  178186
Customer Photo id:  178187
Customer Photo id:  178188
Customer Photo id:  178143
Customer Photo id:  178144
Customer Photo id:  178145
Customer Photo id:  178146
Customer Photo id:  178147
Customer Photo id:  178148
Customer Photo id:  178149
Customer Photo id:  178150
Customer Photo id:  178182
Customer Photo id:  178183
Customer Photo id:  178151
Customer Photo id:  178152
Plan 81636View Plan81636AB

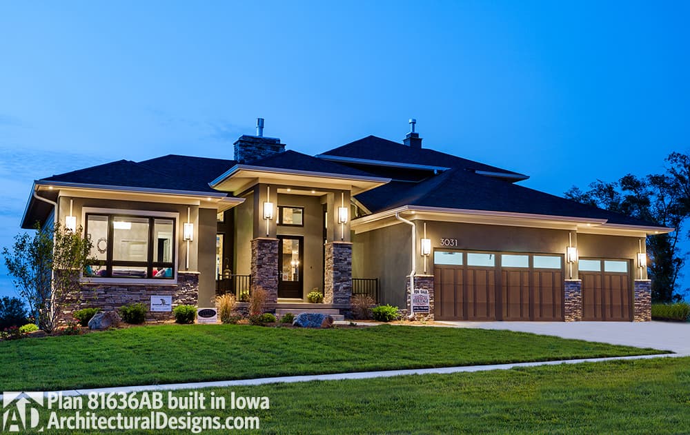
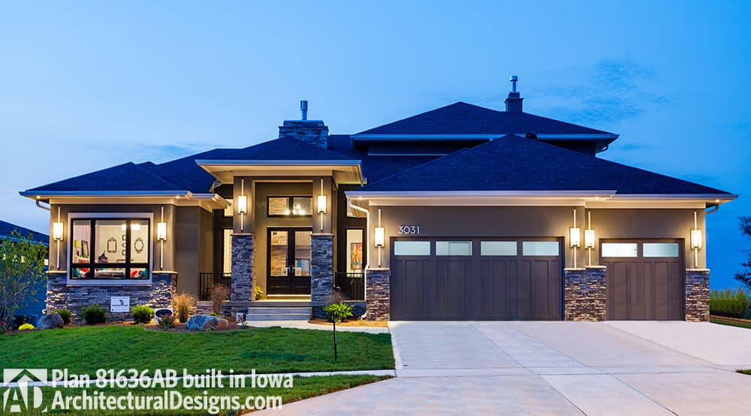
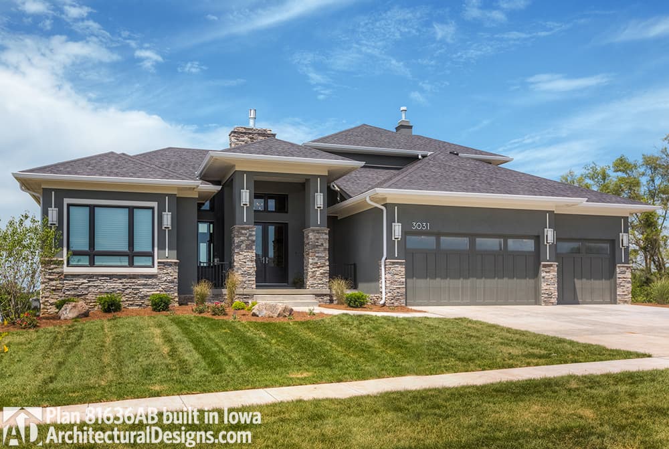
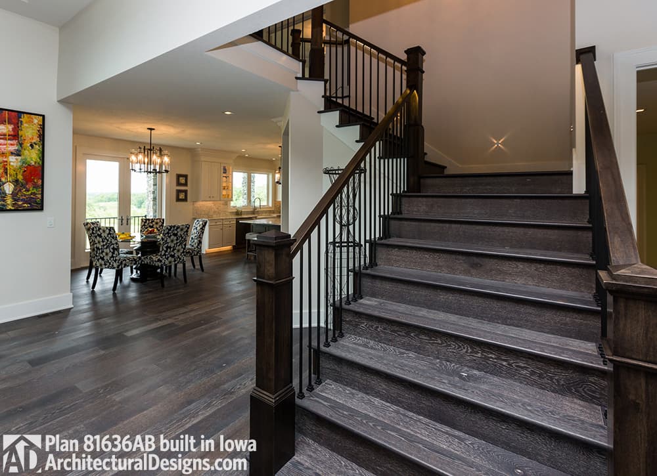
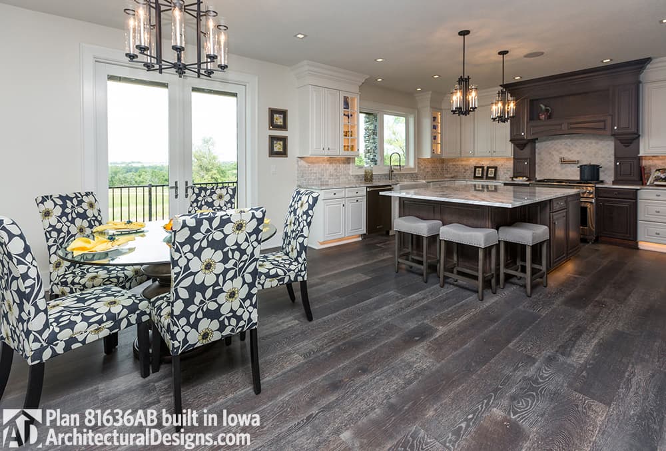
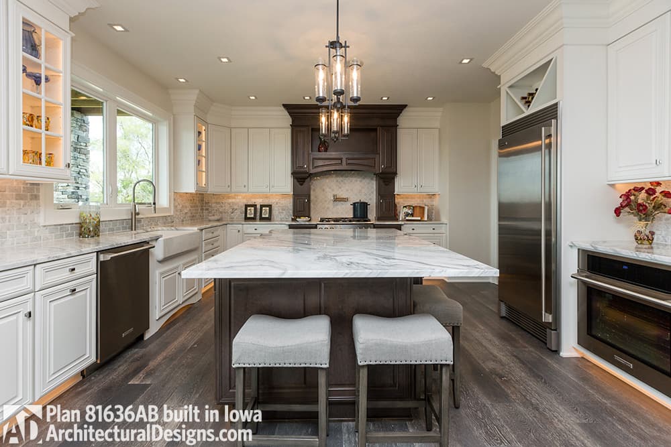
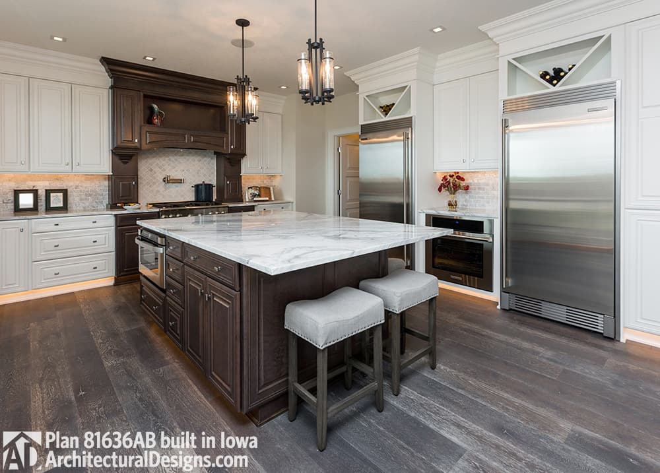
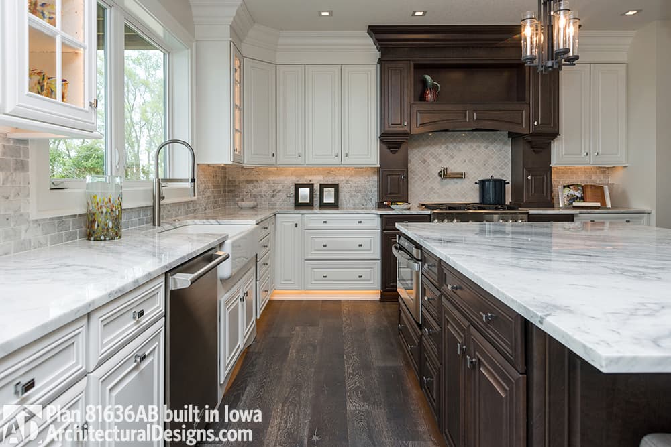
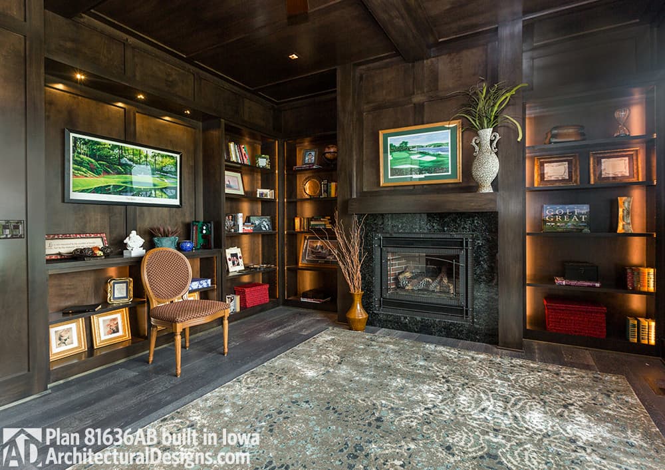
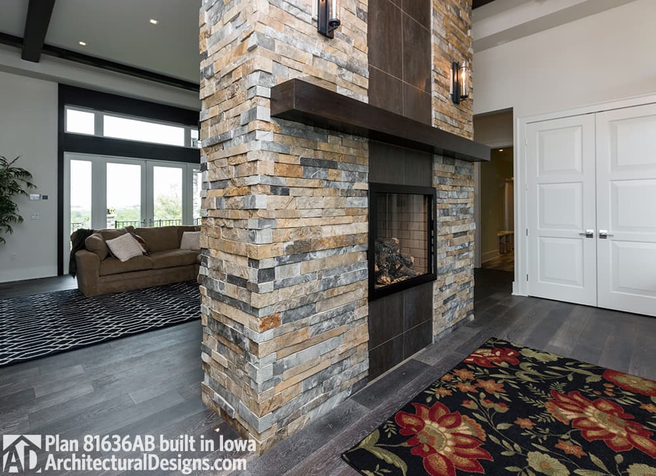
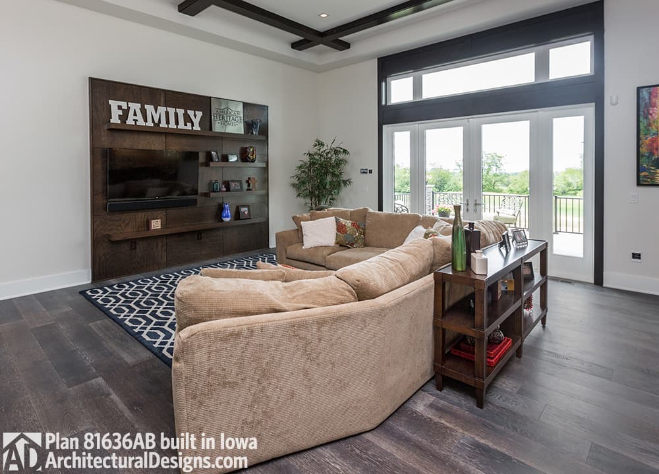
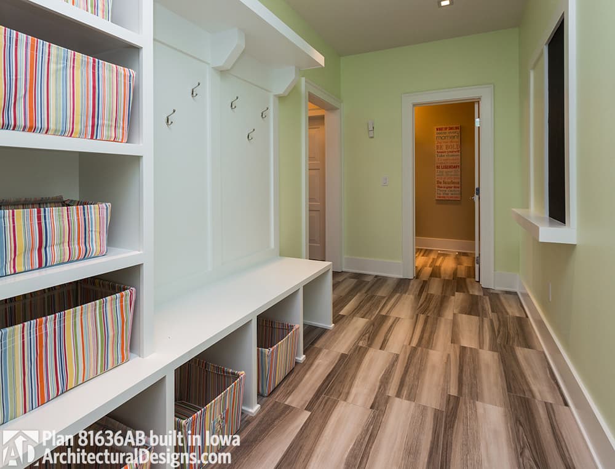
House Plan 81636AB Comes To Life In Iowa

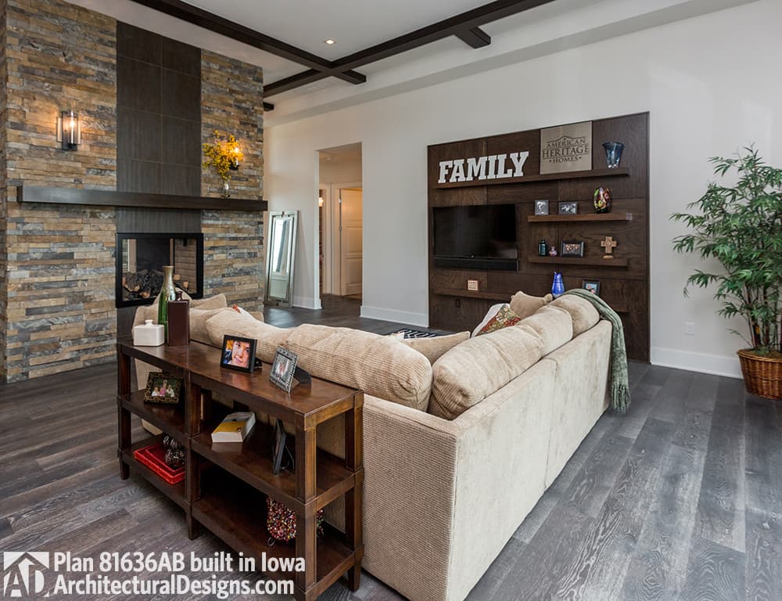
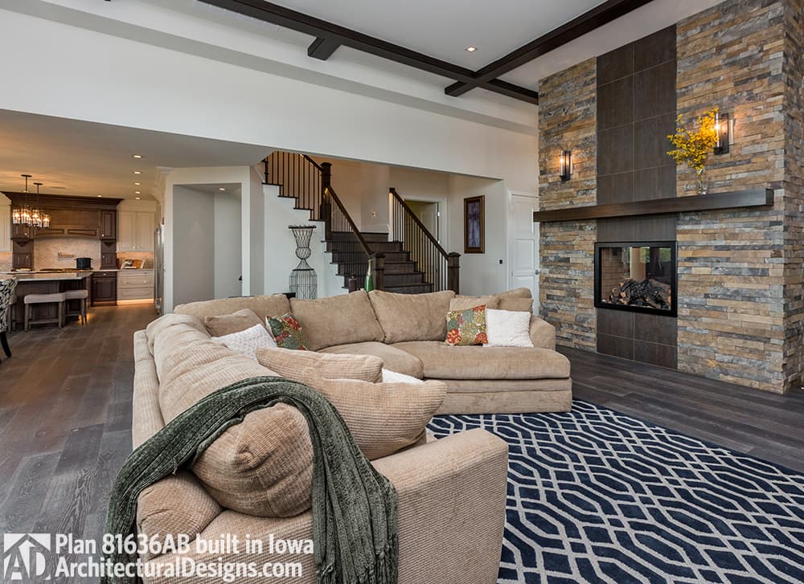
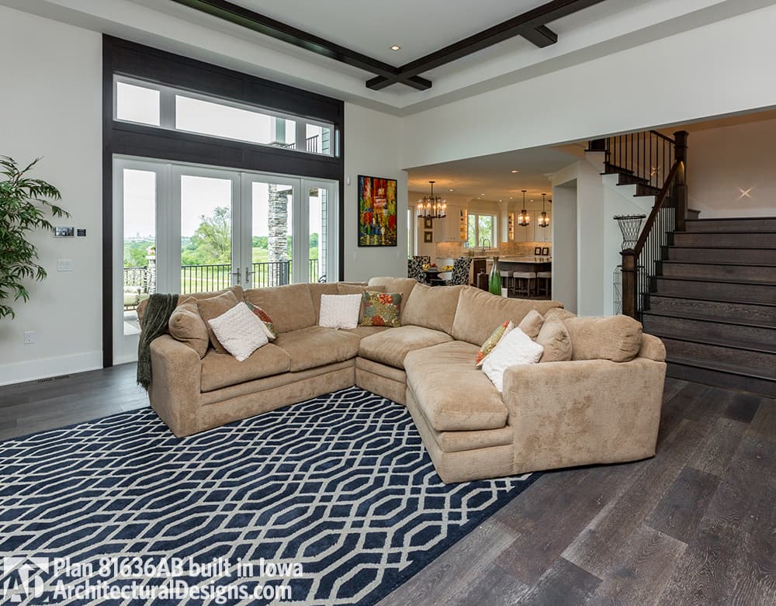
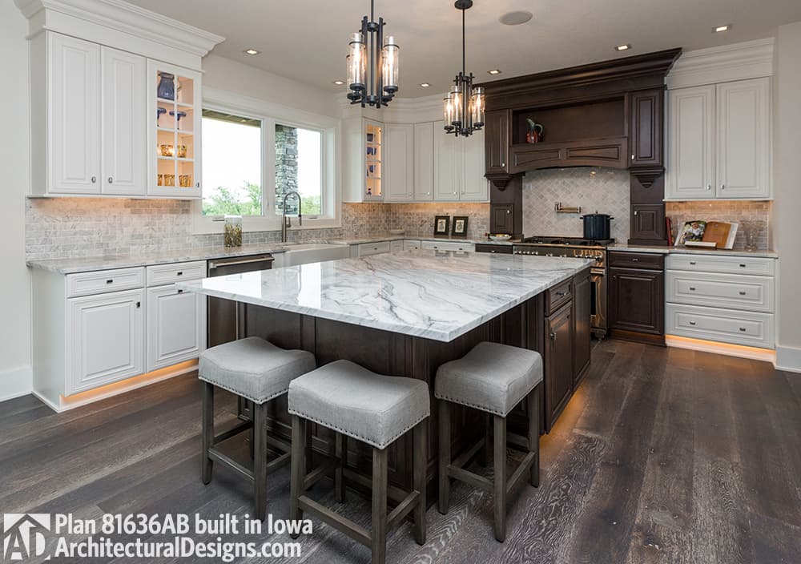
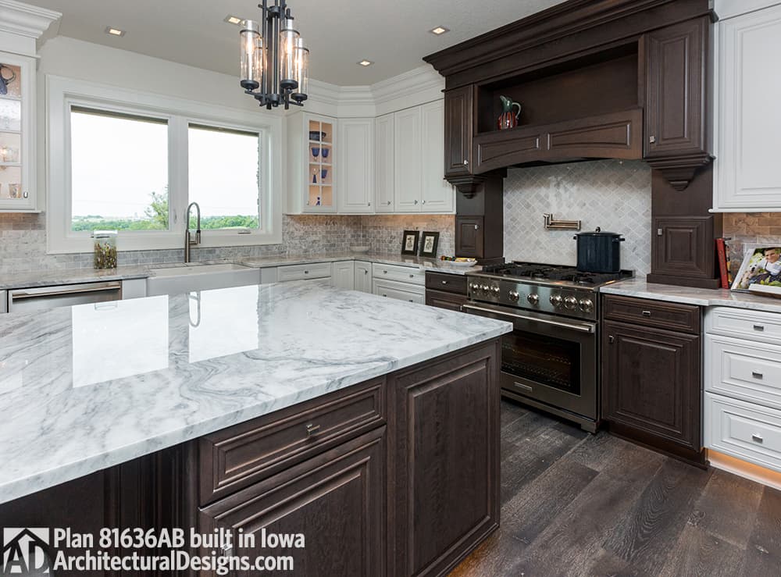
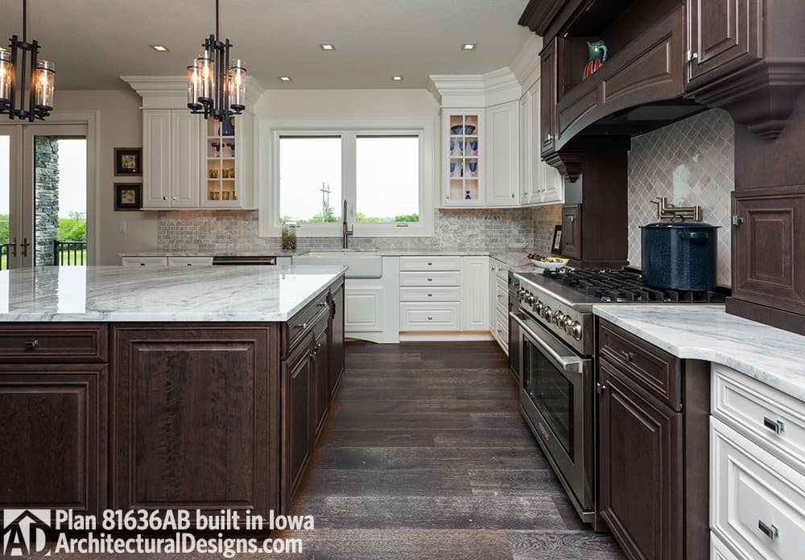
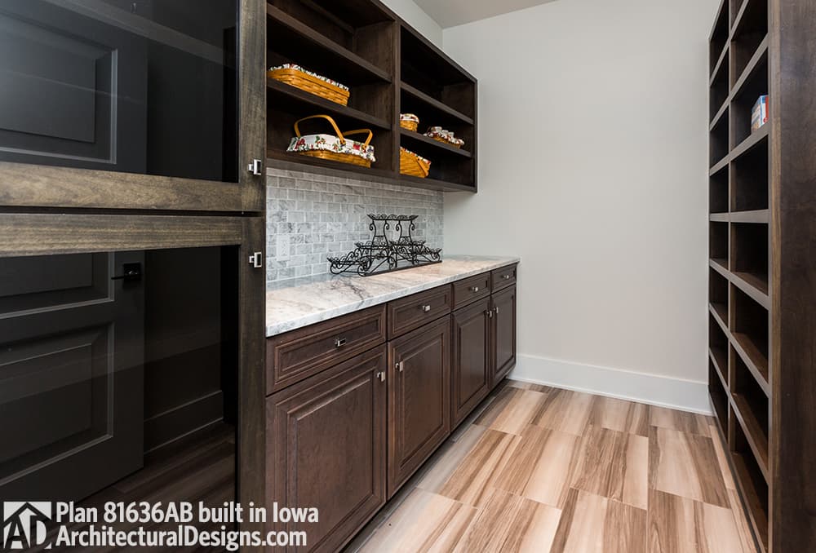
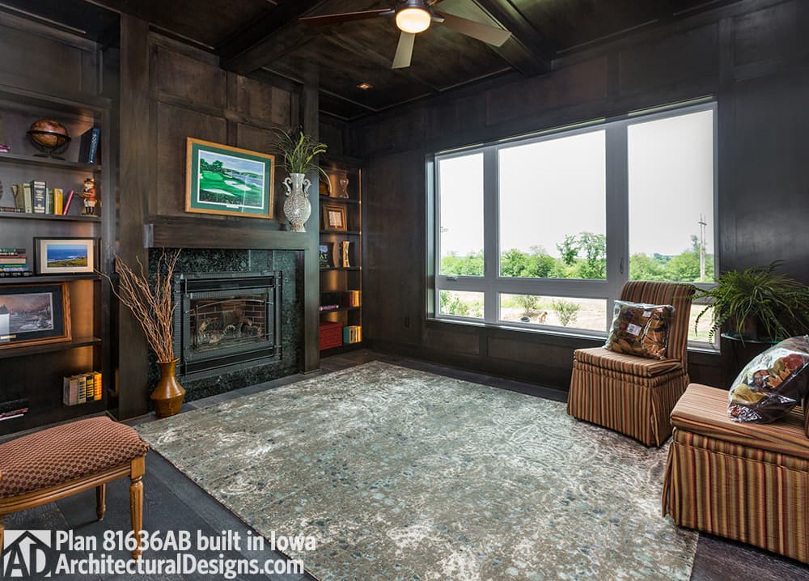
We sold House Plan 81636AB to a client and they just blew us away with photos of it built as a show home in Iowa. Great work by American Heritage Homes! Designed for a lot that slopes to the rear, it delivers 5 beds: the master on the main floor, one on the upper floor, and three in the walkout basement. The upper and main floors give you just under 2,900 sq. ft. Ready when you are. Where do YOU want to build?
Loading...

Ready to Get Started?

Select your plan set options before checkout.

Price Match Guarantee
Loading...

Modify this Plan

Receive a free modification quote within 3 business days.

Loading...

Start with a Cost Report

Calculate the cost to build & furnish your home.

Loading...

Have questions or need help?

contact

203-761-8500

mail[email protected]