Menu
Favorites
All Plans
Cart
Help
Modification Request for Plan 444408GDN
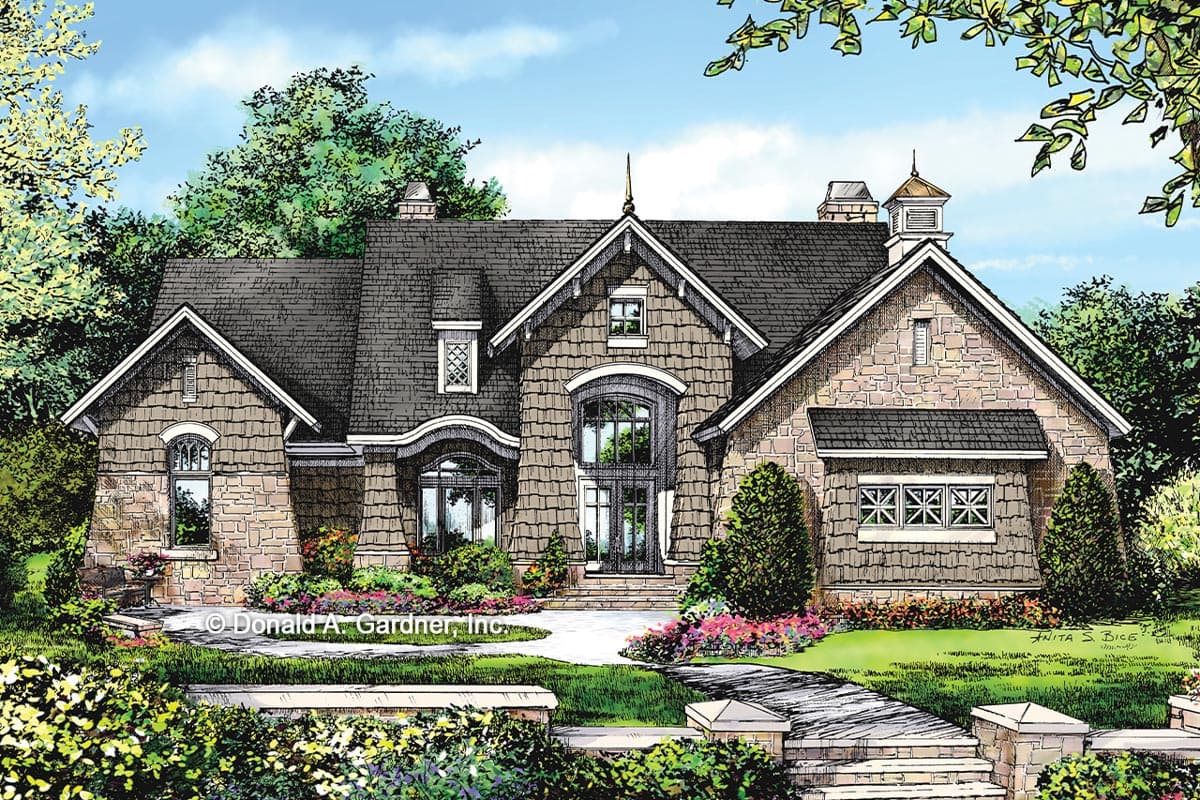
Rustic Home Plan with Vaulted Great Room Under 2900 Square Foot for a Rear Sloping Lot
Hide
444408GDN
Plan Number
2,895
Sq. Ft.
3 - 4
Bed
4
Bath
1
Story
2
Cars
Main Level
2nd Floor
View Plan Details
Total Heated Area
2,895 sq. ft.
Lower Level
992 sq. ft.
1st Floor
1,903 sq. ft.
Porch, Combined
638 sq. ft.
Deck
142 sq. ft.
Covered Patio
336 sq. ft.
Storage
1,010 sq. ft.
Bedrooms
3 or 4
Full bathrooms
Standard Foundations
Walkout
Exterior Walls
2x4
Optional Type(s)
2x6
Width
72' 4"
Depth
65' 8"
Max Ridge Height
28' 4"
Type
Attached
Area
693 sq. ft.
Count
2 Cars
Entry Location
Side
9'
First Floor
Primary Pitch
10 on 12
Framing Type
Stick
Craftsman
European
Mountain
Rustic
Flex Room
Game/Rec Room
Laundry - Main Level
Library/Study
Master Suite - 1st Floor
Mudroom
Outdoor Fireplace
Two Story Great Room
Photo Gallery
Sloping Lot