Menu
Favorites
All Plans
Cart
Help
Modification Request for Plan 18784CK
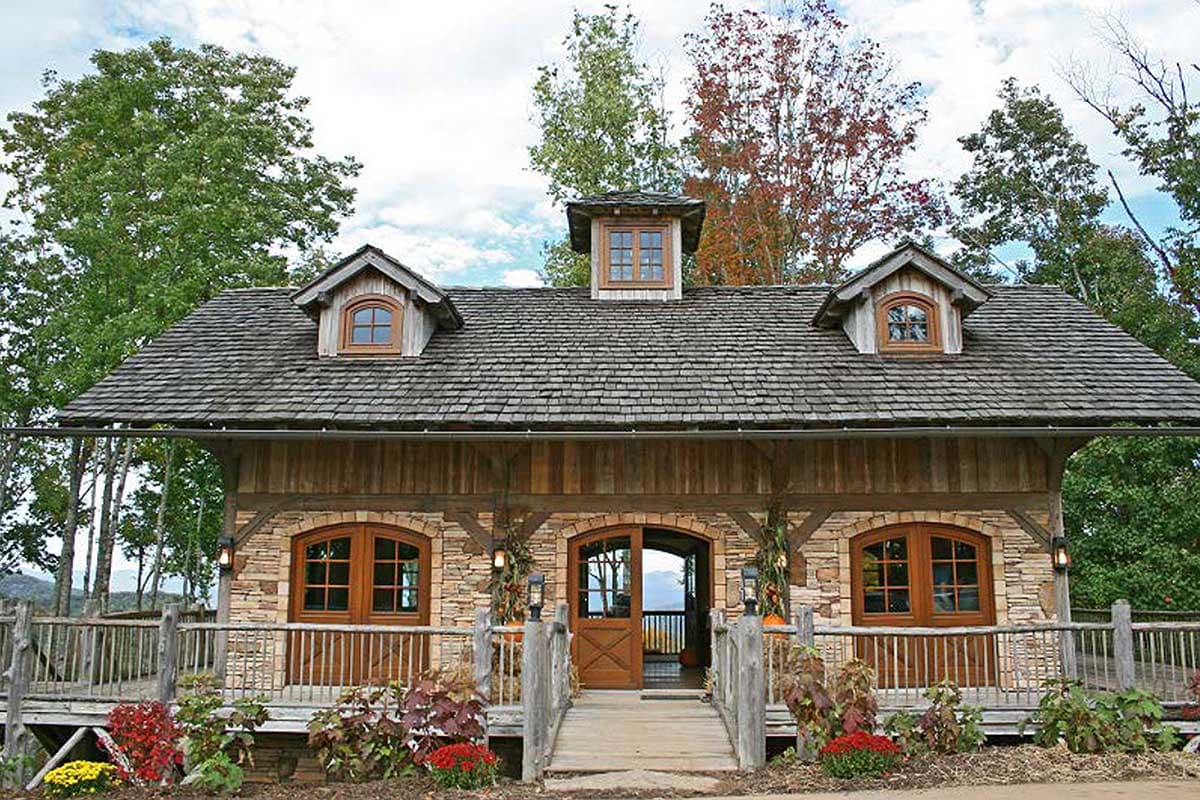
Rustic Shelter With Full Wrap-Around
Hide
18784CK
Plan Number
725
Sq. Ft.
0
Bed
1
Bath
Story
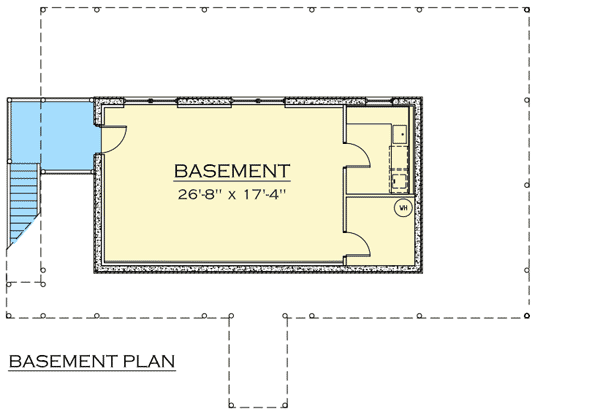
Basement
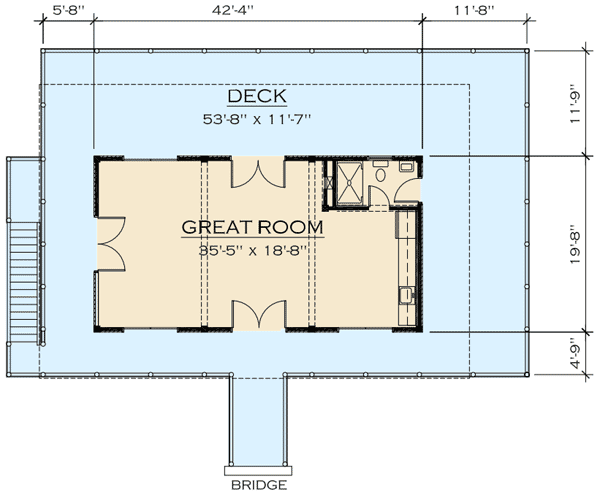
Main Level
View Plan Details
Total Heated Area
725 sq. ft.
1st Floor
Bedrooms
Full bathrooms
Standard Foundations
Walkout
Exterior Walls
2x6
Width
58' 0"
Depth
37' 0"
First Floor
12'
Framing Type
Stick
Mountain
Rustic
Home Office
Wraparound Porch
ADU
Photo Gallery