LogoLogo TaglineLogo Tagline
Loading...
Plan 405103FDC

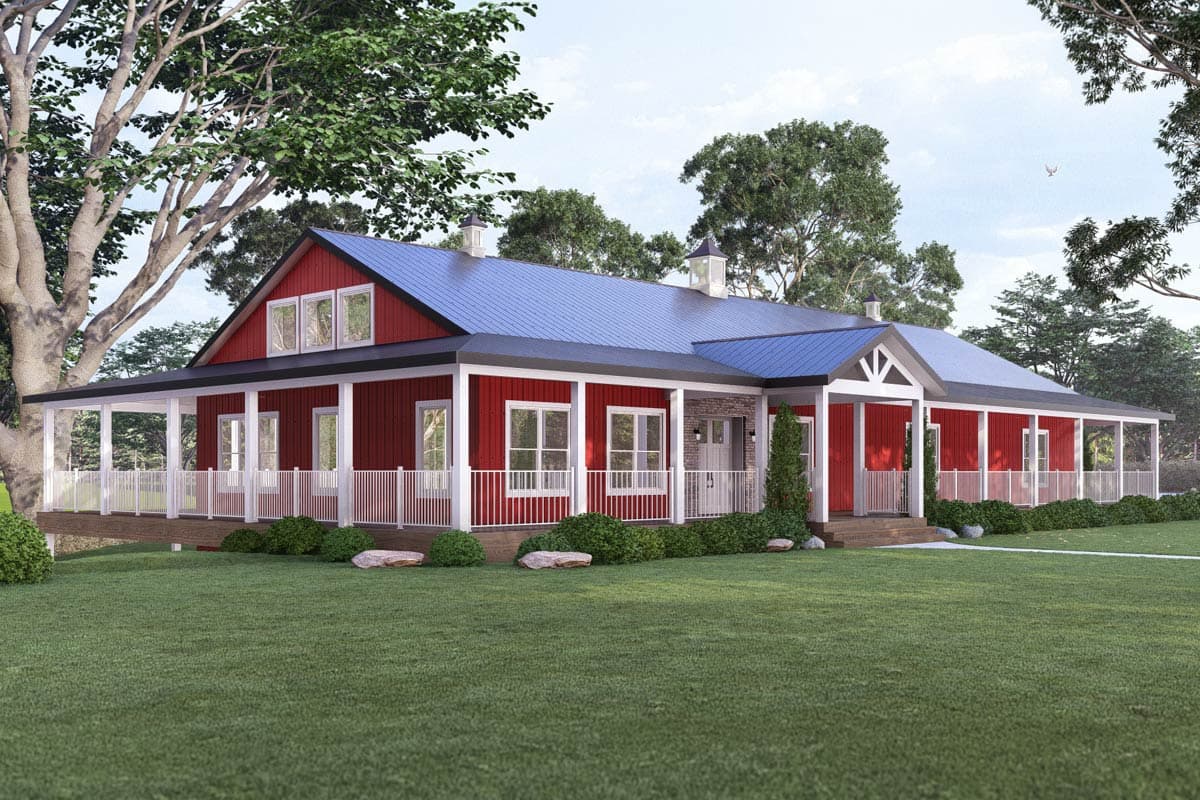
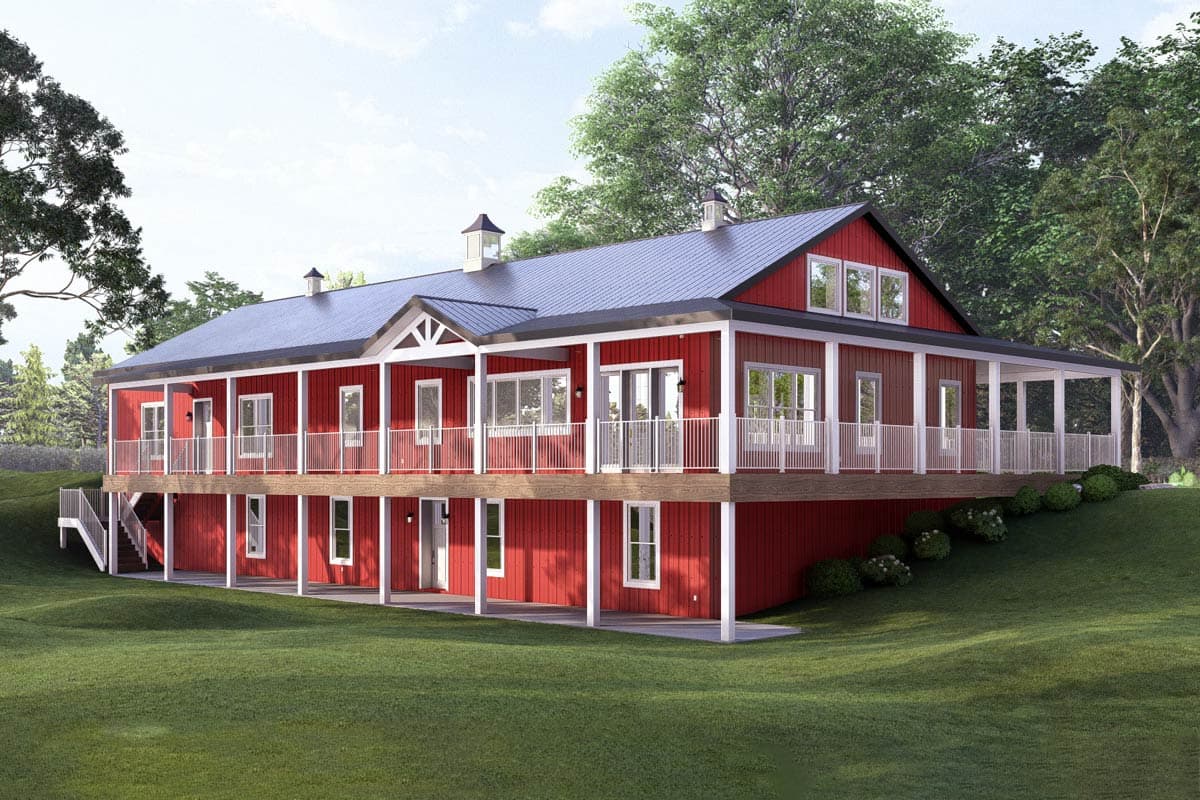
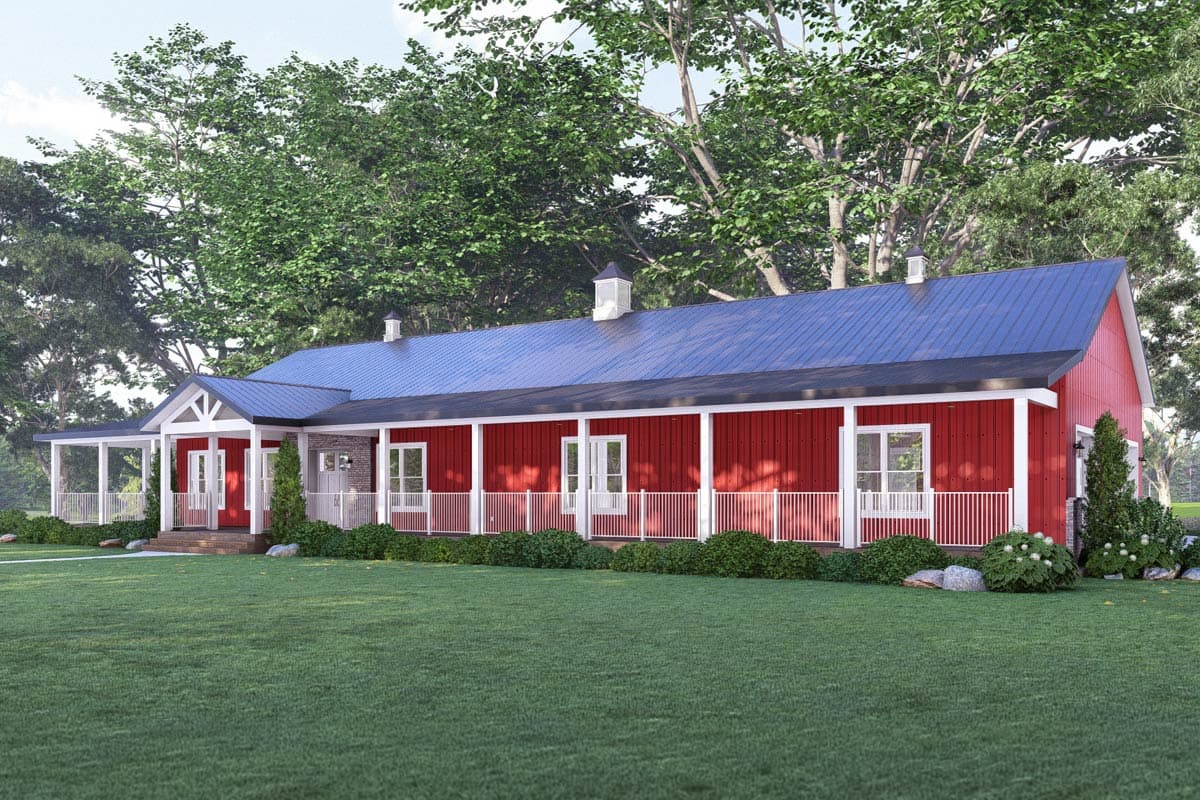
Seven Bedroom Barndominium House Plan with Wrap-Around Porch and Walkout Basement

Heated S.F.
4,825
Beds
7
Baths
7
Stories
1
Cars
3

Floor Plan

Plan 405103FDC

Main Level
Main Level
Lower Level
Lower Level

Plan 405103FDC

M-F 9am-5pm EST |

1-203-761-8500

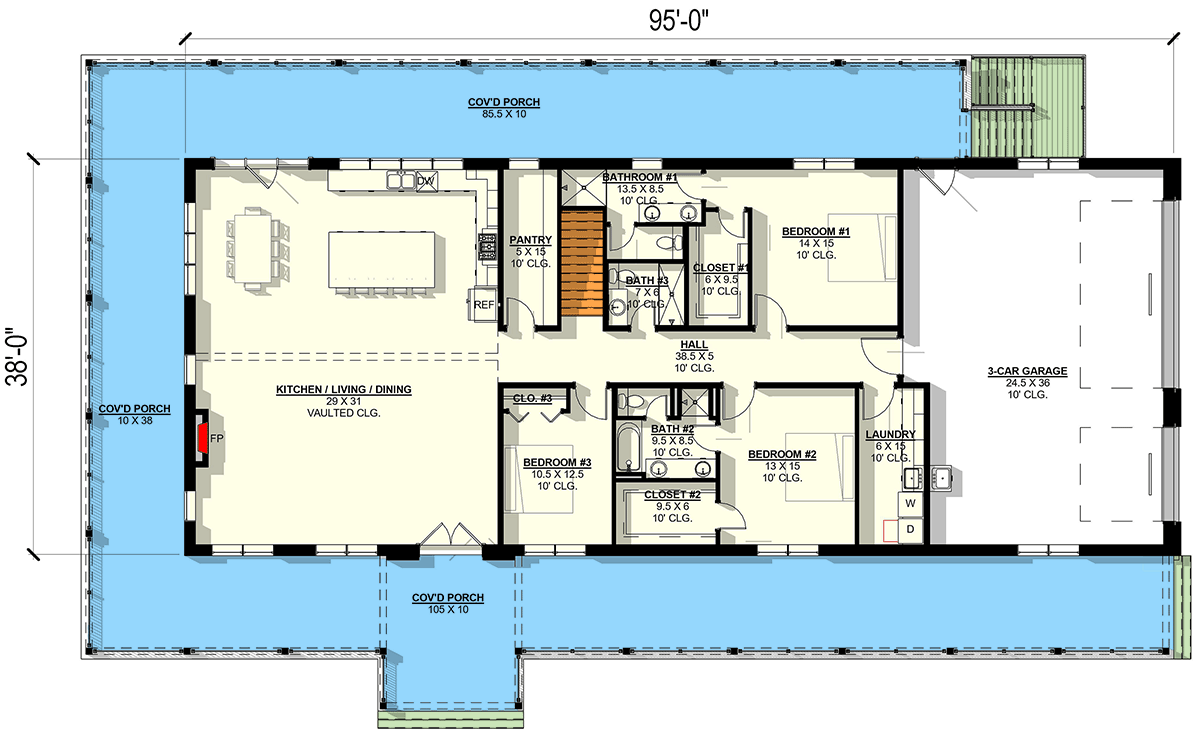
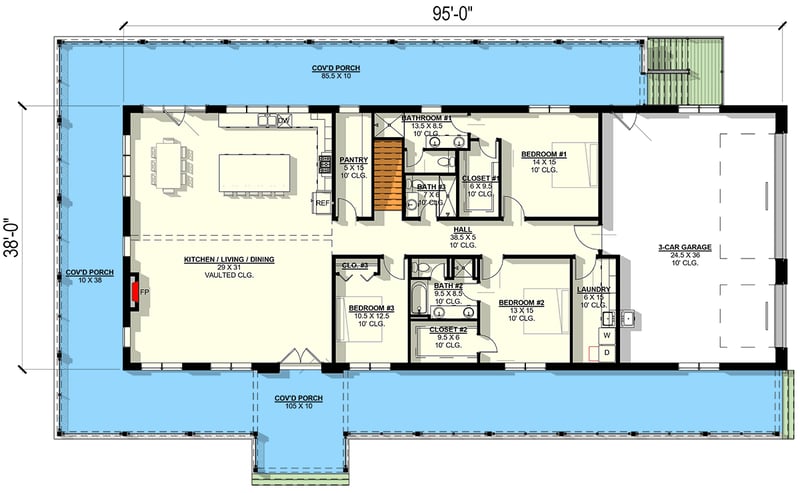
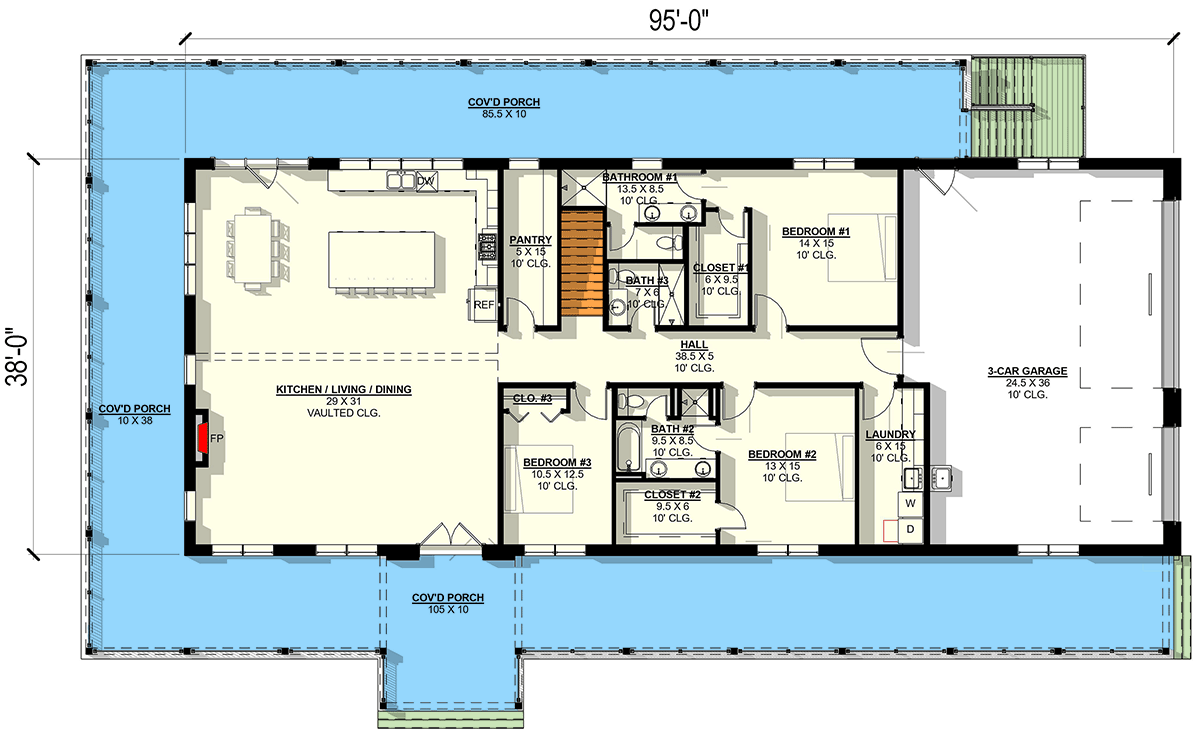
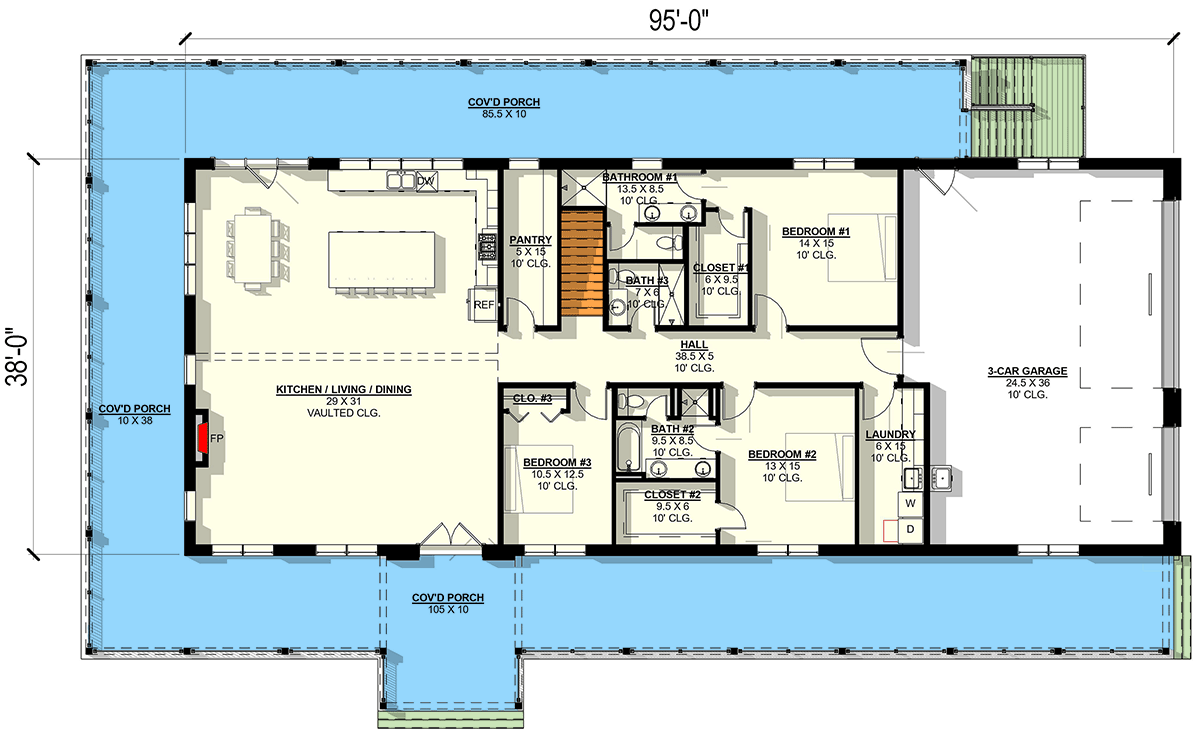
Main Level

Plan 405103FDC: Seven Bedroom Barndominium House Plan with Wrap-Around Porch and Walkout Basement - Floor Plan - Main Level - Barndominium, Modern Farmhouse

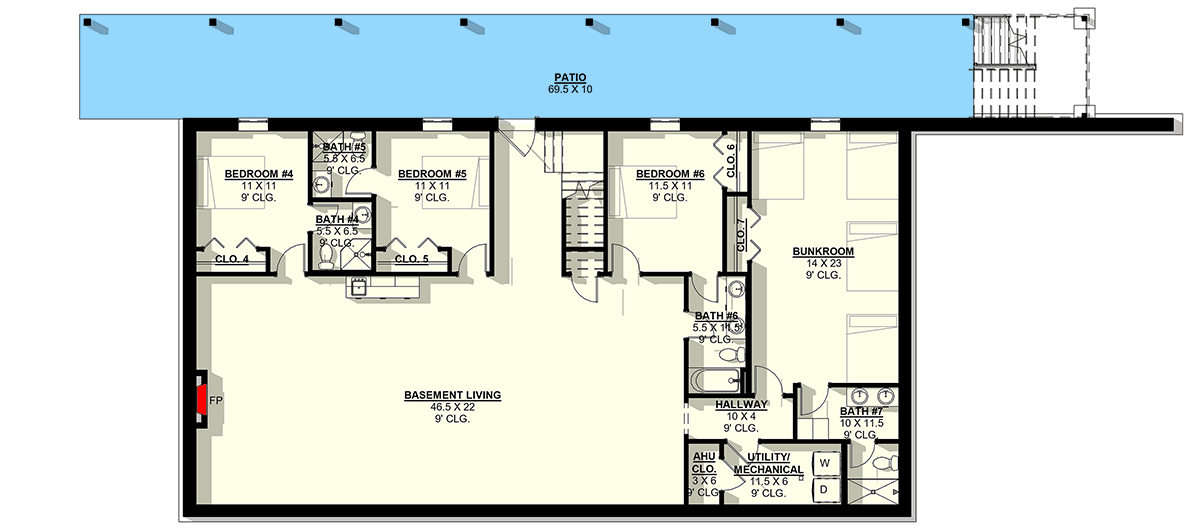
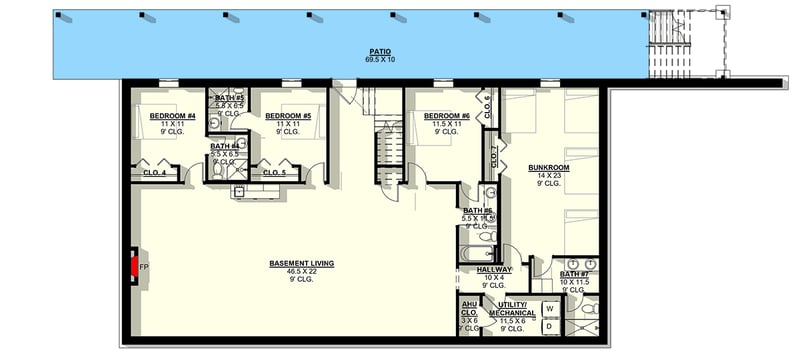
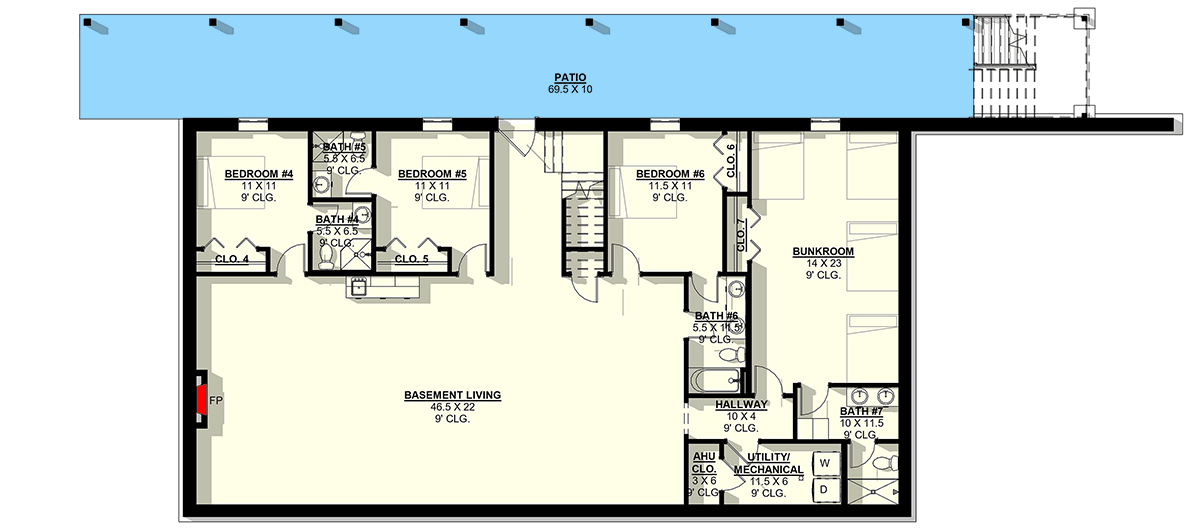
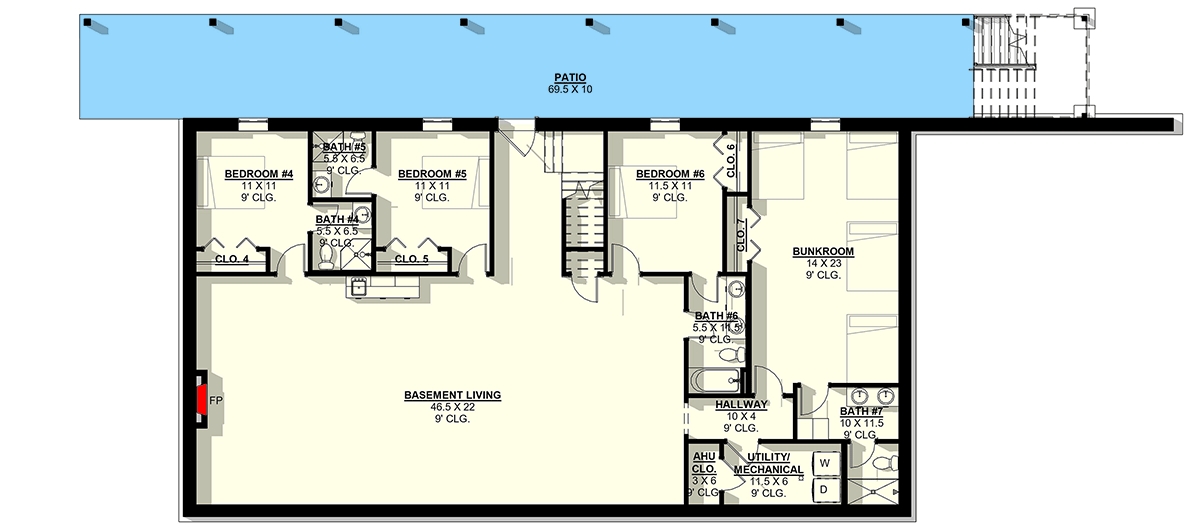
Lower Level

Plan 405103FDC: Seven Bedroom Barndominium House Plan with Wrap-Around Porch and Walkout Basement - Floor Plan - Lower Level - Barndominium, Modern Farmhouse

Plan Details

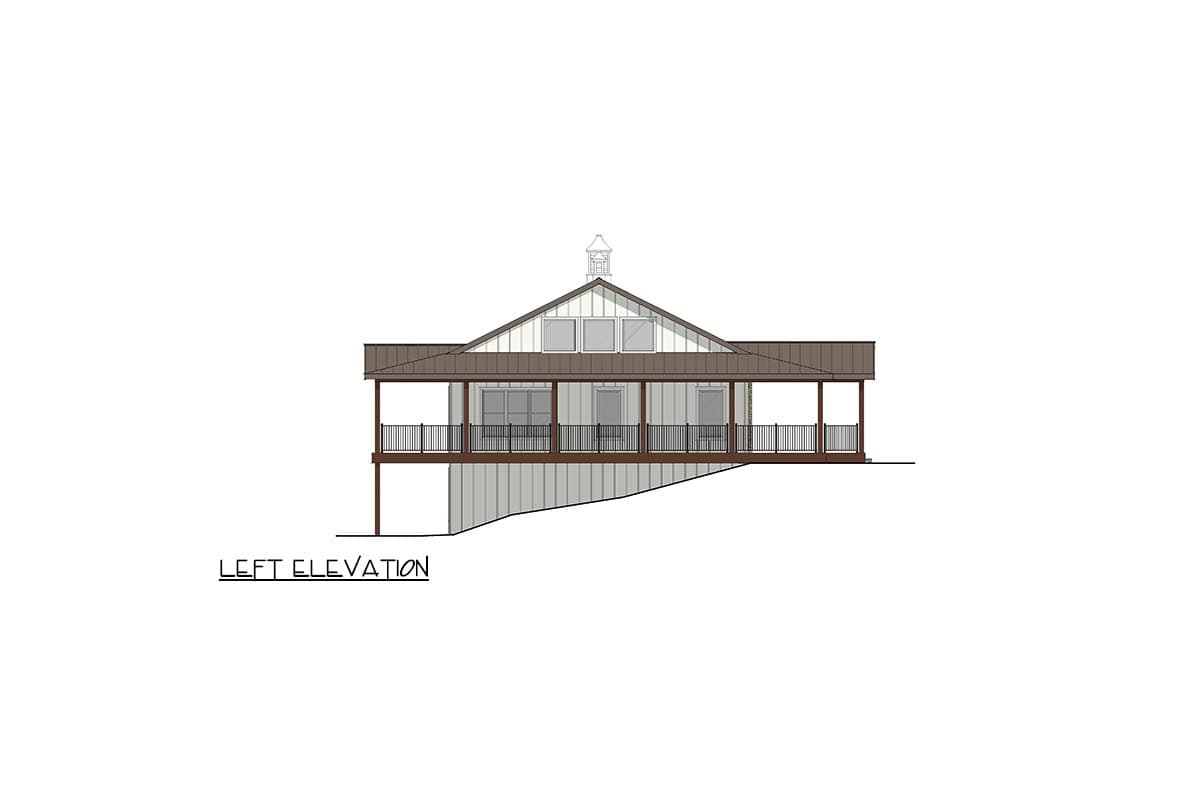
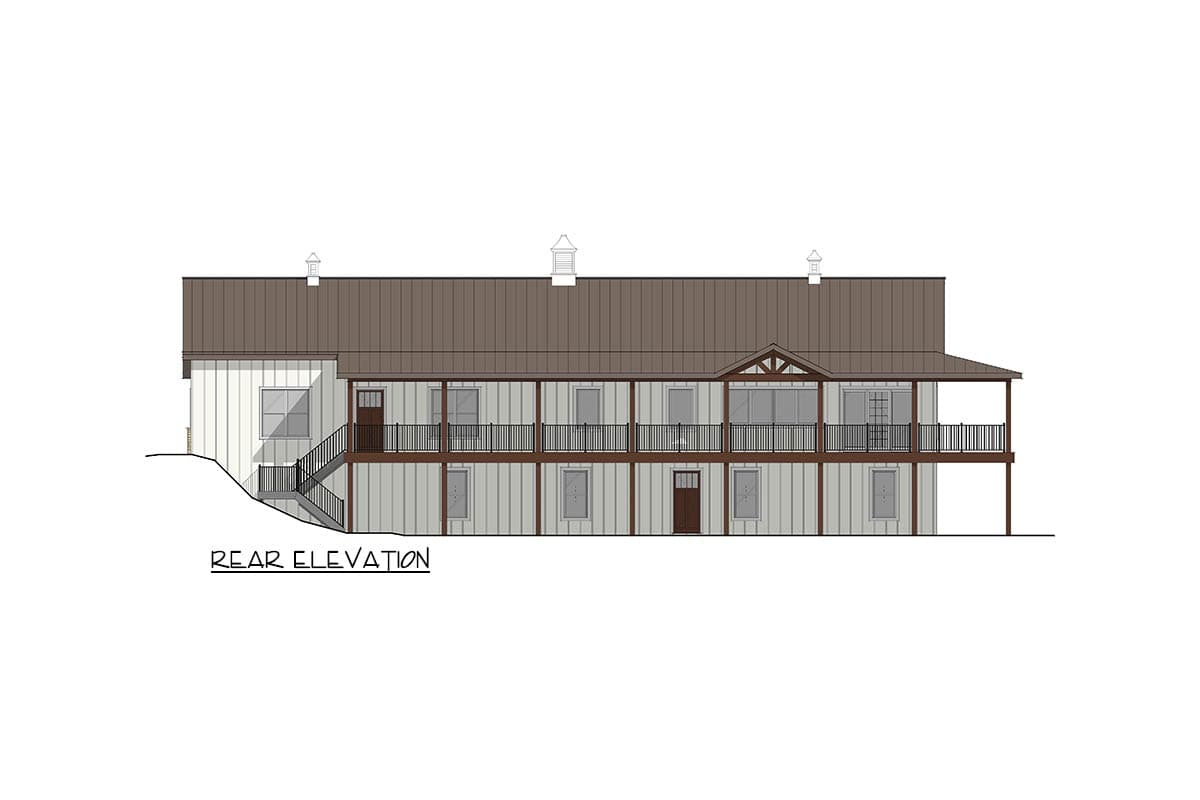
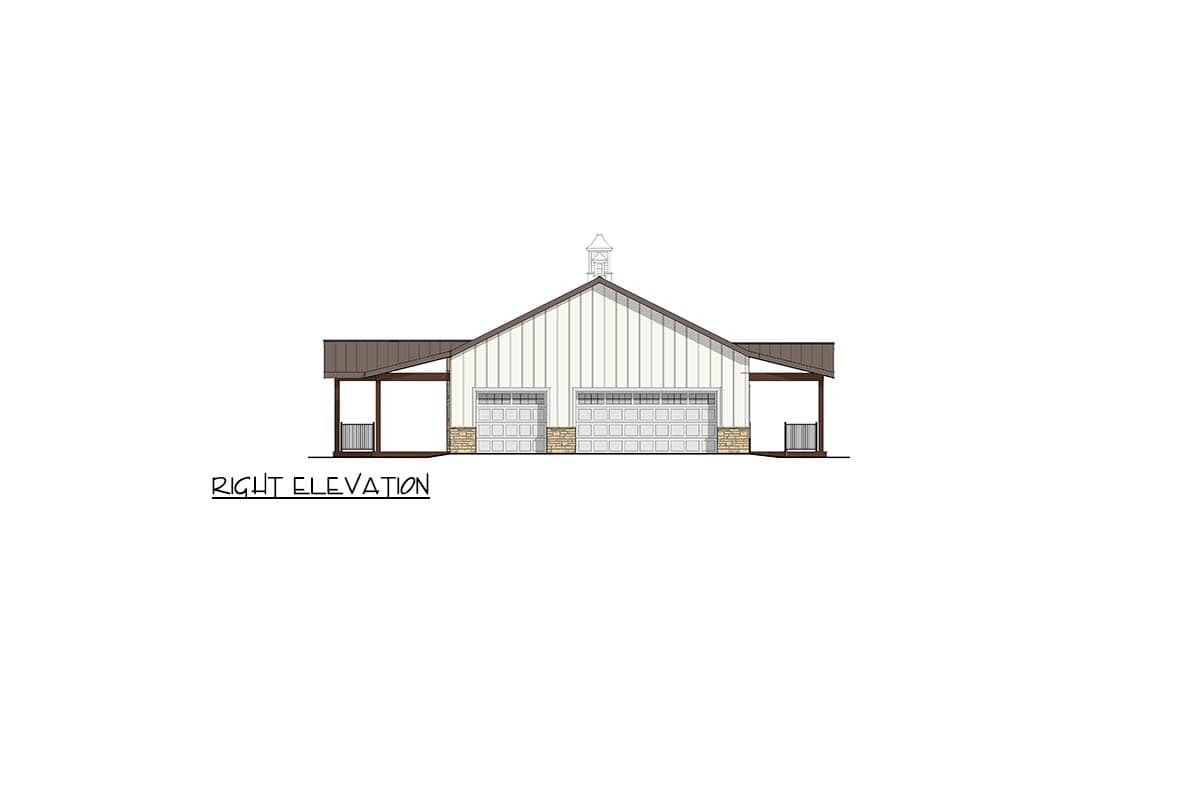
  • Offering 4,825 finished square feet, this expansive barndominium features 7 bedrooms, 7 full bathrooms, and a side-entry 3-car garage within a striking modern farmhouse exterior.
  • The arrival experience is defined by a massive wrap-around porch that leads into a bright, open-concept main level where vaulted ceilings enhance the sense of scale and light.
  • A professional-grade kitchen with a butler's walk-in pantry flows seamlessly into the vaulted dining and living spaces, creating a central hub for large-scale gatherings.
  • This unique layout offers two master suites, including a primary retreat on the main floor, while additional bedrooms are thoughtfully arranged for family and guest privacy.
  • Designed for high-capacity living, the home includes a dedicated bunk room and laundry facilities on both levels to easily accommodate multi-generational families.
  • Exceptional outdoor connectivity is achieved through 2,356 square feet of wrap-around porch and a lower-level covered patio, ideal for enjoying panoramic views.

What's Included

  • Cover Sheet - General Notes
  • Foundation 
  • Floor Plan (s)
  • Electrical 
  • Roof
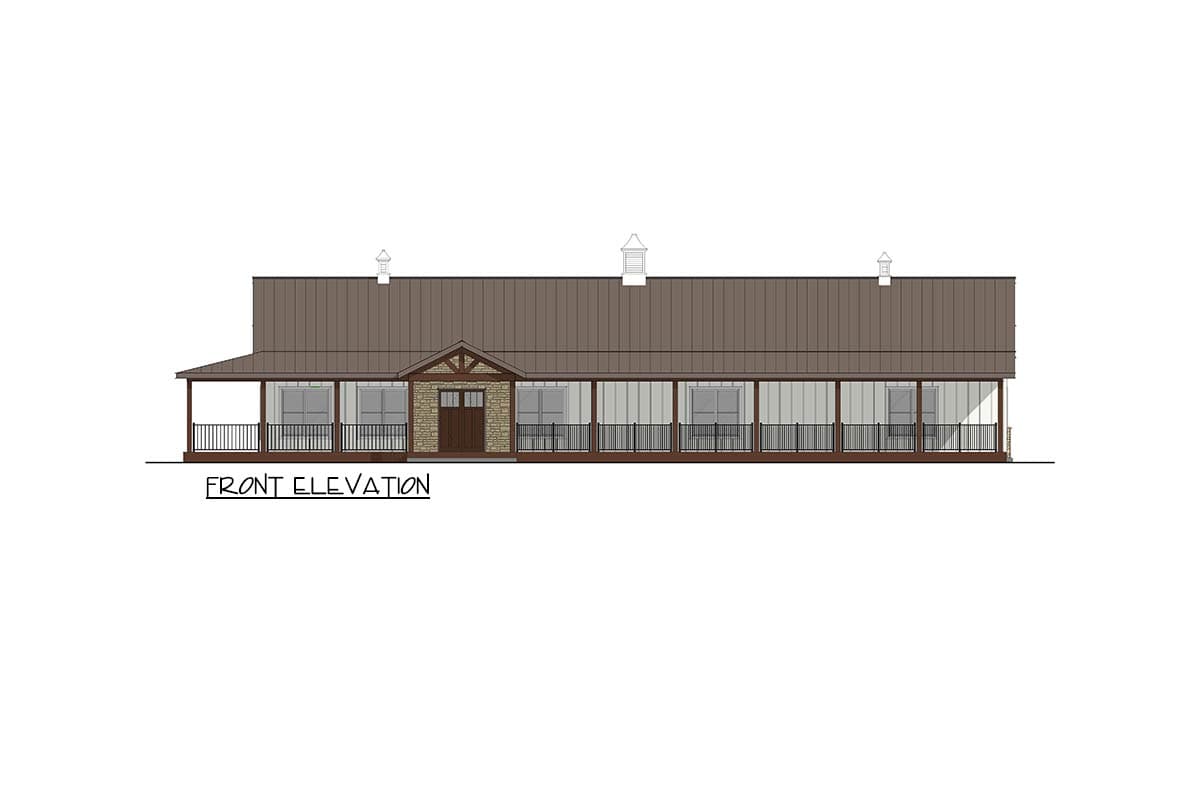
  • Exterior Elevation
  • Building Section

What's Not Included

  • Architectural or Engineering Stamp - handled locally if required
  • Site Plan - handled locally when required
  • Mechanical Drawings (location of heating and air equipment and duct work) - your subcontractors handle this
  • Plumbing Drawings (drawings showing the actual plumbing pipe sizes and locations) - your subcontractors handle this
  • Energy calculations - handled locally when required
Starting at
Loading...
What's included?
Plan Set
Select...

Foundation
Select...

Options
Optional Add-Ons
+$0

Loading...
Price Match Guarantee
Cost to Build Report
Still deciding? Calculate the cost to build this house in your area.
Loading...
Customize This Plan
Need to make changes? We will get you a free price quote within 1 to 3 business days.
Cost to Furnish Report
Instant room-by-room estimates for your entire furniture & home decor plan, matched to your budget.
Loading...

Square Footage Breakdown

Total Heated Area

4,825 sq. ft.

Lower Level

2,408 sq. ft.

1st Floor

2,417 sq. ft.

Covered Patio

855 sq. ft.

Porch, Combined

2,356 sq. ft.

Beds/Baths

Bedrooms

7

Full bathrooms

7

Foundation Type

Standard Foundations

Walkout

Exterior Walls

Exterior Walls

2x6

Dimensions

Width

95' 0"

Depth

38' 0"

Garage

Type

Standard

Count

3 Cars

Entry Location

Side

Ceiling Heights

First Floor

10'

Room

Ceiling Type

Height

Living Room

Vaulted

0' 0''

Dining Room

Vaulted

0' 0''

Kitchen

Vaulted

0' 0''

Roof Details

Framing Type

Stick Or Truss

Architectural Style

Barndominium

Square Footage Breakdown

Total Heated Area

4,825 sq. ft.

Lower Level

2,408 sq. ft.

1st Floor

2,417 sq. ft.

Covered Patio

855 sq. ft.

Porch, Combined

2,356 sq. ft.

Beds/Baths

Bedrooms

7

Full bathrooms

7

Foundation Type

Standard Foundations

Walkout

Exterior Walls

Exterior Walls

2x6

Dimensions

Width

95' 0"

Depth

38' 0"

Garage

Type

Standard

Count

3 Cars

Entry Location

Side

Ceiling Heights

First Floor

10'

Room

Ceiling Type

Height

Living Room

Vaulted

0' 0''

Dining Room

Vaulted

0' 0''

Kitchen

Vaulted

0' 0''

Roof Details

Framing Type

Stick Or Truss

Architectural Style

* Please note that all sale prices and promotions featured on our website are subject to change without prior notice. While we strive to provide accurate and up-to-date information, occasional discrepancies may occur due to factors beyond our control. We encourage you to verify all details, including pricing and availability, before making any purchase. Exclusions or restrictions may apply to specific promotions. We reserve the right to modify or cancel any sale at our discretion. Thank you for your understanding and happy shopping!Let's go back to the top.