LogoLogo TaglineLogo Tagline
Loading...
Customer Photo id:  305972
Customer Photo id:  305971
Customer Photo id:  305973
Customer Photo id:  305974
Customer Photo id:  305975
Customer Photo id:  305976
Customer Photo id:  305977
Customer Photo id:  305978
Customer Photo id:  305979
Customer Photo id:  305980
Customer Photo id:  305981
Customer Photo id:  305982
Customer Photo id:  305983
Customer Photo id:  305984
Customer Photo id:  305985
Customer Photo id:  305986
Customer Photo id:  305987
Customer Photo id:  305988
Customer Photo id:  305989
Customer Photo id:  305990
Plan 60617View Plan60617ND

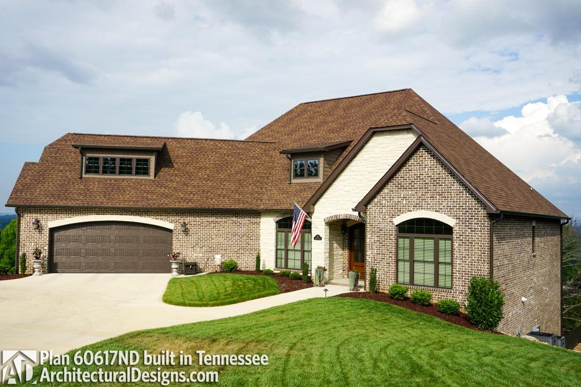
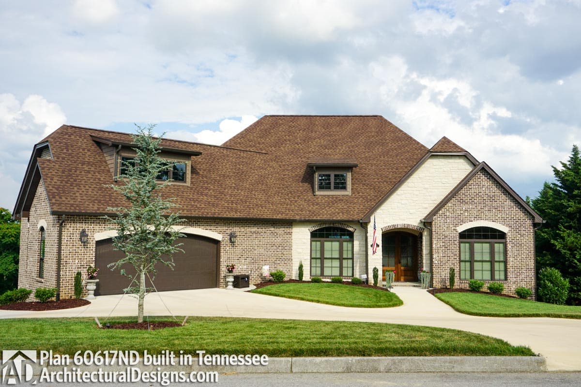
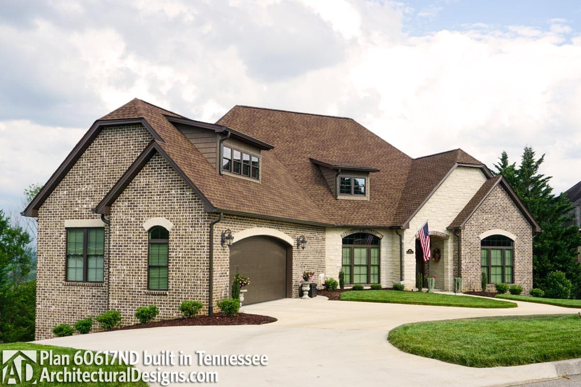
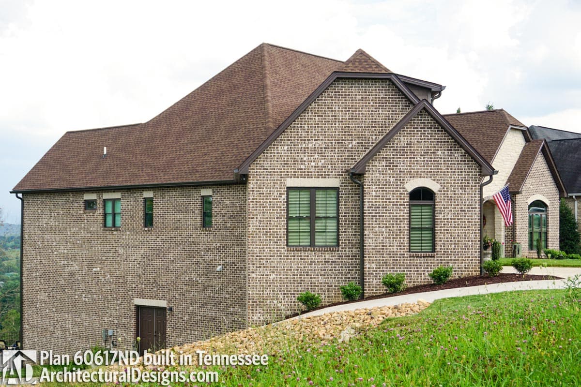
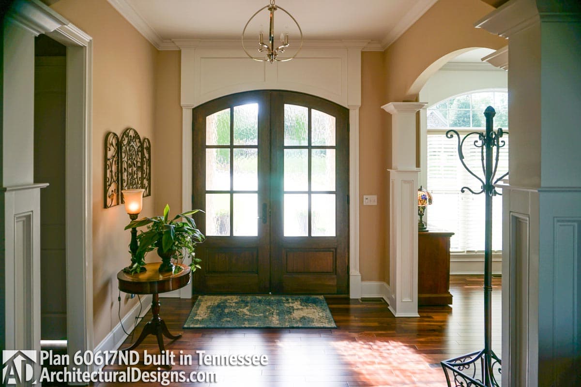
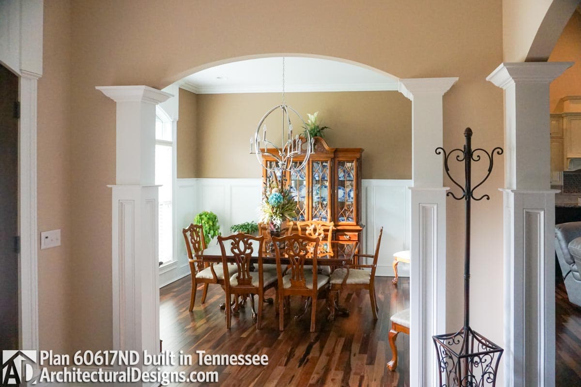
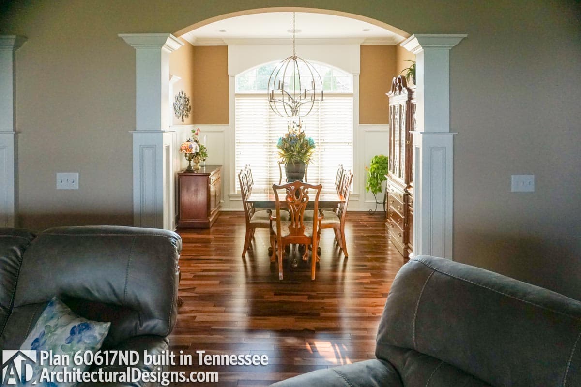
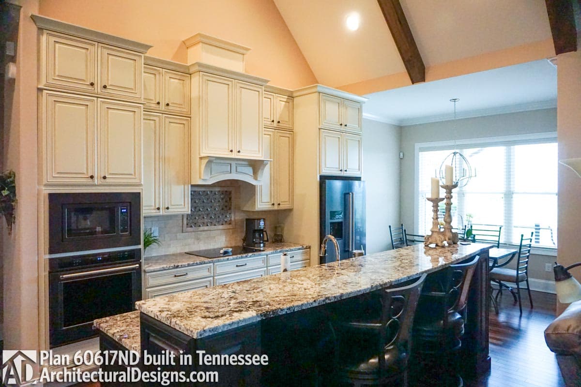
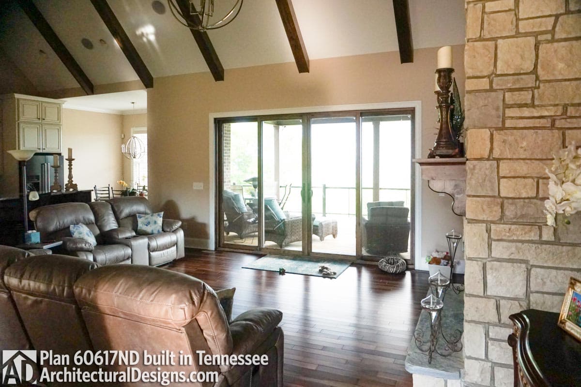
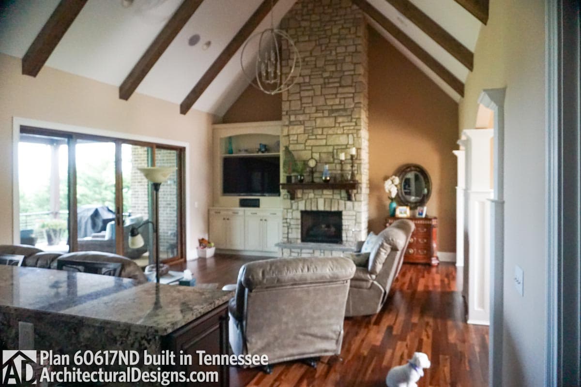
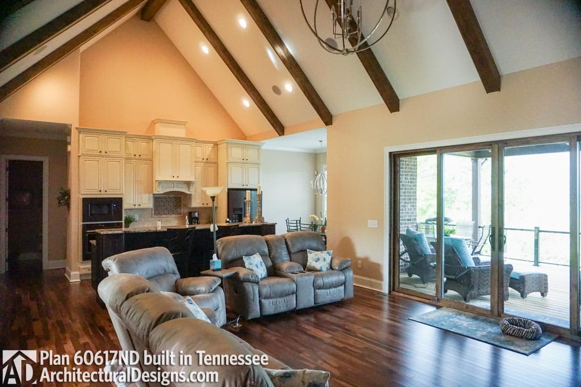
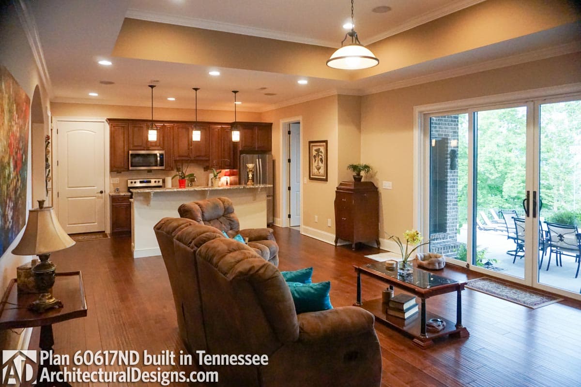
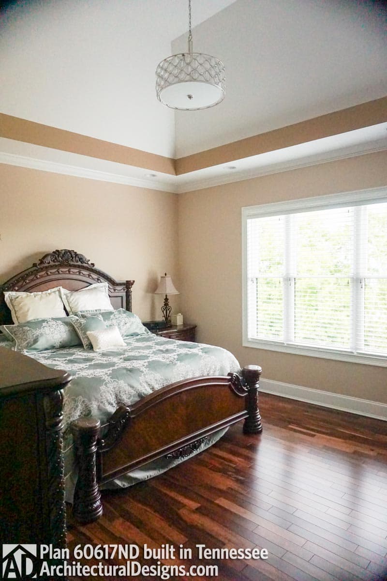
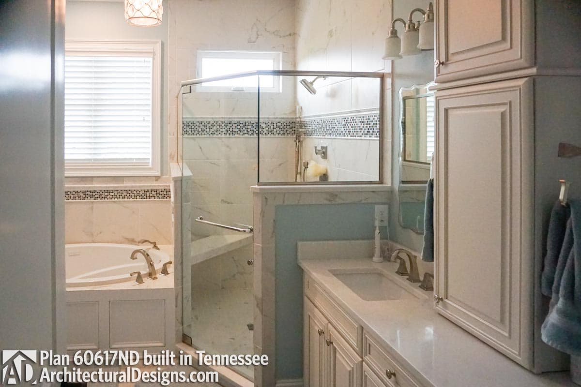
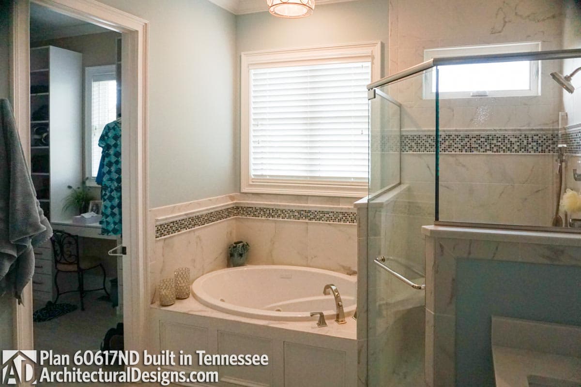
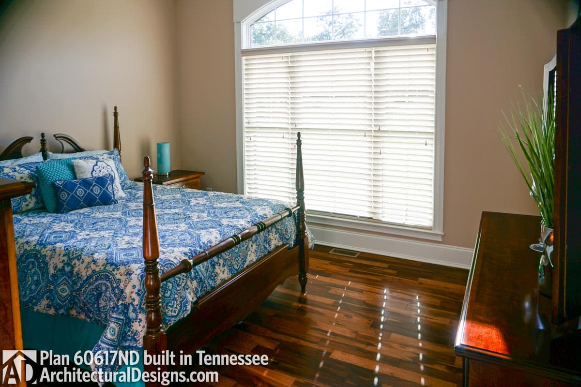
House Plan 60617ND comes to life in Tennessee

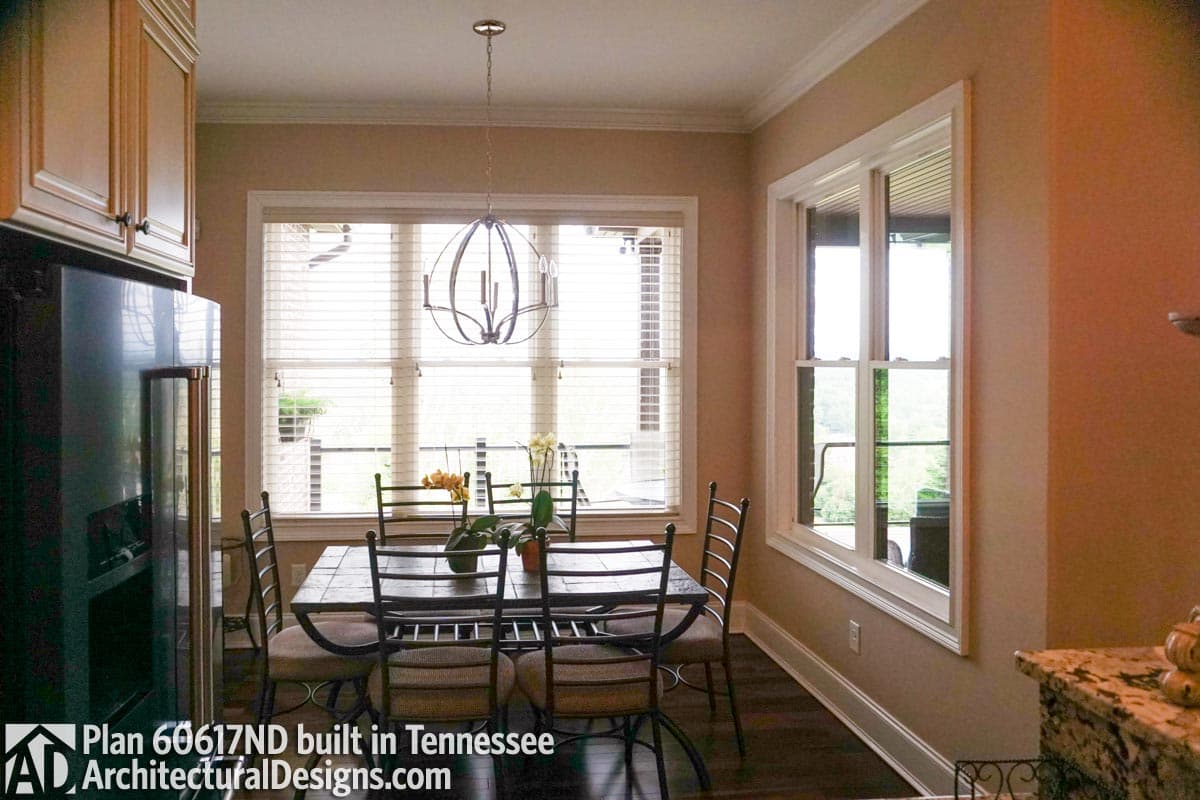
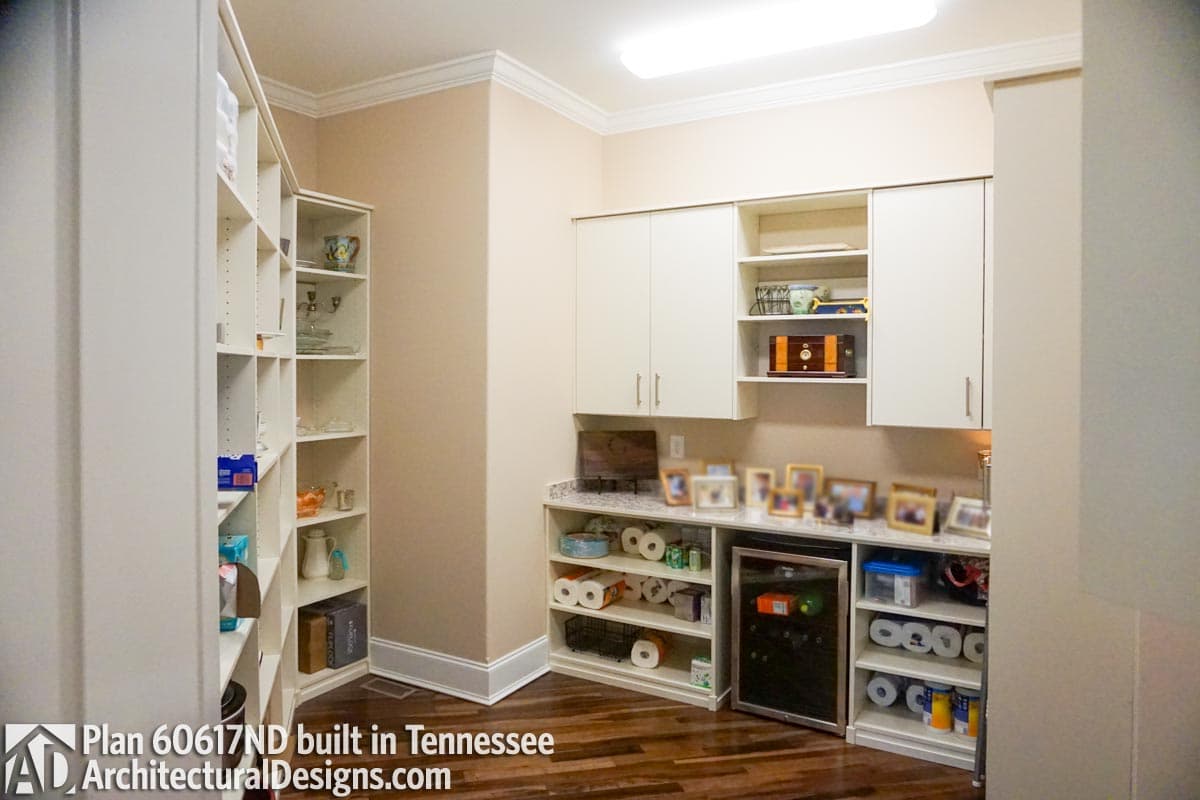
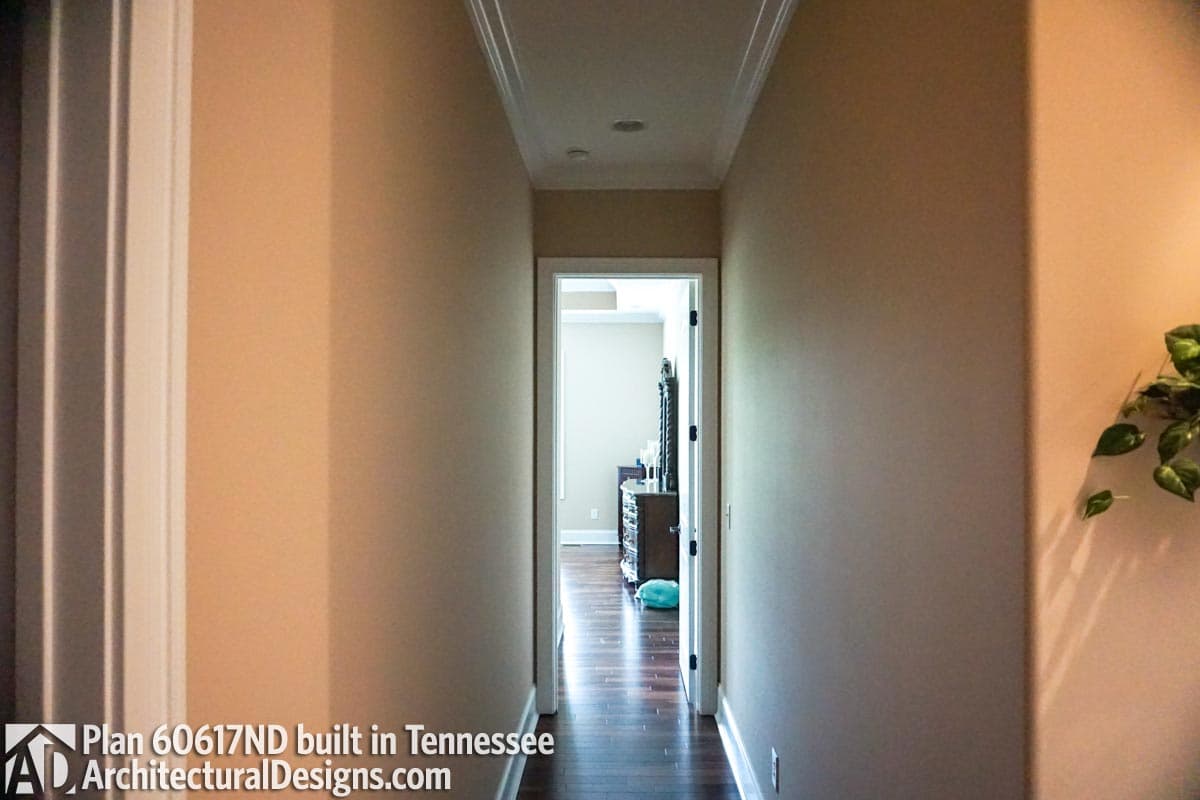
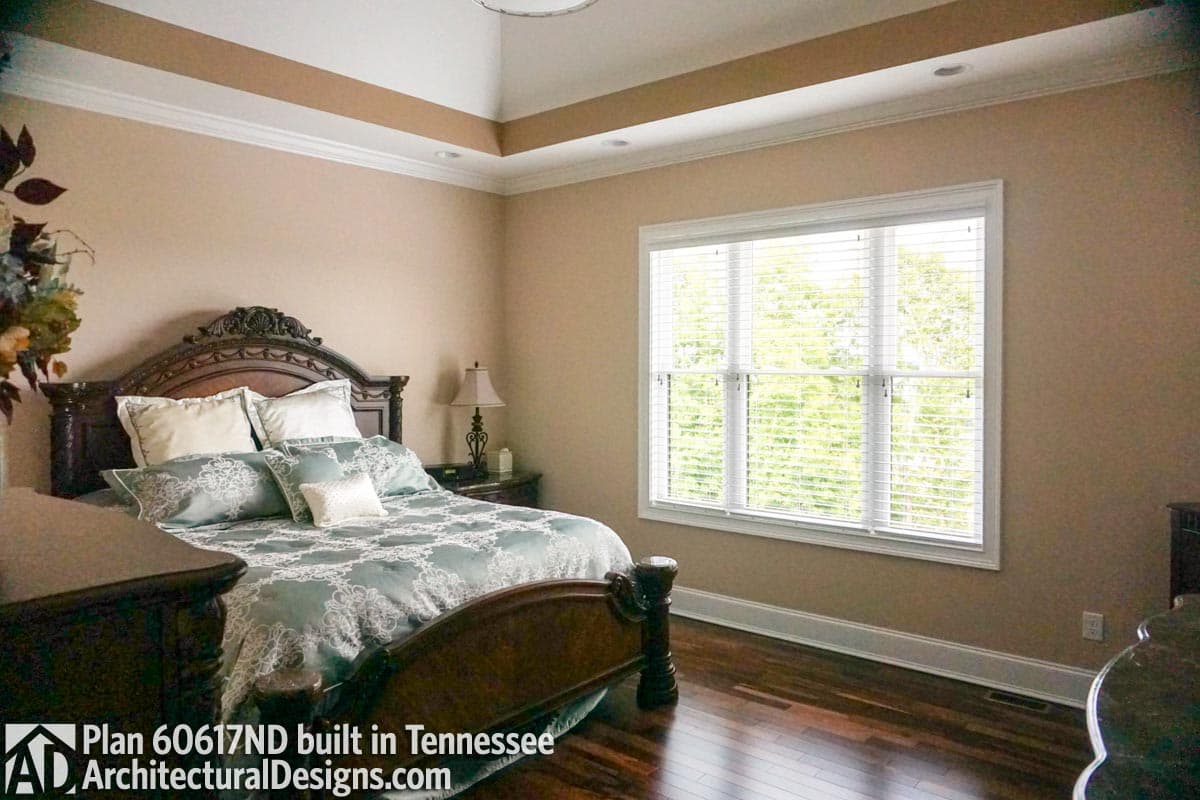
Our client built Architectural Designs House Plan 60617ND with a walkout basement foundation on their sloping lot in Tennessee. They made some minor modifications to the plan, with the most notable change being an expansion the right side of the garage. Ready when you are! Where do YOU want to build?
Loading...
Price Guarantee
Loading...

Explore the costs

Discover the cost to build & furnish this home.

Need a modified version?

Get a free quote within 3 business days.

Loading...

Have questions or need help?

contact

203-761-8500

mail[email protected]