LogoLogo TaglineLogo Tagline
Loading...
Customer Photo id:  472741
Customer Photo id:  472740
Customer Photo id:  472739
Customer Photo id:  472738
Customer Photo id:  472737
Customer Photo id:  472736
Customer Photo id:  472735
Customer Photo id:  472734
Customer Photo id:  472733
Customer Photo id:  472732
Customer Photo id:  472731
Customer Photo id:  472730
Customer Photo id:  472729
Customer Photo id:  472728
Customer Photo id:  472727
Customer Photo id:  472726
Customer Photo id:  472725
Customer Photo id:  472724
Customer Photo id:  472723
Customer Photo id:  472722
Plan 56508View Plan56508SM

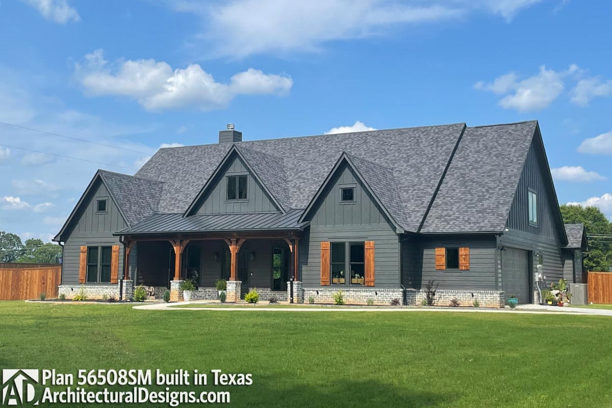
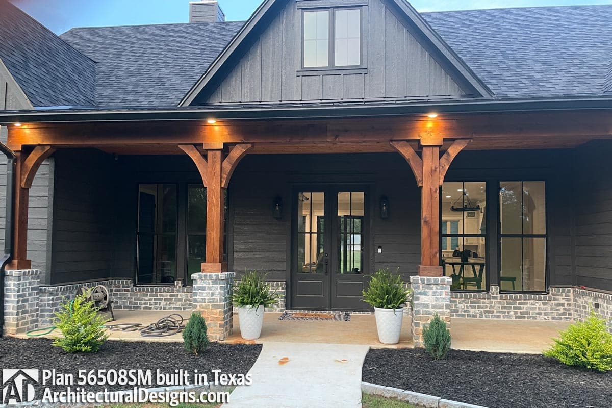
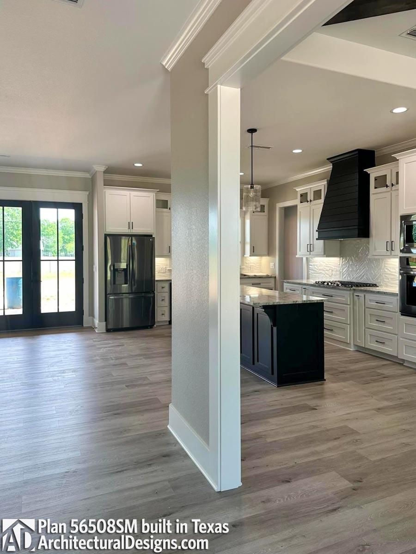
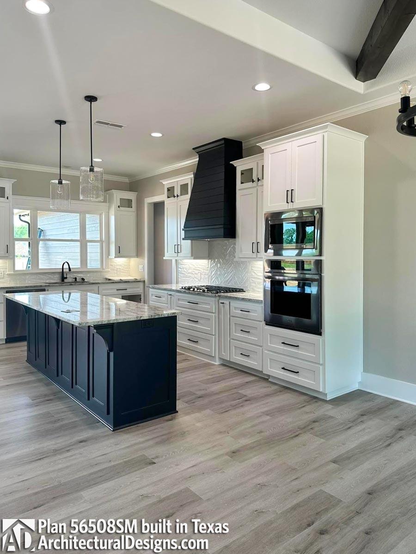
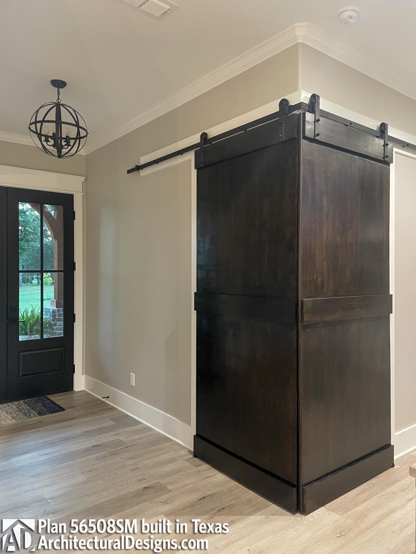
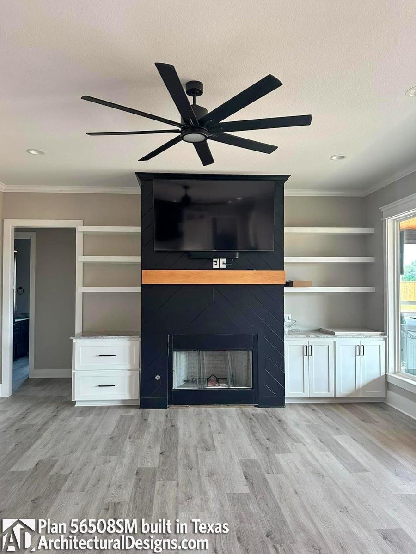
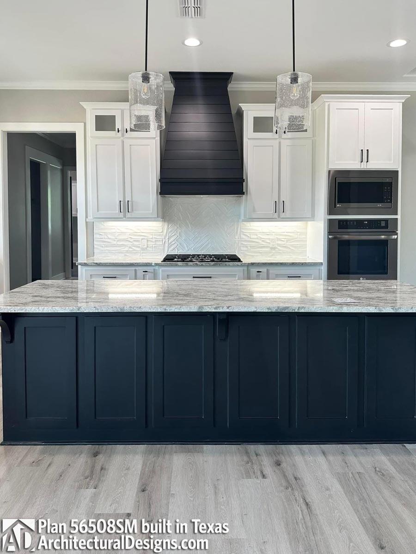
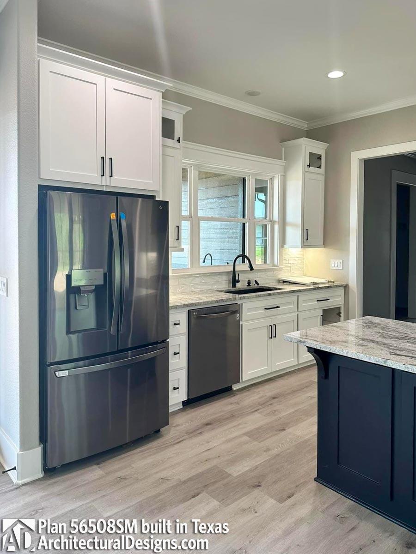
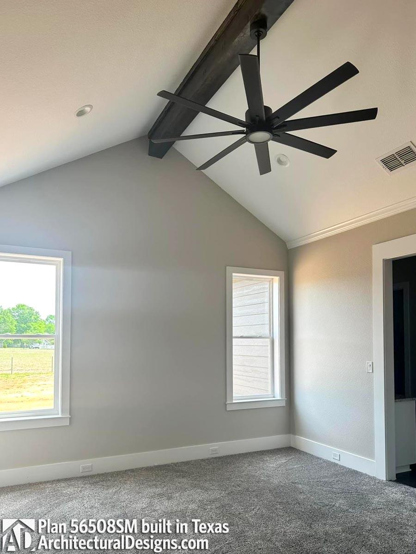
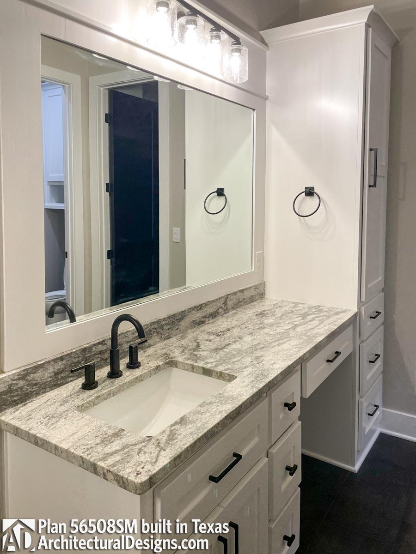
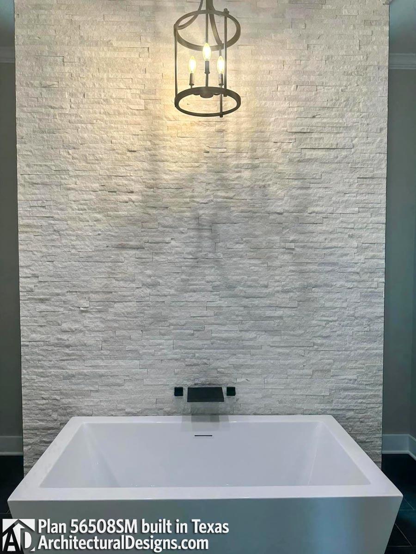
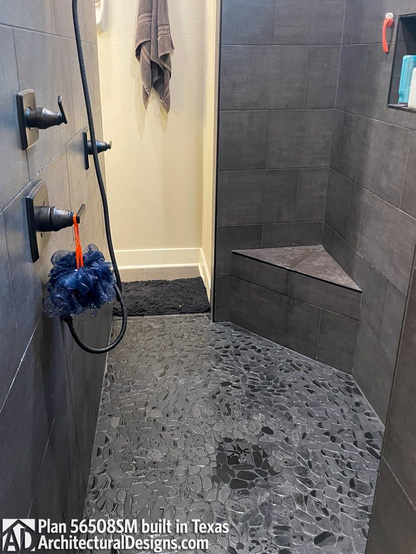
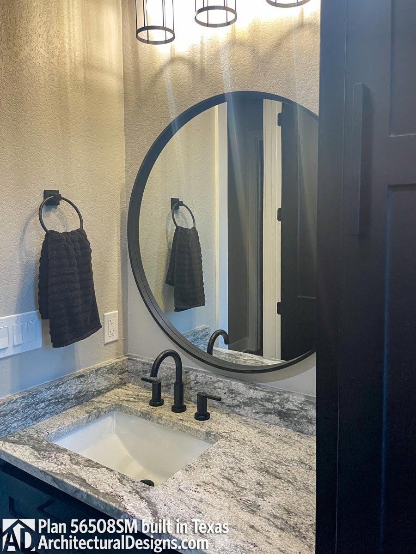
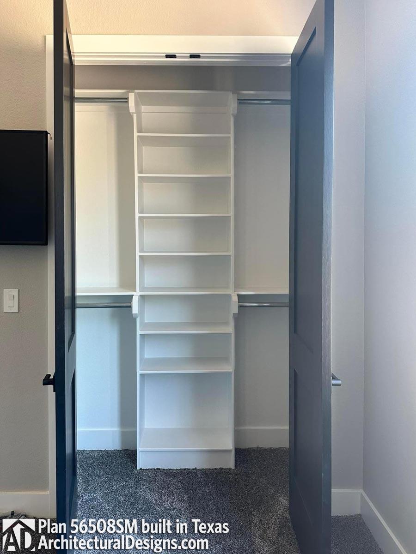
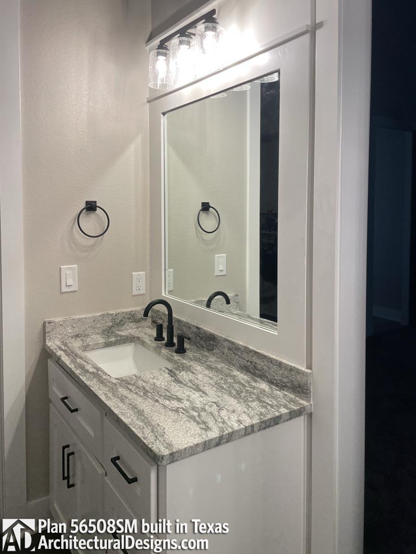
Modern Farmhouse Plan 56508SM Comes to Life in Texas

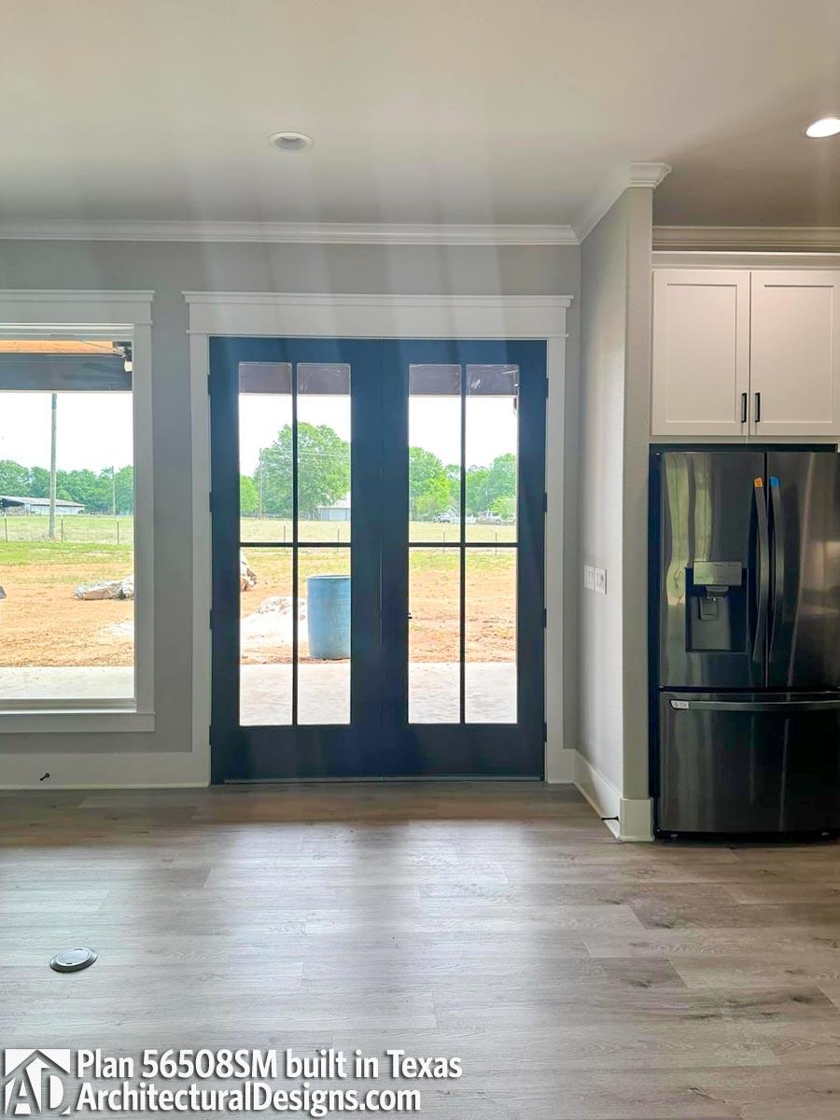
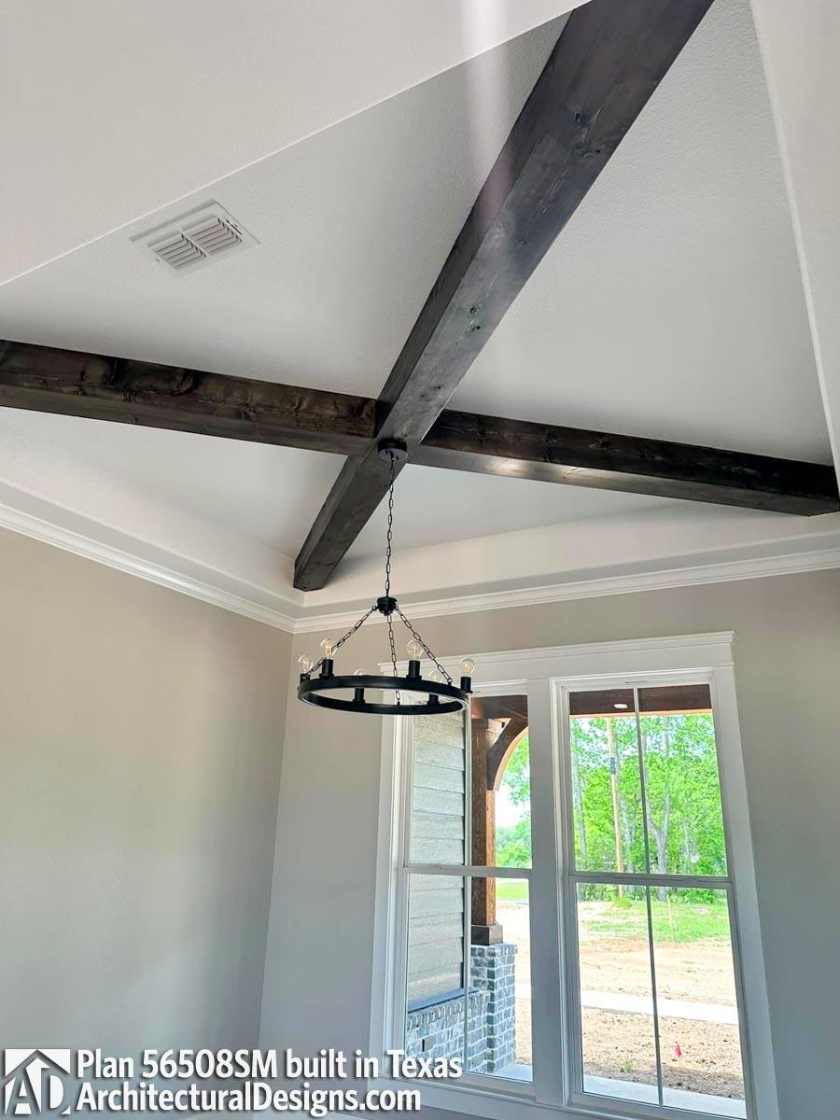
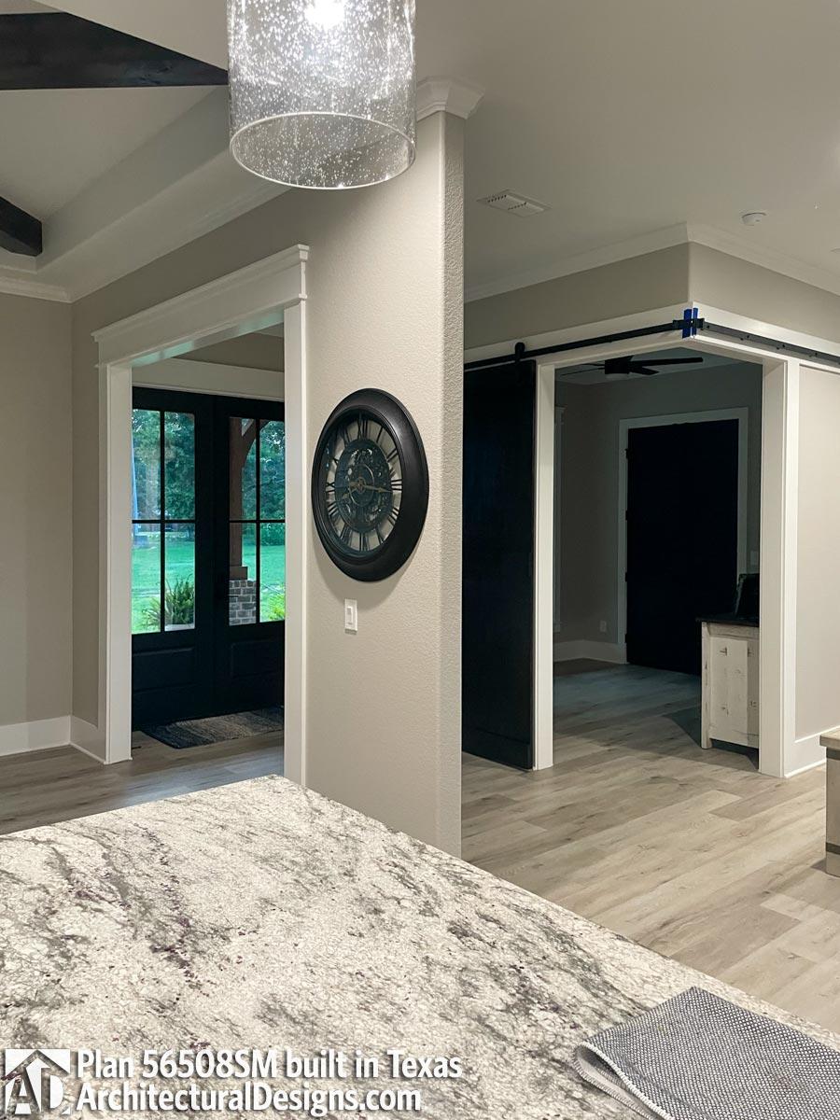
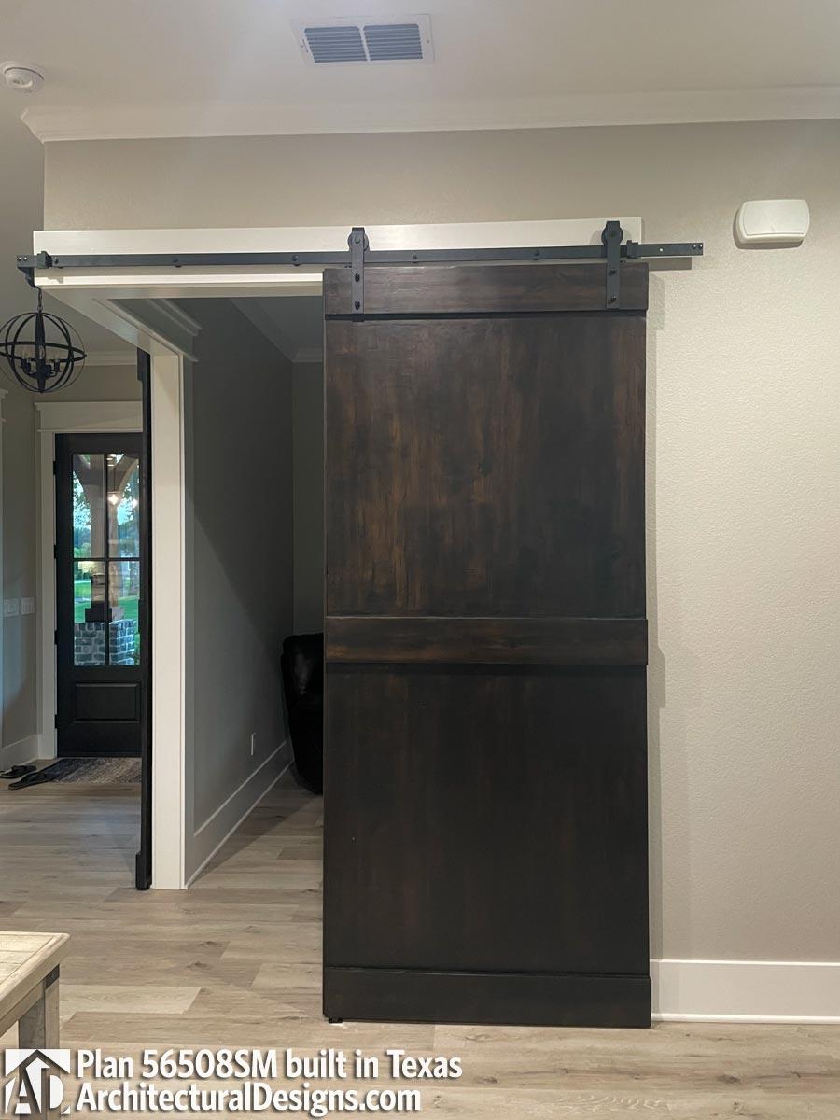
Our client built Architectural Designs Modern Farmhouse Plan 56508SM in reverse orientation on their property in Texas. They made a few modifications to the plan, eliminating the 1/2 bath as well as the stairs to the bonus and expanding the pantry and laundry room, and reconfigured the doors for bedroom #4 to use it as a study accessible from the foyer and great room. Ready when you are! Where do YOU want to build?
Loading...

Ready to Get Started?

Select your plan set options before checkout.

Price Match Guarantee
Loading...

Modify this Plan

Receive a free modification quote within 3 business days.

Loading...

Start with a Cost Report

Calculate the cost to build & furnish your home.

Loading...

Have questions or need help?

contact

203-761-8500

mail[email protected]