LogoLogo TaglineLogo Tagline
Loading...
Customer Photo id:  173877
Customer Photo id:  173878
Customer Photo id:  173879
Customer Photo id:  173880
Customer Photo id:  173881
Customer Photo id:  173882
Customer Photo id:  173883
Customer Photo id:  173884
Customer Photo id:  173885
Customer Photo id:  173886
Customer Photo id:  173887
Customer Photo id:  173888
Customer Photo id:  173889
Customer Photo id:  173890
Customer Photo id:  173891
Customer Photo id:  173892
Customer Photo id:  173893
Customer Photo id:  173894
Customer Photo id:  173895

Other Customer Photos

125 photos in 5 albums

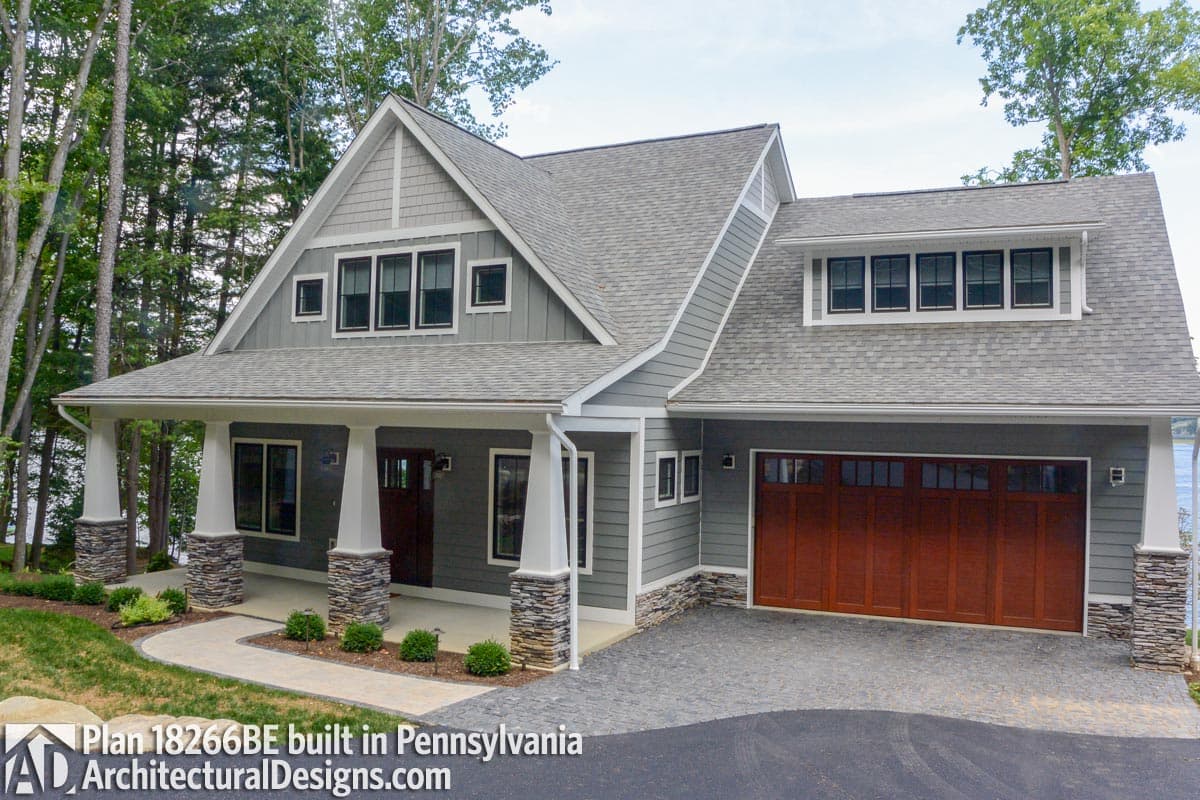
build gallery item - Bungalow House Plan 18266BE comes to life in Pennsylvania

Plan 18266BE

Bungalow House Plan 18266BE comes to life in Pennsylvania

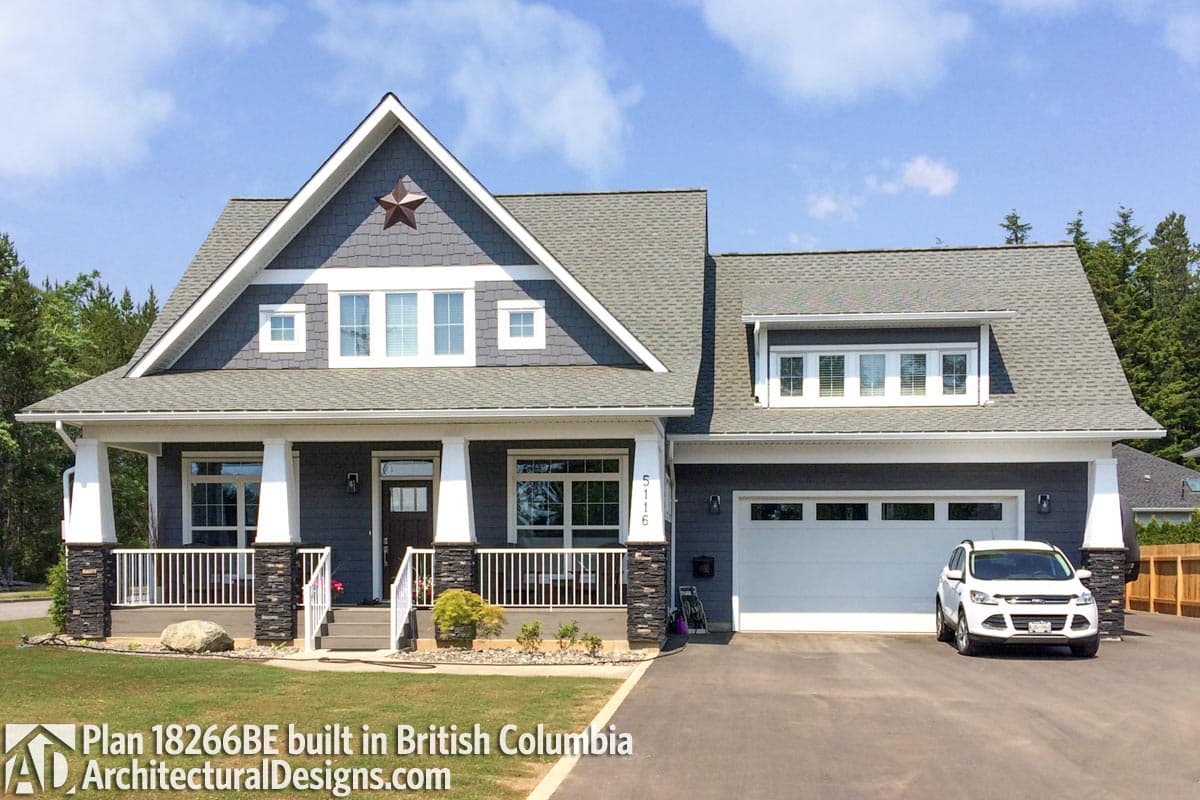
build gallery item - Bungalow House Plan 18266BE comes to life in British Columbia

Plan 18266BE

Bungalow House Plan 18266BE comes to life in British Columbia

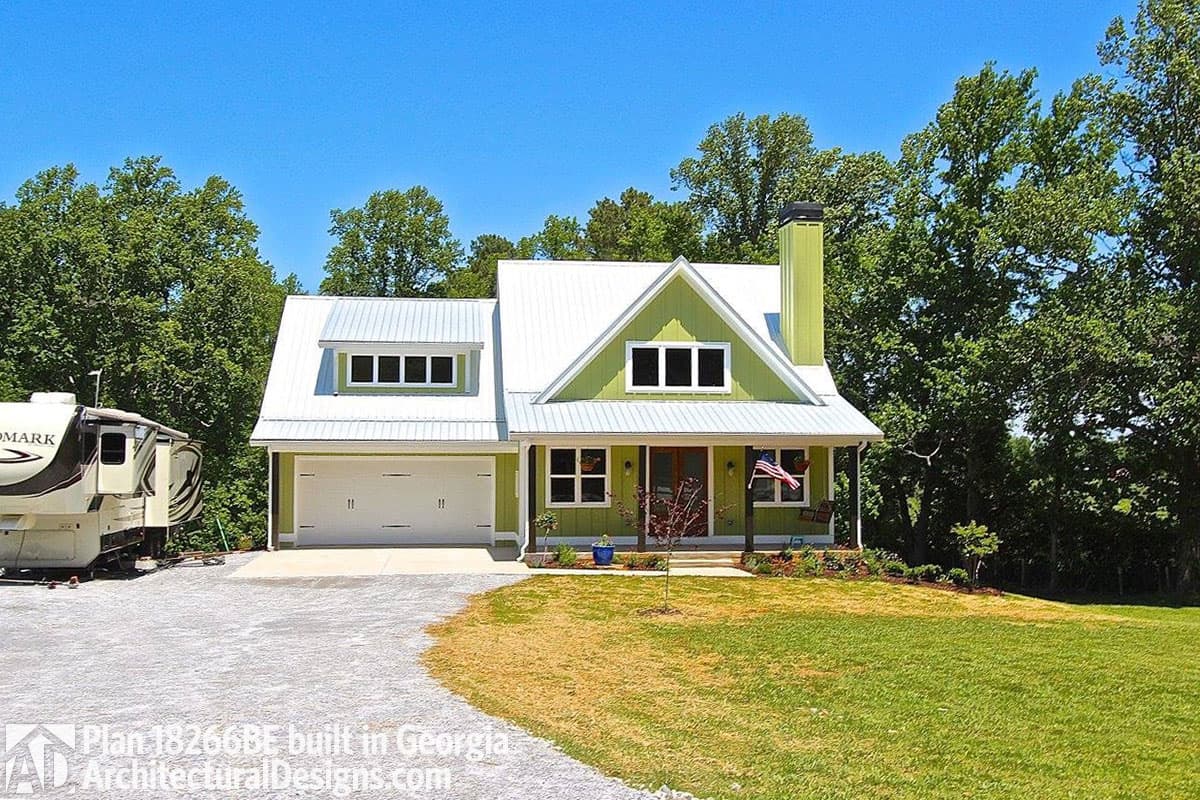
build gallery item - House Plan 18266BE comes to life in Georgia

Plan 18266BE

House Plan 18266BE comes to life in Georgia

build gallery item - Bungalow House Plan 18266BE comes to life in Oregon!

Plan 18266BE

Bungalow House Plan 18266BE comes to life in Oregon!

Plan 18266View Plan18266BE

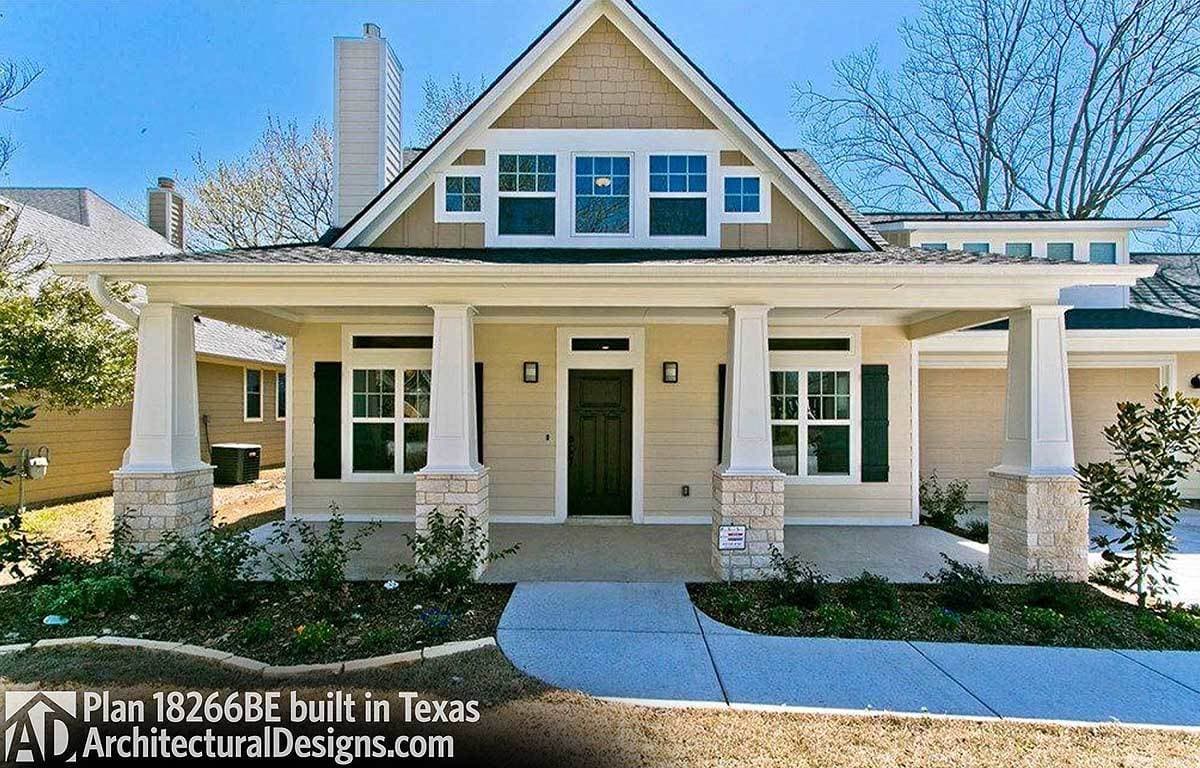
Exclusive Storybook Bungalow House Plan 18266BE comes to life in Texas

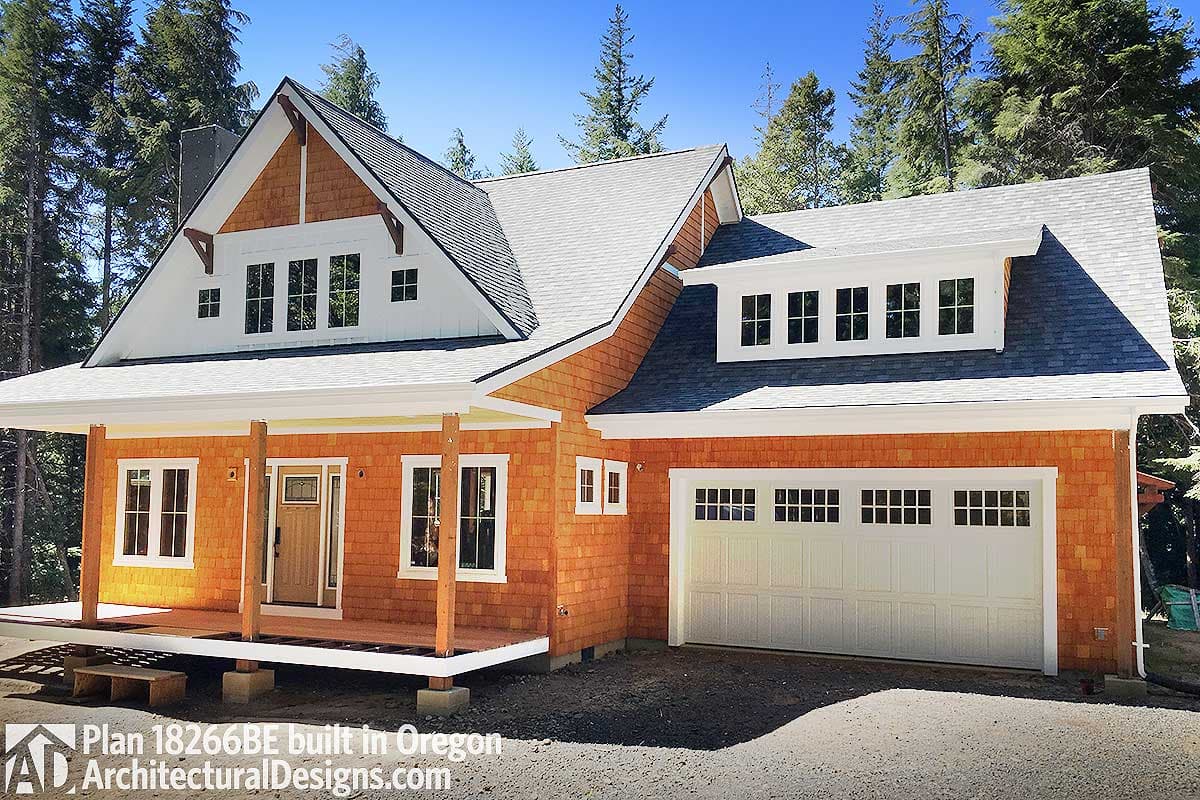
This is Architectural Designs Exclusive Storybook Bungalow House Plan 18266BE client-built in Texas. They screened porch in back was left as a covered patio. Inside, barn doors were used to separate the living room from the office. Ready when you are! Where do YOU want to build? Specs-at-a-glance 2 to 3 beds 3 baths ~1,900 sq. ft.
Loading...

Ready to Get Started?

Select your plan set options before checkout.

Price Match Guarantee
Loading...

Modify this Plan

Receive a free modification quote within 3 business days.

Loading...

Start with a Cost Report

Calculate the cost to build & furnish your home.

Loading...

Have questions or need help?

contact

203-761-8500

mail[email protected]