LogoLogo TaglineLogo Tagline
Loading...
Plan 444445GDN

Exclusive

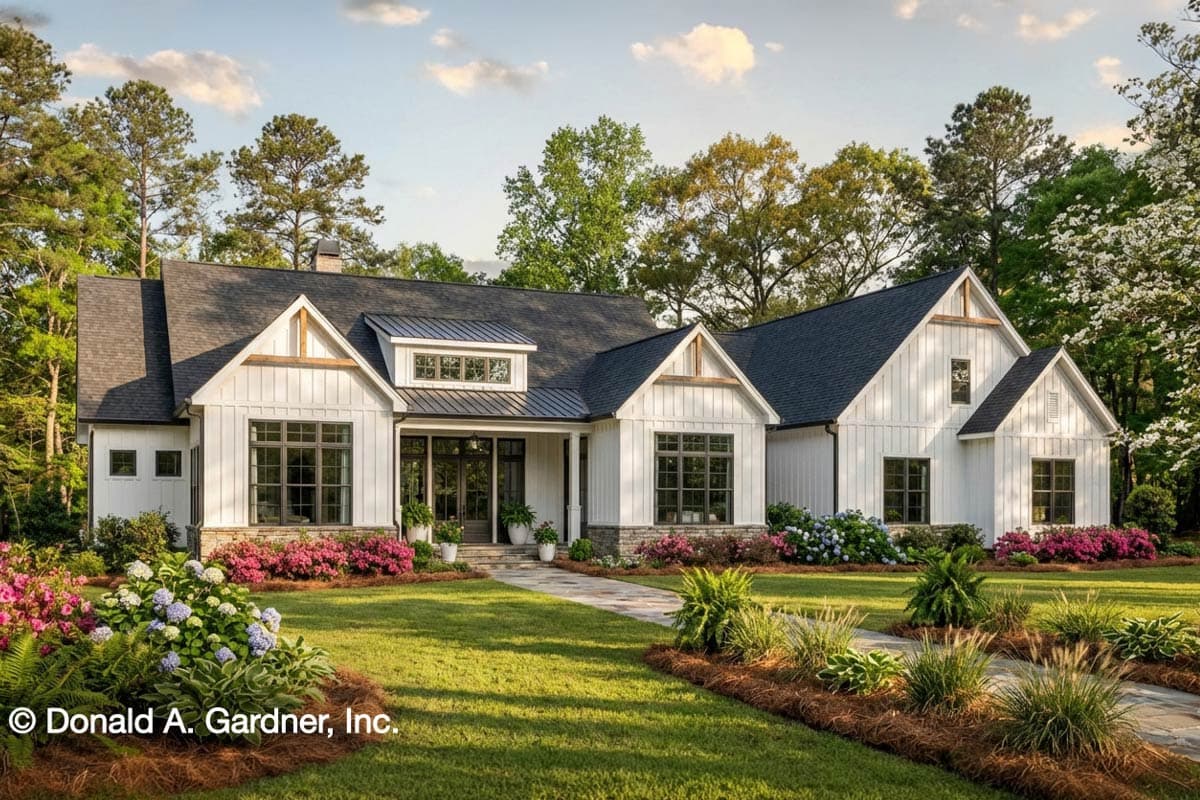
Stunning Modern Farmhouse House Plan with Four Bedrooms and Bonus Room

Heated S.F.
3,780
Beds
4 - 5
Baths
4.5
Stories
1
Cars
2

Floor Plan

Plan 444445GDN

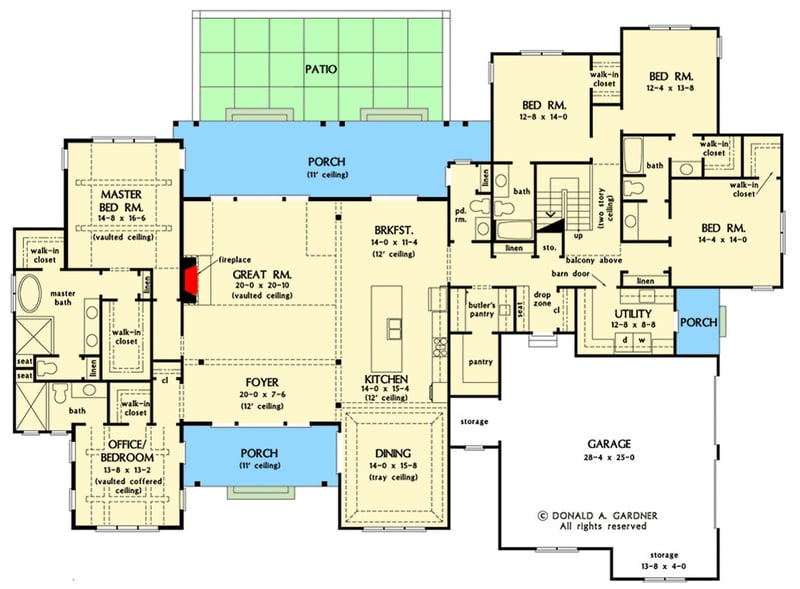
Floor Plan 1
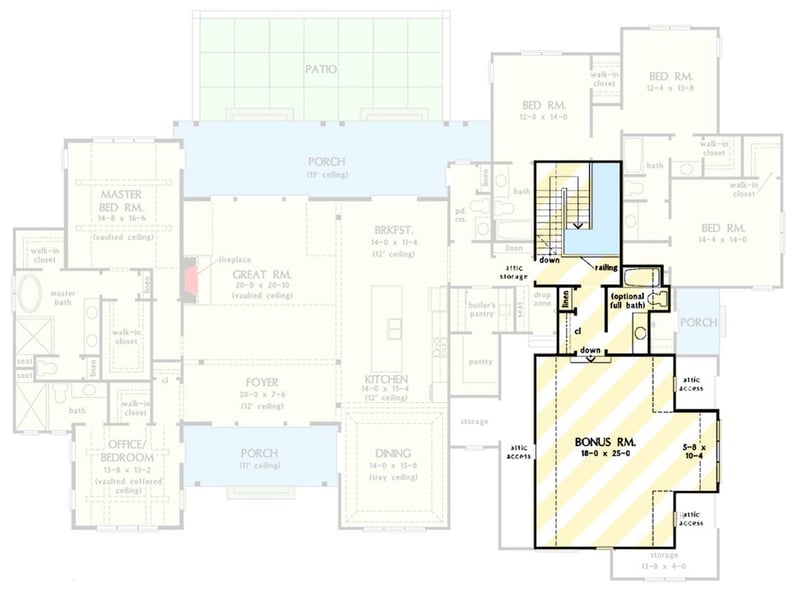
Floor Plan 2

Plan 444445GDN

M-F 9am-5pm EST |

1-203-761-8500

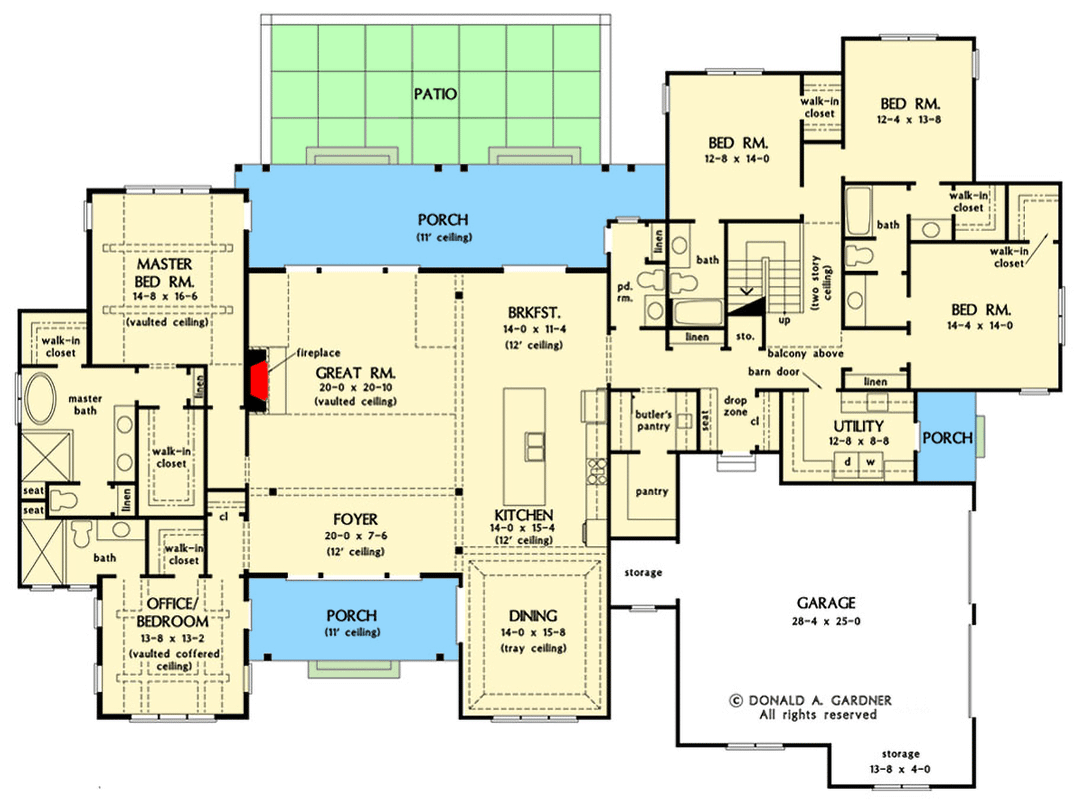
Plan 444445GDN: Stunning Modern Farmhouse House Plan with Four Bedrooms and Bonus Room - Floor Plan -  - Modern Farmhouse, New American

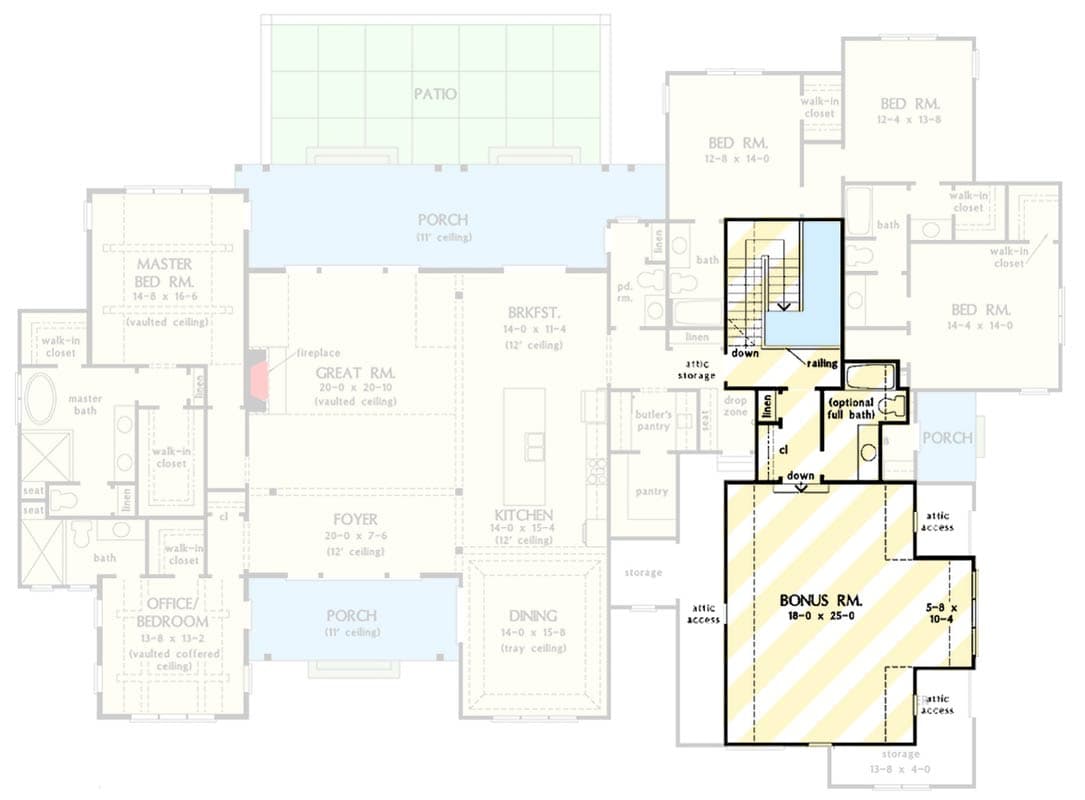
Plan 444445GDN: Stunning Modern Farmhouse House Plan with Four Bedrooms and Bonus Room - Floor Plan -  - Modern Farmhouse, New American

Plan Details

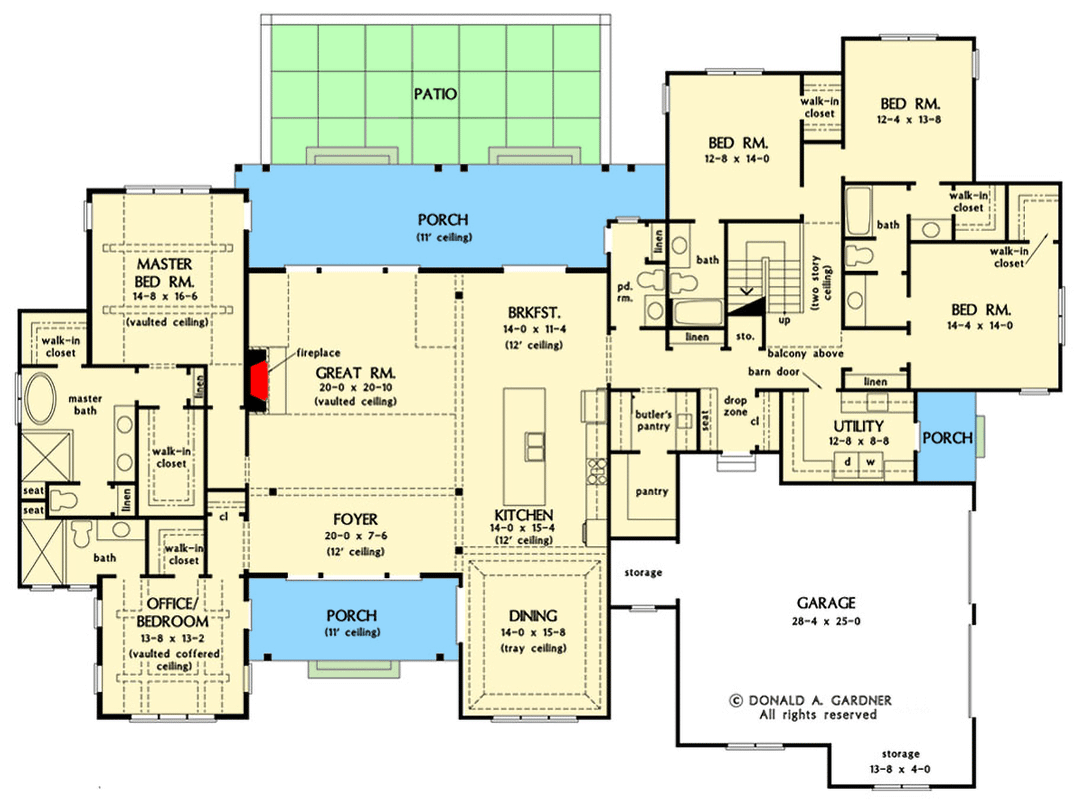
  • This impressive Modern Farmhouse offers 3,780 square feet of living space, featuring four or five bedrooms, four full bathrooms, one half bathroom, and an attached two-car garage.
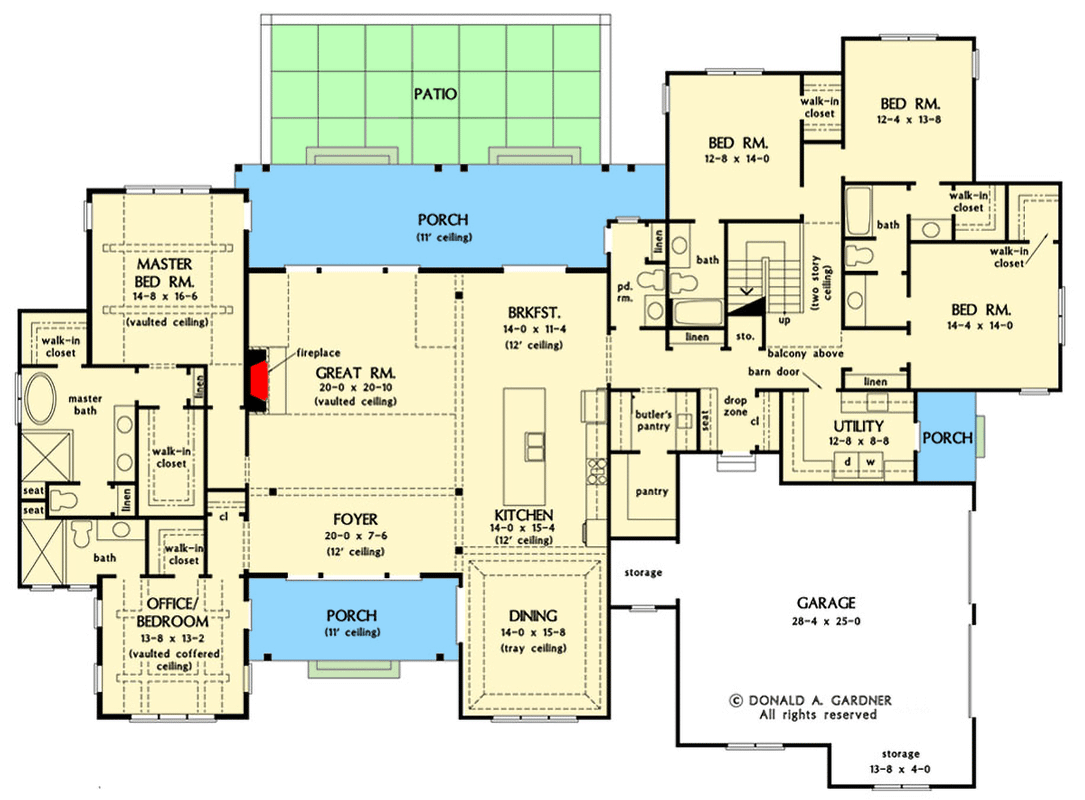
  • The home welcomes you through a covered front porch into a soaring foyer that flows directly into a vaulted great room anchored by a cozy fireplace.
  • A gourmet kitchen serves as the heart of the home, complete with a large island, walk-in pantry, and a butler's pantry that connects to a formal dining room.
  • The private primary suite is tucked away for ultimate seclusion, while secondary bedrooms are located on the opposite side of the home to ensure peace and privacy for all.
  • A dedicated home office near the front entry provides a quiet workspace, and a large mudroom with a drop zone keeps the household organized.
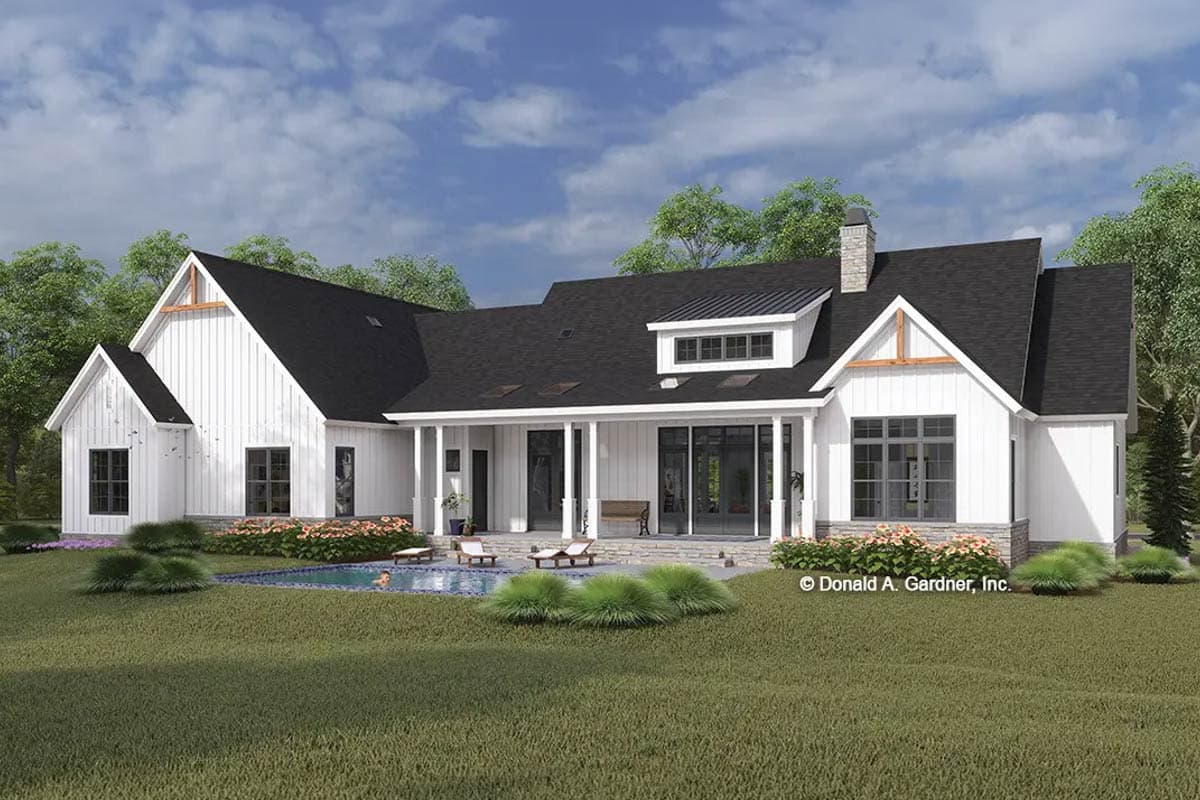
  • Expansive rear porches and an adjacent patio create a seamless transition between indoor living areas and the backyard.
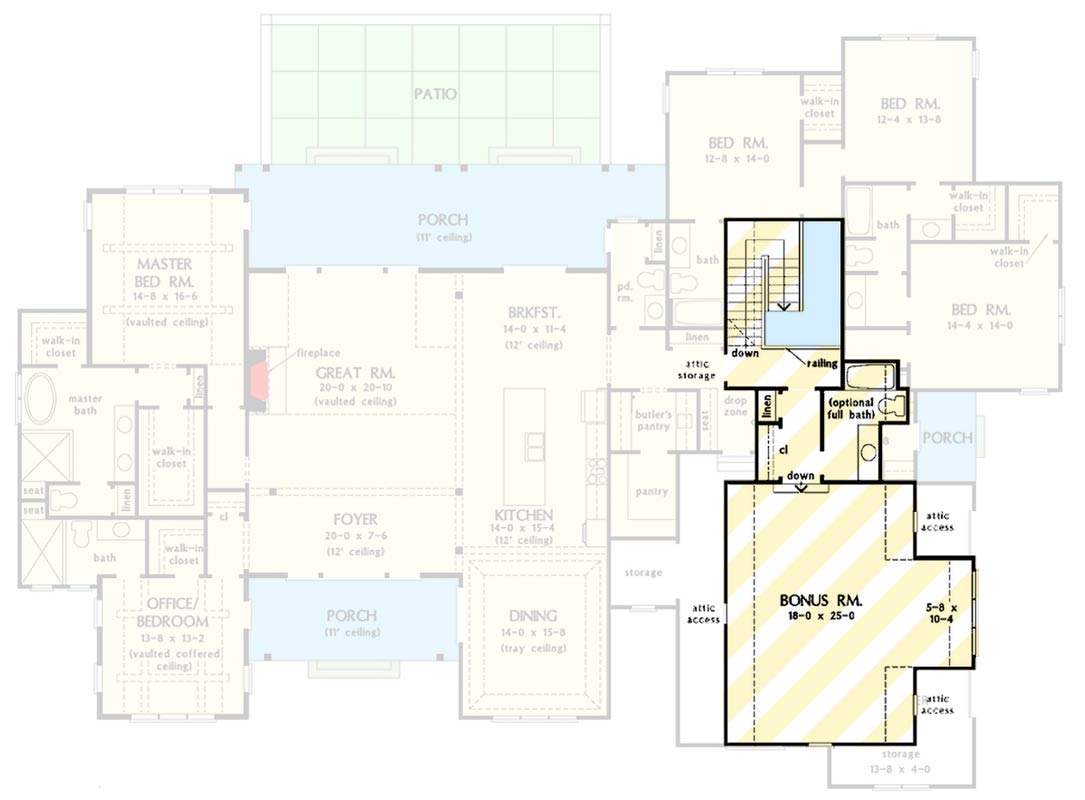
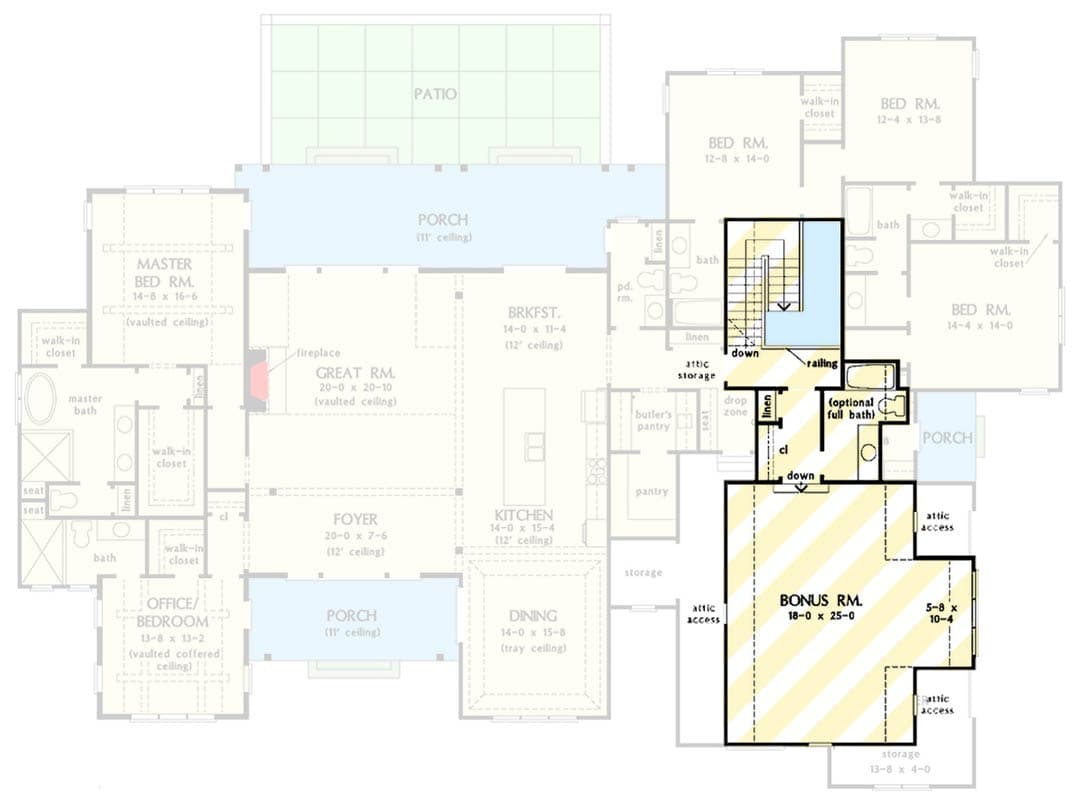
  • The upper level features an optionally finished bonus room that can serve as a recreation space, home theater, or guest suite with the addition of a full bath.

What's Included

  • Cover Sheet - An artist's rendering of the exterior of the house shows you approximately how the house will look when built and landscaped
  • Foundation Plan - This plan gives the foundation layout, including support walls, excavated and unexcavated areas, if any, foundation notes and details, and floor framing.
  • Detailed Floor Plans - These plans show the layout of each floor of the house. Rooms and interior spaces are carefully dimensioned and keys are given for cross-section details provided later in the plans, as well as window and door schedules. These plans may also show the location of kitchen appliances and plumbing fixtures, and may suggest locations for electrical fixtures, switches and outlets.
  • Interior Elevations - The interior elevation drawings show a suggested layout design of cabinets, utility rooms, fireplaces, bookcases, built-in units and other special interior features depending on the nature and complexity of the item.
  • Roof Plan - The roof plan shows a bird's eye view of the overall layout of the roof, ridges, valleys, and slopes.
  • Exterior Elevations - Included are front, rear, left and right sides of the house. Exterior materials, details and measurements are also given.
  • Cross-Section / Wall Section Details -  Important changes in floor, ceiling and roof heights or the relationship of one level to another are called out. Also shown, when applicable, are exterior details such as railing and banding.
  • Structural Plan - Overall layout and necessary details for the ceiling, second-floor framing (if applicable) and roof construction. If trusses are used, it's suggested that you use a local truss manufacturer to design your trusses to comply with your local codes and regulations.

What's Not Included

  • Architectural or Engineering Stamp - handled locally if required 
  • Site Plan - handled locally when required 
  • Mechanical Drawings (location of heating and air equipment and duct work) - your subcontractors handle this 
  • Plumbing Drawings (drawings showing the actual plumbing pipe sizes and locations) - your subcontractors handle this 
  • Energy calculations - handled locally when required 
Loading...
Price Guarantee
Loading...

Explore the costs

Discover the cost to build & furnish this home.

Need a modified version?

Get a free quote within 3 business days.

Loading...

Square Footage Breakdown

Total Heated Area

3,780 sq. ft.

1st Floor

3,780 sq. ft.

Bonus

674 sq. ft.

Porch, Front

163 sq. ft.

Side Porch

49 sq. ft.

Beds/Baths

Bedrooms

4 or 5

Full bathrooms

4

Half bathrooms

1

Foundation Type

Standard Foundations

Crawl

Exterior Walls

Exterior Walls

2x4

Dimensions

Width

101' 0"

Depth

72' 8"

Garage

Type

Standard, Attached

Area

863 sq. ft.

Count

2 Cars

Entry Location

Side

Roof Details

Primary Pitch

12 on 12

Secondary Pitch

4 on 12

Framing Type

Stick
Architectural Style

Modern Farmhouse

Square Footage Breakdown

Total Heated Area

3,780 sq. ft.

1st Floor

3,780 sq. ft.

Bonus

674 sq. ft.

Porch, Front

163 sq. ft.

Side Porch

49 sq. ft.

Beds/Baths

Bedrooms

4 or 5

Full bathrooms

4

Half bathrooms

1

Foundation Type

Standard Foundations

Crawl

Exterior Walls

Exterior Walls

2x4

Dimensions

Width

101' 0"

Depth

72' 8"

Garage

Type

Standard, Attached

Area

863 sq. ft.

Count

2 Cars

Entry Location

Side

Roof Details

Primary Pitch

12 on 12

Secondary Pitch

4 on 12

Framing Type

Stick
Architectural Style

* Please note that all sale prices and promotions featured on our website are subject to change without prior notice. While we strive to provide accurate and up-to-date information, occasional discrepancies may occur due to factors beyond our control. We encourage you to verify all details, including pricing and availability, before making any purchase. Exclusions or restrictions may apply to specific promotions. We reserve the right to modify or cancel any sale at our discretion. Thank you for your understanding and happy shopping!Let's go back to the top.