LogoLogo TaglineLogo Tagline
Loading...
Plan 850068PKE

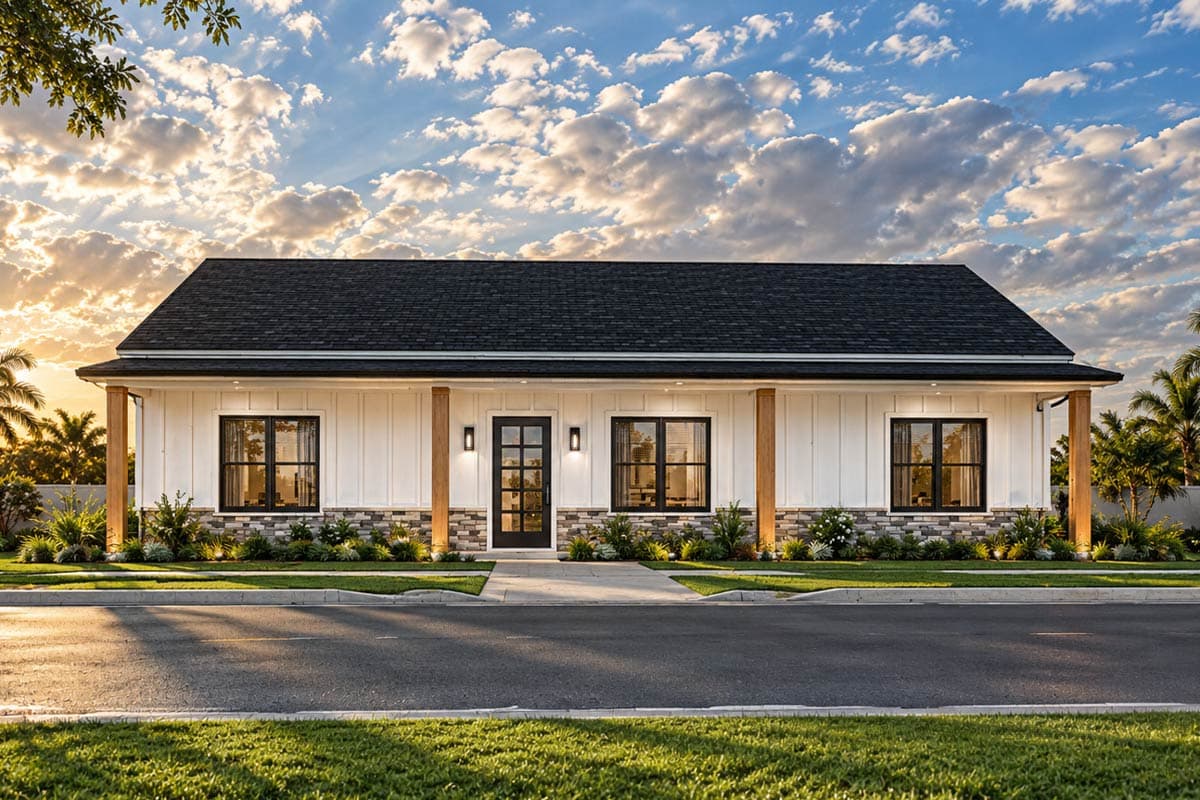
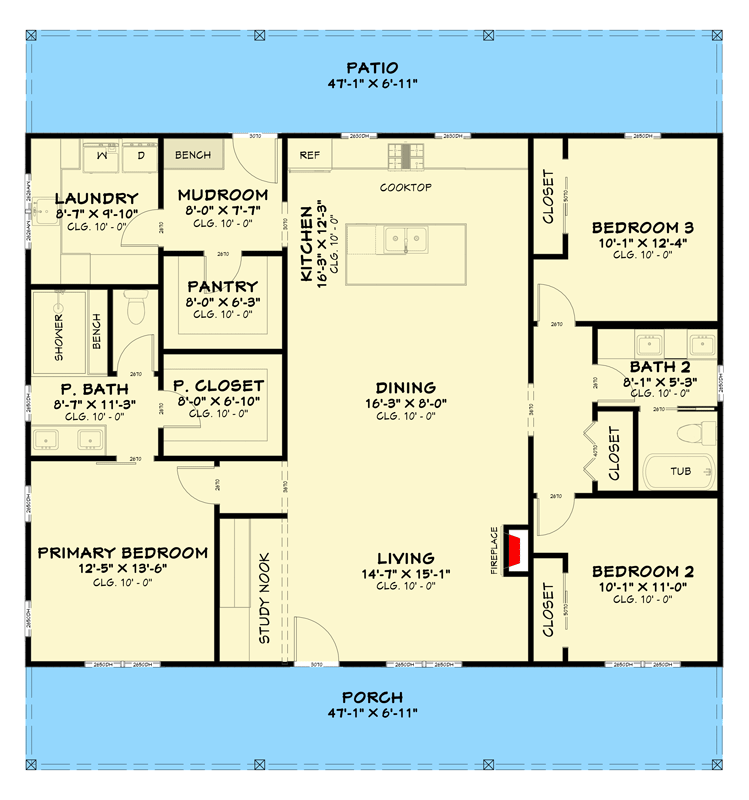
Three Bedroom Modern Farmhouse House Plan with Expansive Covered Porches

Heated S.F.
1,692
Beds
3
Baths
2
Stories
1

Floor Plan

Plan 850068PKE

Floor Plan 1

Plan 850068PKE

M-F 9am-5pm EST |

1-203-761-8500

Plan 850068PKE: Three Bedroom Modern Farmhouse House Plan with Expansive Covered Porches - Floor Plan -

Plan Details

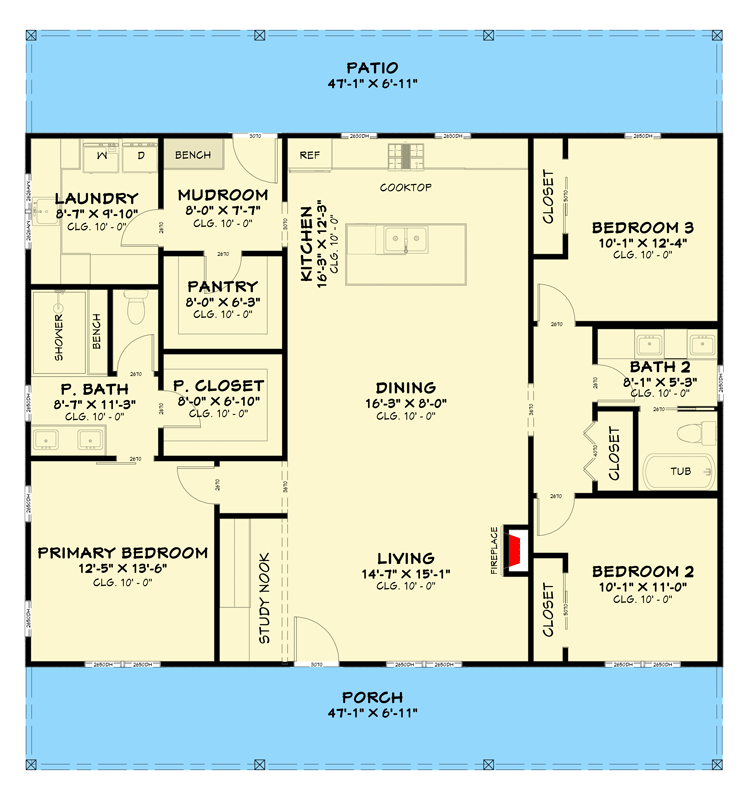
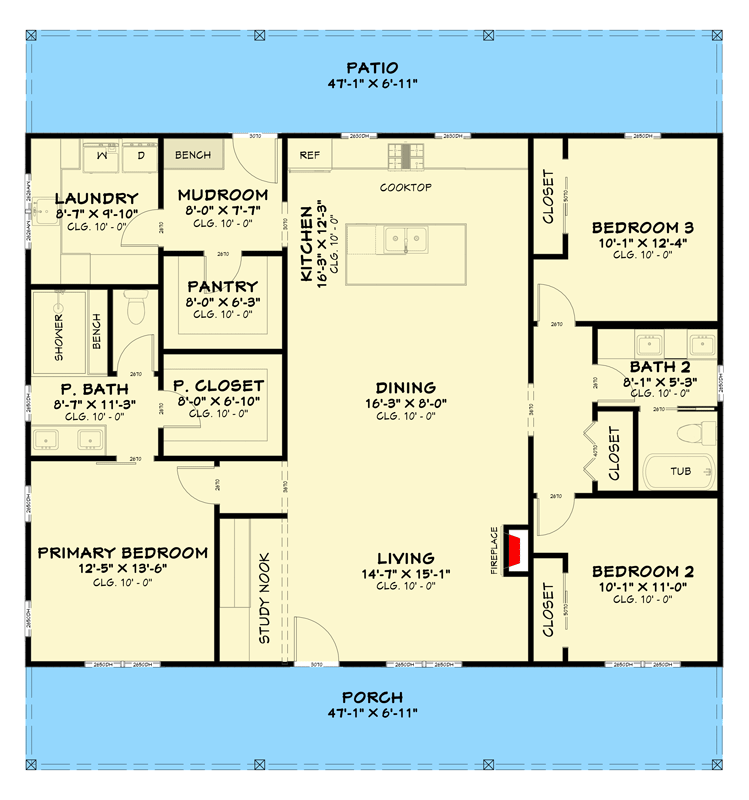
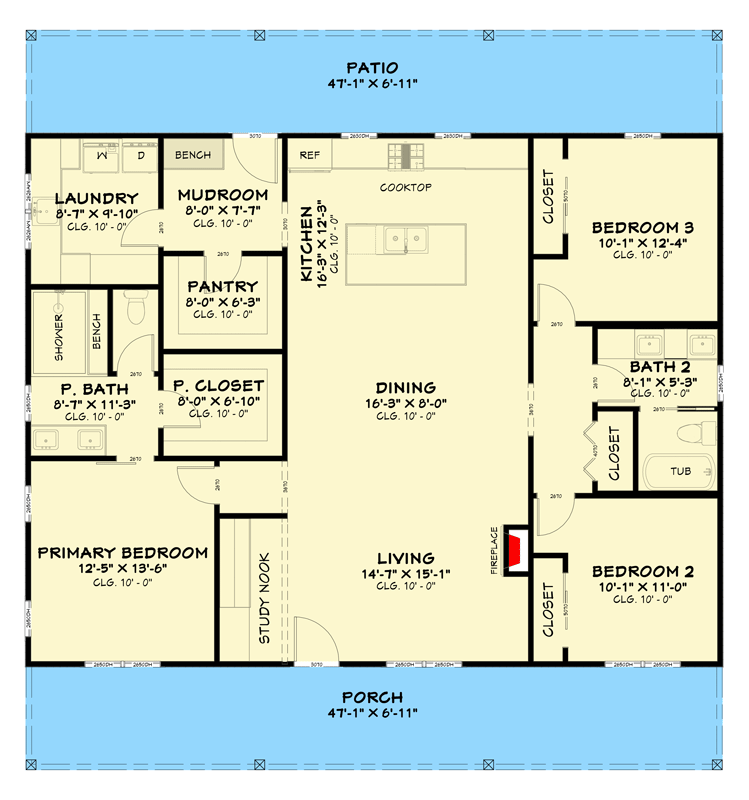
  • This modern farmhouse plan offers 1,692 square feet of thoughtfully designed living space, featuring three bedrooms and two full baths across a single level.
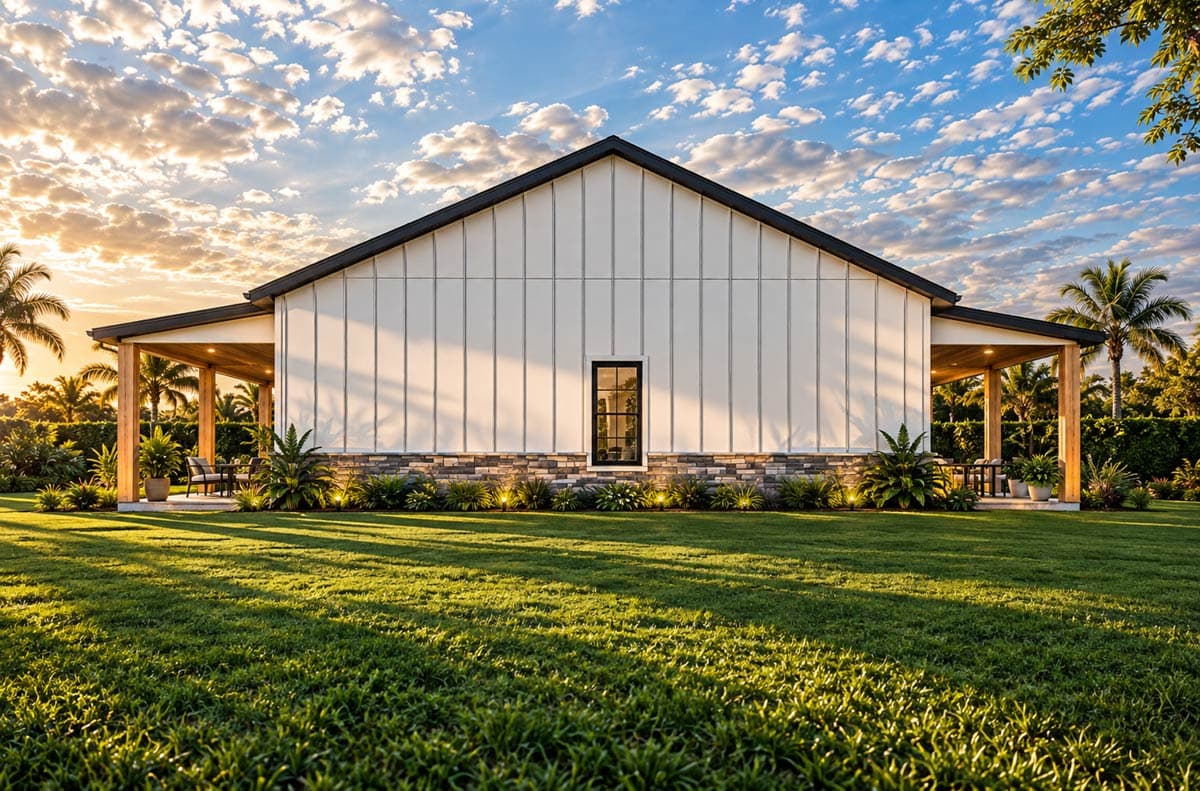
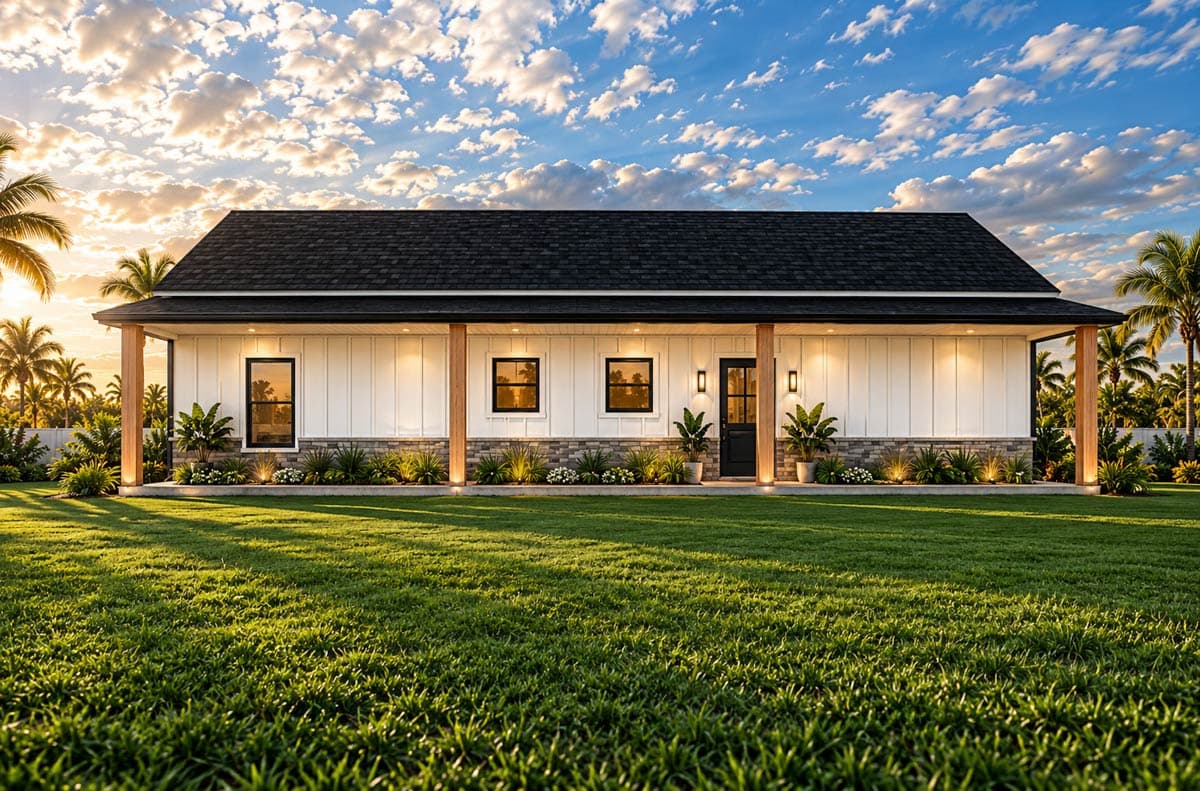
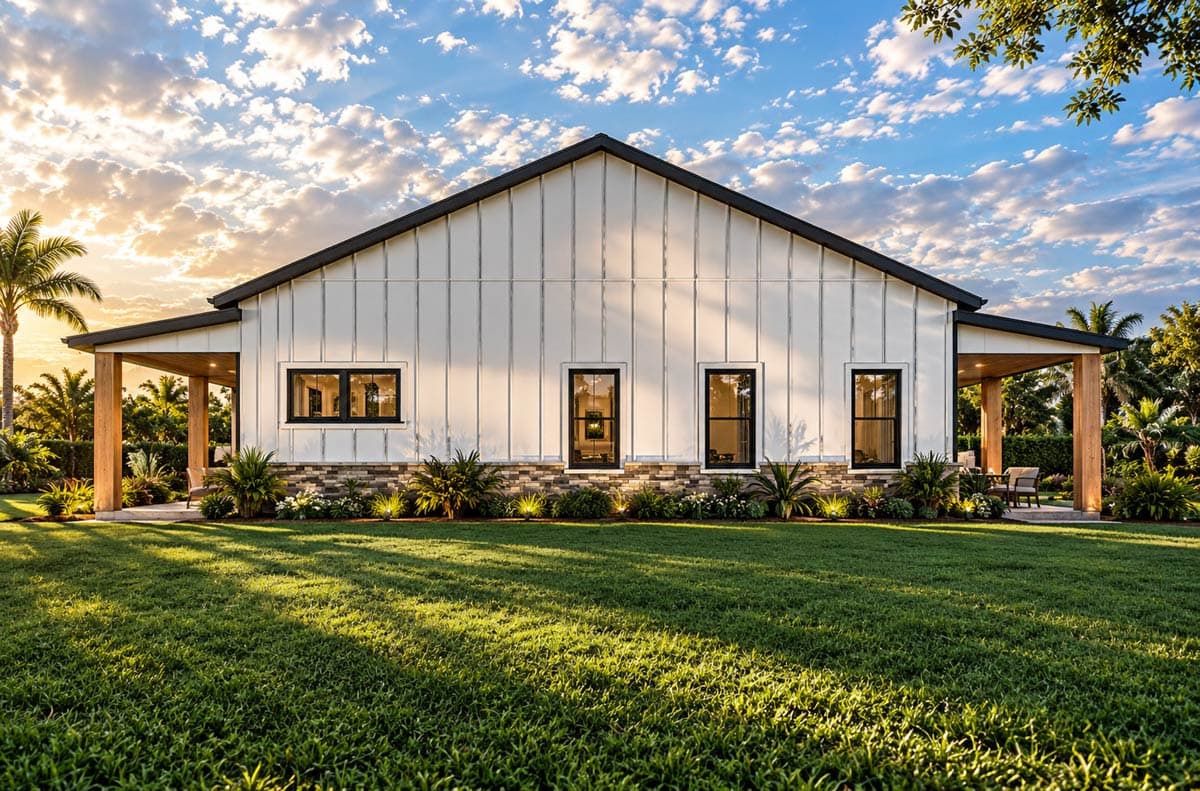
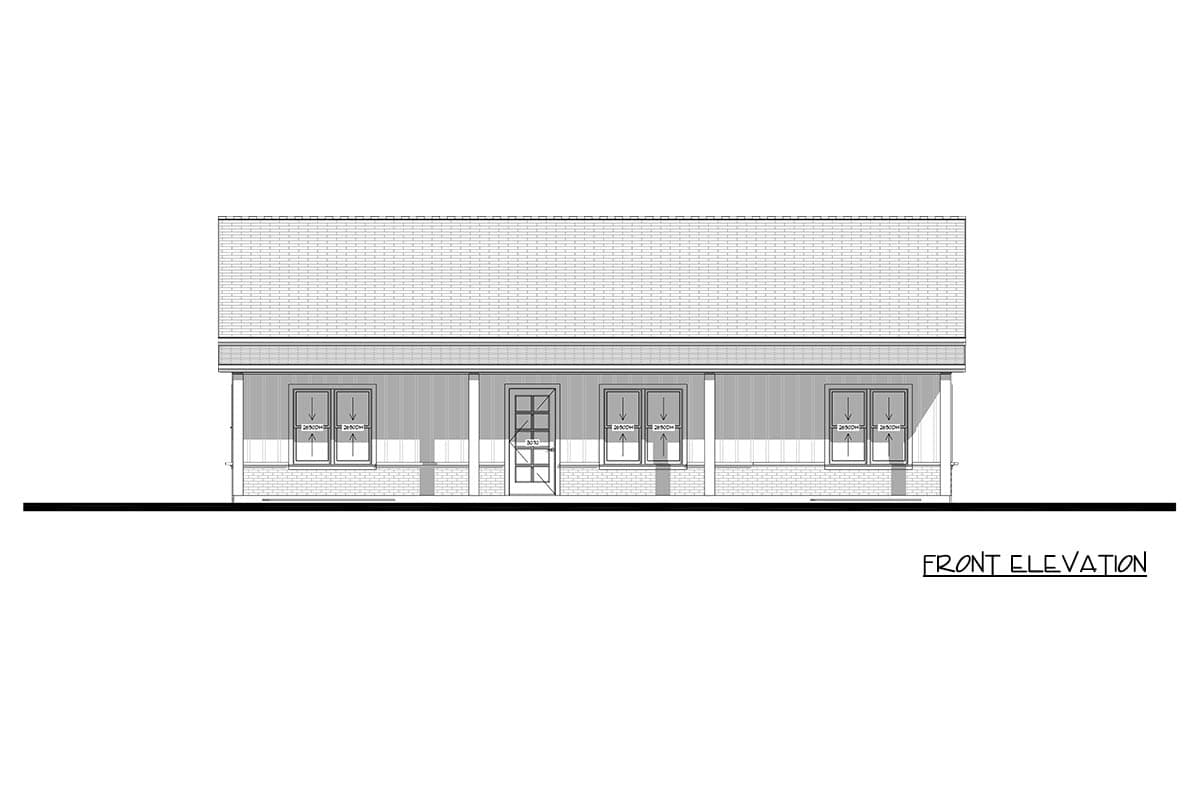
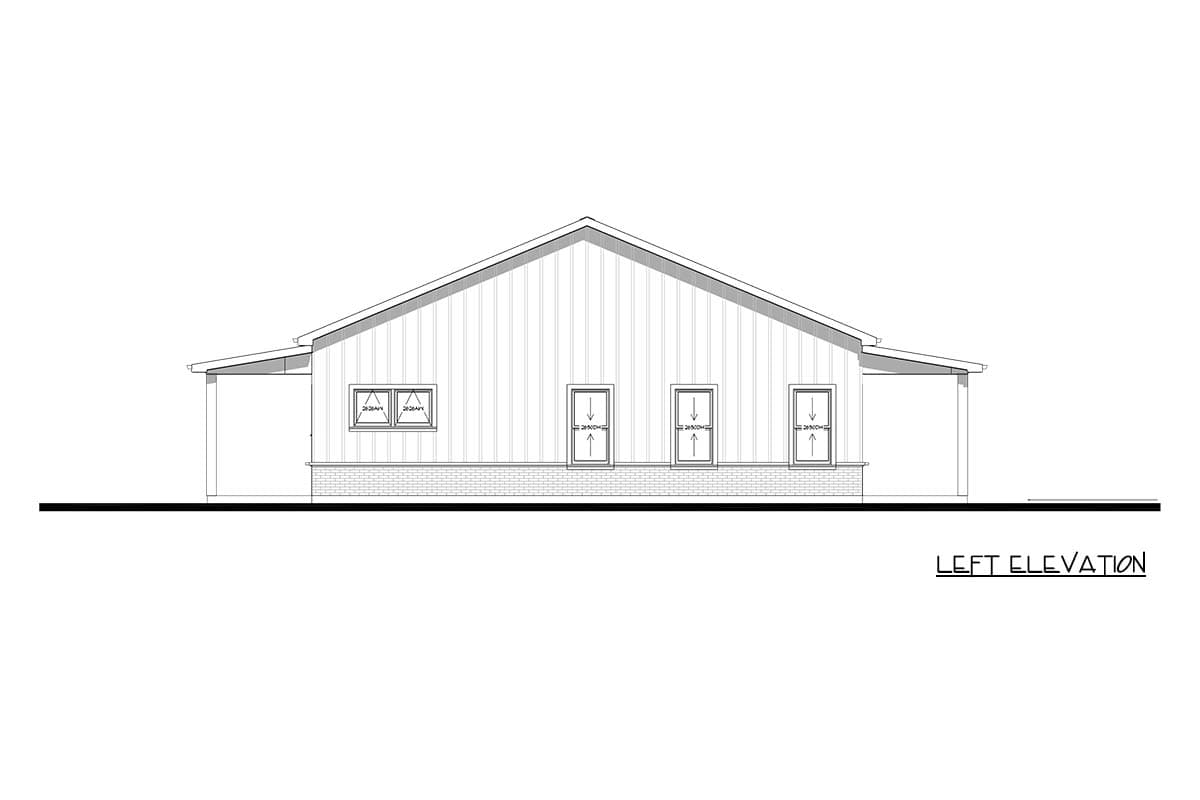
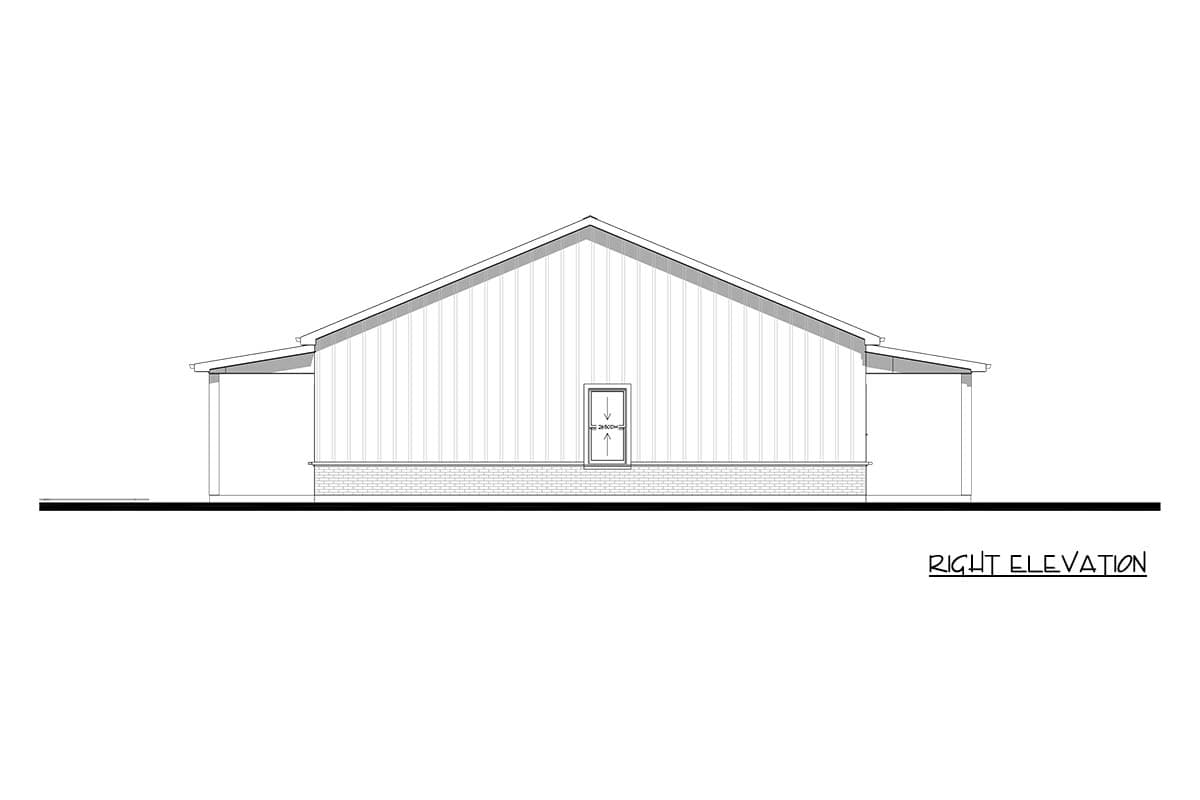
  • The exterior showcases a striking blend of vertical board-and-batten siding and natural stone accents, complemented by warm wood columns along the deep, welcoming front porch.
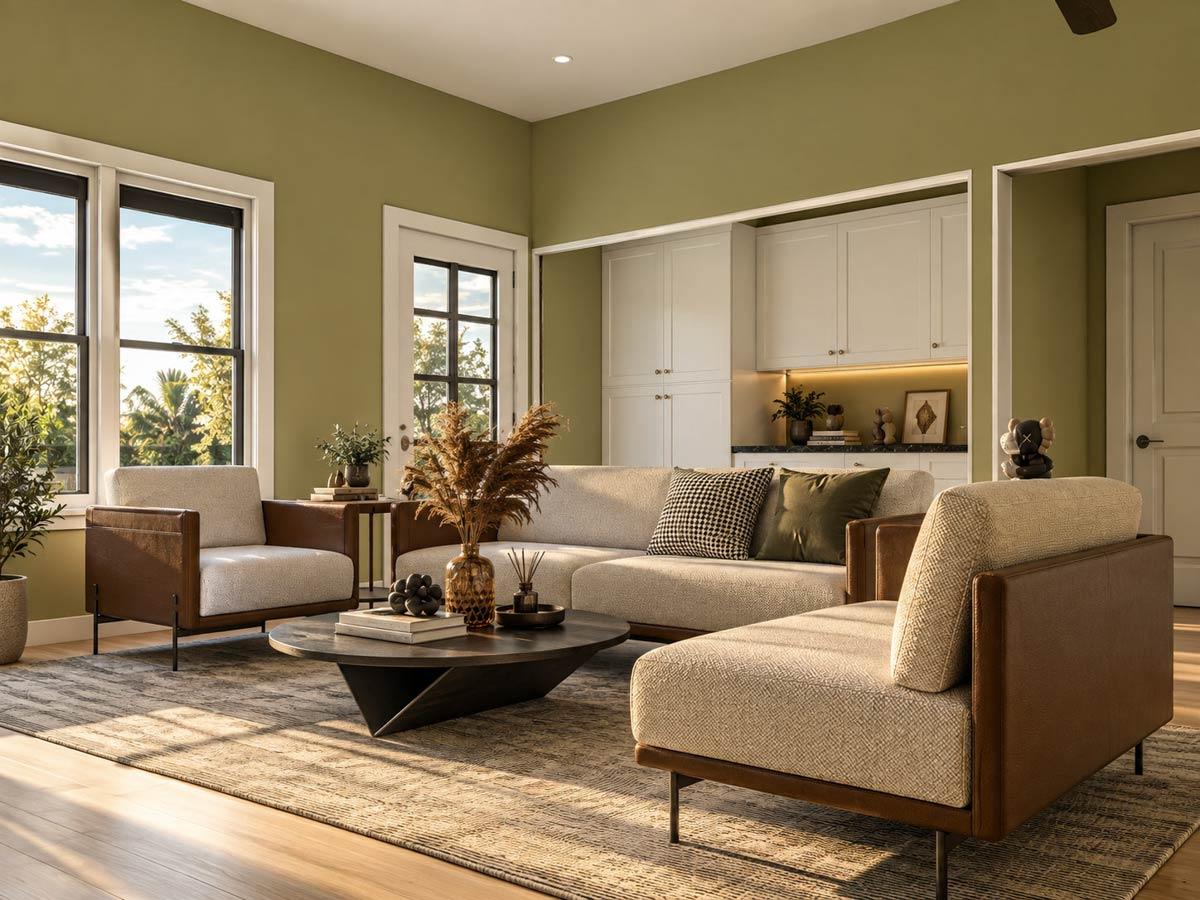
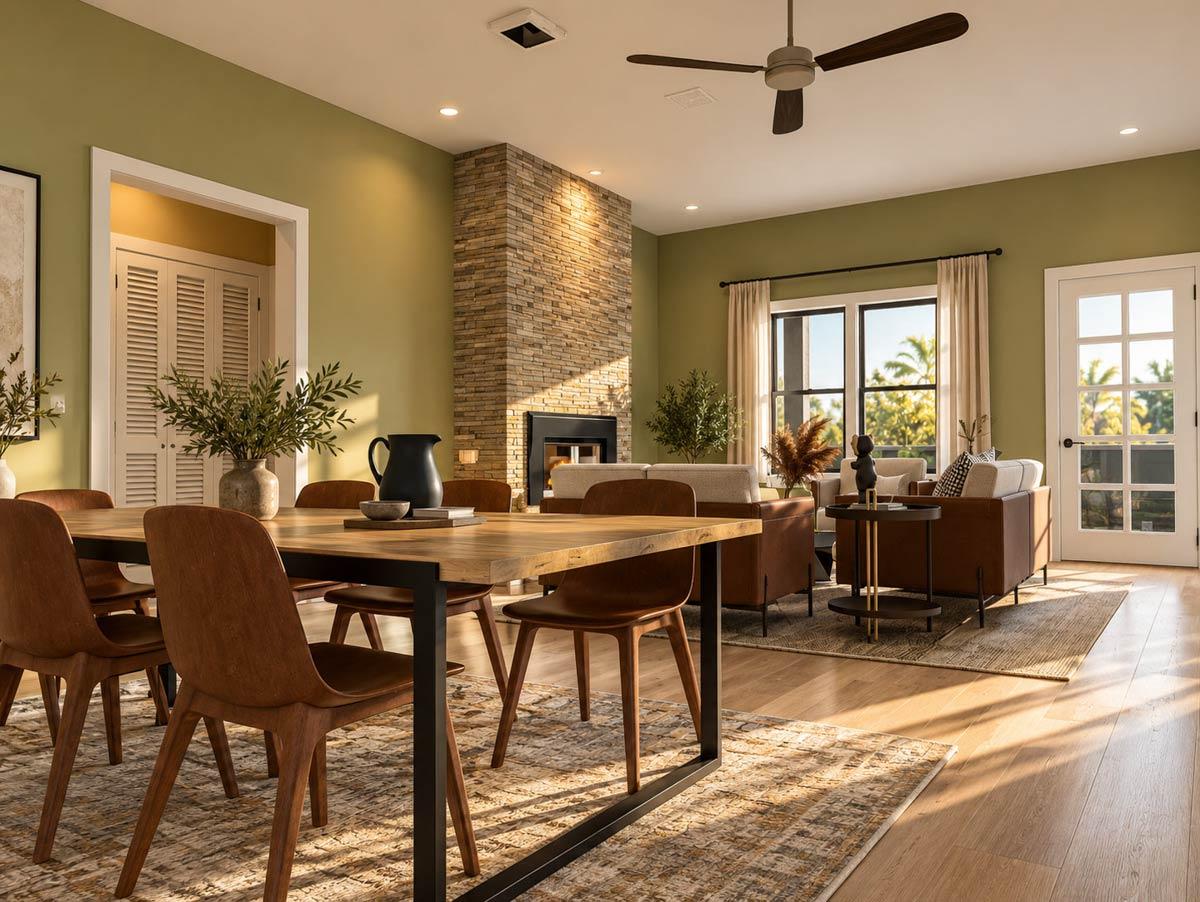
  • Inside, the home opens into a bright, airy floor plan with ten-foot ceilings that enhance the sense of space throughout the main living areas.
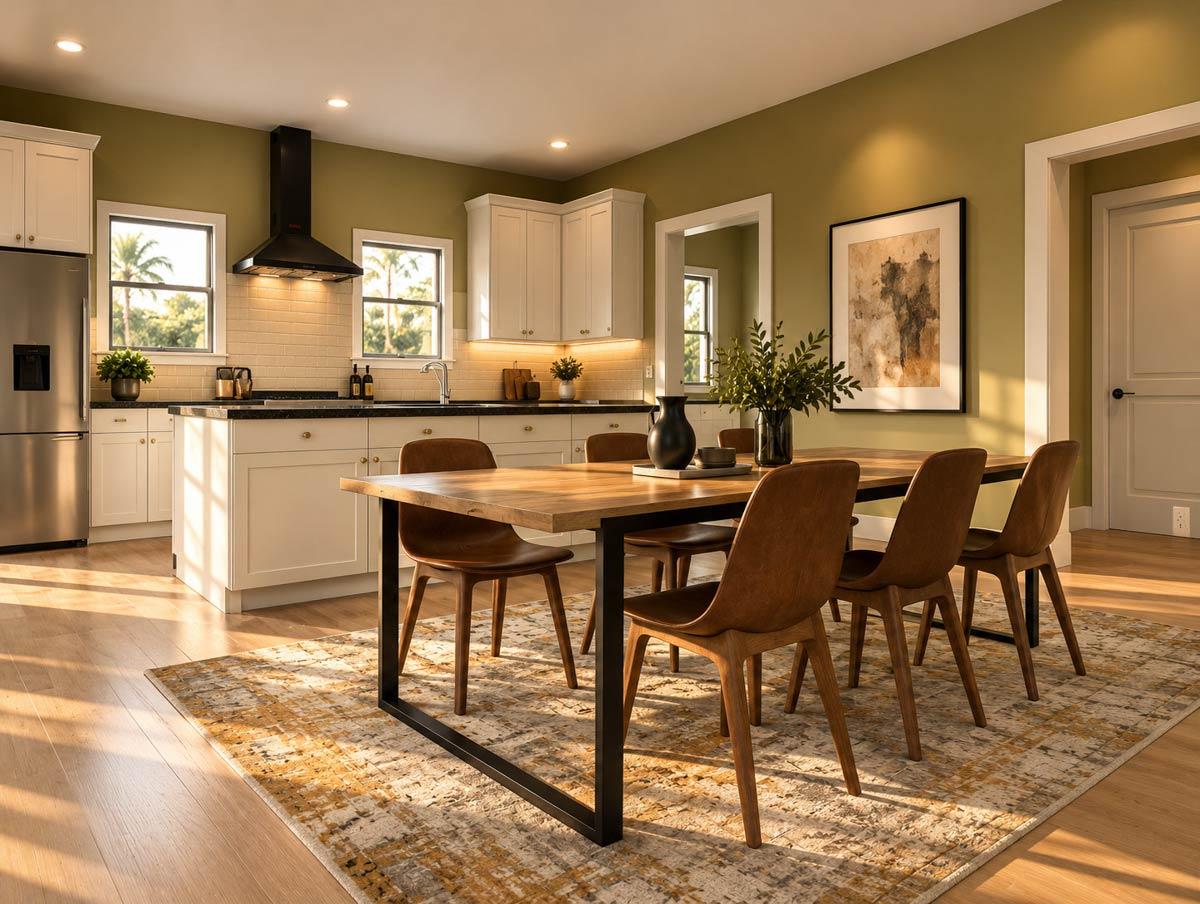
  • The heart of the home includes a dedicated breakfast nook and a kitchen equipped with a walk-in pantry, flowing seamlessly into the common living spaces.
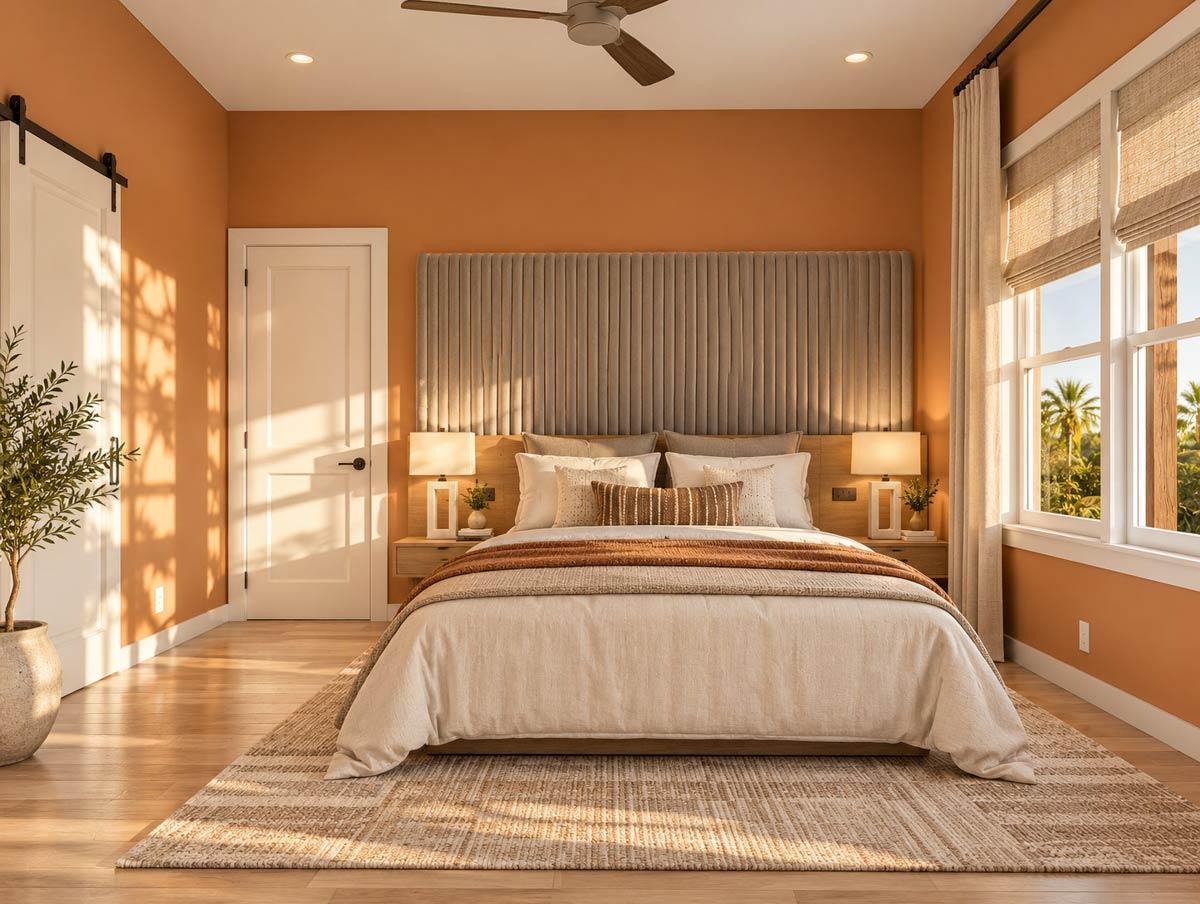
  • A private primary suite occupies its own wing of the home, providing a peaceful retreat away from the two secondary bedrooms.
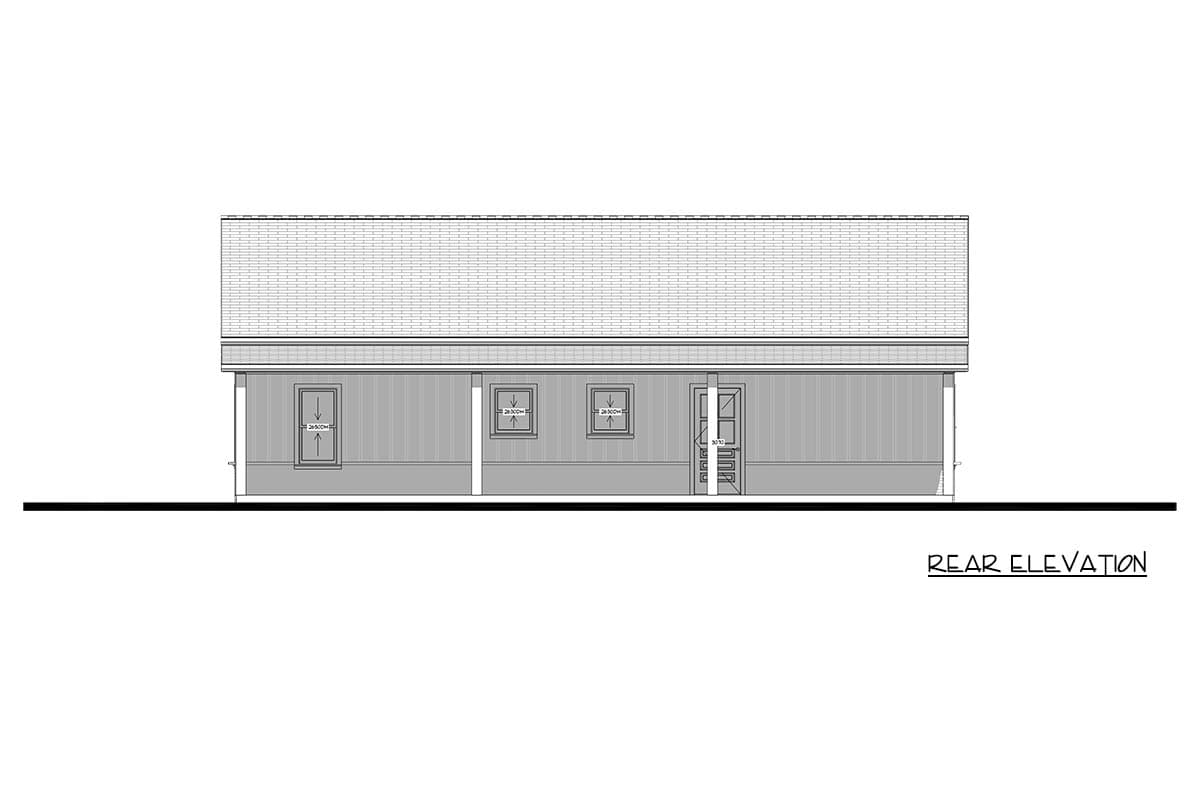
  • Additional functional highlights include a home library or study for quiet work, a convenient mudroom, and a rear covered patio that extends your living space into the outdoors.

What's Included

  • Cover Sheet
  • Dimensioned Floor Plan(s)
  • Foundation Plan
  • Exterior Elevations
  • Roof Plan
  • Building Sections and Details
  • Window and Door Schedule with Kitchen Elevations
  • Electrical Power & Lighting Layout Plan(s)
  • General Notes and Details

What's Not Included

  • Architectural or Engineering Stamp
  • Site Plan
  • Mechanical Drawings (location of heating and air equipment and duct work)
  • Plumbing Drawings (drawings showing the actual plumbing pipe sizes and locations)
  • Framing layouts with beam sizes and locations
  • Energy calculations
Loading...
Price Guarantee
Loading...

Explore the costs

Discover the cost to build & furnish this home.

Need a modified version?

Get a free quote within 3 business days.

Loading...

Square Footage Breakdown

Total Heated Area

1,692 sq. ft.

1st Floor

1,692 sq. ft.

Porch, Front

329 sq. ft.

Covered Patio

329 sq. ft.

Beds/Baths

Bedrooms

3

Full bathrooms

2

Foundation Type

Standard Foundations

Monolithic Slab

Exterior Walls

Exterior Walls

2x4

Optional Type(s)

2x6

Dimensions

Width

47' 0"

Depth

50' 0"

Max Ridge Height

18' 4"

Ceiling Heights

First Floor

10'

Roof Details

Primary Pitch

5 on 12

Framing Type

Special Features

Bedrooms - Split

Plan Collections

Square Footage Breakdown

Total Heated Area

1,692 sq. ft.

1st Floor

1,692 sq. ft.

Porch, Front

329 sq. ft.

Covered Patio

329 sq. ft.

Beds/Baths

Bedrooms

3

Full bathrooms

2

Foundation Type

Standard Foundations

Monolithic Slab

Exterior Walls

Exterior Walls

2x4

Optional Type(s)

2x6

Dimensions

Width

47' 0"

Depth

50' 0"

Max Ridge Height

18' 4"

Ceiling Heights

First Floor

10'

Roof Details

Primary Pitch

5 on 12

Framing Type

Plan Collections

* Please note that all sale prices and promotions featured on our website are subject to change without prior notice. While we strive to provide accurate and up-to-date information, occasional discrepancies may occur due to factors beyond our control. We encourage you to verify all details, including pricing and availability, before making any purchase. Exclusions or restrictions may apply to specific promotions. We reserve the right to modify or cancel any sale at our discretion. Thank you for your understanding and happy shopping!Let's go back to the top.