LogoLogo TaglineLogo Tagline
Loading...
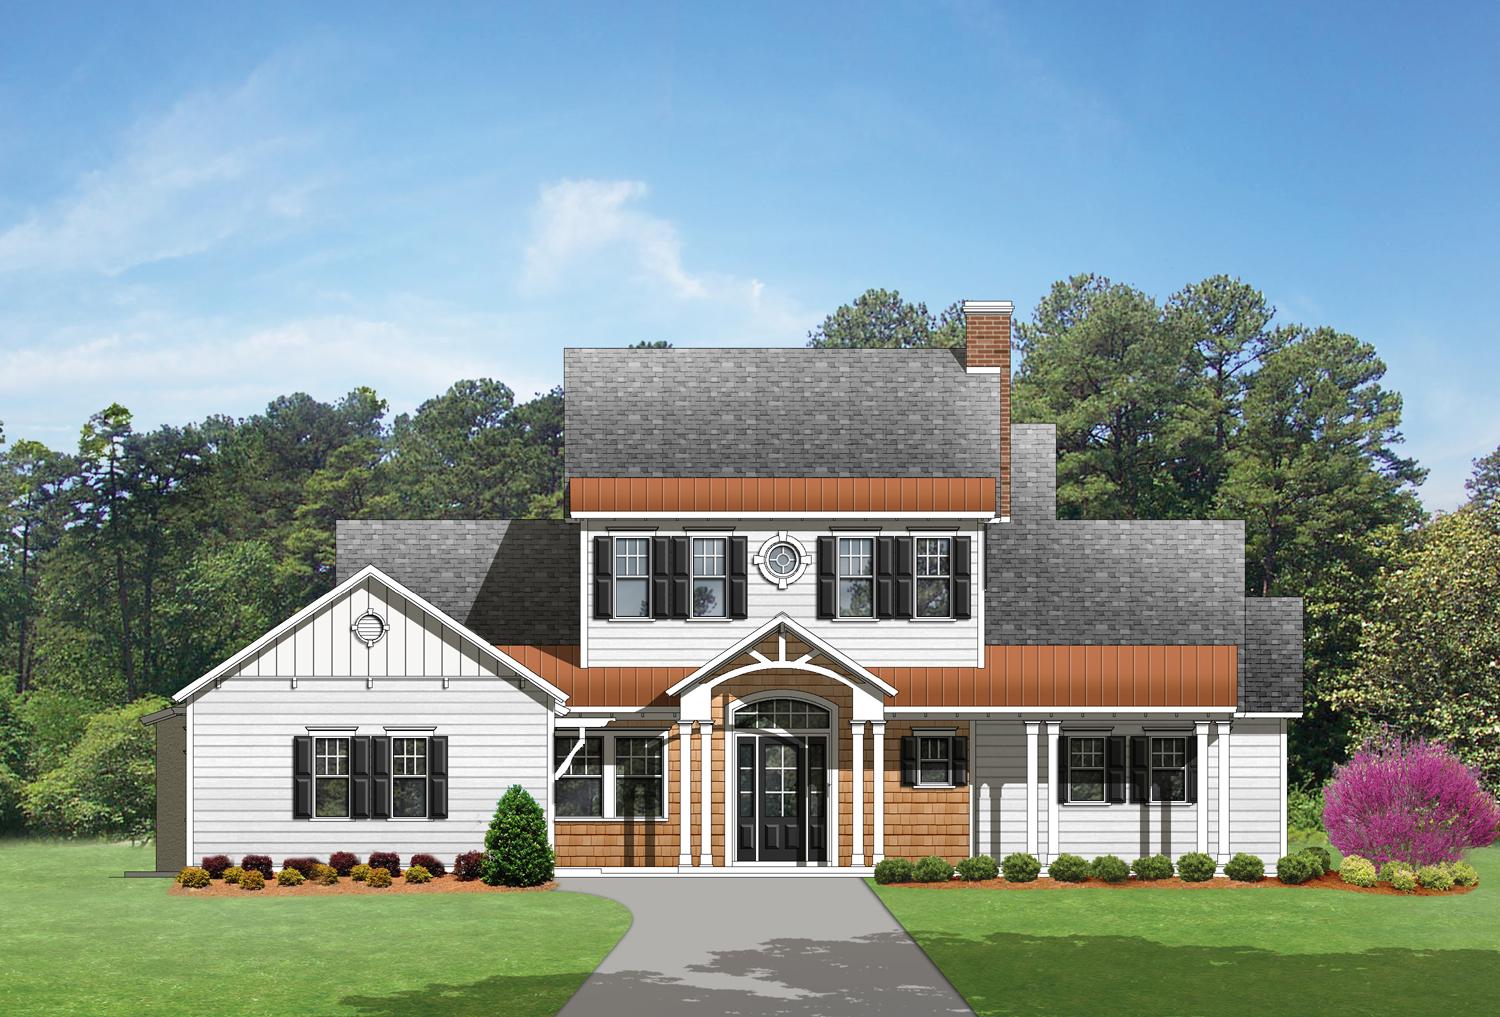
Plan 82071KA

Traditional Beauty

Heated S.F.
3,708
Beds
4
Baths
4.5
Stories
2
Cars
3

Floor Plan

Plan 82071KA

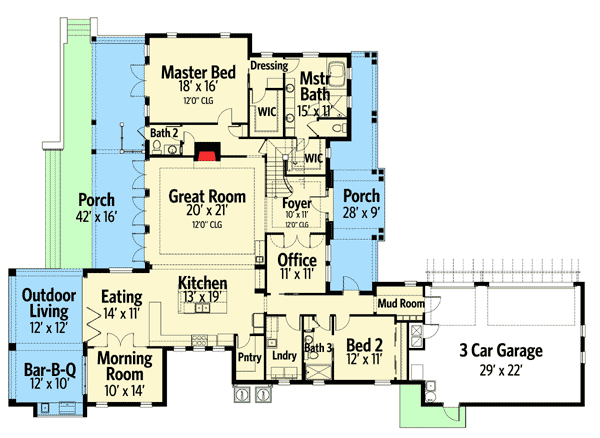
Main Level
Main Level
2nd Floor
2nd Floor

Plan 82071KA

M-F 9am-5pm EST |

1-203-761-8500

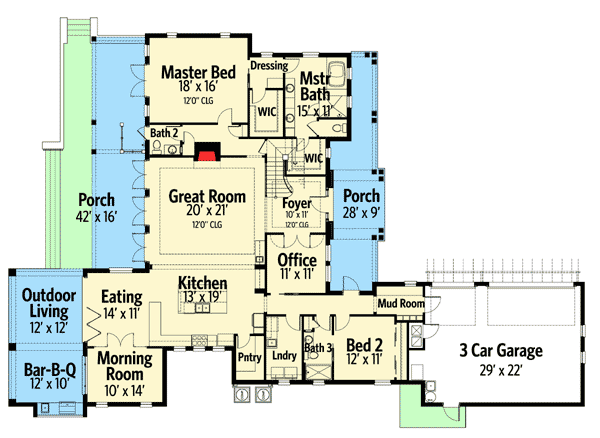
Main Level

Plan 82071KA: Traditional Beauty - Floor Plan - Main Level - Traditional

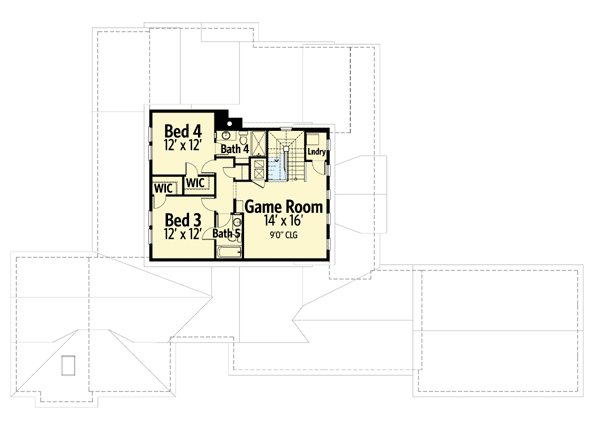
2nd Floor

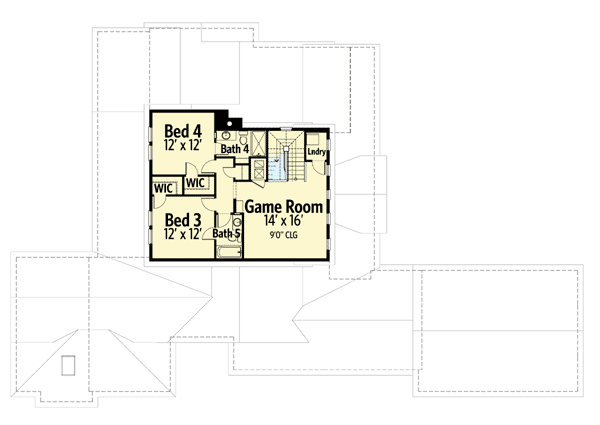
Plan 82071KA: Traditional Beauty - Floor Plan - 2nd Floor - Traditional

Plan Details

  • A beautiful arched entry porch distinguishes this Traditional house plan that has a three car side load garage.
  • Engaging views are everywhere thanks to the open floor plan.
  • There are three sets of double doors in the great room that take you out to the rear covered porch.
  • A separate outdoor living area is accessed through glass folding doors in the kitchen/eating area.
  • The secluded master suite is well-apointed with a dressing area, huge master bathroom and a large walk-in closet.
  • This home comes with both first and second floor laundry rooms for your family's convenience.
  • A big game room on the upper floor is located near the two family bedrooms on this level.

What's Included

  • Foundation Plan: Complete with dimensions, dimensioned plumbing, referenced details, General Notes and Schedules. 
  • Elevations: Minimal four completed elevations with dimensions, notes and material call outs. Also exterior details where applicable. 
  • Floor Plan(s): Complete with dimensions and notes of all elements. On our high-end plans we provide architectural and structural floor plans, as typical part of our sets to avoid clatter and for easy construction. 
  • Roof Plan: Complete with roof pitches overhangs and notes for special condition also dimensions on any special condition as per plan. 
  • Building Sections: Where applicable, building sections are included. The quantity of these drawings is determined by the plan set complexity. 
  • Details: Interior and Exterior details as require per plan. Common details are: Applicable Cornice (Eve) and Special Details designed directly from the plan (not typical details that are reused for every plan produced). We do this to improve the accuracy and integrity that should be expected from quality set of plans. 
  • Interior Elevations: Some sets include interior Kitchen, Bathrooms and other significant detailed plan specific areas. 
  • Roof Framing Plan: Engineered truss layout from a local truss company. All hangers, connectors and or special details are shown. Since local codes and conditions very, this plan is for reference only. 
  • Floor Framing Plan: Only were needed. Engineered floor truss layout from a local truss company. All hangers, connectors and or special details are shown. Since local codes and conditions very, this plan is for reference only. 
  • Building Sections: Complete with layout, light fixtures, outlets, legend and notes. 
  • Electrical Plan: Complete with layout, Light fixtures, Outlets and legend.
  • Lintel Plan: Provided with block concrete masonry unit plans only. Lintel sizes and details for all exterior openings. Since local codes and conditions very, this plan is for reference only. 
  • Structural Details: Including wall sections and all framing details needed per plans. Since local codes and conditions very, this plan is for reference only.

What's Not Included

  • Architectural or Engineering Stamp - handled locally if required
  • Site Plan - handled locally when required
  • Mechanical Drawings (location of heating and air equipment and duct work) - your subcontractors handle this
  • Plumbing Drawings (drawings showing the actual plumbing pipe sizes and locations) - your subcontractors handle this
  • Energy calculations - handled locally when required
Loading...

Ready to Get Started?

Select your plan set options before checkout.

Price Match Guarantee
What's included?
Loading...

Modify this Plan

Receive a free modification quote within 3 business days.

Loading...

Start with a Cost Report

Calculate the cost to build & furnish your home.

Loading...

Square Footage Breakdown

Total Heated Area

3,708 sq. ft.

1st Floor

2,863 sq. ft.

2nd Floor

845 sq. ft.

Porch, Front

326 sq. ft.

Porch, Rear

425 sq. ft.

Entry

255 sq. ft.

Beds/Baths

Bedrooms

4

Full bathrooms

4

Half bathrooms

1

Foundation Type

Standard Foundations

Monolithic Slab

Exterior Walls

Exterior Walls

Block / CMU (main floor)

Dimensions

Width

72' 0"

Depth

108' 2"

Max Ridge Height

33' 8"

Garage

Type

Attached

Area

723 sq. ft.

Count

3 Cars

Entry Location

Courtyard

Ceiling Heights

First Floor

9'

Second Floor

9'

Roof Details

Primary Pitch

8 on 12

Secondary Pitch

6 on 12

Framing Type

Truss

Architectural Style

Traditional

Square Footage Breakdown

Total Heated Area

3,708 sq. ft.

1st Floor

2,863 sq. ft.

2nd Floor

845 sq. ft.

Porch, Front

326 sq. ft.

Porch, Rear

425 sq. ft.

Entry

255 sq. ft.

Beds/Baths

Bedrooms

4

Full bathrooms

4

Half bathrooms

1

Foundation Type

Standard Foundations

Monolithic Slab

Exterior Walls

Exterior Walls

Block / CMU (main floor)

Dimensions

Width

72' 0"

Depth

108' 2"

Max Ridge Height

33' 8"

Garage

Type

Attached

Area

723 sq. ft.

Count

3 Cars

Entry Location

Courtyard

Ceiling Heights

First Floor

9'

Second Floor

9'

Roof Details

Primary Pitch

8 on 12

Secondary Pitch

6 on 12

Framing Type

Truss

Architectural Style

* Please note that all sale prices and promotions featured on our website are subject to change without prior notice. While we strive to provide accurate and up-to-date information, occasional discrepancies may occur due to factors beyond our control. We encourage you to verify all details, including pricing and availability, before making any purchase. Exclusions or restrictions may apply to specific promotions. We reserve the right to modify or cancel any sale at our discretion. Thank you for your understanding and happy shopping!Let's go back to the top.