Menu
Favorites
All Plans
Cart
Help
Modification Request for Plan 46489LA
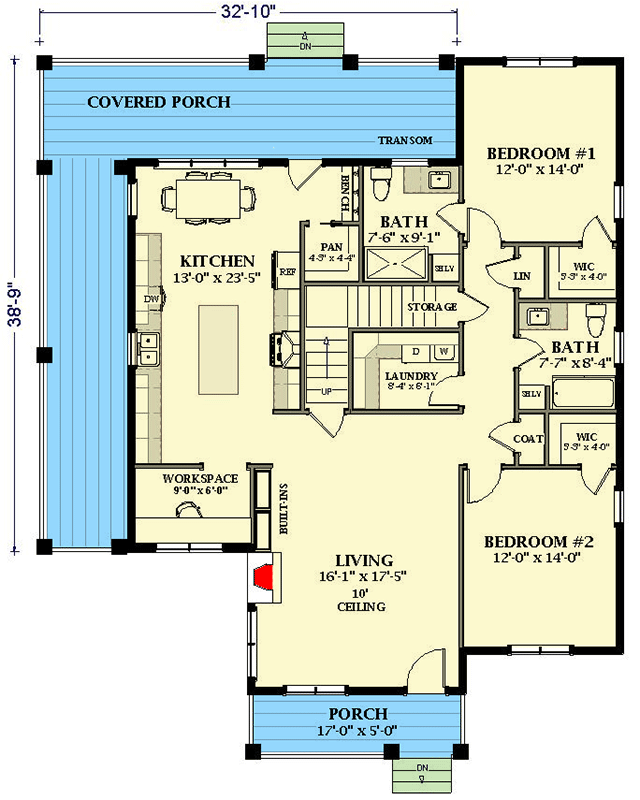
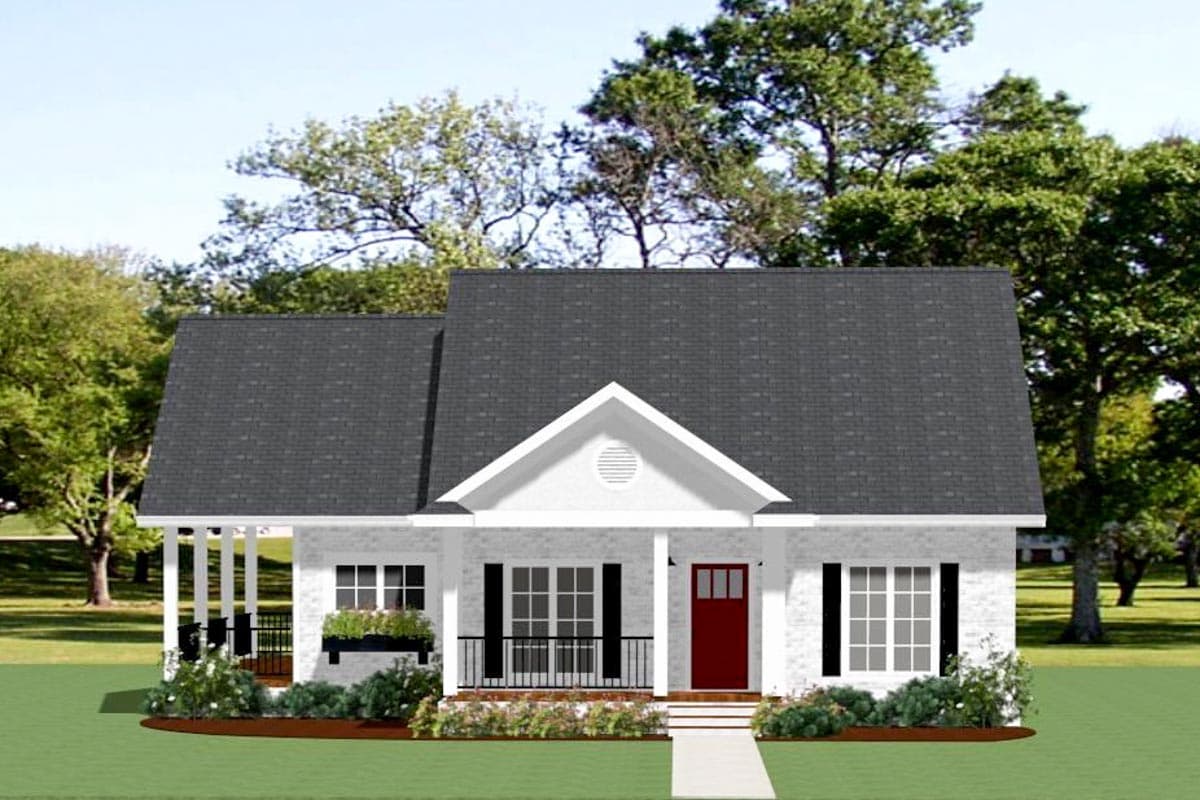
Two Bed Country Home Plan with Third Bedroom Expansion Under 1600 Sq Ft
Hide
46489LA
Plan Number
1,588
Sq. Ft.
2 - 3
Bed
Bath
1
Story
Main Level
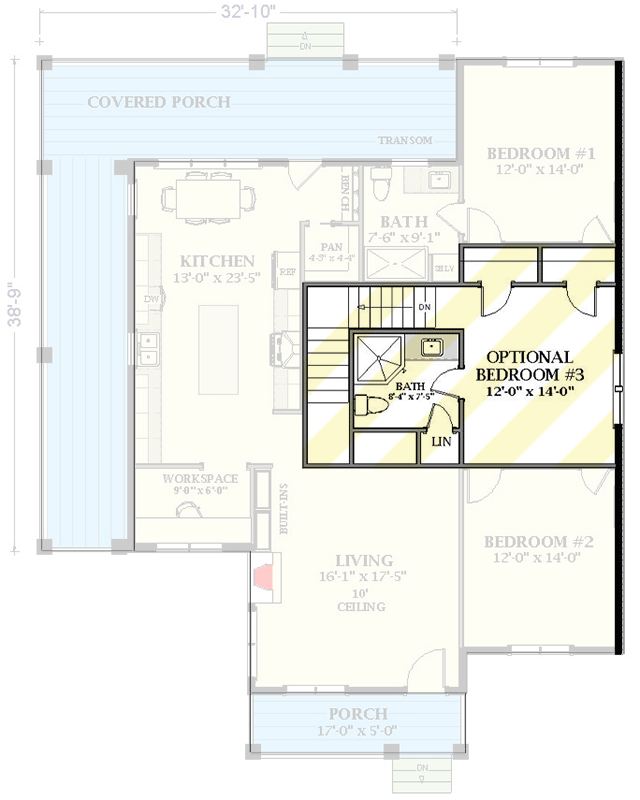
Optional Second Level
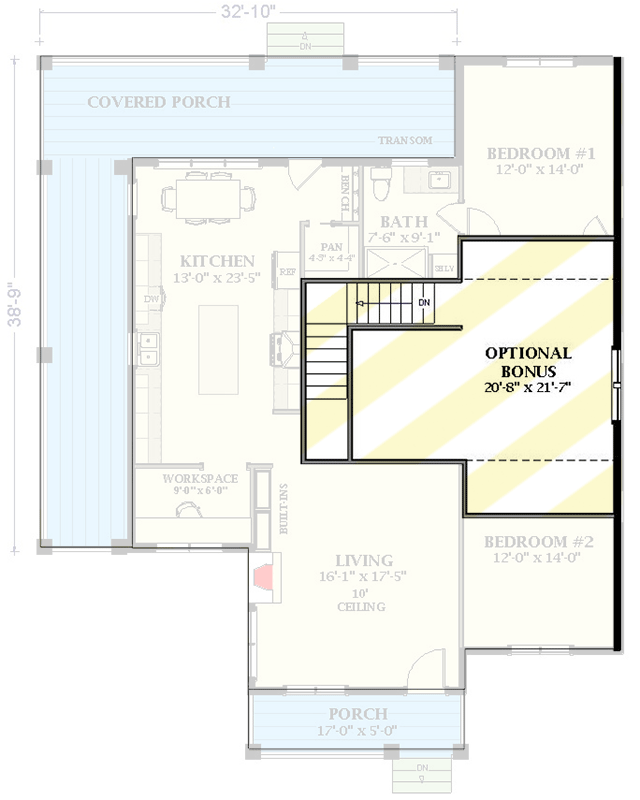
Optional Bonus Level
View Plan Details
Total Heated Area
1,588 sq. ft.
1st Floor
Bonus
377 sq. ft.
Porch, Front
87 sq. ft.
Porch, Combined
483 sq. ft.
Bedrooms
2 or 3
Full bathrooms
Standard Foundations
Crawl
Exterior Walls
2x6
Width
46' 0"
Depth
55' 0"
Max Ridge Height
26' 0"
First Floor
9'
Second Floor
8'
Country
Southern Traditional
Traditional
Bedrooms - Split
Home Office
Laundry - Main Level
Master Suite - 1st Floor
Optionally Finished Bonus Room
Walk-in Pantry
Wraparound Porch