LogoLogo TaglineLogo Tagline
Loading...
Plan 720202DA

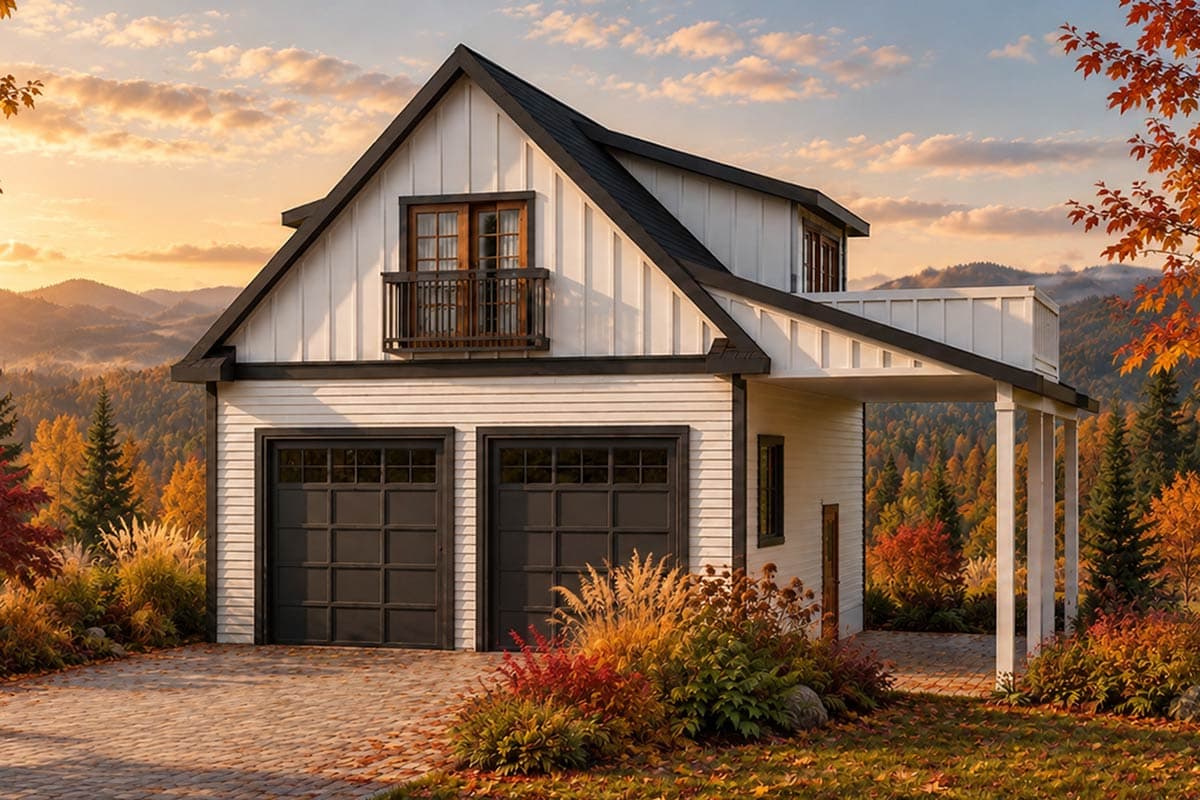
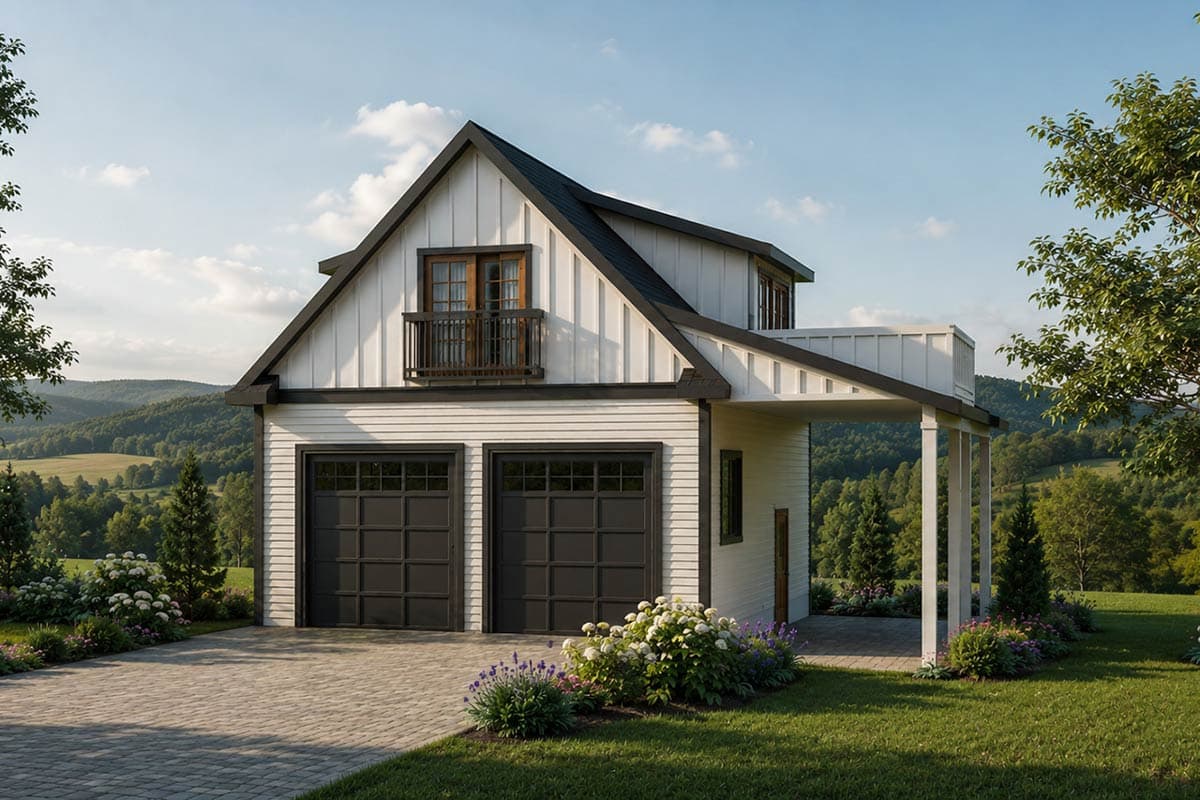
Versatile Farmhouse Detached Garage Plan with Bonus Attic Space

Heated S.F.
0
Beds
0
Baths
0
Stories
2
Cars
2

Floor Plan

Plan 720202DA

Main Level
Main Level
2nd Level
2nd Level

Plan 720202DA

M-F 9am-5pm EST |

1-203-761-8500

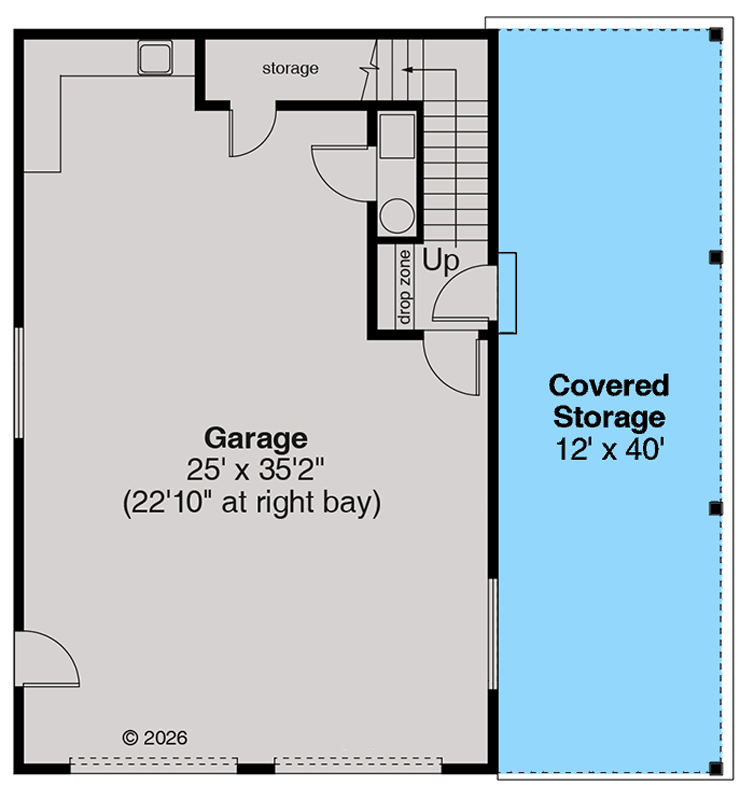
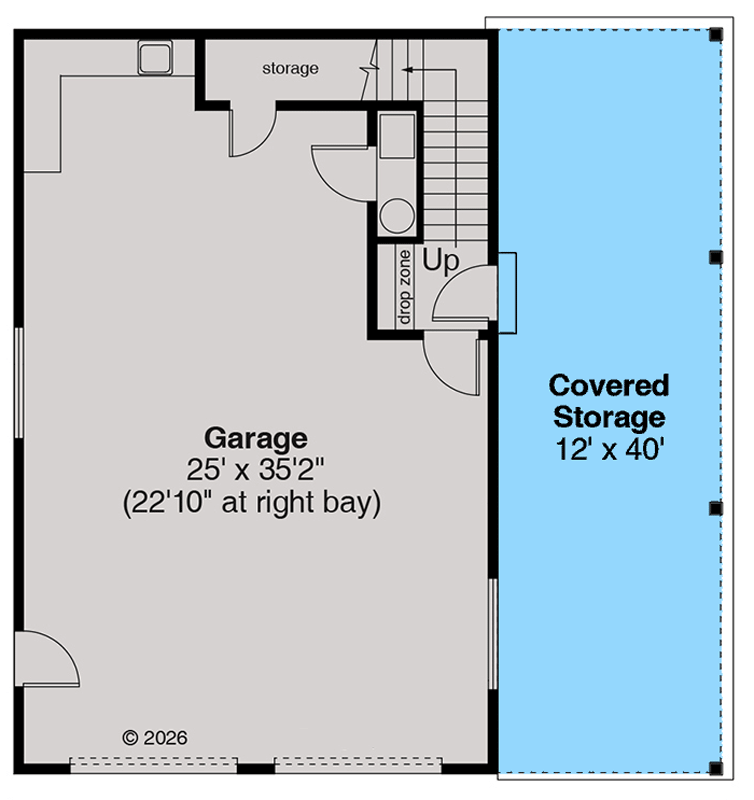
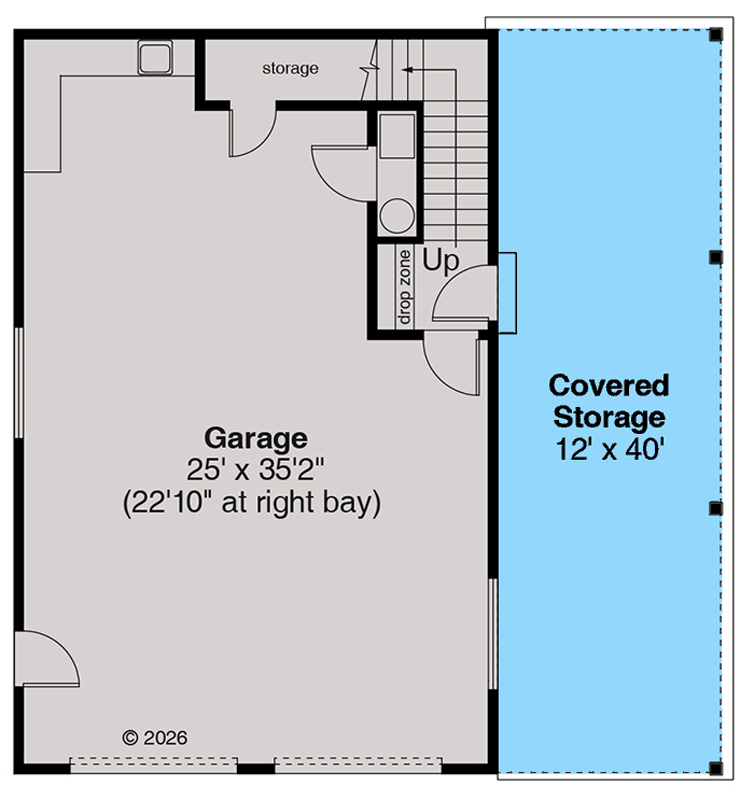
Main Level

Plan 720202DA: Versatile Farmhouse Detached Garage Plan with Bonus Attic Space - Floor Plan - Main Level - Country, Craftsman, Farmhouse, Traditional

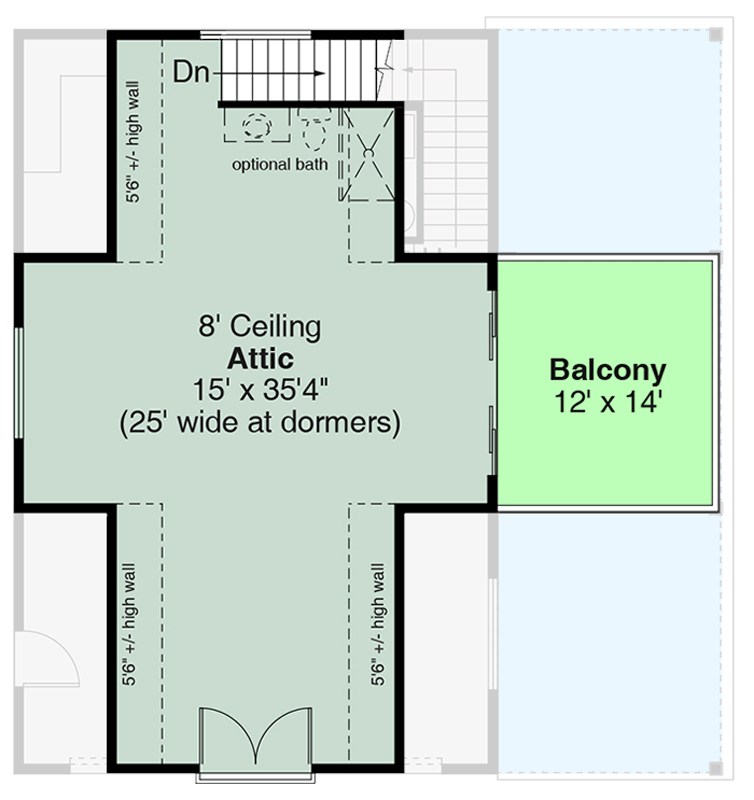
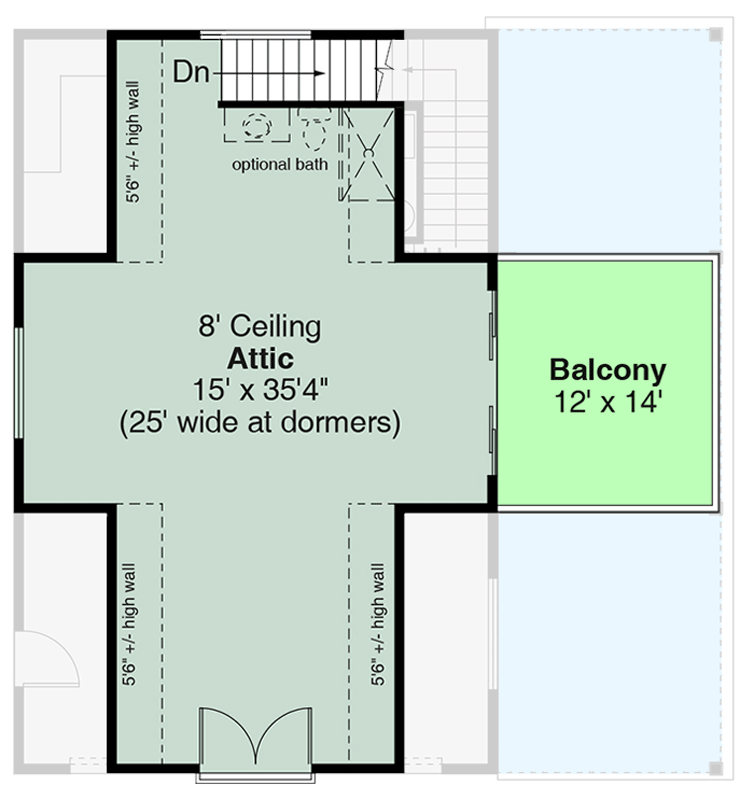
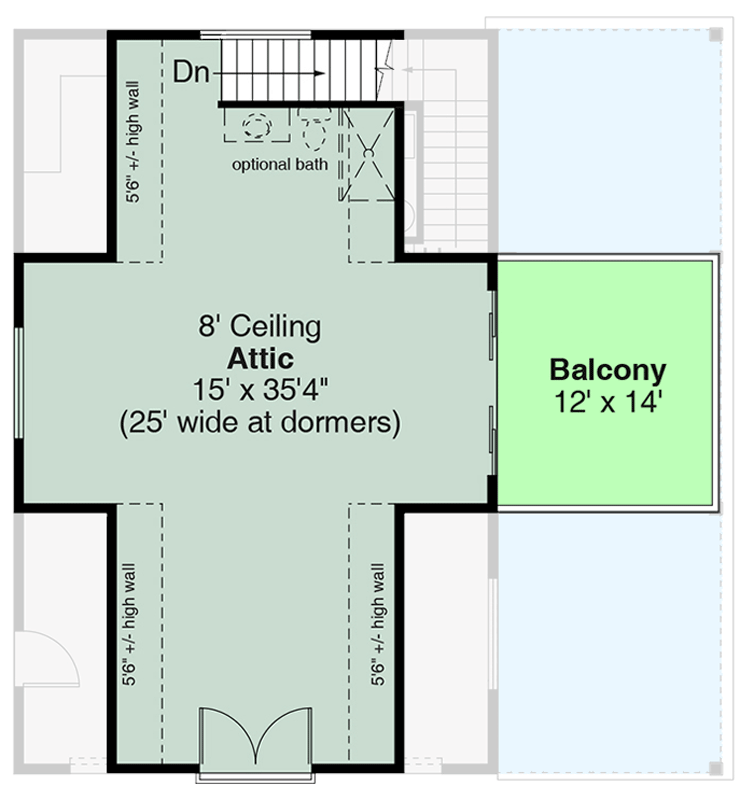
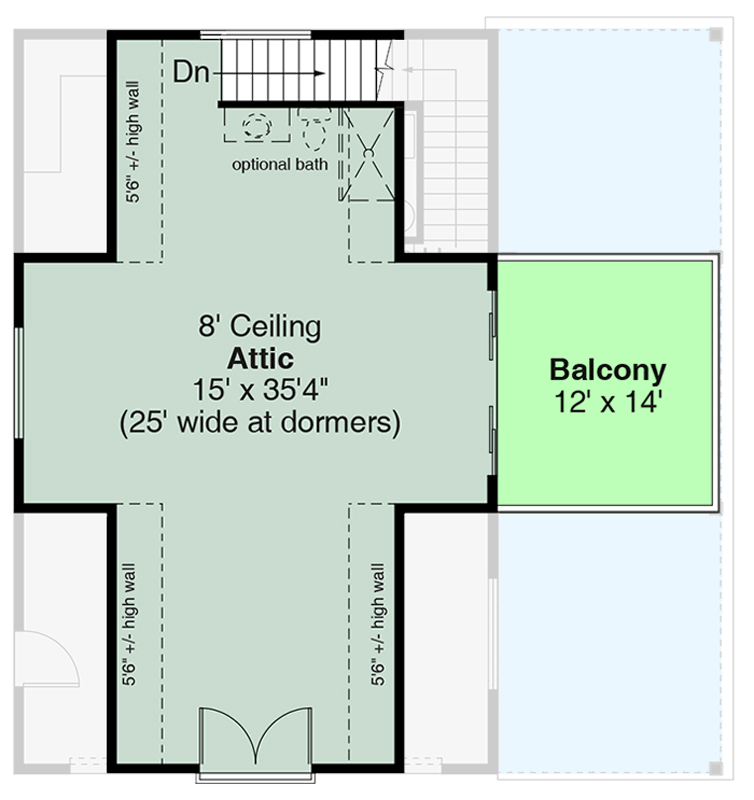
2nd Level

Plan 720202DA: Versatile Farmhouse Detached Garage Plan with Bonus Attic Space - Floor Plan - 2nd Level - Country, Craftsman, Farmhouse, Traditional

Plan Details

  • This functional and stylish detached garage plan offers 1,040 square feet of garage space for two or three vehicles, complemented by additional 742 square feet of attic space.
  • The exterior showcases a crisp farmhouse aesthetic with clean lines, board-and-batten siding, and a steep gable roofline that adds significant curb appeal to any property.
  • Designed for versatility, the first floor provides ample room for vehicle storage and workshop activities, while the upper level features a potential full bathroom and flexible living space.
  • Natural light pours into the upper level through multiple windows, creating a bright and inviting environment suitable for a studio, home office, or guest retreat.
  • The inclusion of a charming exterior balcony provides a private outdoor connection, perfect for enjoying morning coffee or a quiet moment overlooking the landscape.
  • With a 12-foot ceiling on the main level and a steep 12 on 12 roof pitch, this structure combines robust traditional construction with contemporary design elements to serve a variety of lifestyle needs.

What's Included

Each plan set is drawn at 1/4"=1' scale and includes the following drawings:
  • Cover Sheet/Artist's Rendering: An artist's drawing of the home, usually viewed from the front, and general construction notes.
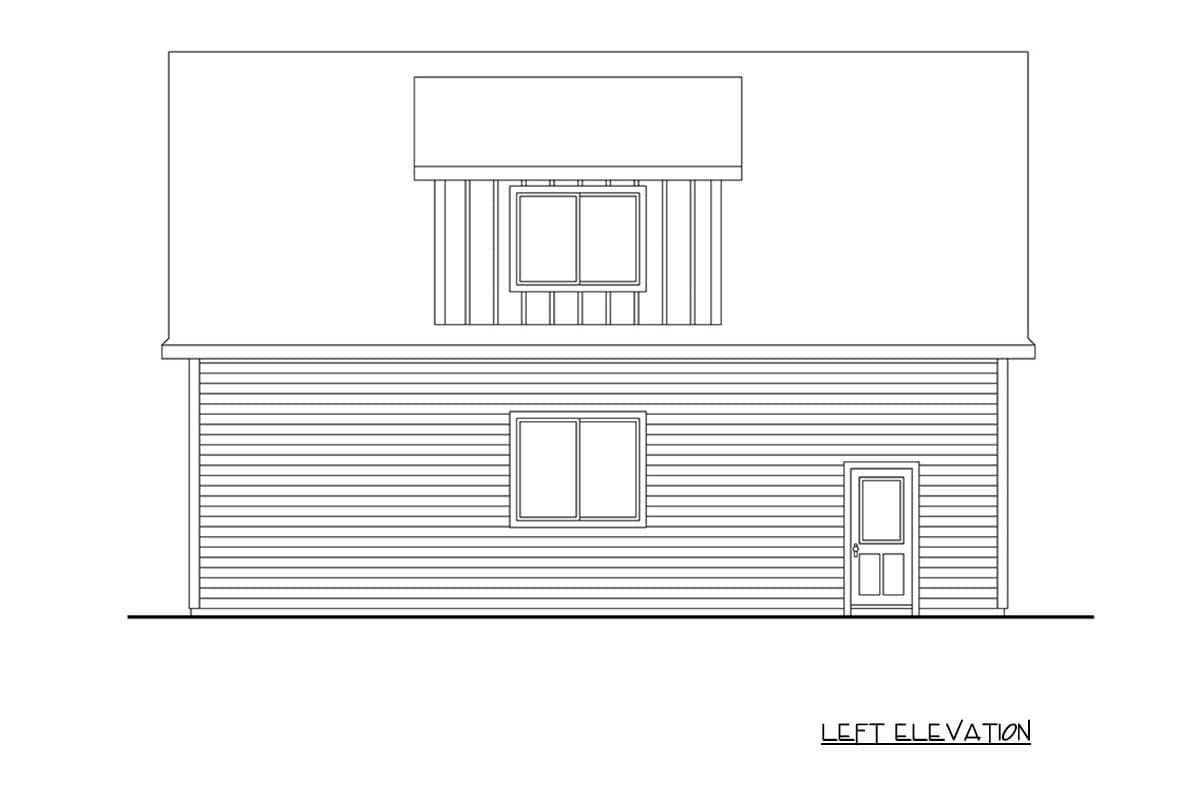
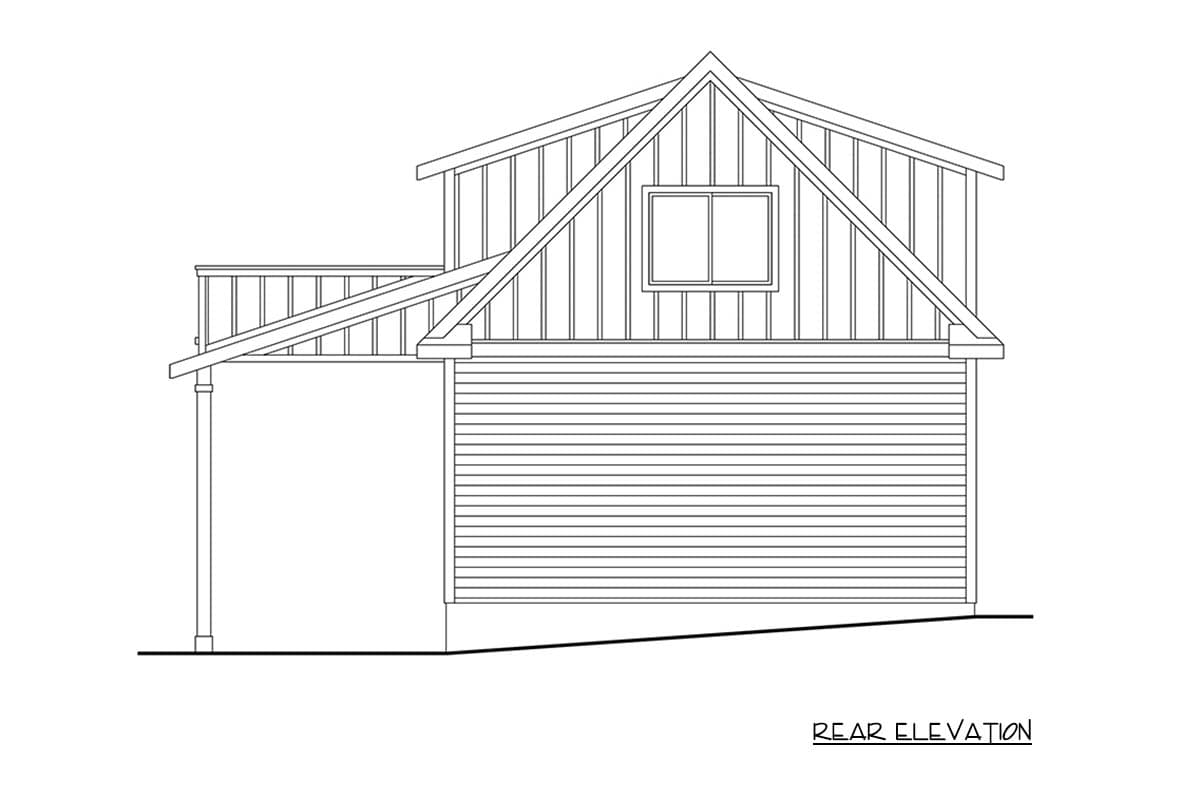
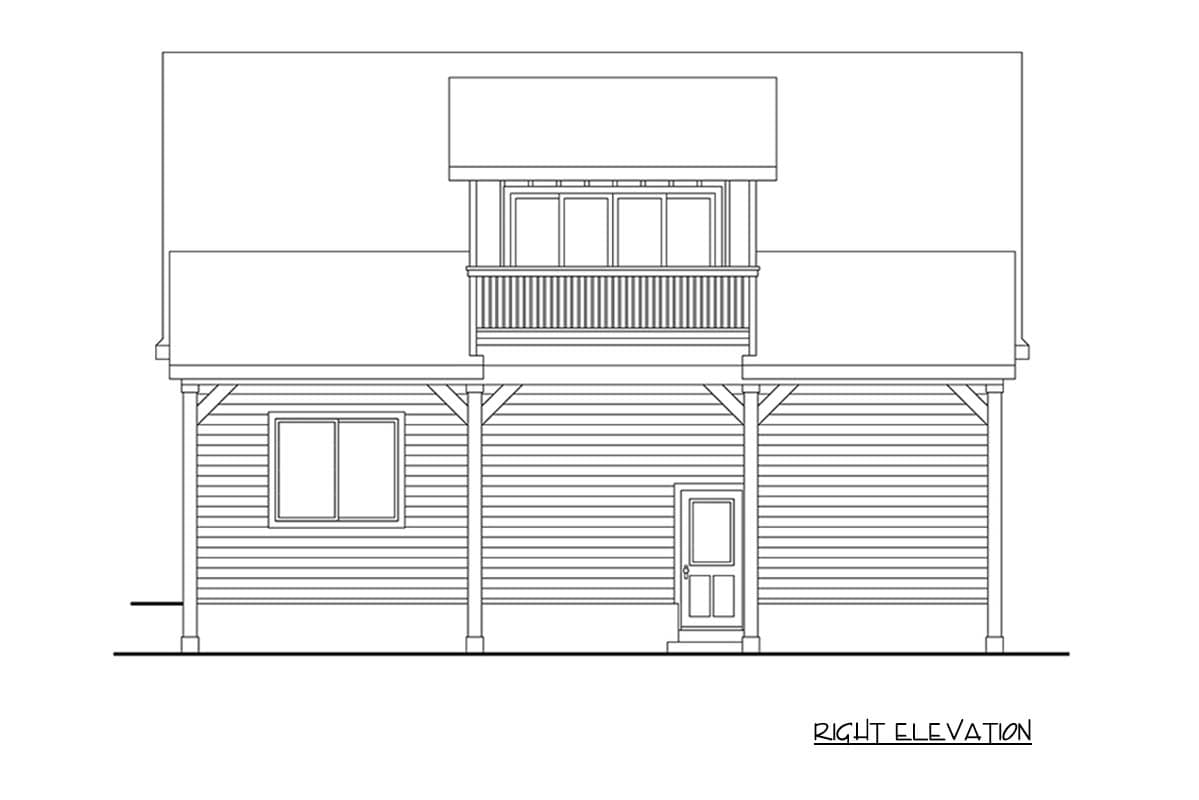
  • Elevations: Shows the front, sides, and rear, including exterior materials, trim sizes, roof pitches, etc.
  • Main Floor Plan: Shows placement and dimensions of walls, doors, & windows. Includes the location of appliances, plumbing fixtures, beams, ceiling heights, etc.
  • Second Floor Plan (if any): Shows the second floor in the same detail as the main floor. Includes second floor framing and details. 
  • Foundation Plan: Shows the location of all concrete footings, floor beams, first floor framing, and foundation details. If there is a basement, a basement plan is included which shows all basement details. Foundation types vary; please call to confirm the foundation type of the plan you are interested in.
  • Roof Framing Plan: Shows roof outlines, conventional framing/trusses, beams, roof framing details, etc. Specific details such as fireplaces, stairways, decks, etc. Details are drawn at 1/2" = 1' scale, and appear as needed throughout the prints.
  • Building Section: Shows a cross-section of the home. Shows support members, exterior and interior materials, insulation, and foundation.
  • Electrical Plan: A schematic layout of all lighting, switches, and electrical outlets.

What's Not Included

  • Architectural or Engineering Stamp - handled locally, or use our structural engineering service if required
  • Site Plan - handled locally when required
  • Mechanical Drawings (location of heating and air equipment and duct work) - your subcontractors handle this
  • Plumbing Drawings (drawings showing the actual plumbing pipe sizes and locations) - your subcontractors handle this
  • Energy calculations - handled locally when required
Loading...
Price Guarantee
Loading...

Explore the costs

Discover the cost to build & furnish this home.

Need a modified version?

Get a free quote within 3 business days.

Loading...

Square Footage Breakdown

Total Heated Area

0 sq. ft.

Bonus

742 sq. ft.

Beds/Baths

Bedrooms

0

Foundation Type

Standard Foundations

Slab

Exterior Walls

Exterior Walls

2x6

Dimensions

Width

38' 0"

Depth

40' 0"

Max Ridge Height

27' 8"

Garage

Area

1040 sq. ft.

Count

2 Cars

Entry Location

Front

Ceiling Heights

First Floor

12'

Second Floor

8'

Roof Details

Primary Pitch

12 on 12

Framing Type

Stick And Truss
Architectural Style

Country

Plan Collections

Square Footage Breakdown

Total Heated Area

0 sq. ft.

Bonus

742 sq. ft.

Beds/Baths

Bedrooms

0

Foundation Type

Standard Foundations

Slab

Exterior Walls

Exterior Walls

2x6

Dimensions

Width

38' 0"

Depth

40' 0"

Max Ridge Height

27' 8"

Garage

Area

1040 sq. ft.

Count

2 Cars

Entry Location

Front

Ceiling Heights

First Floor

12'

Second Floor

8'

Roof Details

Primary Pitch

12 on 12

Framing Type

Stick And Truss
Plan Collections

* Please note that all sale prices and promotions featured on our website are subject to change without prior notice. While we strive to provide accurate and up-to-date information, occasional discrepancies may occur due to factors beyond our control. We encourage you to verify all details, including pricing and availability, before making any purchase. Exclusions or restrictions may apply to specific promotions. We reserve the right to modify or cancel any sale at our discretion. Thank you for your understanding and happy shopping!Let's go back to the top.