What's Included in Our Plans?
When you purchase a house plan from Architectural Designs, you receive a set of construction drawings intended to help a builder understand the design, estimate costs, and begin the building process.
Plan sets vary by designer. Not every plan includes every sheet listed on this page. Before purchasing, please check the What's Included section on the individual plan page to see exactly what that designer's set contains.
If you have questions,
contact us — we're happy to help. Below is a guide to the sheets commonly found in our plan sets.
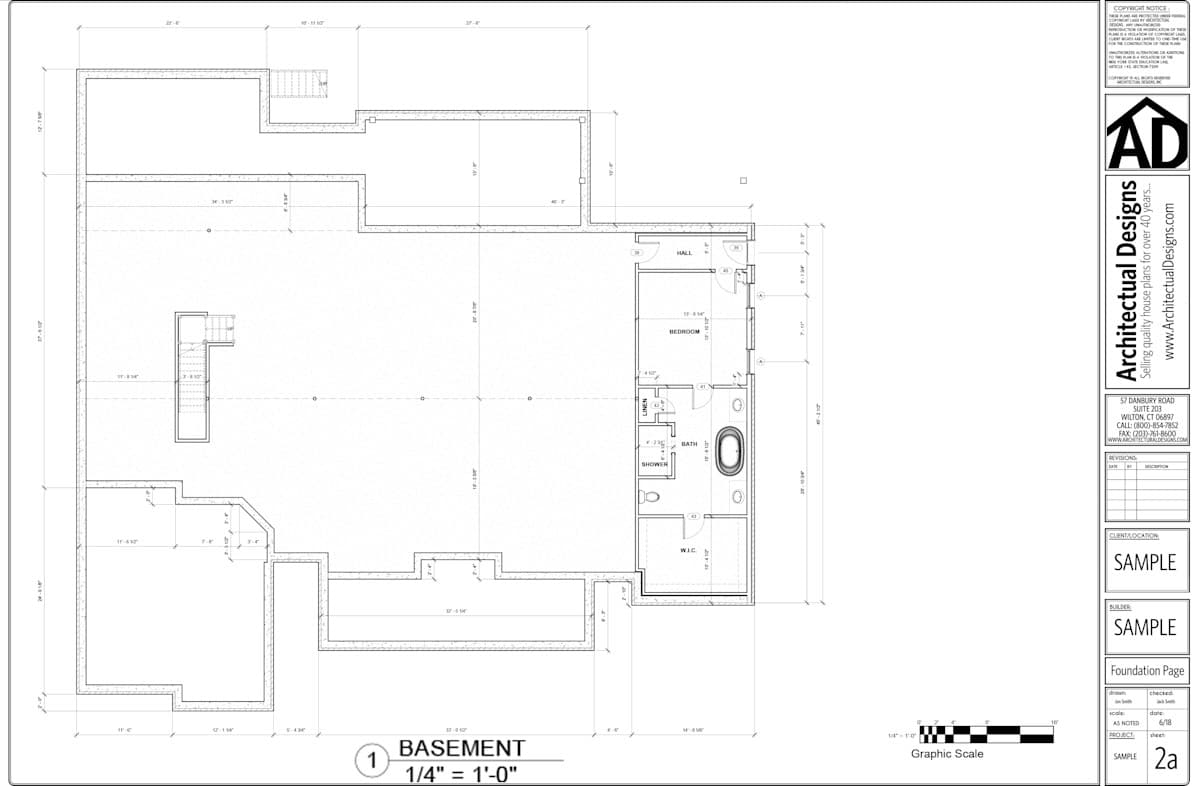
Foundation Plan
Shows the type of foundation — slab, crawl space, or basement — along with dimensions and important details your contractor will need to get started.
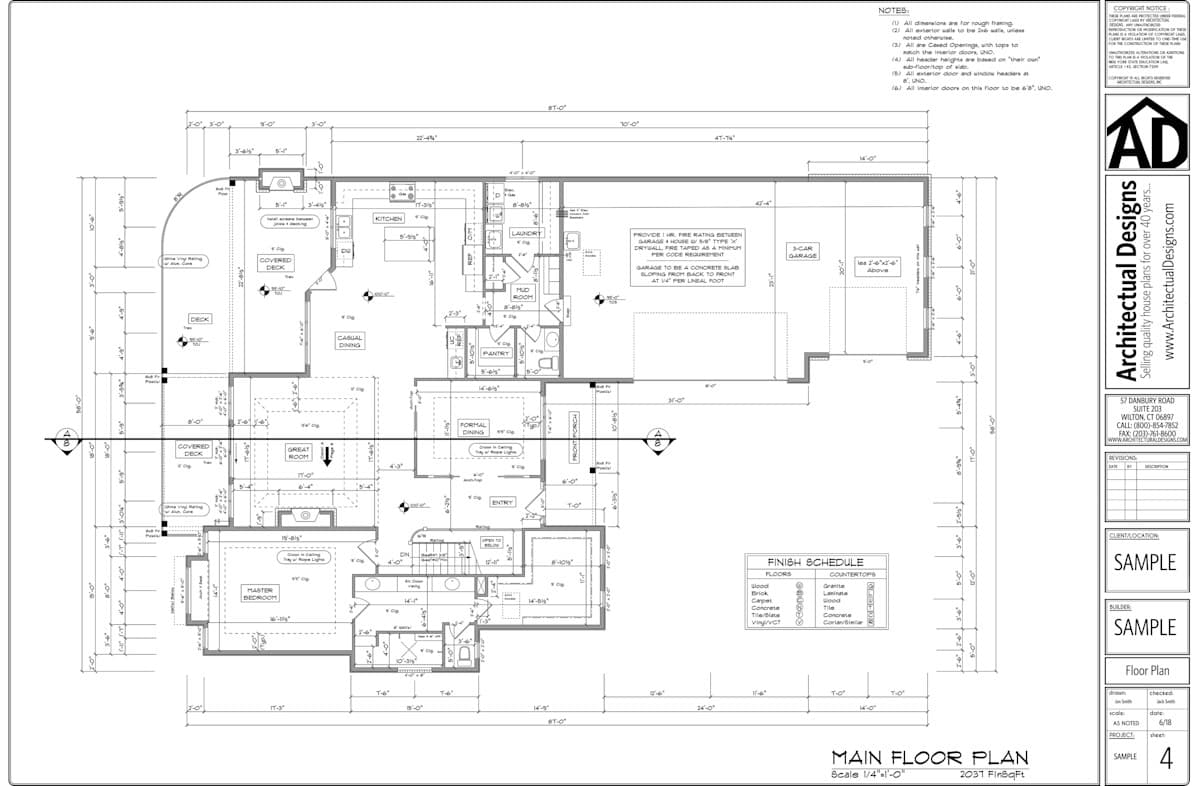
Floor Plan(s)
Shows the layout of each level, including wall placement, room dimensions, door and window locations, and stairways. This is typically the sheet buyers study most when reviewing a plan.
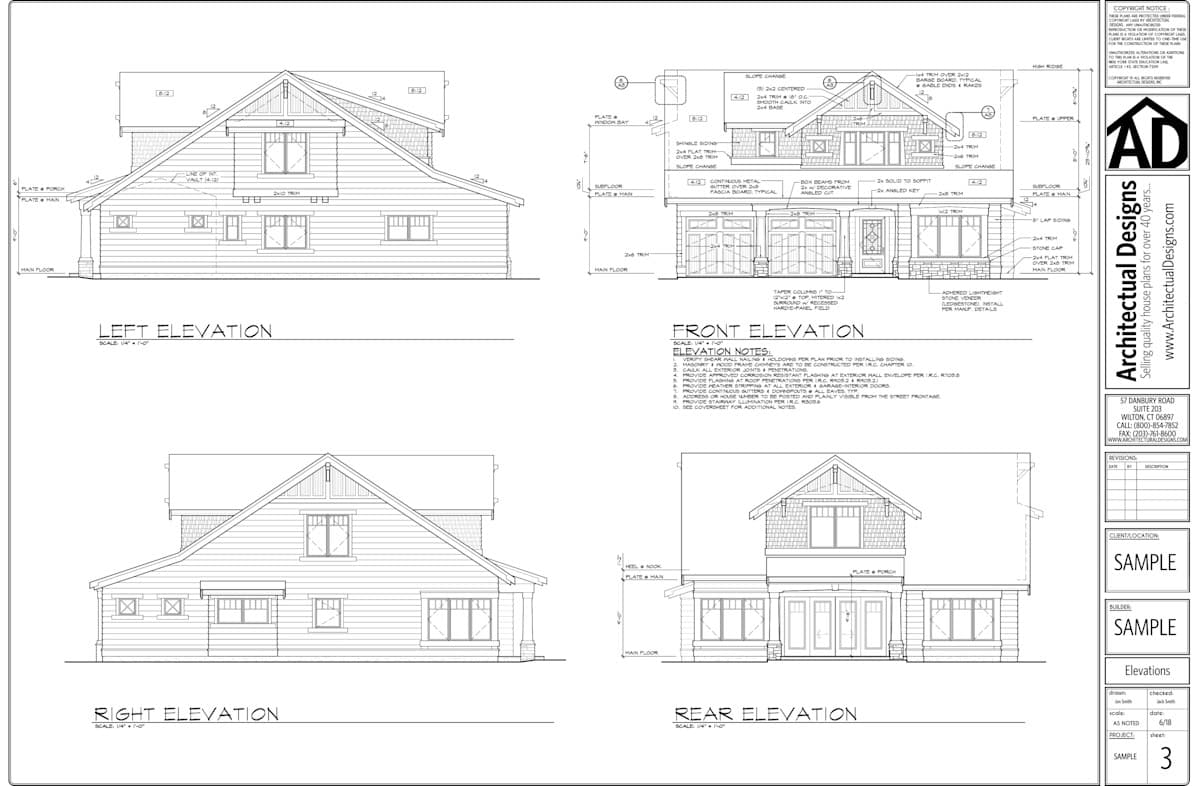
Exterior Elevations
Show all four sides of the house with exterior material callouts, roof pitches, and design details. These help you and your builder understand how the finished home will look from the outside.
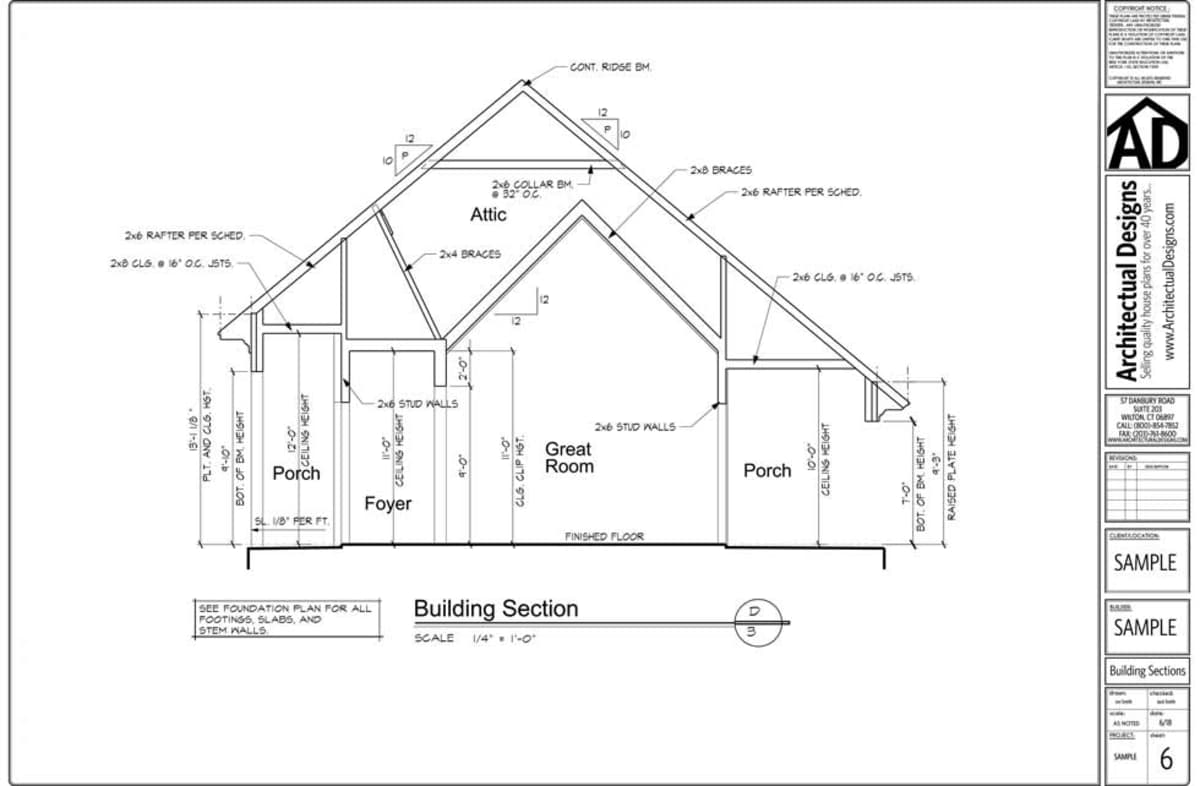
Building Cross Section (when available)
Shows a cutaway view of the house from roof to foundation. Cross sections detail how the home is constructed, including insulation, flooring, and roofing assemblies. Not all plan sets include this sheet.
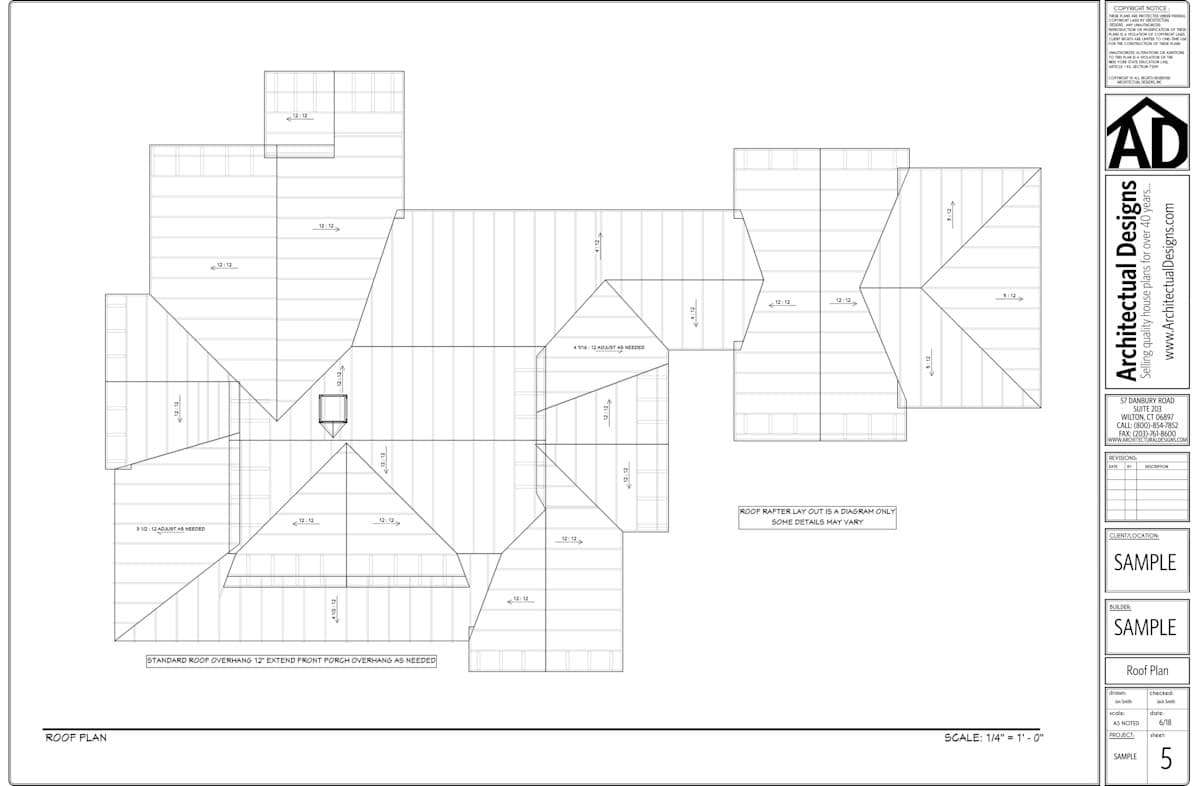
Roof Plan
Provides a bird's-eye view of the roof, showing valleys, ridges, and dormers where applicable. Useful for understanding the roofline before building.
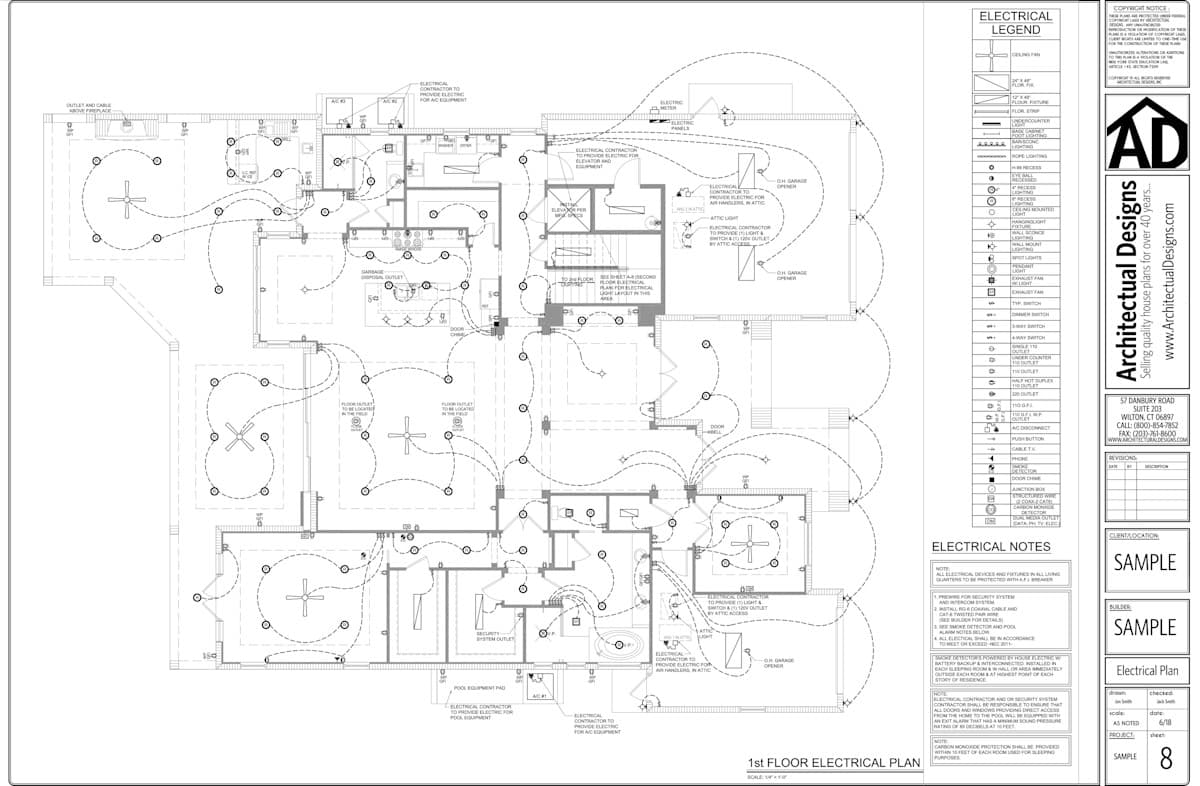
Electrical Plan (when available)
Shows suggested locations for light fixtures, switches, and outlets. Not all plans include this sheet — check the plan page or contact us to confirm before purchasing.
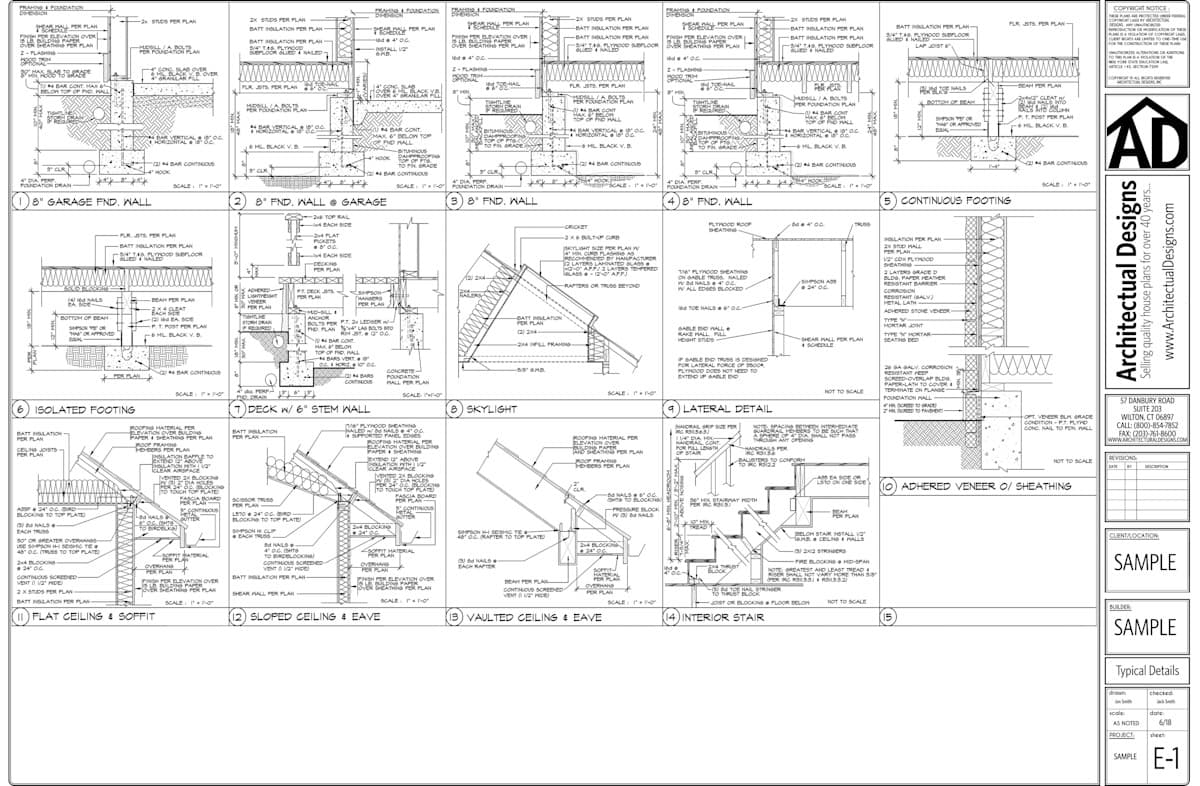
Notes & Details
Covers structural specifications and general construction notes, including guidance on excavating, grading, masonry, carpentry, insulation, flooring, and exterior finishes such as drywall, tile, glazing, caulking, and sealants.
Optional Add-Ons (Sold Separately)
Readable Reverse Plans
If the original plan's layout doesn't match your lot orientation or site conditions, a readable reverse flips the design so rooms and features appear on the opposite side — while keeping all text, dimensions, and notes legible. Available for an additional charge.
Itemized List of Materials (when available)
Provides a detailed breakdown of the materials needed for your house plan. This optional add-on can help you plan ahead, save time, and reduce guesswork as you prepare to build.
Not Included with Stock Plans
Building Code
Stock plans do not include jurisdiction-specific code compliance. Because building requirements vary widely across states and municipalities, the plans may not contain all of the information your local building department requires. If that's the case, we recommend working with a local design professional or engineer who can help bring the plans into compliance with your area's requirements.
Engineering
Stock plans do not include a licensed engineer's stamp. Some states require that a licensed architect or engineer review and stamp the plans before a permit can be issued. If that applies where you plan to build, a local professional will be able to assist you.