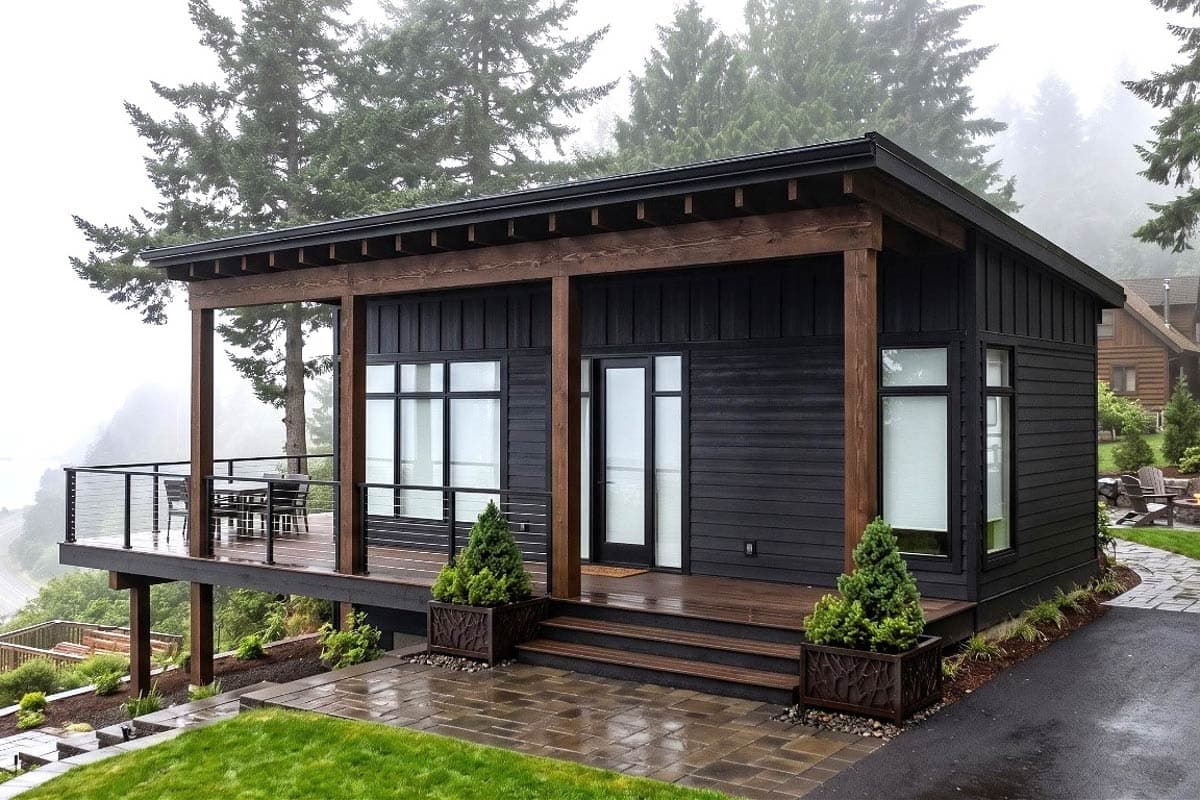
Why just look at a floor plan when you can walk through it? Our 360° virtual tours make exploring house plans fun and interactive, giving you the chance to look around each space and imagine how it feels to move from one room to the next. Curious to try it out? We’ve rounded up three trending house plans that show just how helpful this feature can be.
For this feature, we’re highlighting house plans that bring together rural charm and modern style. These designs are a perfect example of why modern farmhouse-inspired living has become so popular — and you can explore each one with a 360° virtual tour.
Tour Before You Build: 3 House Plans with 360° Virtual Tours
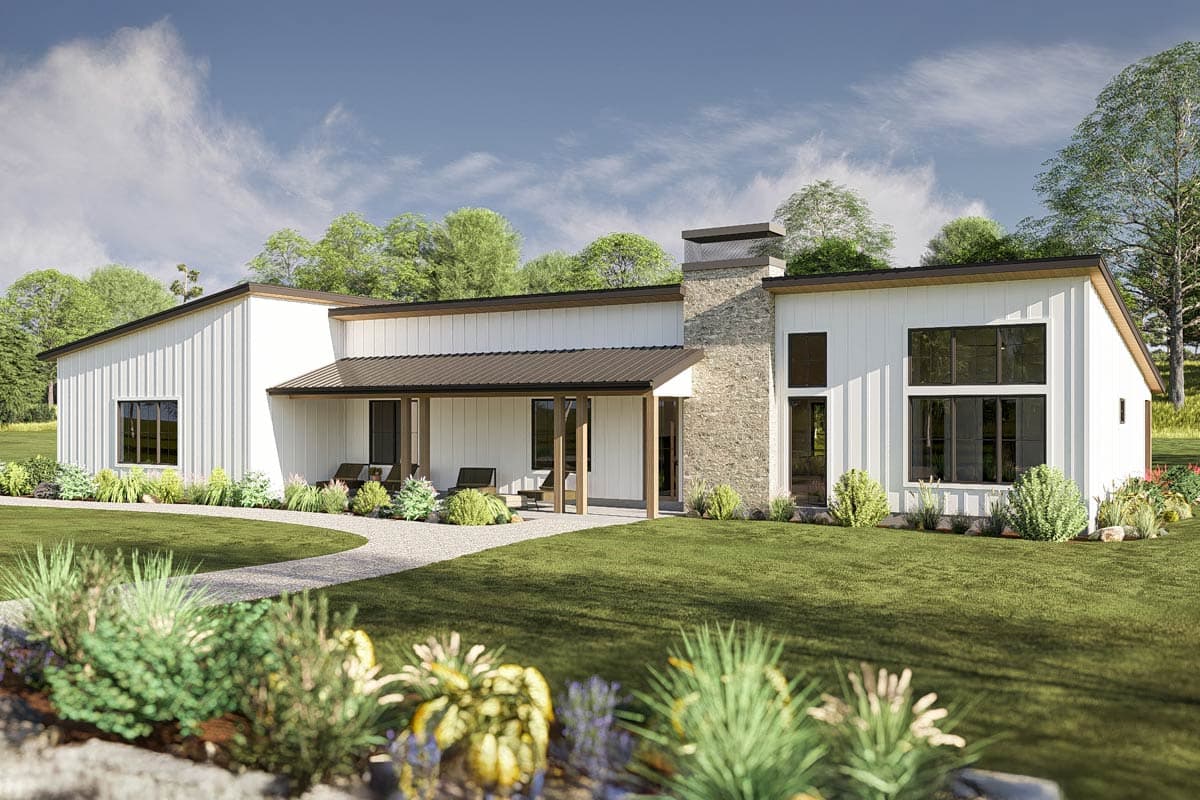
This spacious modern barndominium house plan gives you five bedrooms, an oversized 2-car garage, and wide-open living at its core. Take the 360° interactive virtual tour to walk through the open great room and dining area, step into the kitchen, and see how the primary suite is set apart for both privacy and comfort.
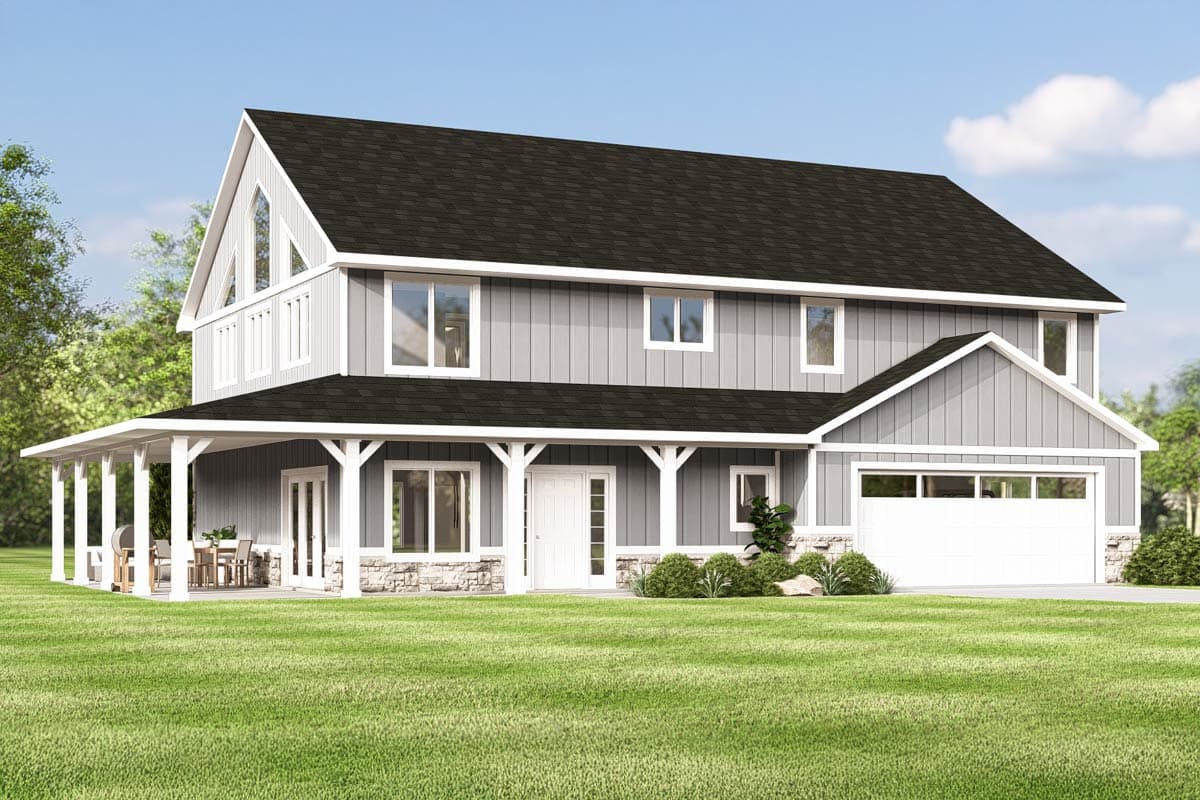
This modern farmhouse house plan welcomes you with a wraparound porch, an open great room and dining area with a fireplace at the center, and a bright kitchen that feels warm and inviting. Take the 360° virtual tour to see how the dining room flows into the great room, step into the kitchen and pantry, and explore the primary suite and office tucked upstairs.

At just over 1,800 square feet, this modern farmhouse cottage house plan delivers cozy style with smart use of space. The 360° virtual tour gives you the chance to stroll through the vaulted living area, peek into the kitchen, and see how the two bedrooms balance comfort and simplicity.
Explore More 360° Virtual Tour House Plans
These three designs are just a glimpse of what’s waiting in our
Interactive Tours Collection. From barndominiums to modern farmhouses to cozy cottages, you’ll find dozens of house plans you can step inside with a 360° tour.
As you browse, don’t forget you can
save your favorite house plans into your own collection for easy reference later. Love a floor plan but want to make a few tweaks? Our
modification services can help tailor any design to fit your needs. And if you’d like some guidance in narrowing down your options,
contact our team — we’re here to help you find the right fit.