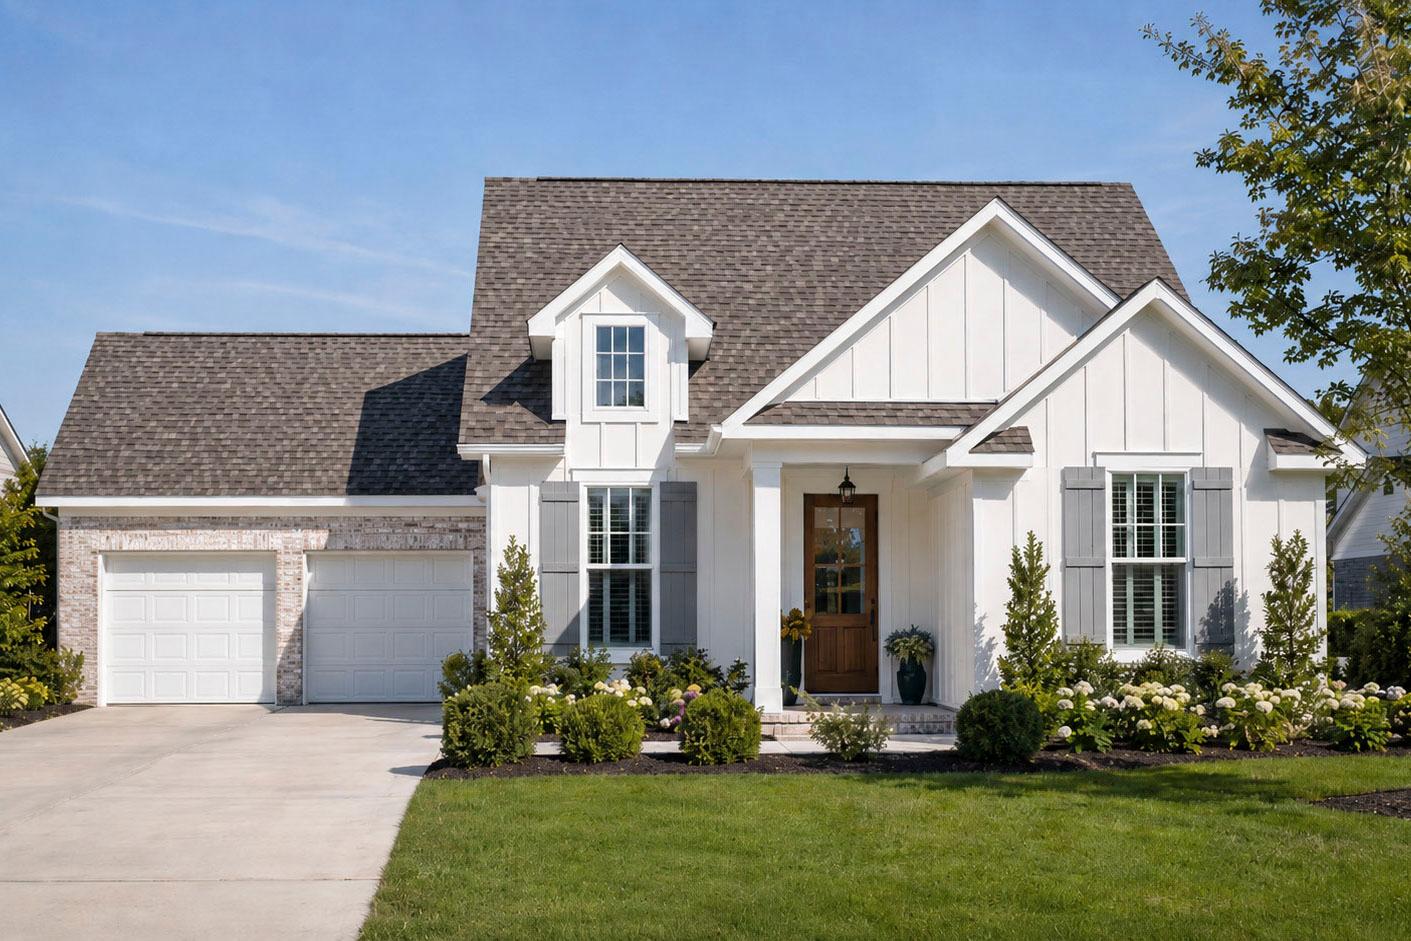
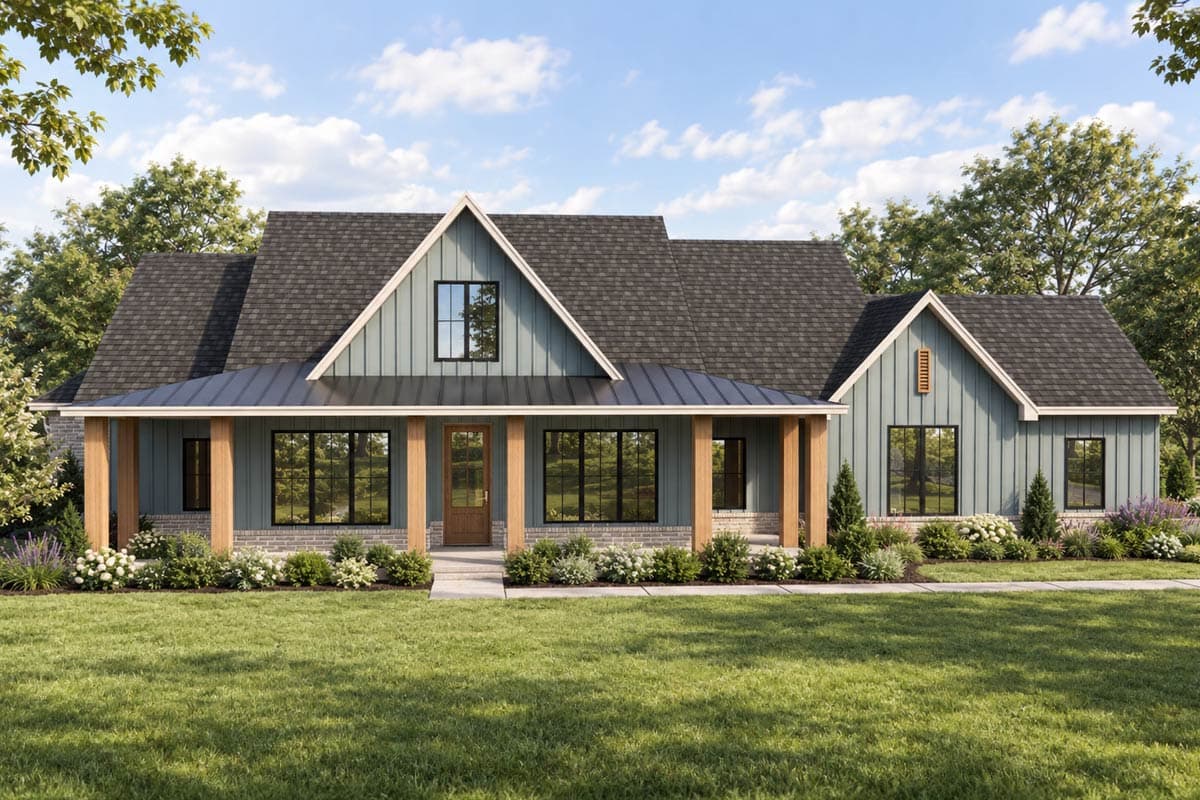
Some of the most useful rooms in a house are the ones that change jobs. A fourth bedroom can hold a desk and a printer today, a crib next year, and a guest bed after that. In 4 bedroom house plans, the room’s location, the nearest bathroom, and whether it has a closet all shape how many roles it can play. The three plans below are each around 2,000 square feet, and each one sets up that fourth room for a different season of family life.
A Home Office Near the Front Entry
Loading plan...
If you work from home, the best office is close enough to reach easily and far enough away to feel separate.
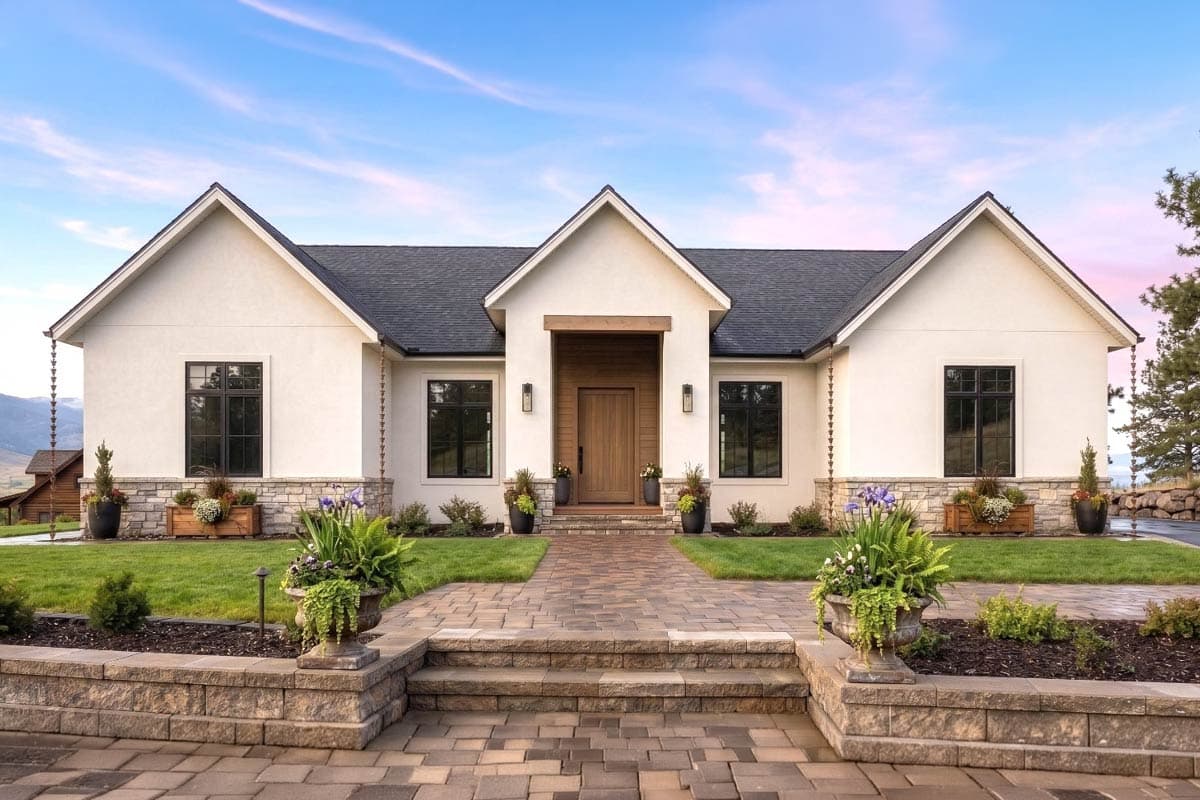
Plan 421058HFC, a 2,050-square-foot one-story, places its Flex / Office / Bedroom 4 at the front of the house, near the entry and a half bath. Clients can come and go without passing the bedrooms, and the closet means the room can switch to a bedroom whenever you need it.
Beyond the office, the 13' vaulted great room opens to the kitchen and its 10' island with bar seating. The primary suite sits on its own side of the plan with an 11' vaulted ceiling, and the garage entry leads through a mudroom with a bench and hooks, past the laundry and walk-in pantry.
A Nursery Beside the Primary Suite
Loading plan...
Many new parents want the nursery close by.
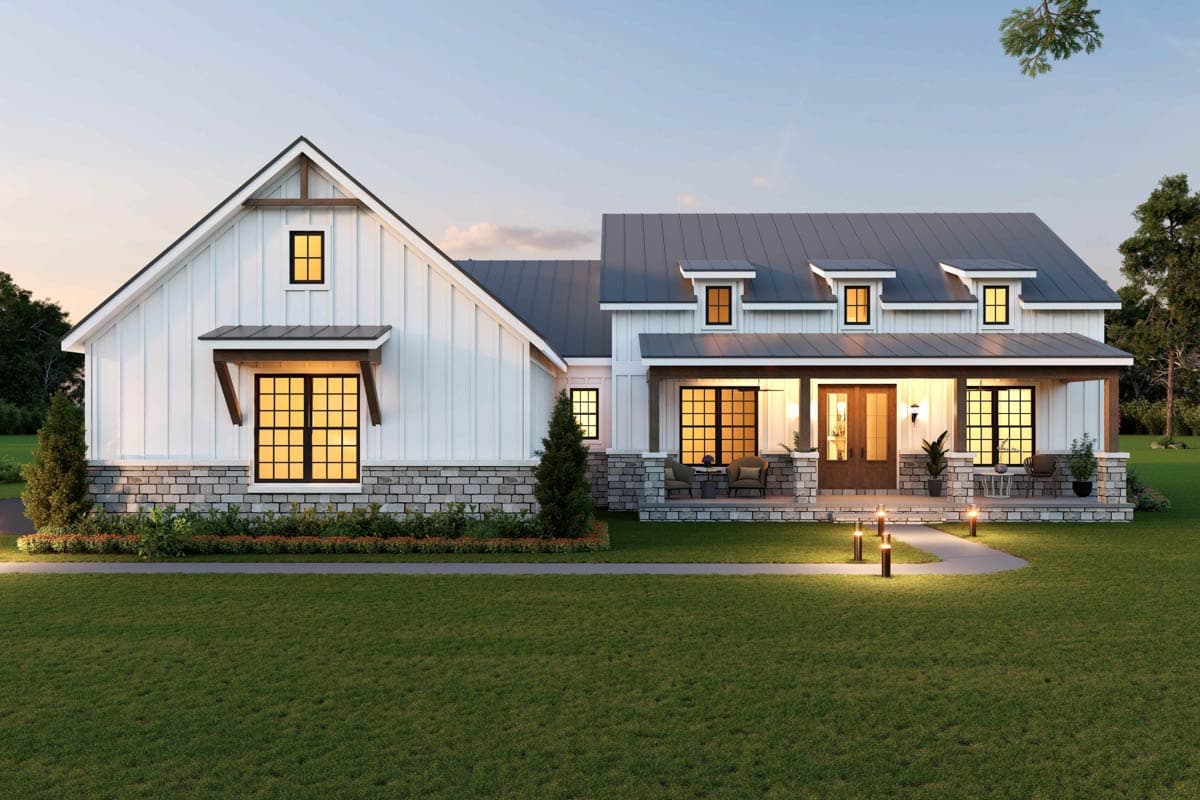
Plan 83151DC, a 2,090-square-foot Southern farmhouse, places Bedroom 4 right next to the primary suite, with a full bath beside it, so late-night feedings stay a few steps away. As kids grow into Bedrooms 2 and 3, that room can become a guest room or a quiet office.
The den gives the family a gathering spot, with a 10' ceiling and a corner fireplace, and it opens to the eating area and kitchen. A utility room at the garage entry includes cubbies and a closet for backpacks and coats, and porches at the front and back add outdoor space.
A Homework Room and a Kids’ Wing
Loading plan...
As kids grow, they need space to play and space to focus.
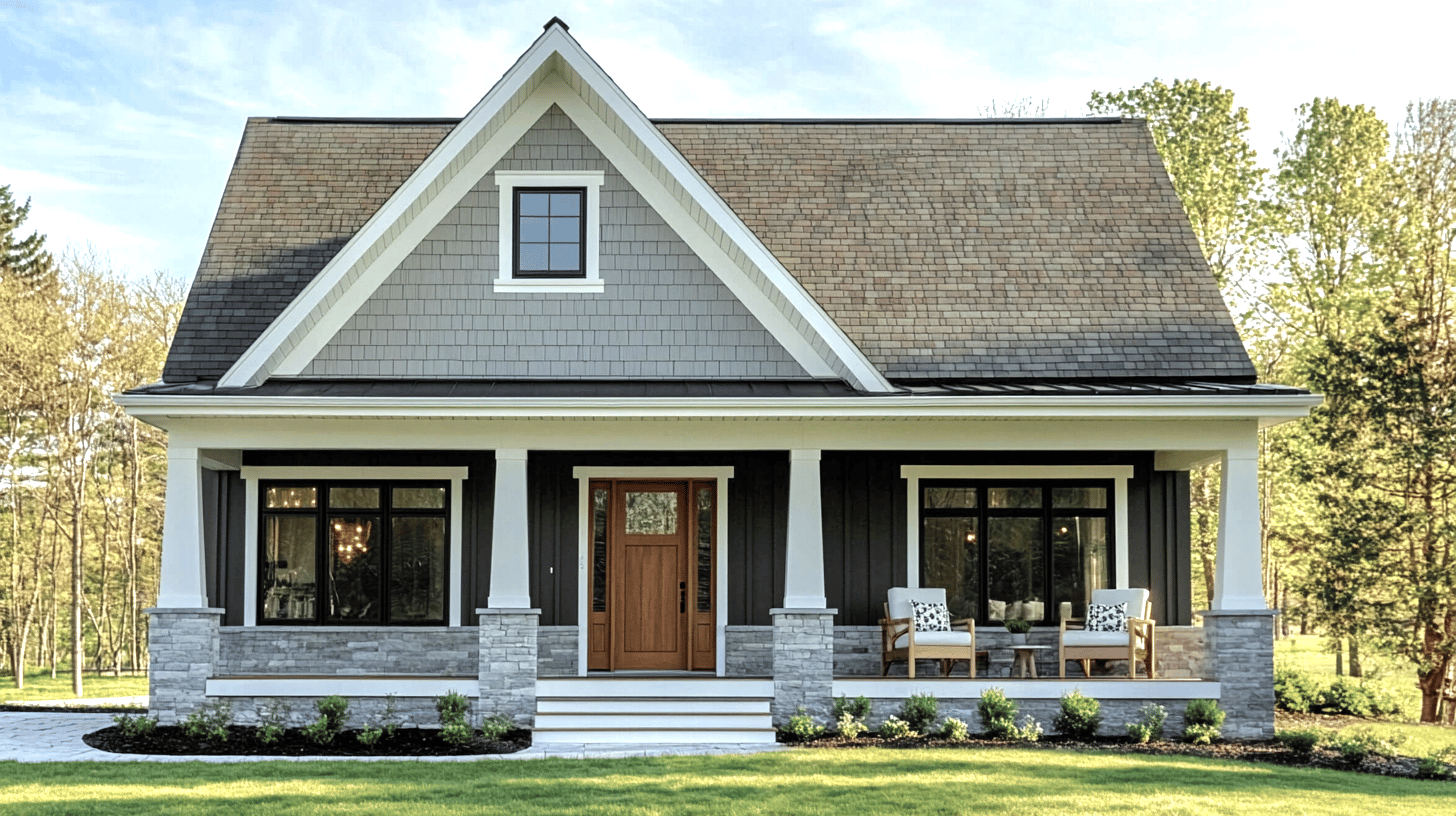
Plan 880025HLN, a 2,098-square-foot
modern farmhouse, places its Study/Bed 4 near the front entry, away from the bedroom wing, which makes it a natural homework room during the school year or a home office for a parent. Since the kids have a dedicated Kid’s Room in their own wing, this room can stay a quiet place to work.
The Kid’s Room sits between Bedrooms 2 and 3 and can start as a playroom, then become a hangout spot as kids get older, with a full bath nearby.
The primary suite sits across the house for privacy, with a vaulted ceiling. A butler’s pantry and walk-in pantry connect the kitchen to the dining room, and the vaulted living room opens to a covered rear patio. Out front, a 44'-wide porch has room for a row of rocking chairs.
Customizing a 4 Bedroom House Plan
A fourth room that fits your life today may need a different setup later. If you’d like to add a closet, adjust a doorway, or attach a bathroom, our
modification services team offers free quotes within 3 business days. Changes like these are a common way to
customize a stock house plan without starting from scratch.
Walk Your Plans can help you see how the room feels at full scale before you build.
Explore the full collection of
4 bedroom house plans to compare more layouts, or browse
house plans with flex rooms for more ways to use an extra room.