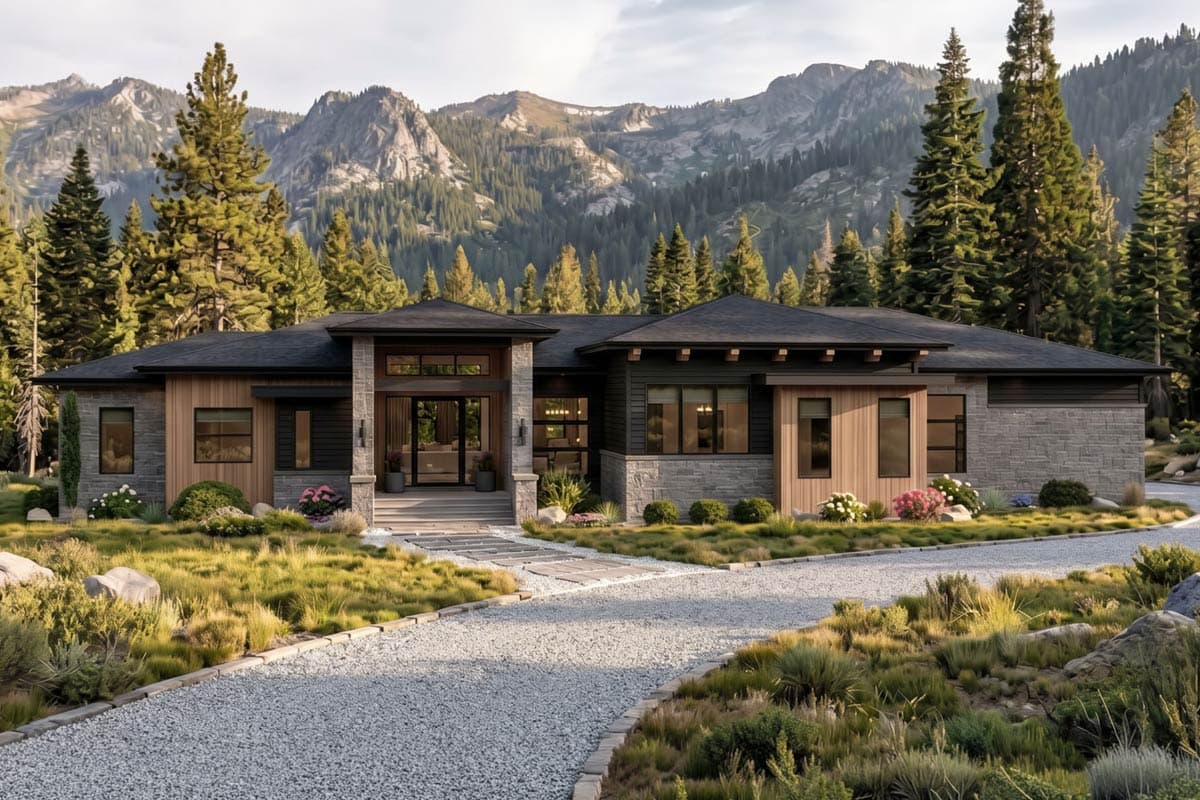
Some lots come with a view you plan everything around: a mountain ridge, a tree line that turns gold in the fall, water just past the yard. On a site like that, a ranch style home is a natural fit. The style, sometimes called a rambler, puts the bedrooms and main living spaces on one level and spreads them out side to side, so more rooms can line up along the back of the house.
The five
one-story house plans below range from about 85 to 103 feet wide, and each one puts its porches and gathering spaces on the view side.
What to Compare as You Look
A few of these details depend on your lot, and some depend on how much space you need. Keep them in mind as you browse the plans below.
Width: Most areas require the house to sit a minimum distance from each side property line, called a setback. Add the setbacks on both sides to a plan’s width to find the lot width it needs. Your builder or local building department can confirm the requirements for your lot.
Porch depth: If your view faces west or south, the back of the house gets strong sun for much of the day. A deeper rear porch gives you more shade to sit in.
Garage entry: A side-entry garage keeps garage doors off the front of the house, but it needs room beside the house for cars to turn in. If your lot is tighter on the sides, a front-entry garage may be easier to fit.
Room below: If you need more space but want to keep daily life on one floor, a basement or walkout foundation adds a lower level for guest rooms, a family room, or storage without changing the main-level layout. A walkout works best when the land drops toward the view, since the lower level can open onto the backyard.
If your site has some grade to work with, you can also explore
sloping lot house plans.
Ranch Style Home Plans Designed to Face the View
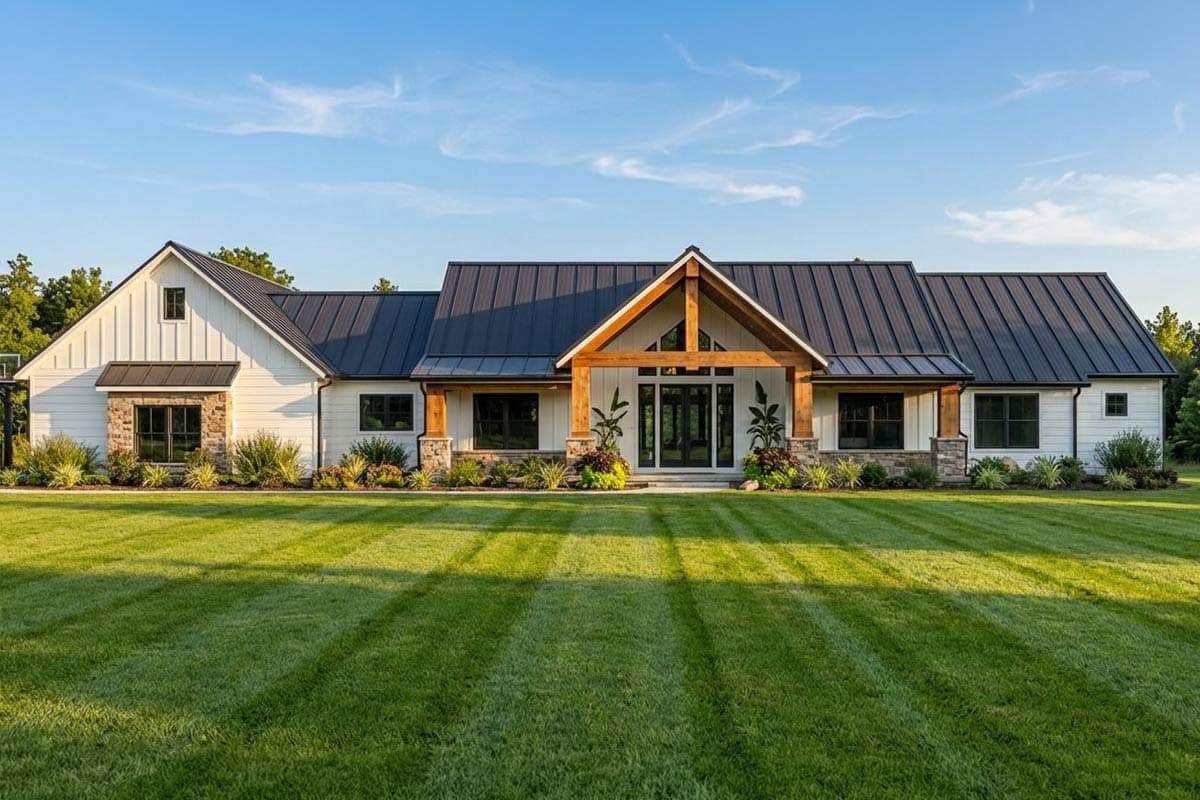
Plan 135255GRA: Mountain Ranch With Porches Across the Back
At just over 100 feet wide,
Plan 135255GRA uses nearly the full back of the house for living space. The great room opens to a covered porch with a cathedral ceiling, and two more porches sit off the dining area and the primary suite. Morning coffee and dinner outside can each have their own spot.
The office and a mudroom with lockers stay near the front, close to the entry and garage. If your lot slopes toward the view, the walkout basement leaves room for a family room, theater, wet bar, and fourth bedroom when you’re ready to finish it.
Loading plan...
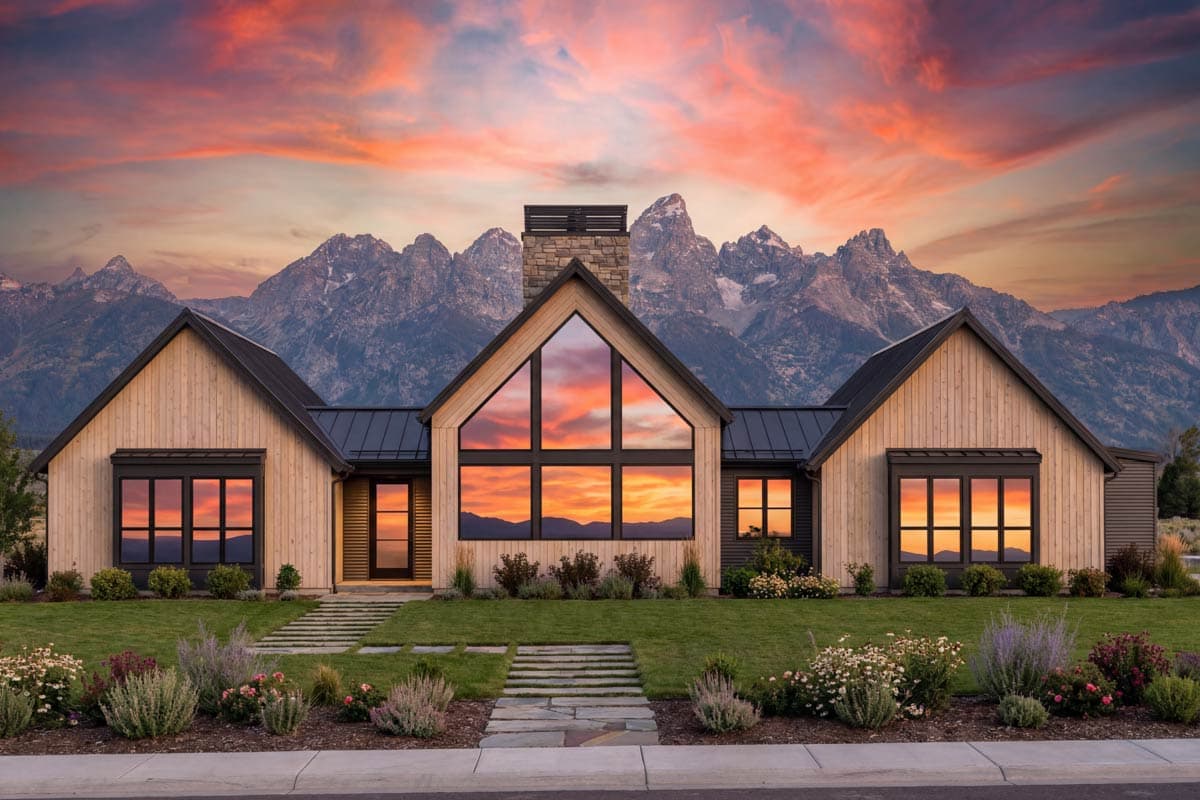
Plan 623688DJ: A Low-Profile Mountain Ranch
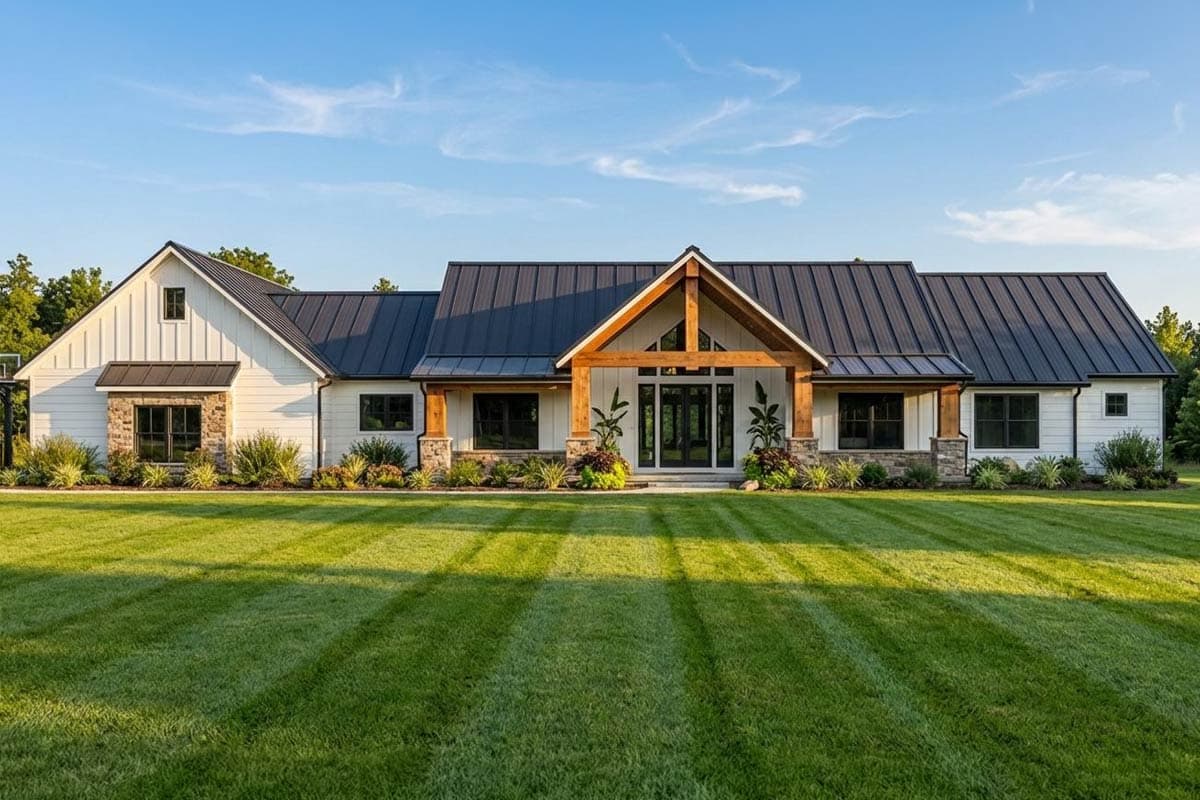
With stone, wood, and a long, low roofline,
Plan 623688DJ has the classic ranch look. The back of the plan is where it opens up. The great room and dining room face a shared covered porch for outdoor meals, and the primary suite sits on the same side, so mornings start with the view.
The split-bedroom layout places the primary suite on one side of the house and the two secondary bedrooms on the other. A stacked washer and dryer in the primary closet saves a trip across the house to the main laundry room near the secondary bedrooms. If your lot allows a basement, an optional lower-level layout adds guest suites, a golf simulator room, a wet bar, and a wine cellar.
Loading plan...
Plan 818088JSS: A Modern Take on the Ranch Layout
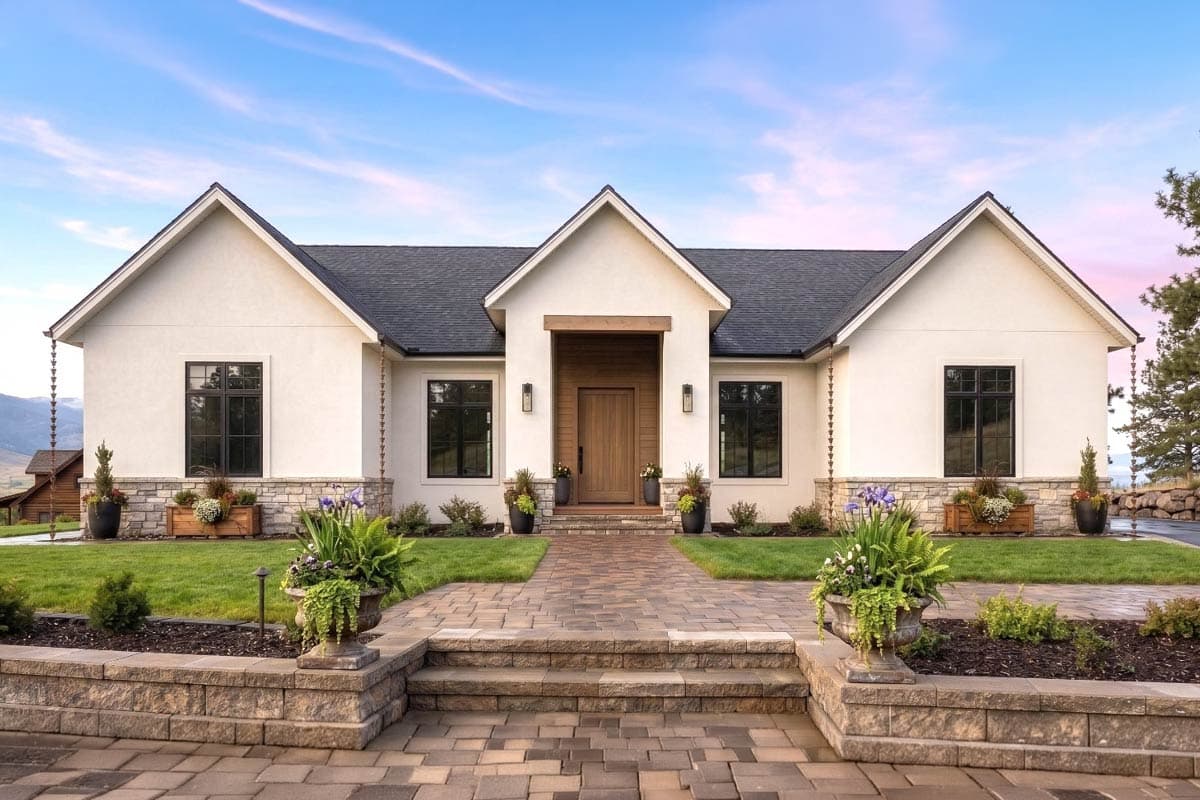
Plan 818088JSS takes the ranch layout in a more modern direction, with steep gables and a tall wall of glass at the entry. The back porch is the standout. At 878 square feet, it’s deep enough for a full seating area, and the outdoor fireplace extends porch season into cooler evenings.
A split-bedroom layout keeps the primary suite apart from three secondary bedrooms, with a home office tucked between the great room and the primary suite.
Loading plan...
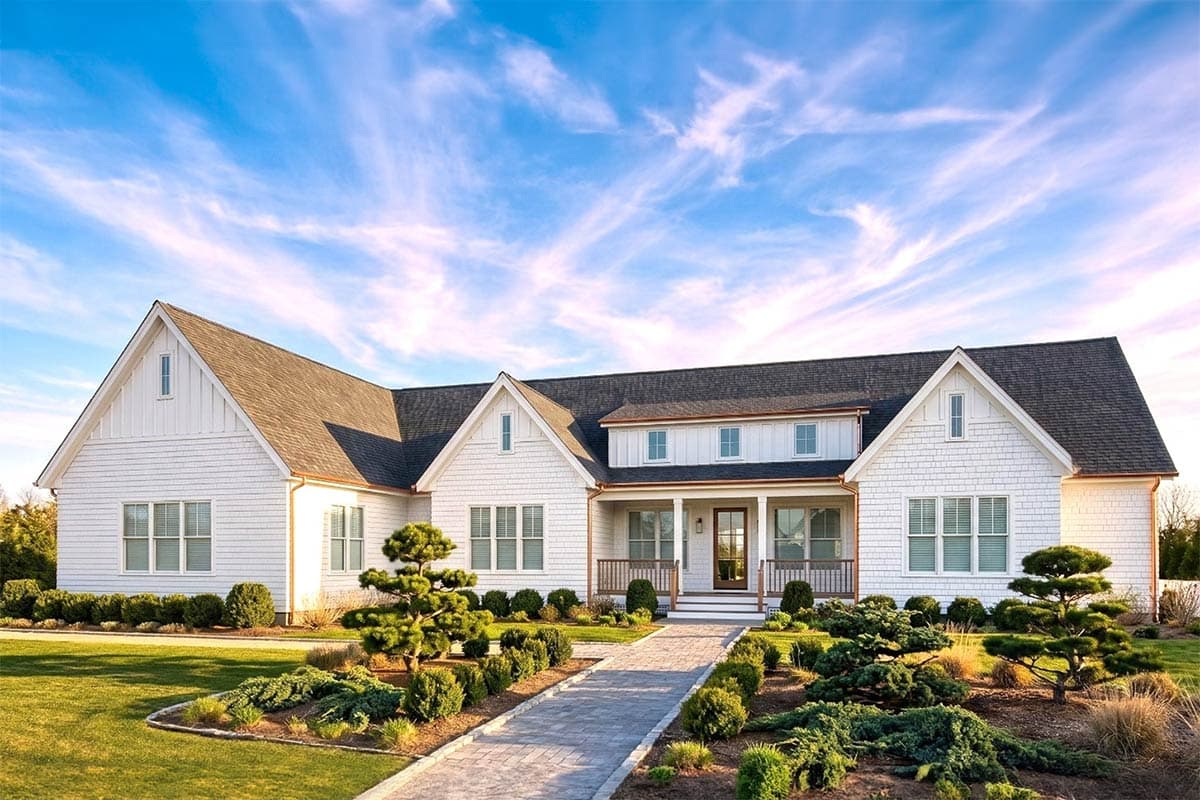
Plan 420220WNT: Shingle-Style Farmhouse With a Stacking Door to the Porch
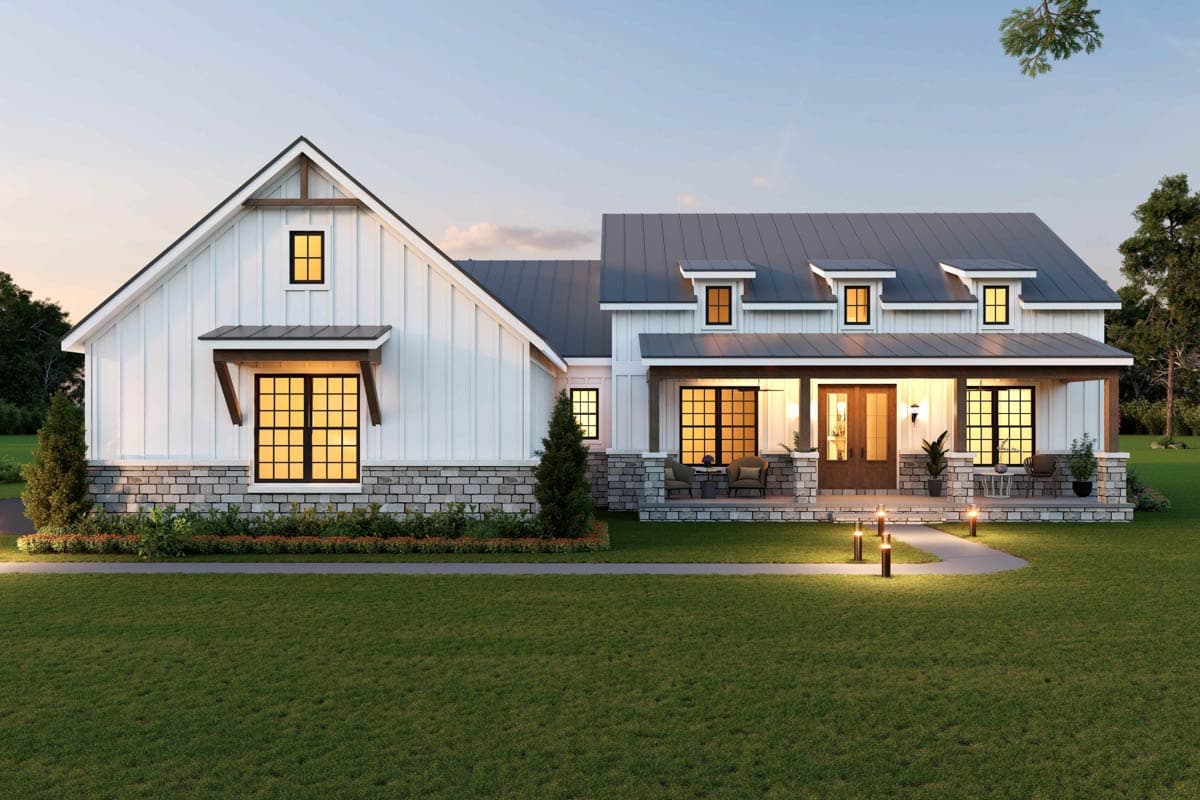
Shingle siding gives
Plan 420220WNT a coastal feel. Out back, a multi-slide stacking door opens the 14-foot vaulted great room to a 42-foot covered porch, so on a mild day the two spaces can work as one. Optional outdoor kitchen features let you cook out there too.
The primary suite has its own door out to the rear porch, where an optional fireplace can anchor that end. On the other side of the house, the office/flex room sits beside a full bath near the secondary bedrooms, so it can work as a fourth bedroom.
Loading plan...
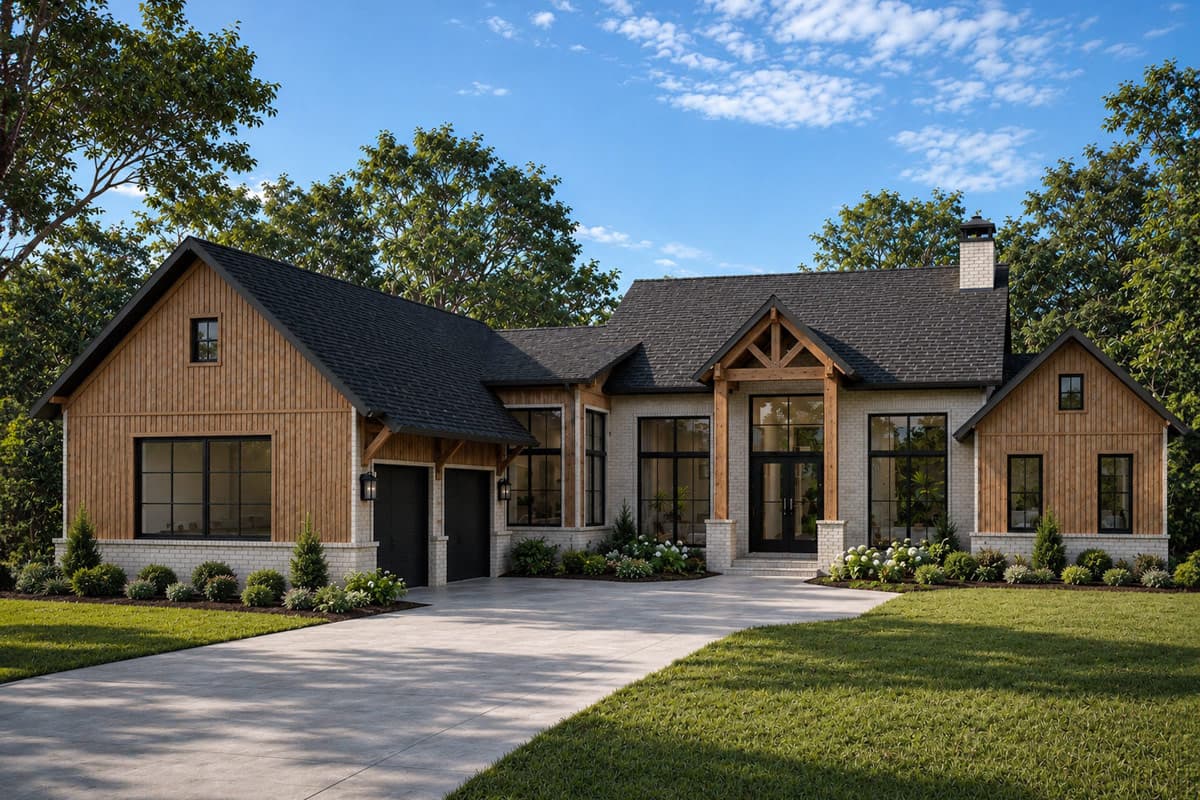
Plan 940015JNK: Craftsman Farmhouse With a View From the Front Door
Walk through the front door of
Plan 940015JNK and the view is right in front of you. The entry opens directly into the vaulted great room and dining area, with windows across the back and a 38-foot covered porch beyond. The kitchen shares the same open space, so the island shares the same view.
When you’re hosting, the scullery behind the kitchen keeps dishes and prep out of sight. The vaulted primary suite has its own sliding door to the porch for quieter mornings, and the walkout foundation leaves room to expand below.
Loading plan...
Explore More Ranch Style Home Plans
If you have a wide lot and a view to work with,
browse more ranch house plans to compare widths, porch sizes, and bedroom layouts. Want to adjust the foundation or expand a porch to fit your site? Our
modification services can help you tailor a plan. And
Walk Your Plans lets you walk a floor plan at full scale before you build.