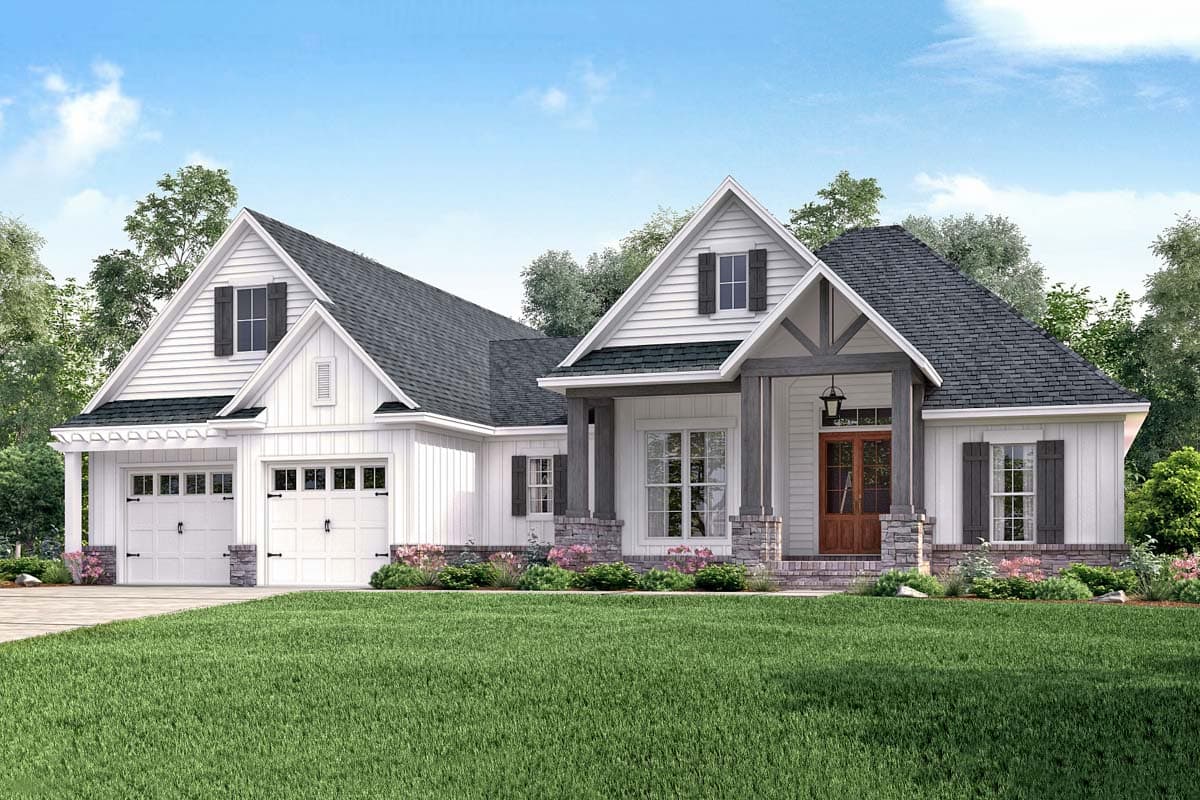
USDA approved house plans are designed to meet USDA guidelines, which makes them a practical starting point if you’re planning to build in a rural area with a USDA home loan. These loans aren’t only for buying an existing house. In eligible areas, they can also help finance a new build.
Below, we’ll explain what the USDA Approved label means, what lenders look for, and share three plans from our collection that show a range of sizes and styles.
How Do USDA Home Loans Work for New Construction?
USDA Rural Development offers two main home loan programs, and both can be used to build a new home:
Guaranteed loans are offered through approved private lenders, with USDA backing the loan. They’re designed for low- to moderate-income households and don’t require a down payment.
Direct loans are made by USDA and are designed for low- and very low-income households. Eligible borrowers may also qualify for payment assistance that lowers their interest rate.
Eligibility depends on where the property is located, your household income, and your ability to repay the loan. The home also needs to be your primary residence, so USDA loans can’t be used for vacation homes or rental properties.
A good first step is checking the land you’re considering on
USDA’s property eligibility map. Income limits vary by county and household size, and direct loans also have area loan limits. Since these change over time, a USDA-approved lender or your local USDA Rural Development office is the best source for current numbers.
What Does “USDA Approved” Mean for a House Plan?
The USDA Approved label means the plan’s designer created it to meet USDA guidelines for new construction. That gives you, your lender, and your builder a solid foundation to work from. From there, the full project is reviewed for USDA eligibility, including the plan, the site, the builder, and the borrower.
The plans and specifications are typically certified for your specific build by a licensed architect, engineer, or qualified builder. Your lender, or USDA Rural Development for direct loans, then confirms the project meets current program requirements.
What Do Lenders Look for in a USDA Construction Loan?
Requirements vary by program and location, but most USDA new construction loans involve:
Certified plans and specifications for your build
The energy code requirements in effect where you’re building
A qualified builder, often with a builder warranty
Construction inspections
Site details such as a survey, well, or septic system, depending on the property
Your plan may need adjustments, a
structural engineer’s stamp, or energy documentation for your site. If your lender, builder, or local building department requests changes, our
modification services can help make those changes.
USDA Approved House Plans to Explore
There’s no single size limit for USDA builds, though the direct program is focused on modest housing. The plans below range from 1,745 to 2,084 square feet. Since plan size affects build cost, and build cost affects how much you’ll need to borrow, it helps to compare a few sizes early.
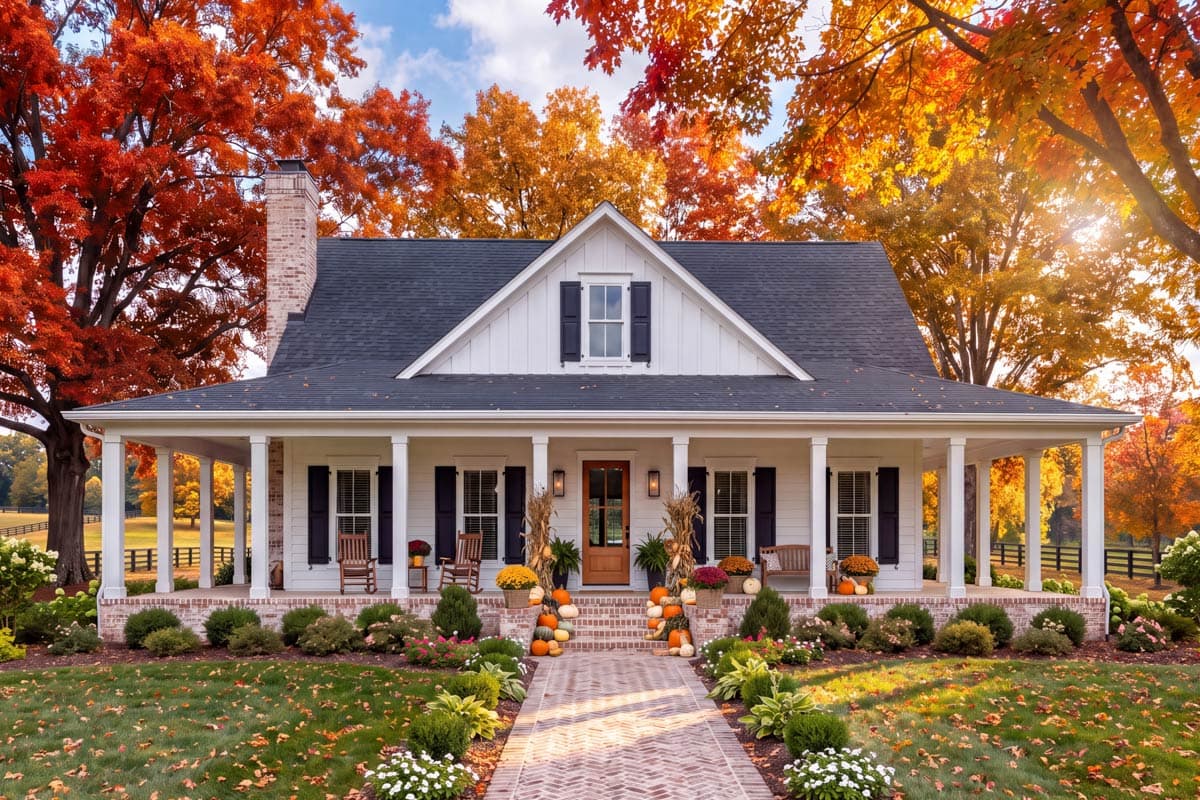
Plan 51748HZ: Country Plan With a Full Wraparound Porch
Loading plan...
On open land, a porch on all four sides lets you choose where to sit based on the sun, the view, or the weather.
Plan 51748HZ includes a covered wraparound porch, with 8 feet of depth along all four sides.
Inside, the main level keeps the primary suite, kitchen, and great room together, and the laundry sits just off the stairs, steps from the kitchen. Upstairs, each of the two bedrooms includes a built-in desk. A flex space between them can serve as a reading area, homework spot, or play space.
Want to see it finished? A
customer build in Oklahoma shows the plan brought to life.
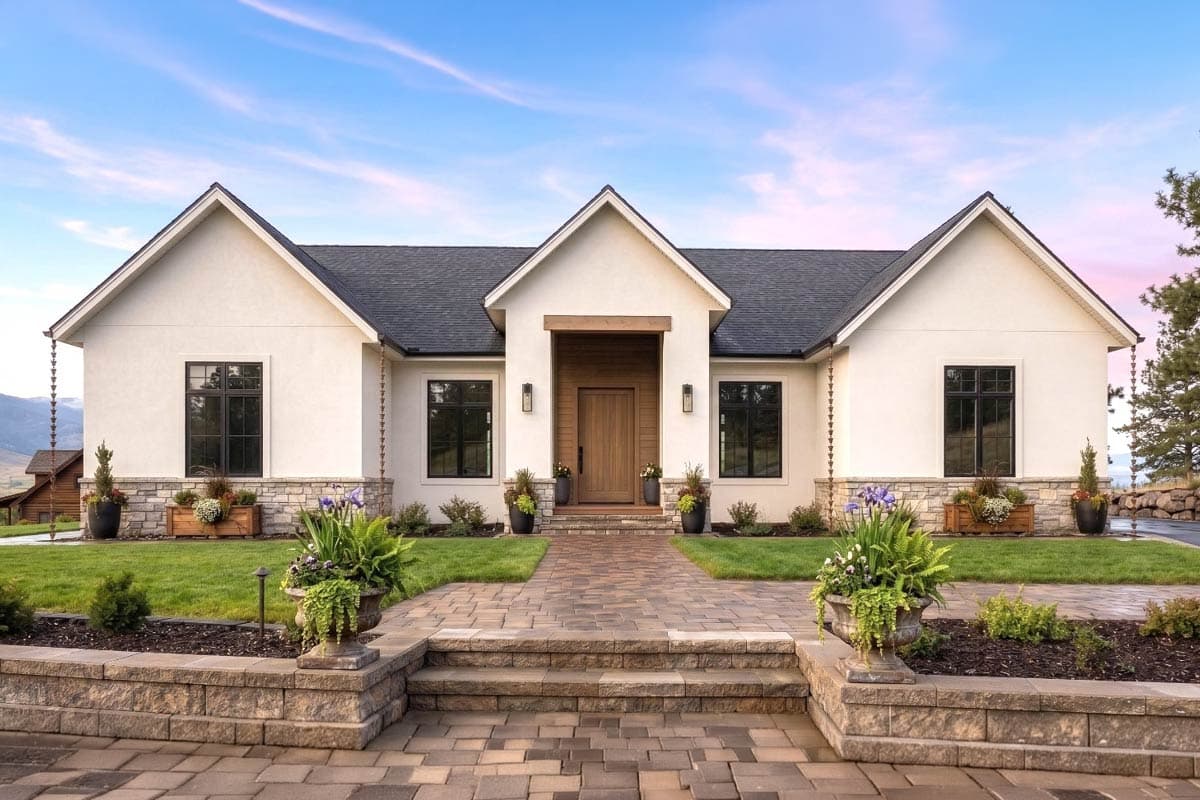
Plan 51755HZ: One-Story Craftsman With Room to Grow
Loading plan...
If you’d rather live on one level,
Plan 51755HZ uses a
split-bedroom layout. The primary suite sits on one side of the house, with bedrooms 2 and 3 on the other.
The garage entry includes lockers for coats, boots, and bags. Between the kitchen and dining room, a butler’s pantry and a separate pantry add storage, and the laundry includes an optional door into the primary closet. Out back, the rear porch has space for an optional
outdoor cooking area.
Above the garage, a
bonus room with its own bath can be finished later as a fourth bedroom or guest space.
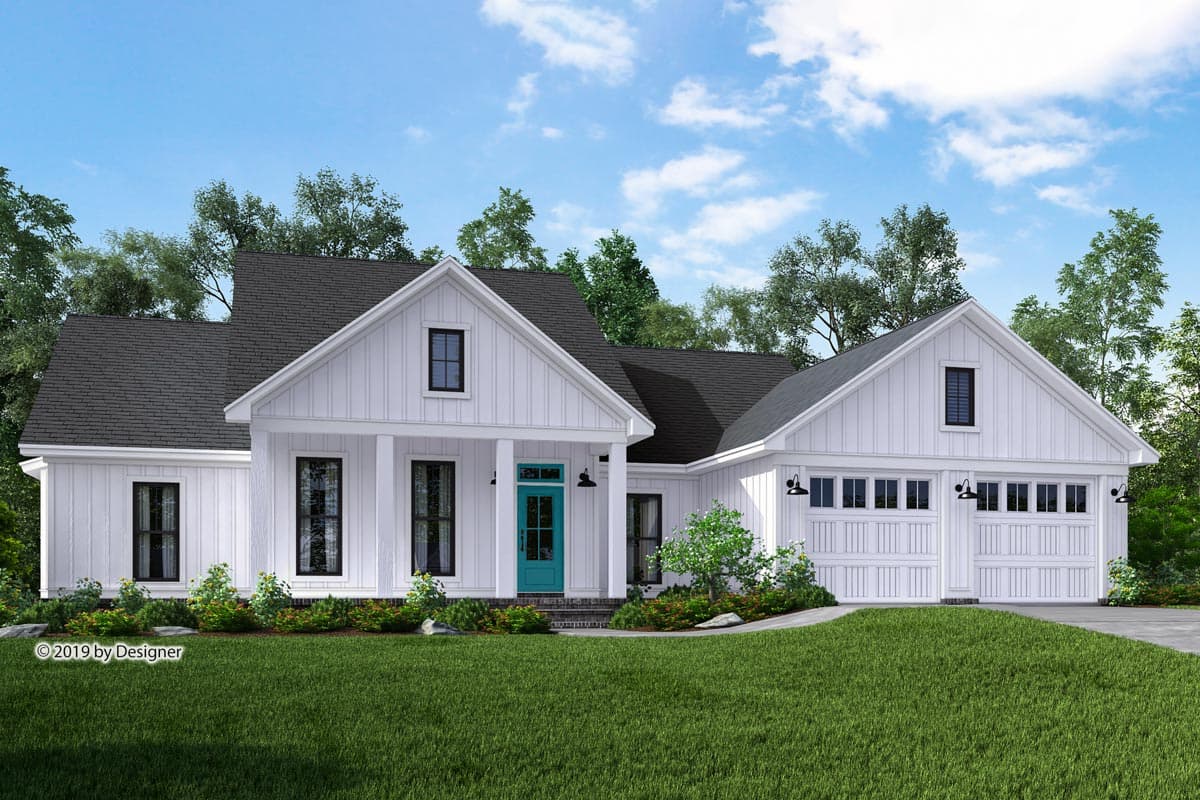
Plan 51798HZ: Modest One-Story With a Vaulted Great Room
Loading plan...
Plan 51798HZ is the smallest plan in this group, and the layout places the shared spaces at the center of the house. The vaulted great room has a fireplace flanked by built-ins and opens to the kitchen and dining area, where sliding doors lead to the rear porch and an optional patio.
On the right side of the house, the primary suite includes a walk-in shower, dual vanities, and a walk-in closet. Bedrooms 2 and 3 share a bath on the left. Near the garage entry, a utility room with counter space and room for hanging clothes keeps laundry close to where you come and go, and the garage includes a workbench.
Basement and walkout basement foundations are available as add-ons, and an alternate version of the floor plan shows where the stairs would go.
Before You Buy a Plan
A few steps can make your first lender conversation easier:
Confirm your lender offers USDA construction loans. Not every USDA lender finances new construction, so it helps to ask early.
Share the plan details. Each plan page lists what’s included in the plan set, so your lender can see what you’ll be working with before you buy.
Estimate your build cost. Our
Cost to Build report gives you a number to bring to your lender, and a materials list, available for many plans in our collection, can help your builder price the project.
When you’re ready to get started, our free
Step-by-Step Guide to Home Construction walks through the building process.