Groceries come in through the mudroom. Dinner moves from the stove to the table. The porch door is a few steps from the kitchen. In a single-story modern farmhouse plan, every part of an ordinary day happens on the same floor.
Some households live on the porch. Some gather around the dinner table. Some fill every bedroom, and some need a quiet place to work. The four single-story farmhouse floor plans below range from 2,100 to 2,946 square feet, and each one is designed with one of those households in mind.
Single-Story Modern Farmhouse Plans at a Glance
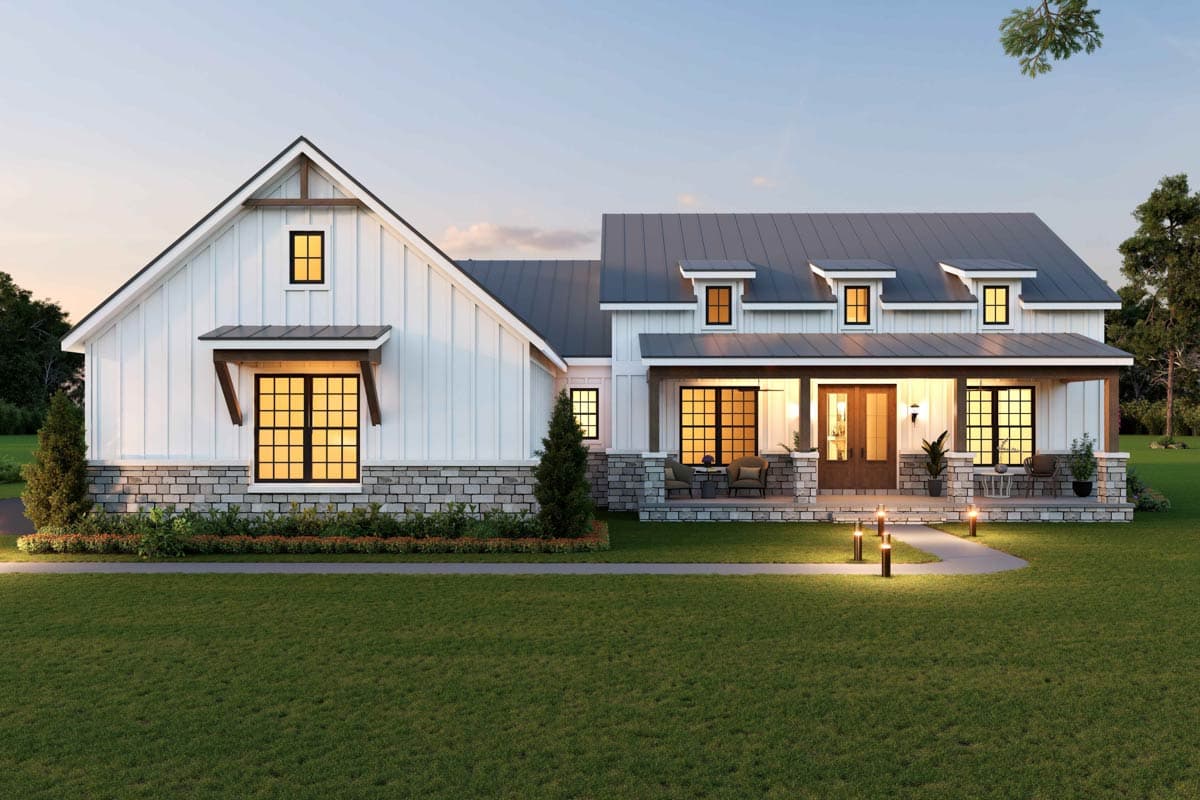
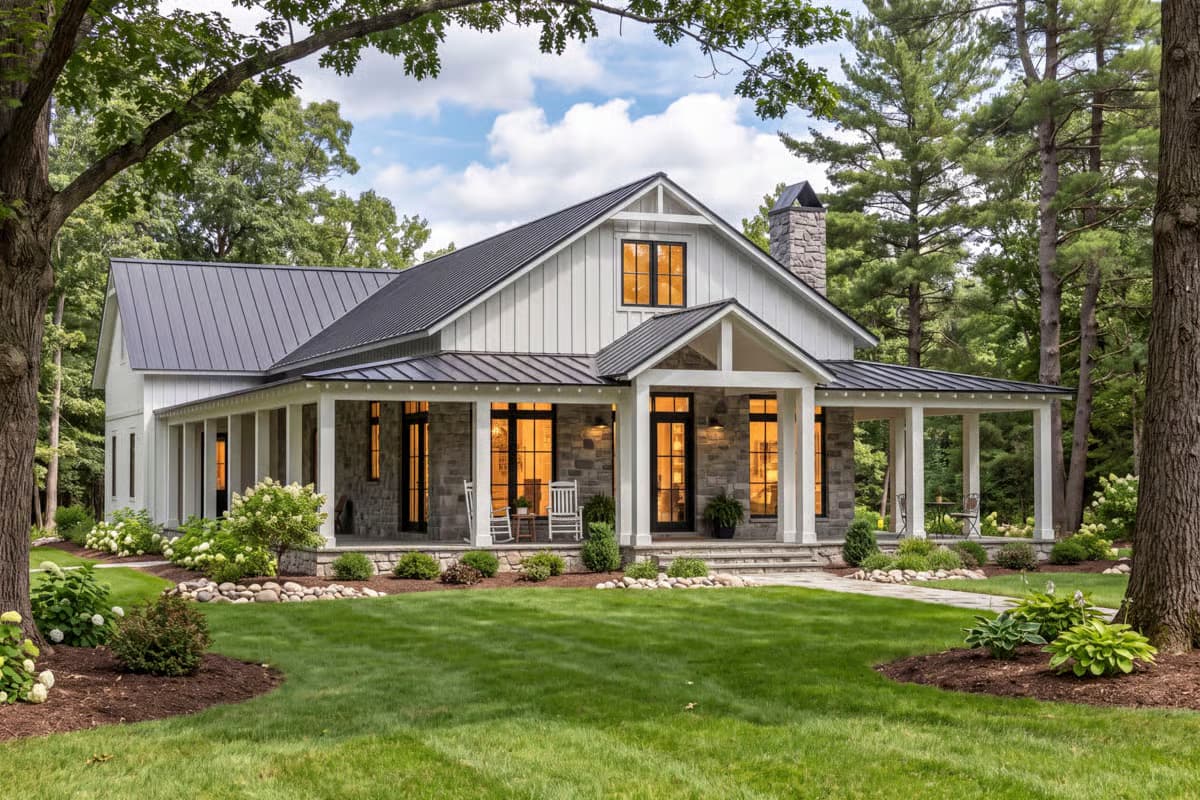
Plan 680727VR (2,593 sq ft): 3 bedrooms, porches on three sides, vaulted kitchen, dining, and family room
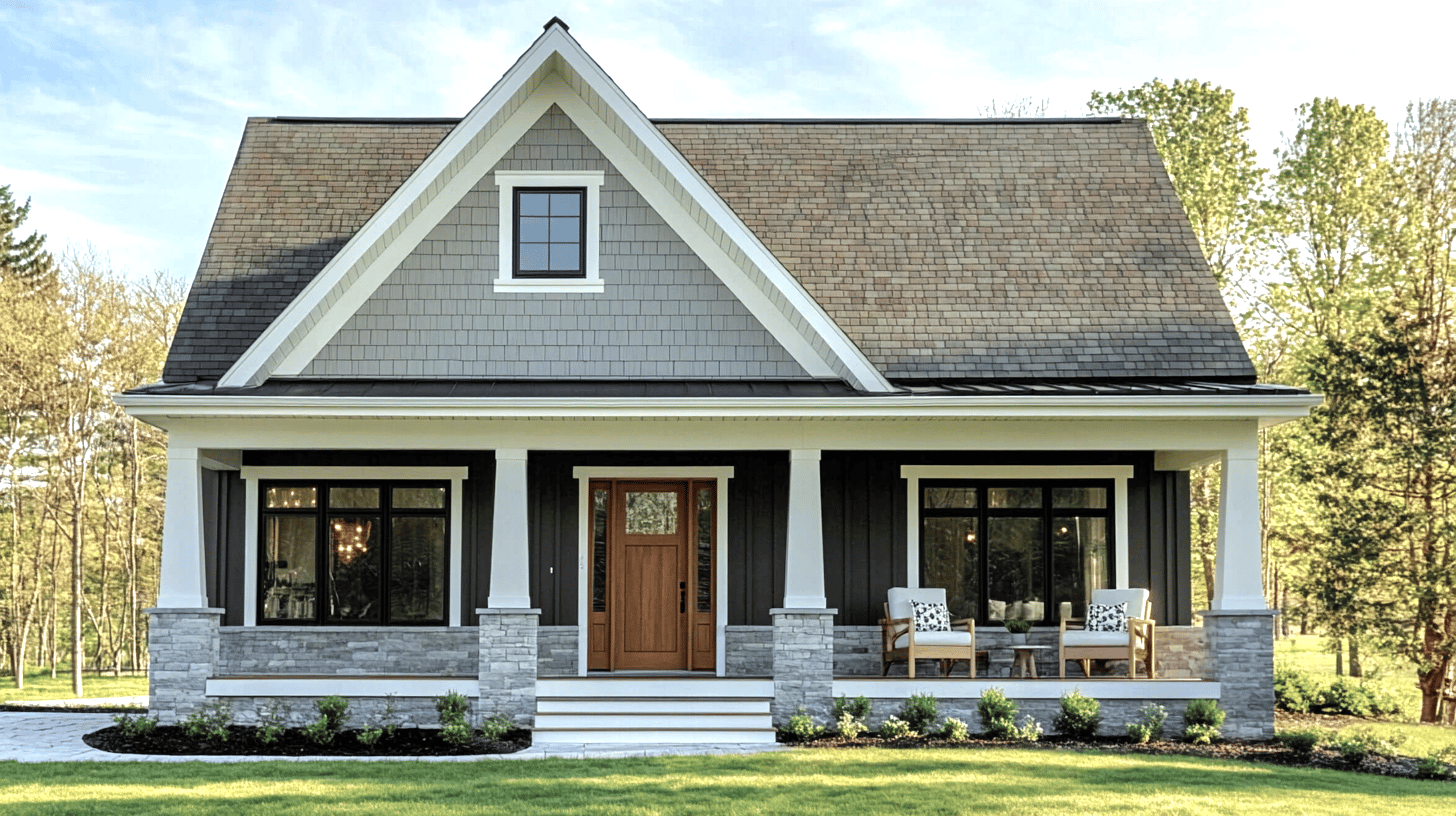
Plan 421055HFC (2,100 sq ft): 3 bedrooms, kitchen island with bar seating, 39-foot covered rear porch, vaulted primary suite
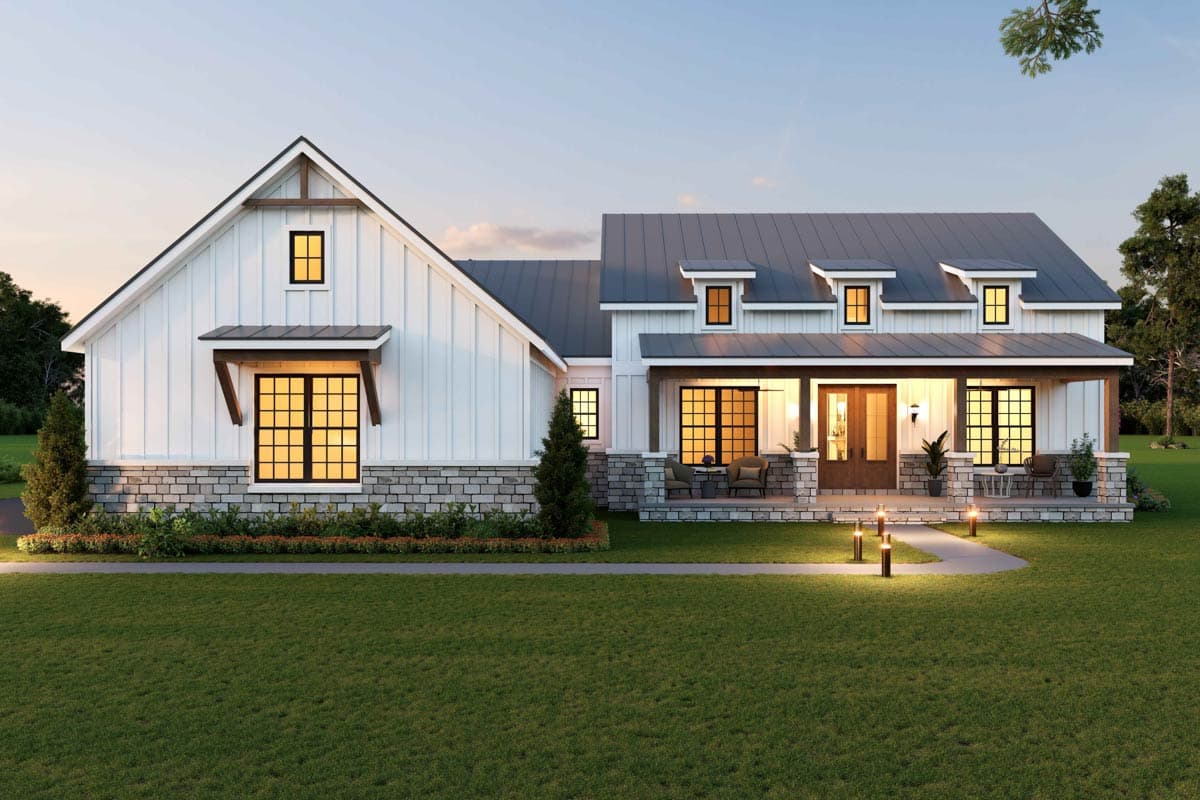
Plan 83157DC (2,402 sq ft): 4 bedrooms, secondary bedrooms in their own wing, courtyard-entry garage
Plan 818227JSS (2,946 sq ft): 4 bedrooms, home office, optional bonus room
For Evenings on the Porch: Plan 680727VR
Loading plan...
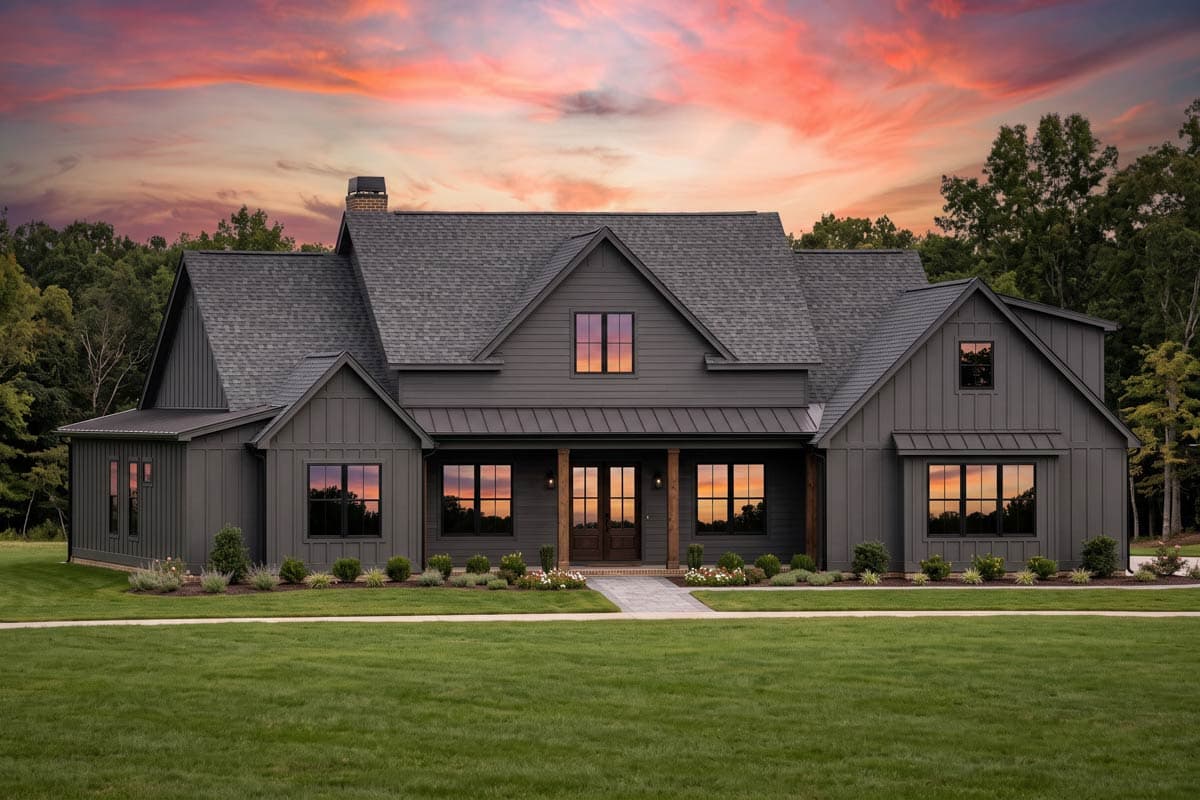
Plan 680727VR is designed with porches on three sides, so time outdoors fits into almost any part of the day. The 256-square-foot front porch has room for chairs and morning coffee, the 234-square-foot rear porch gives dinner a place outdoors, and a small side porch leads to a casual side entrance.
Inside, the kitchen, dining room, and family room share one long vaulted space, with a fireplace at the family room end. Whoever is cooking at the island can still follow the conversation across the room, and the rear porch opens right off the dining and family room. A walk-in pantry sits just off the kitchen.
The side porch leads to what the plan calls a friends’ entry: a casual way in for neighbors and regular visitors, with a bench and lockers for shoes and bags. It sits next to the utility room and the garage, so it also works as the daily drop zone. A home office beside the foyer gives work its own room at the front of the house.
What stands out:
For Hosting Dinners and Holidays: Plan 421055HFC
Loading plan...
Plan 421055HFC is designed around one open space for cooking, eating, and gathering. The kitchen and dining area share a single room with an 11-by-5-foot island, so guests can pull up a stool while dinner comes together. The great room sits right alongside, with a fireplace and an 11-foot ceiling that gives a full room of people some vertical space.
When the weather cooperates, an 8-foot sliding door opens from the dining area to a 39-foot covered porch that runs along the back of the house.
The primary suite’s 12-foot vaulted ceiling sets it apart from the rest of the house, and a small nook inside the suite can hold a bench or a desk. The two secondary bedrooms sit on the opposite side of the house, ready for overnight guests or a home office.
Plan highlights:
3 bedrooms and 2.5 baths in the most compact plan of the group
Mudroom with a built-in bench and shelves, with the laundry room right next door
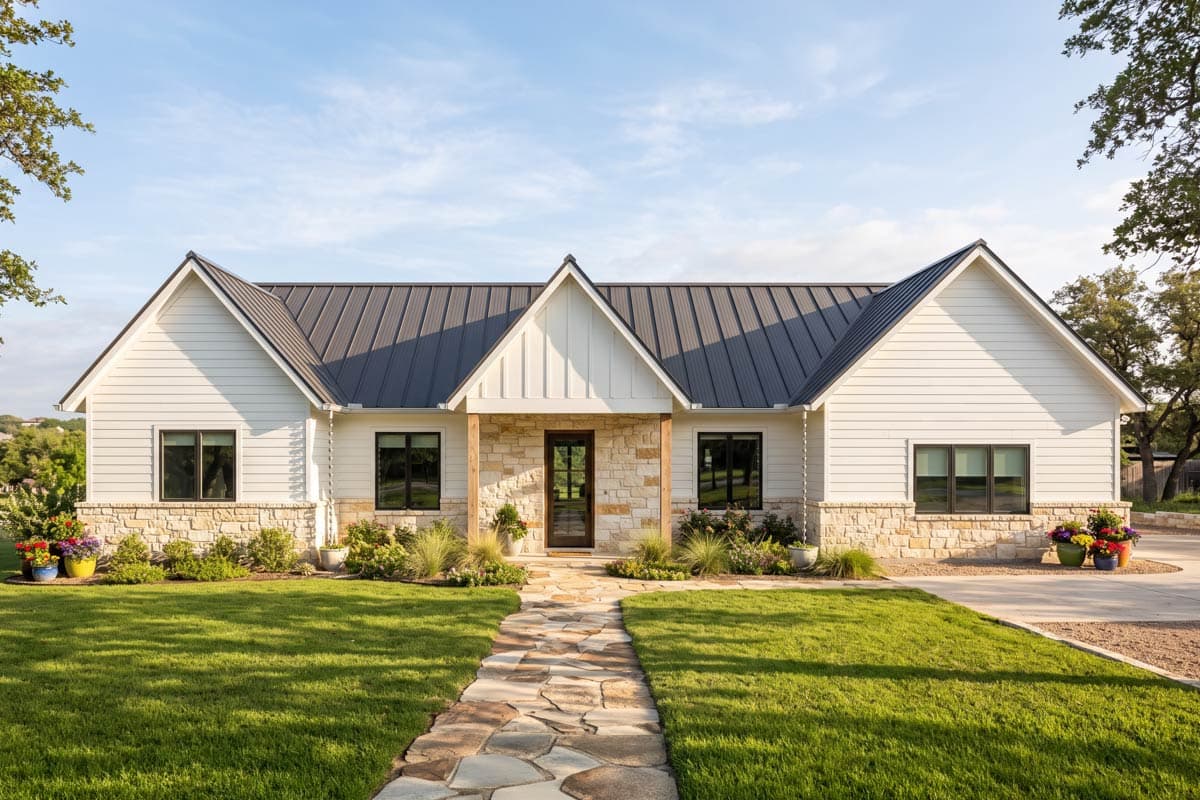
Stone accents and a front walkway that give the exterior its Hill Country character
For Mornings in a Full House: Plan 83157DC
Loading plan...
Plan 83157DC places all three secondary bedrooms together in their own wing, with two shared bathrooms between them. Each bath has two sinks, so more than one person can get ready at a time.
The primary suite sits on the opposite side of the house, tucked behind the kitchen with its own bath and walk-in closet. In between, the kitchen island faces the den, the plan’s main living space, where a fireplace anchors the room. A covered back porch sits just off the den and dining room.
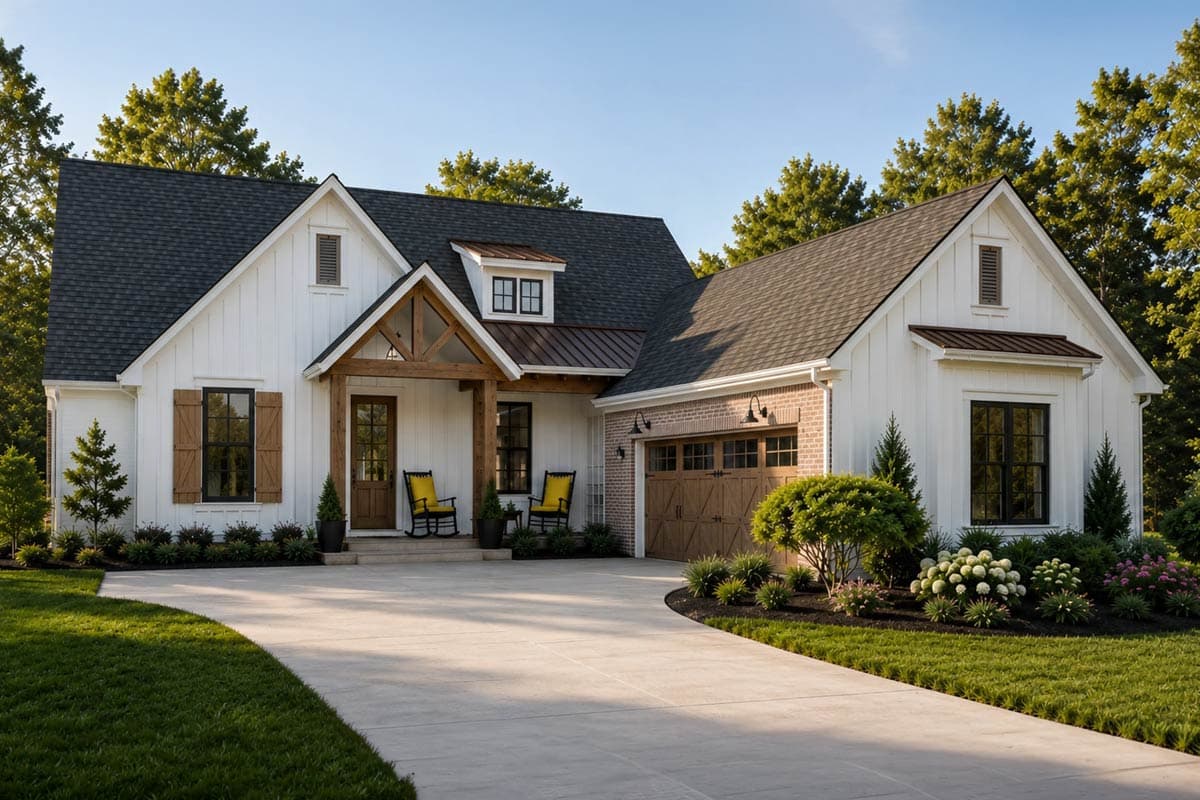
Coming home, the garage opens toward a courtyard entry, so the front of the house leads with board-and-batten siding and timber accents rather than garage doors. A utility room and half bath sit near the garage entry.
Layout details:
4 bedrooms, 3.5 baths
Kitchen island open to the den and dining room
Covered front and back porches
9-foot ceilings throughout the main living areas
Want to compare more layouts in this style? Browse more
modern farmhouse house plans to see other sizes, bedroom counts, and porch options.
For Working from Home with Room to Grow: Plan 818227JSS
Loading plan...
Plan 818227JSS is designed to keep a busy household moving. A home office beside the foyer keeps video calls separate from dinner prep, and the vaulted great room, with its fireplace, opens to the kitchen and a 21-by-19-foot covered back porch.
Coming in from the garage, a mudroom with lockers takes the first round of shoes and bags, with the utility room right beside it. The kitchen has an island with seating and a walk-in pantry, and the dining room sits at the back of the house.
The primary suite’s bath leads to a 17-foot walk-in closet, and the utility room sits right next to it, so clean laundry stays close to where it’s put away. Two of the secondary bedrooms share a Jack and Jill bath, and the third has its own private bath, which makes it a natural fit for guests. If you need more space later, stairs off the mudroom lead to an optional 445-square-foot bonus room above the garage that could become a hobby room or guest space.
Room to work and grow:
4 bedrooms and 3.5 baths in the largest plan of the group
Vaulted great room and primary suite
Mudroom with lockers and a walk-in pantry
Optional 445 sq ft bonus room
Walk Through Your Single-Story House Plan Before You Build
Walk Your Plans lets you walk a full-scale layout in person, so you can trace your own routine from the garage door to the back porch before construction begins.
When you’re ready to think about budget, a
Cost to Build Report estimates construction costs for a specific plan in your build location. If a plan is close but not quite right, our
modification services can help adjust it.
Explore more
one-story house plans and
farmhouse plans to find a layout that fits your daily routine.