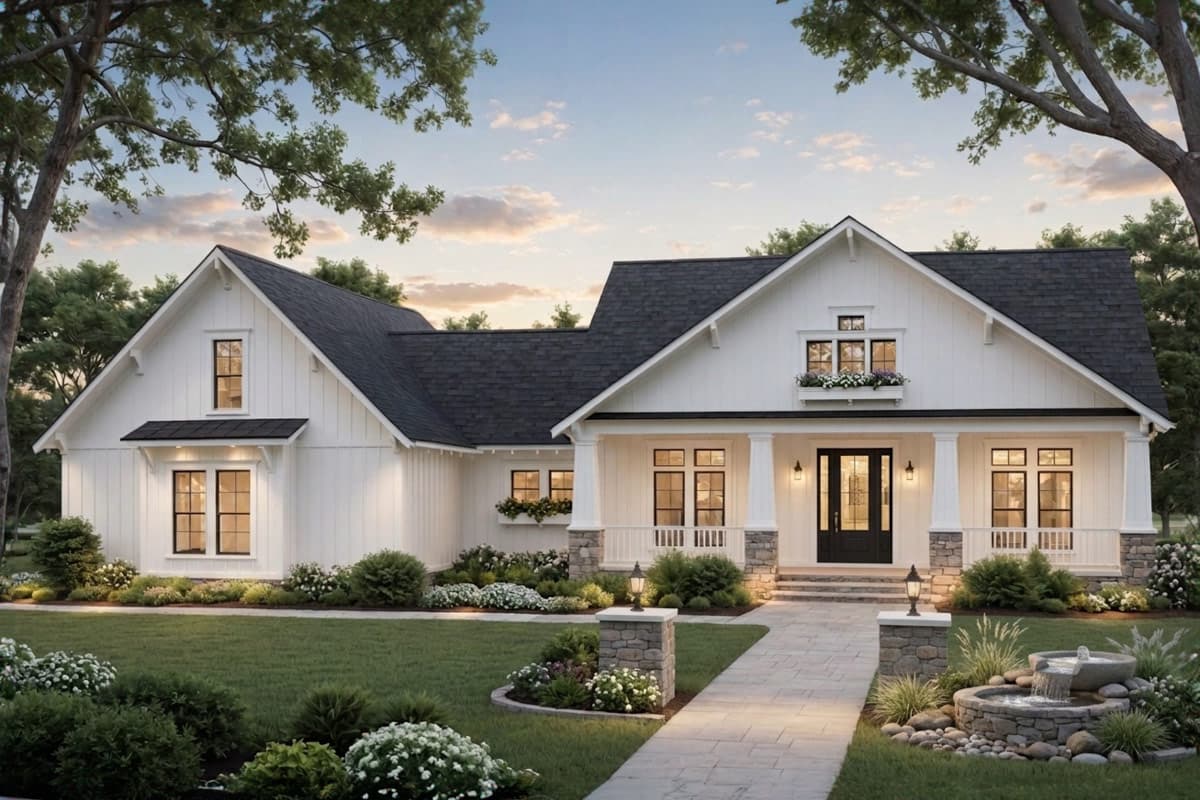
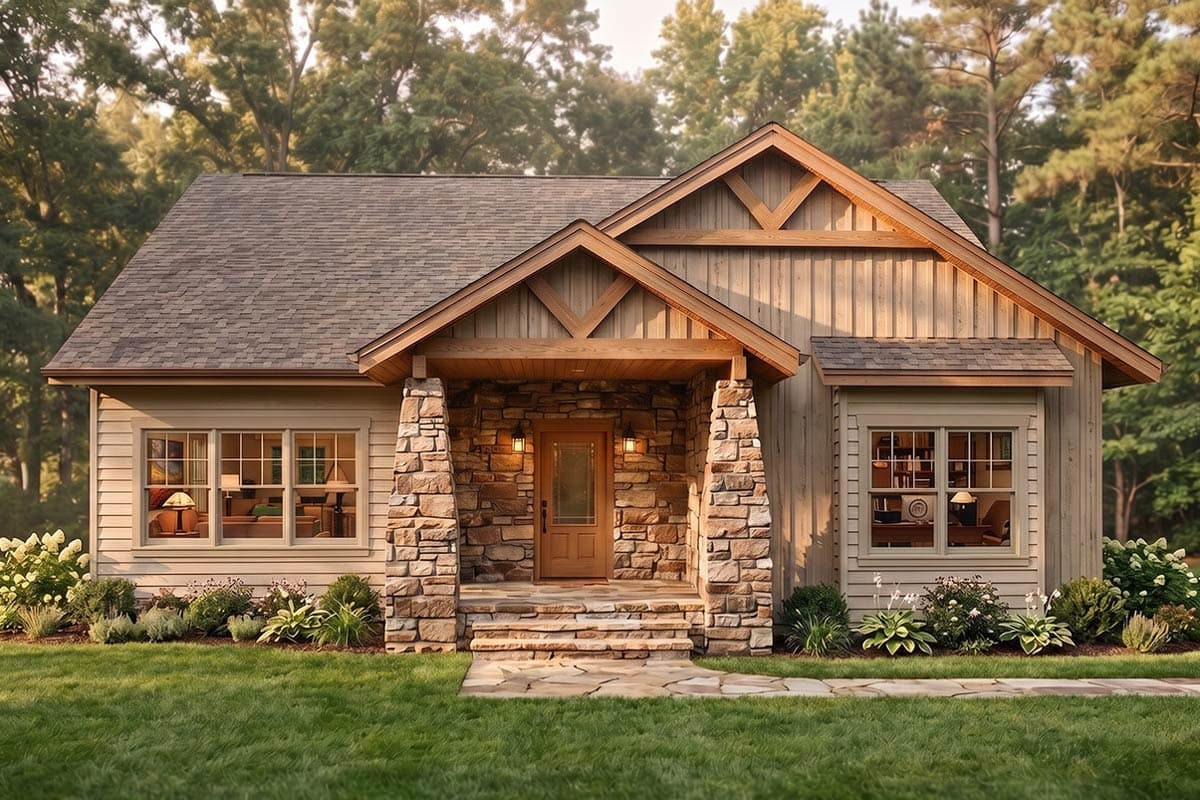
The details that define a Craftsman style house have been around since the early 1900s: a deep front porch, tapered columns on stone piers, wide eaves, and a mix of wood, stone, and shingles. What's changed is how the spaces inside are laid out.
The five Craftsman style house plans below keep those classic details up front, but each floor plan goes in a different direction. One keeps everything on a single level. One makes room for four bedrooms. Another fits a full-width porch onto a footprint just over 1,000 square feet. Here's a closer look at each one, and who it may suit.
A Closer Look at 5 Craftsman Style House Plans
For Outdoor Living: Plan 18255BE
Loading plan...
Plan 18255BE puts outdoor space at both ends of the house. The front porch runs more than 30 feet across, with room for rocking chairs and a porch swing. Out back, French doors from the dining room open onto a covered porch beside an open pergola, so dinner only has to travel a few steps when the weather's nice.
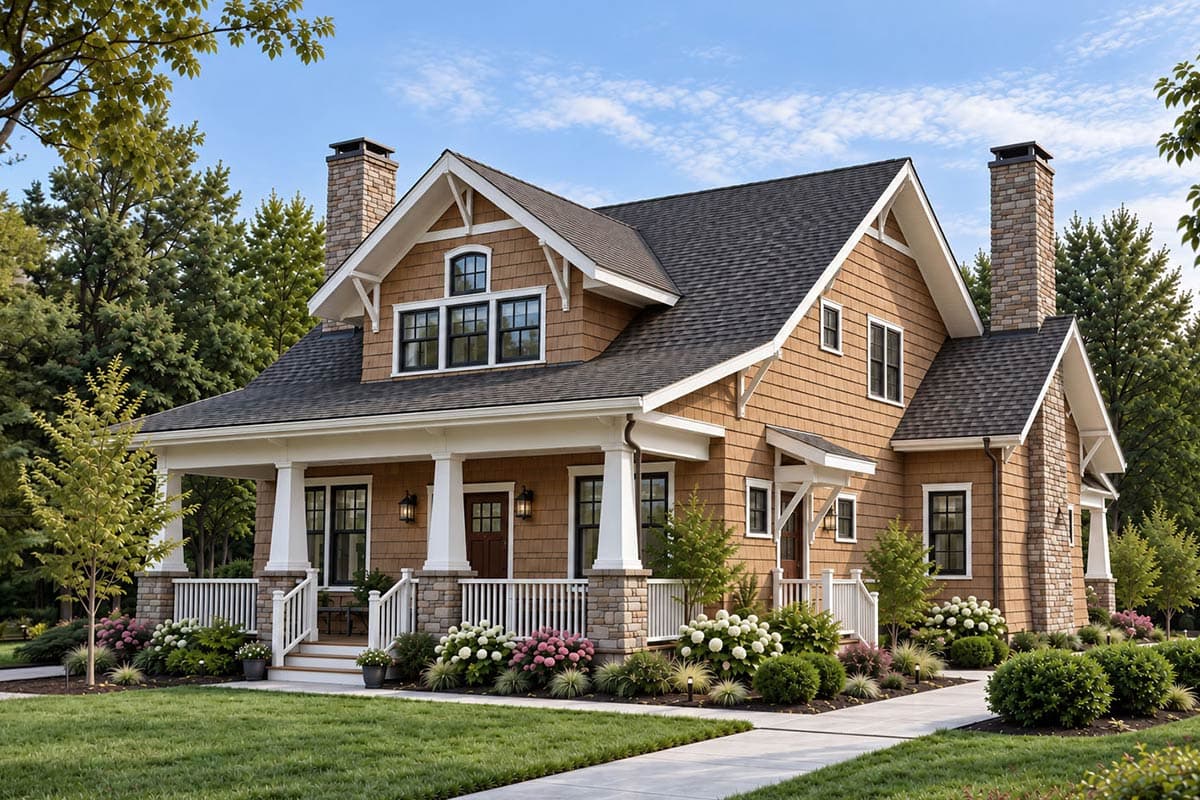
The exterior reads as a classic bungalow style house, with shingle siding, two stone chimneys, and knee braces tucked under the gables. Inside the 2,114-square-foot layout, those chimneys serve two fireplaces: one in the front living room for quieter evenings, and one in the family room just off the kitchen. A mudroom with a coat closet and powder room keeps wet boots out of the main living areas.
Upstairs, the primary bedroom sits under ceilings that slope with the roofline, and the laundry room is centered between all three bedrooms, so clean clothes go straight from the dryer to the closets.
For a Main-Floor Primary Suite: Plan 72599DA
Loading plan...
Day-to-day living stays on the main floor in
Plan 72599DA, where the primary suite sits just off the foyer with a walk-in closet and a bath that includes a soaking tub. Upstairs, a loft separates the two secondary bedrooms, giving each one some distance from the other and adding a spot for reading or a quiet workspace.
At the back of the 2,451-square-foot layout, the great room gathers around a woodstove and opens through French doors to a covered patio. The kitchen's raised eating bar faces the great room, so breakfast and conversation happen in the same space. Up front, a living room with its own fireplace offers a quieter place to visit.
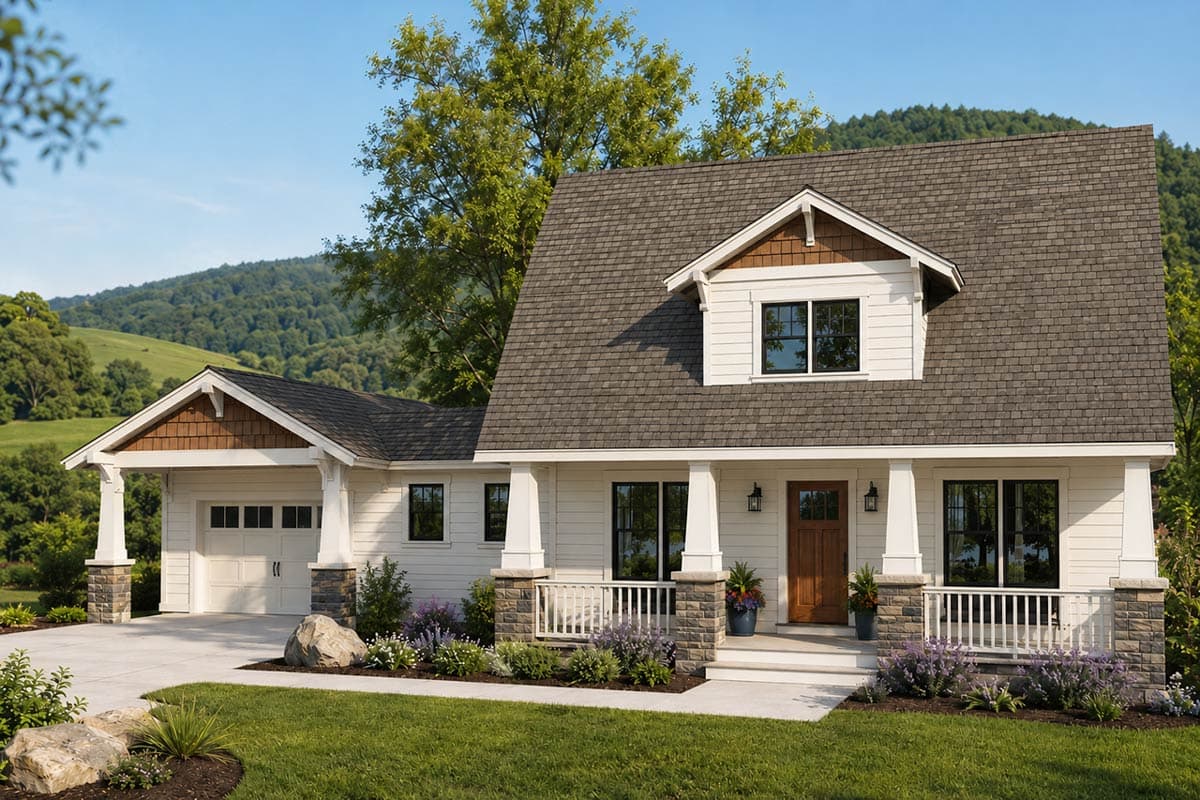
Out front, tapered columns on stone bases line the porch, the detail most people picture when they think of Craftsman houses. The columns continue over to a covered area in front of the two-car garage, so you can unload groceries out of the rain.
For Room to Grow: Plan 51401MM
Loading plan...
If you need four bedrooms,
Plan 51401MM keeps all four on one level across 2,233 square feet. In this
split-bedroom layout, the primary suite sits on its own side of the house, with a tray ceiling, a tub and separate shower, and two walk-in closets. The three secondary bedrooms share a hall bath on the opposite side.
Up front, a flex space off the foyer can work as an office, library, or playroom. At the back, the great room opens to a covered porch with an open patio beyond it, giving you a shaded spot to sit and more room in the sun.
Need more space later? Stairs near the primary suite lead to an
unfinished bonus room with its own closet and space for an optional bath. It could become a guest suite, media room, or studio whenever you're ready to finish it.
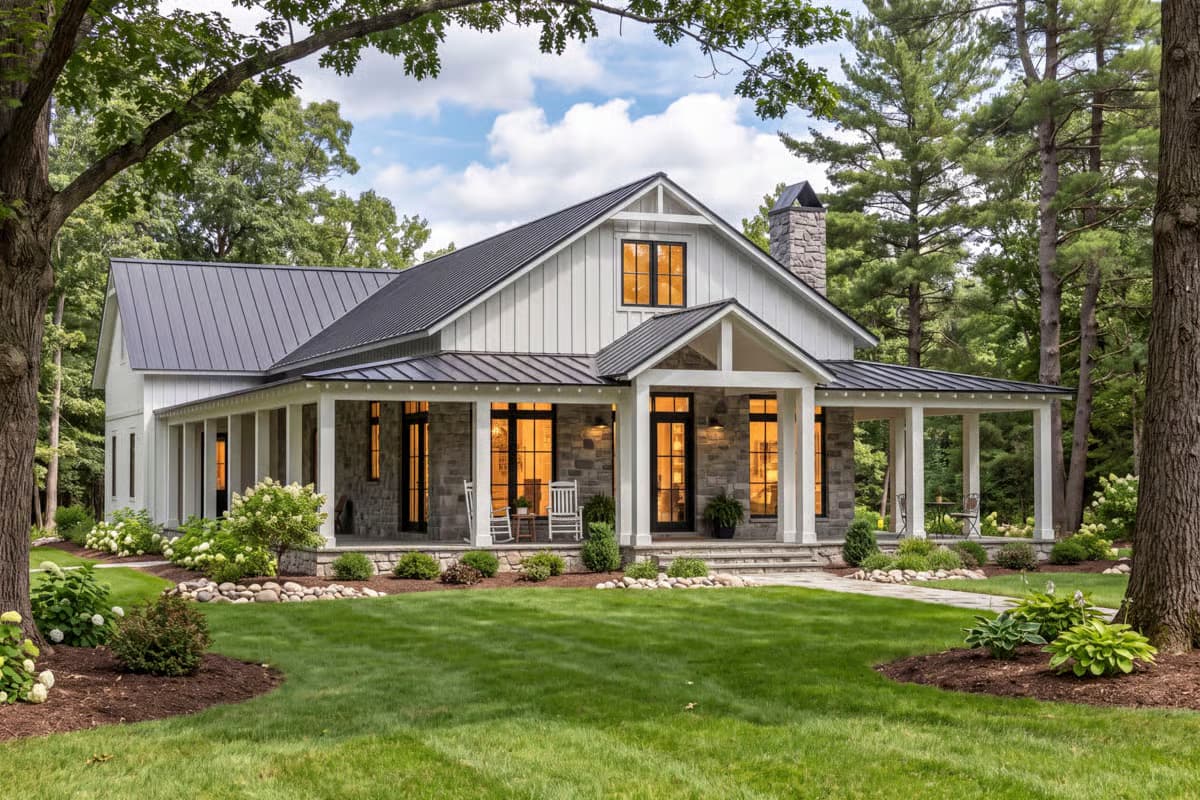
Outside, white board-and-batten siding pairs with stone-based porch columns and brackets under the gables, a Craftsman farmhouse blend that keeps the porch front and center. If four bedrooms is a must, you can compare more layouts in our
4 bedroom house plans collection.
For One-Level Living: Plan 180032VNW
Loading plan...
Everything happens on one floor in
Plan 180032VNW, from morning coffee to the last load of laundry. Across 1,864 square feet, the kitchen centers on a 6-foot island with a breakfast bar. Just outside, a side deck that's part covered and part open gives you a place to eat outdoors in sun or light rain. In the living room, a built-in media and display wall keeps the TV and favorite pieces organized.
Coming in from the garage, the family entry has coat hooks and cubbies, a walk-in pantry right inside the door, and the laundry room. The primary suite opens off this same hall, steps from the washer and dryer. The two secondary bedrooms are tucked at the front of the house and share a hall bath.
Outside, the plan shows the rustic side of the Craftsman home style, with tapered stone-wrapped porch columns, exposed timber braces in the gables, and board-and-batten siding. The two-car garage loads from the rear, keeping the front of the house focused on the porch. It's also a good reference if you're drawn to
mountain or
ranch designs.
For a Smaller Footprint: Plan 421017HFC
Loading plan...
Craftsman character fits
small footprints, too. At 1,086 square feet,
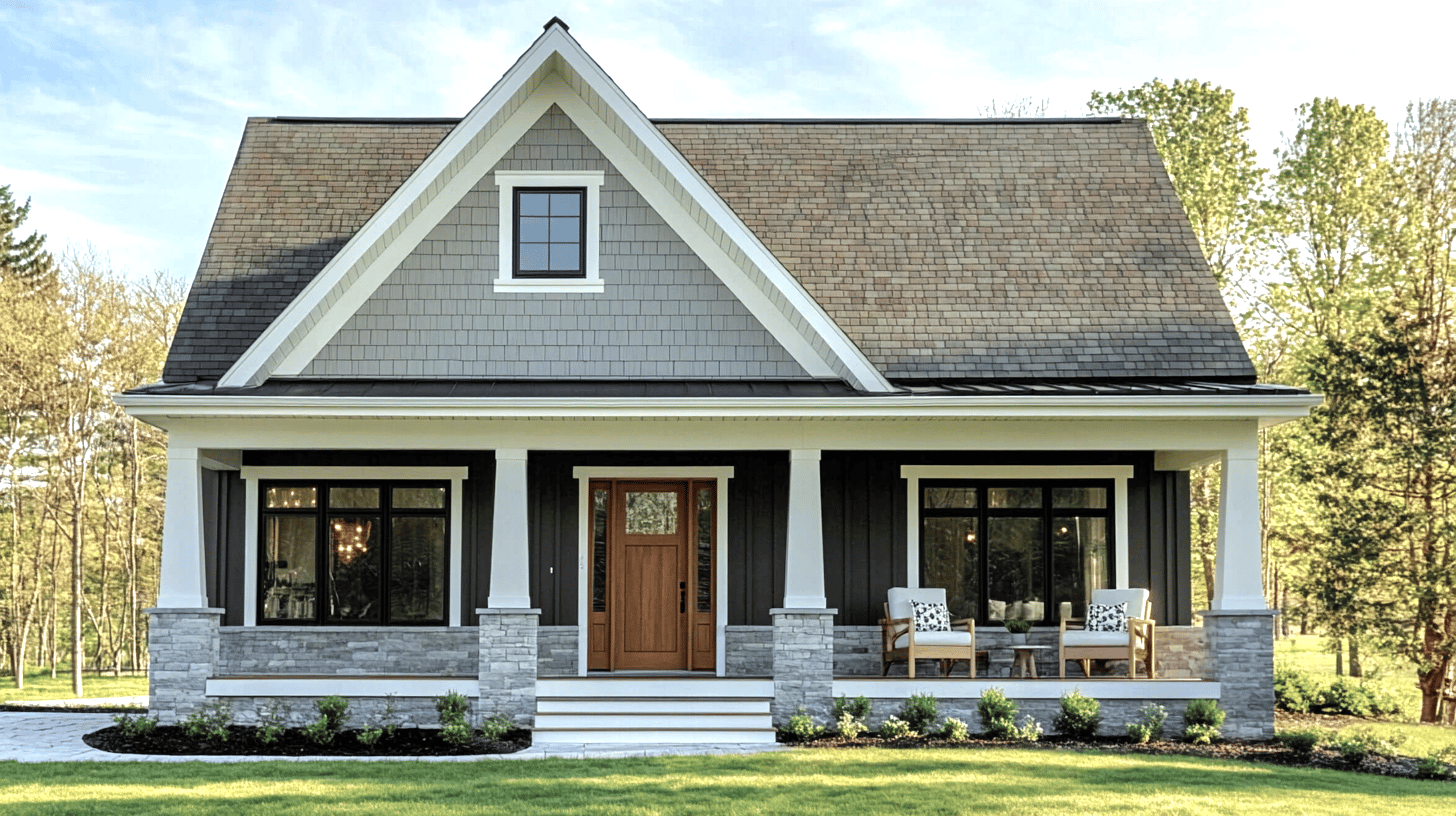
Plan 421017HFC runs a covered porch across the full width of the front, with shingle siding in the gable above.
Inside, the living room rises to a 12-foot vaulted ceiling and gathers around a fireplace. It opens to the kitchen, where a 7-foot island with bar seating and a dinette area give you two places to eat. A door from the kitchen leads to a covered back porch with room for a table or a pair of lounge chairs.
The primary bedroom has an 11-foot tray ceiling, and the second bedroom can serve as a guest room or home office. With two full baths and stacked laundry in the hall, the layout may appeal to downsizers or first-time buyers.
At 34'3" wide, the plan can also work on
narrow lots. For garage space,
Plan 421027HFC adds a detached two-car garage with a country Craftsman exterior.
Explore More Craftsman Style House Plans
Browse more
Craftsman style home plans to compare sizes, layouts, and porch styles. If a plan is close but not quite right,
our modification services can help adjust it while keeping the porch, columns, and gable details that make Craftsman style homes recognizable.
Once you've found a layout you like,
a cost to build report can help you plan your budget.
Want a better feel for a layout?
Walk Your Plans can help you experience the design before building.