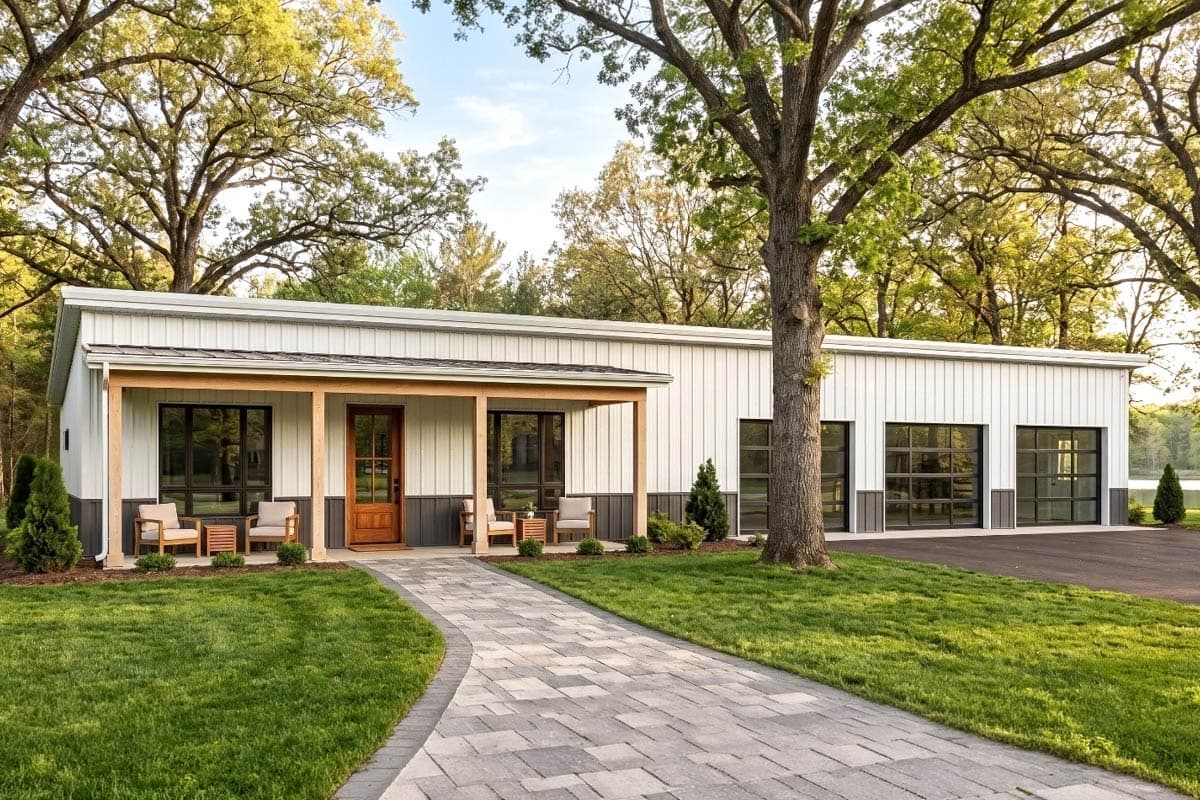
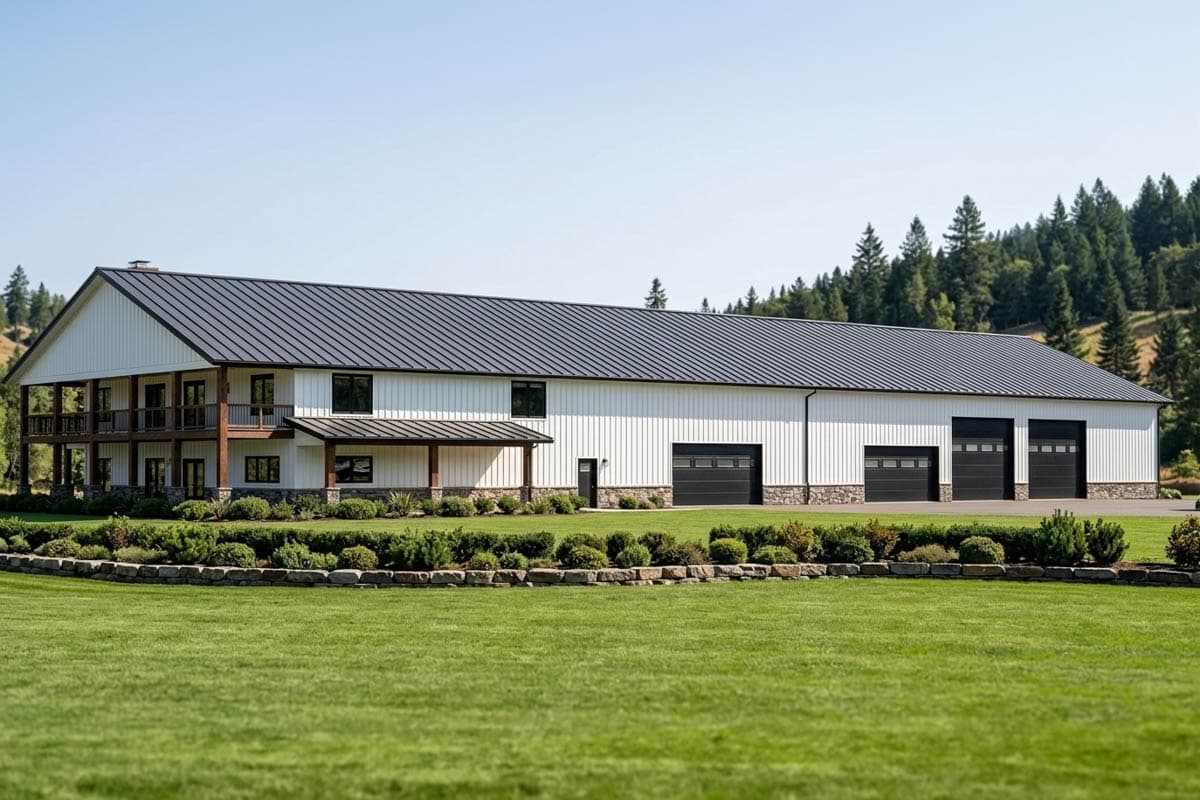
Some barndominium plans put most of the square footage into the house and treat the garage as an add-on. Others do the opposite — the garage comes first, and the house fills in around it. That split decides more than parking. It's the difference between coming home to a house with a garage, or pulling into a garage that happens to have a house attached.
Here's how that plays out across four plans, from living-forward to garage-forward.
Living-Forward: Plan 800002GDP
Loading plan...
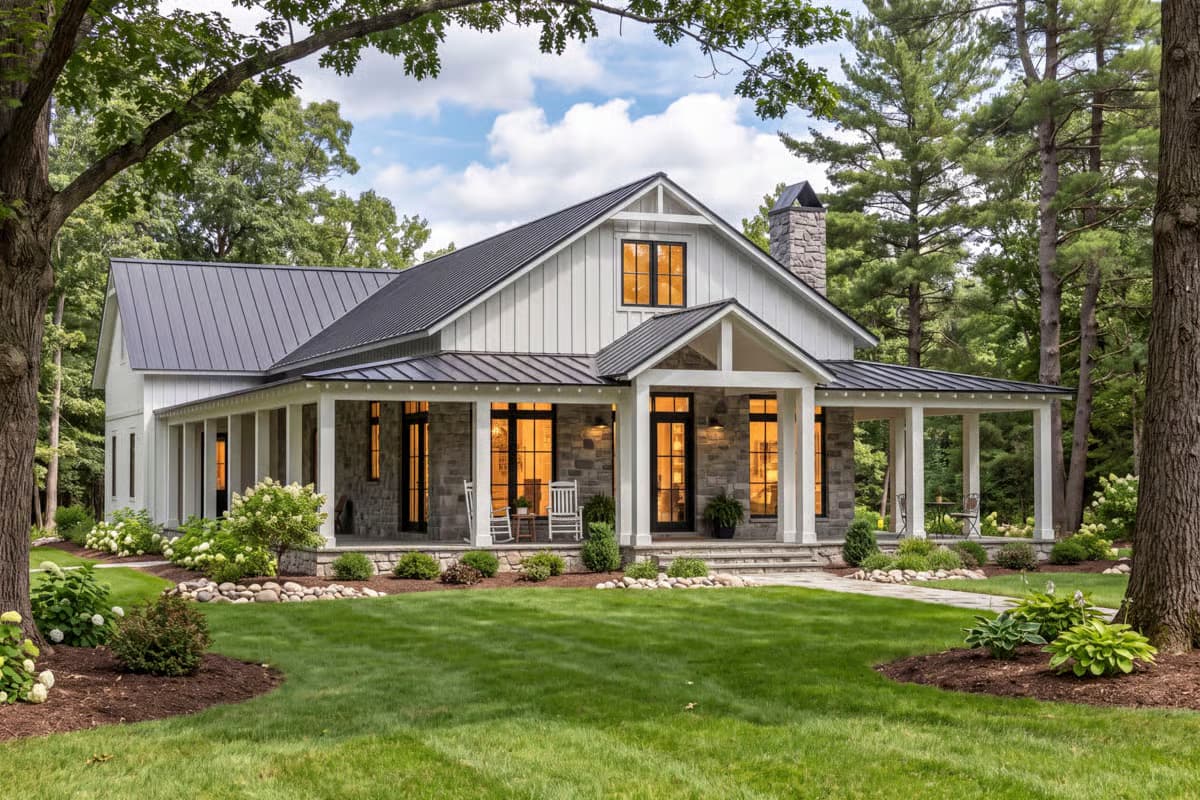
Plan 800002GDP puts the emphasis squarely on living space: 3,030 square feet against a standard two-car garage. That extra room shows up throughout the plan — four bedrooms, including two that share a Jack-and-Jill bath, a home office near the entry, and a
loft upstairs with its own full bath. A screened porch off the main living area extends the gathering space outdoors, and a mudroom off the garage entry keeps everyday clutter contained.
This plan suits someone who wants the barn look and enough bedrooms and living space for a larger household.
The Balanced Approach: Plan 52059HZ
Loading plan...
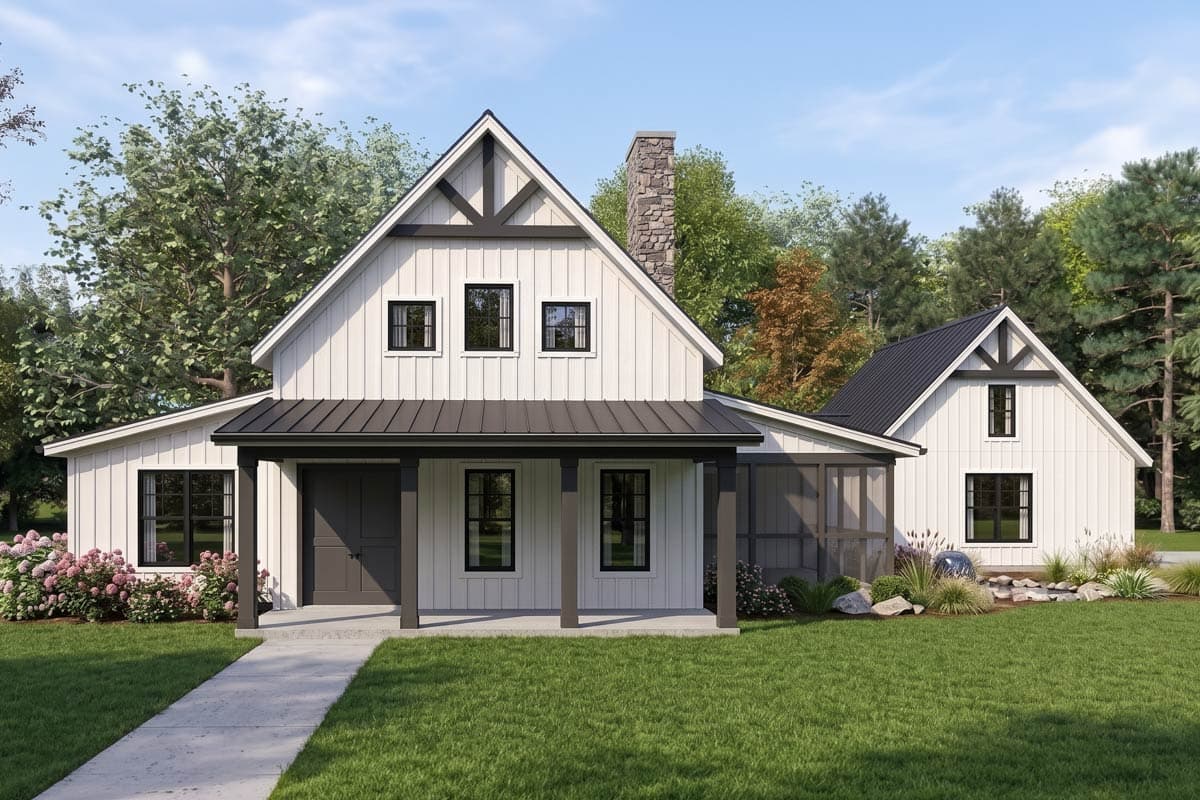
Plan 52059HZ splits the footprint almost evenly: 1,700 square feet of living space next to a 1,650-square-foot, four-car garage. The primary suite sits on one side of the home, with two secondary bedrooms clustered on the other, and a
mudroom sits right off the garage entry — so boots and gear stop there instead of tracking straight into the living room. A
wraparound porch runs across the front and sides, giving the home covered outdoor space even with a garage that takes up nearly as much room as the house.
This plan suits someone who needs real garage space for several vehicles or equipment, without giving up much of the house to get it.
Garage-Forward: Plan 421044HFC
Loading plan...
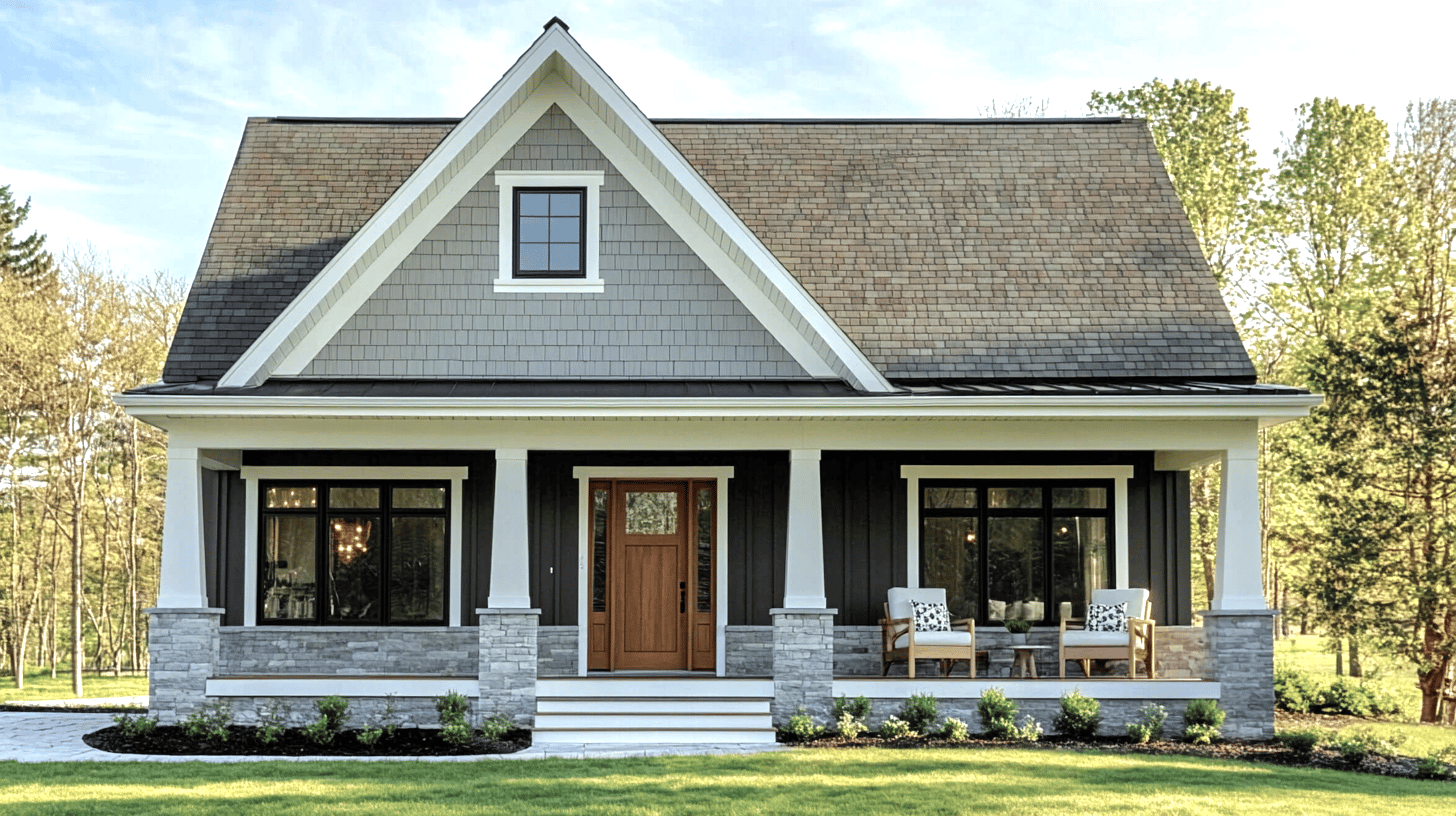
Plan 421044HFC tips the ratio the other way: 932 square feet of living space against a 1,086-square-foot, three-car garage, so the garage actually outsizes the house. The living side still makes the square footage work: one or two bedrooms depending on how the
flex room is used, a vaulted great room, and a kitchen island that doubles as the dining spot. But the garage is clearly the plan's starting point.
This plan suits someone building around a vehicle collection, a boat, or a home workshop — where the garage is the point, and the house needs to work well alongside it.
Maximum Garage: Plan 135422GRA
Loading plan...
At the far end,
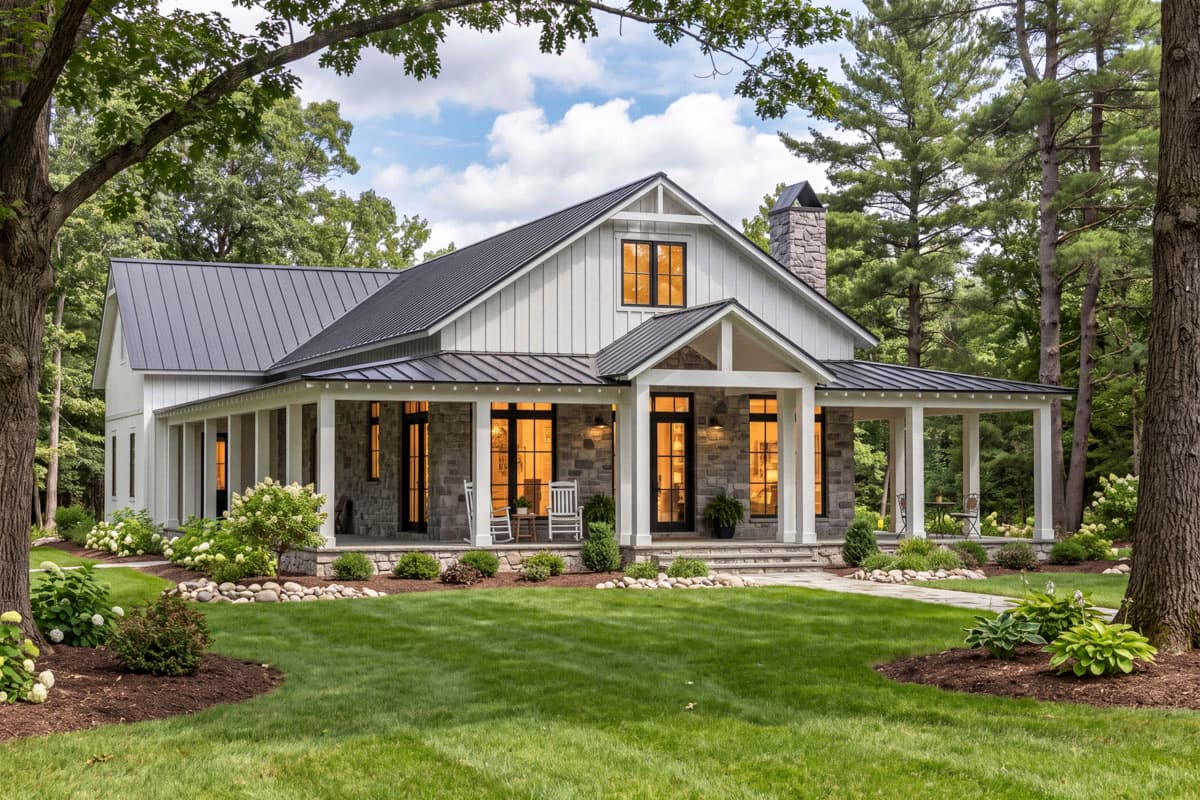
Plan 135422GRA is a different scale of garage-forward entirely. The home itself is sizable at 4,836 square feet, with three bedrooms, split for privacy, a two-story great room, and a wraparound porch and deck. But it's paired with a 1,523-square-foot, six-car garage and a separate 6,000-square-foot workshop, adding up to more non-living square footage than the entire house.
This is a property built around the garage and workshop, with a genuinely comfortable house sized to go with it.
Matching the Ratio to Your Plans for the Property
Across these four plans, the garage grows from a supporting feature to the main event — and the house adjusts around it at every step. For more recent additions, check out these
6 barndominium house plans.
Browse the full barndominium collection to compare more plans at each end of the spectrum, or
look into modification services if a plan is close but the garage-to-living balance isn't quite right. If you need covered parking beyond the garage,
carport plans in popular house styles can add it. And if you're still deciding between a pre-drawn plan and a barndominium kit,
this comparison breaks down the tradeoffs.