Small House Plans: What to Look for Under 1,500 Sq. Ft.
A smaller house plan doesn't have to mean giving up on the features that matter most. The key is looking closely at how the square footage is used — where the walls fall, how rooms connect, and which features earn their place. Here's what to look for when comparing small house plans, plus a few examples from our house plan collection at different sizes.
What Counts as a "Small" House Plan
There's no single cutoff, but plans under 1,500 square feet generally fall into a few useful groups:
Micro and tiny-adjacent plans (under 1,000 sq. ft.), often one or two bedrooms
Efficient family plans (1,000–1,300 sq. ft.), usually two to three bedrooms with a shared living area
Fuller-featured small plans (1,300–1,500 sq. ft.), which can fit a garage, a second bathroom, or additional storage without going over the 1,500 mark
If you're comparing plans, note the exact square footage and bed/bath count for each one rather than relying on the general size category — two plans both labeled "small" can differ by several hundred square feet.
Layout Choices That Matter More at a Smaller Footprint
In a smaller plan, a few layout decisions make a bigger difference than they would in a larger home:
Open living areas. Combining the kitchen, dining, and living space into one connected area helps a smaller square footage feel usable rather than cramped, since there are fewer walls dividing the space.
Storage placement. A walk-in pantry, mudroom, or coat closet near the entry keeps clutter out of the main living area.
Bedroom separation. Even in a small plan, placing the primary bedroom away from secondary bedrooms — rather than side by side — adds some privacy.
Outdoor space. A covered porch or small patio extends usable space beyond the interior square footage, which matters more when the indoor footprint is limited.
Small House Plans by Size
Under 1,000 Sq. Ft.
Plan 421047HFC
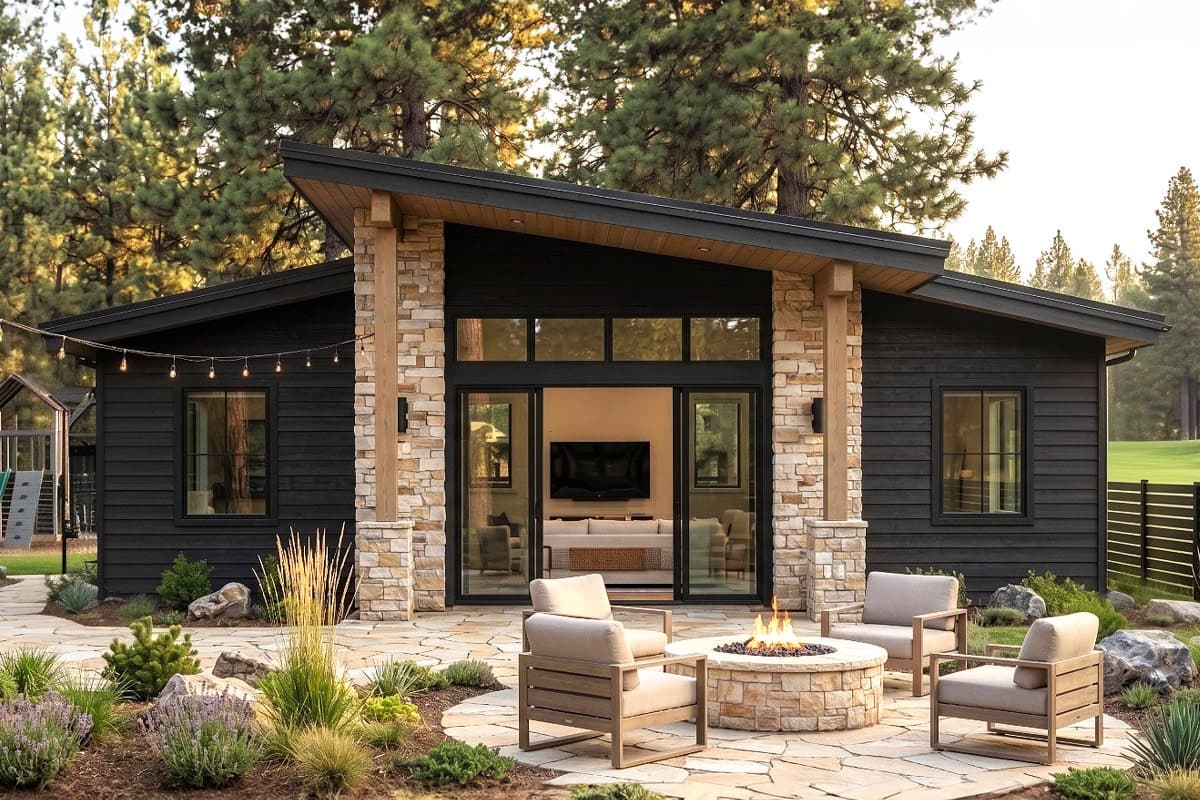
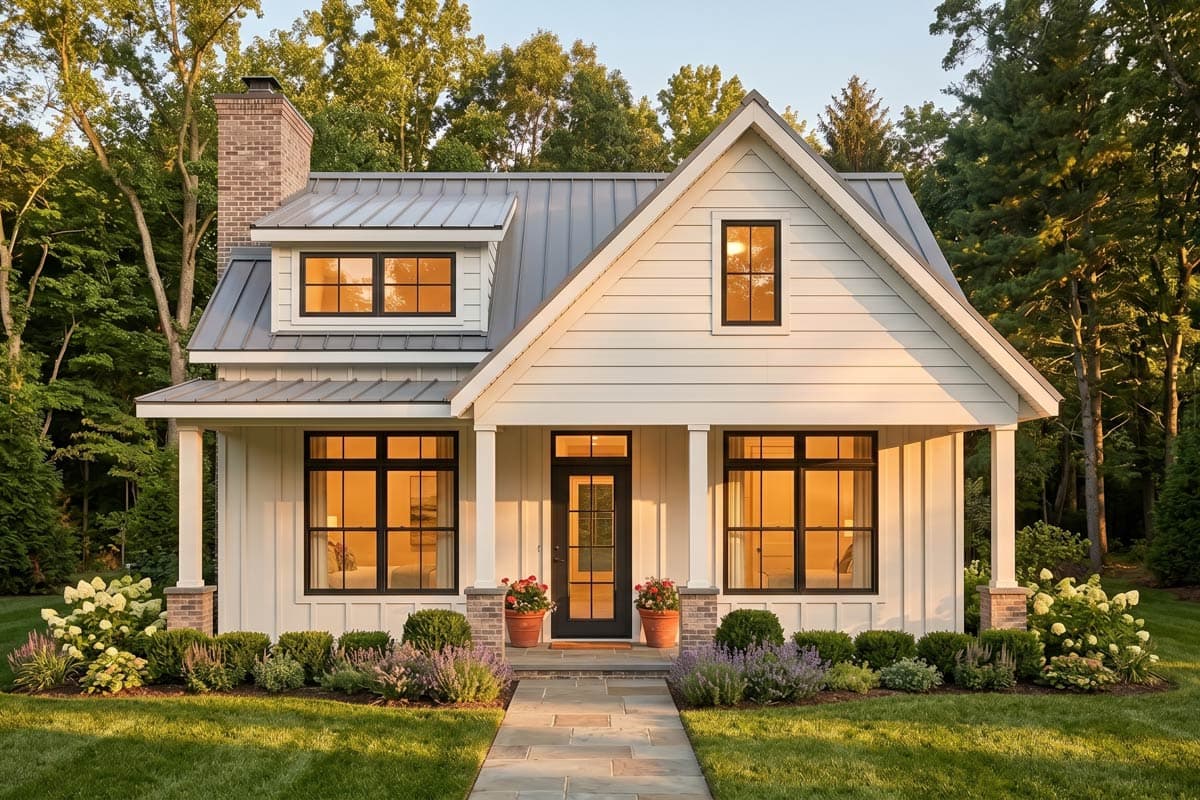
This cabin-style plan uses a split-bedroom layout even at under 700 square feet, keeping the two bedrooms apart for some separation. A 12-foot vaulted ceiling over the living room helps the compact footprint feel taller than the square footage suggests, and glass sliding doors connect the living area directly to a stone patio, extending the usable space outdoors.
Loading plan...
Plan 911075JVD
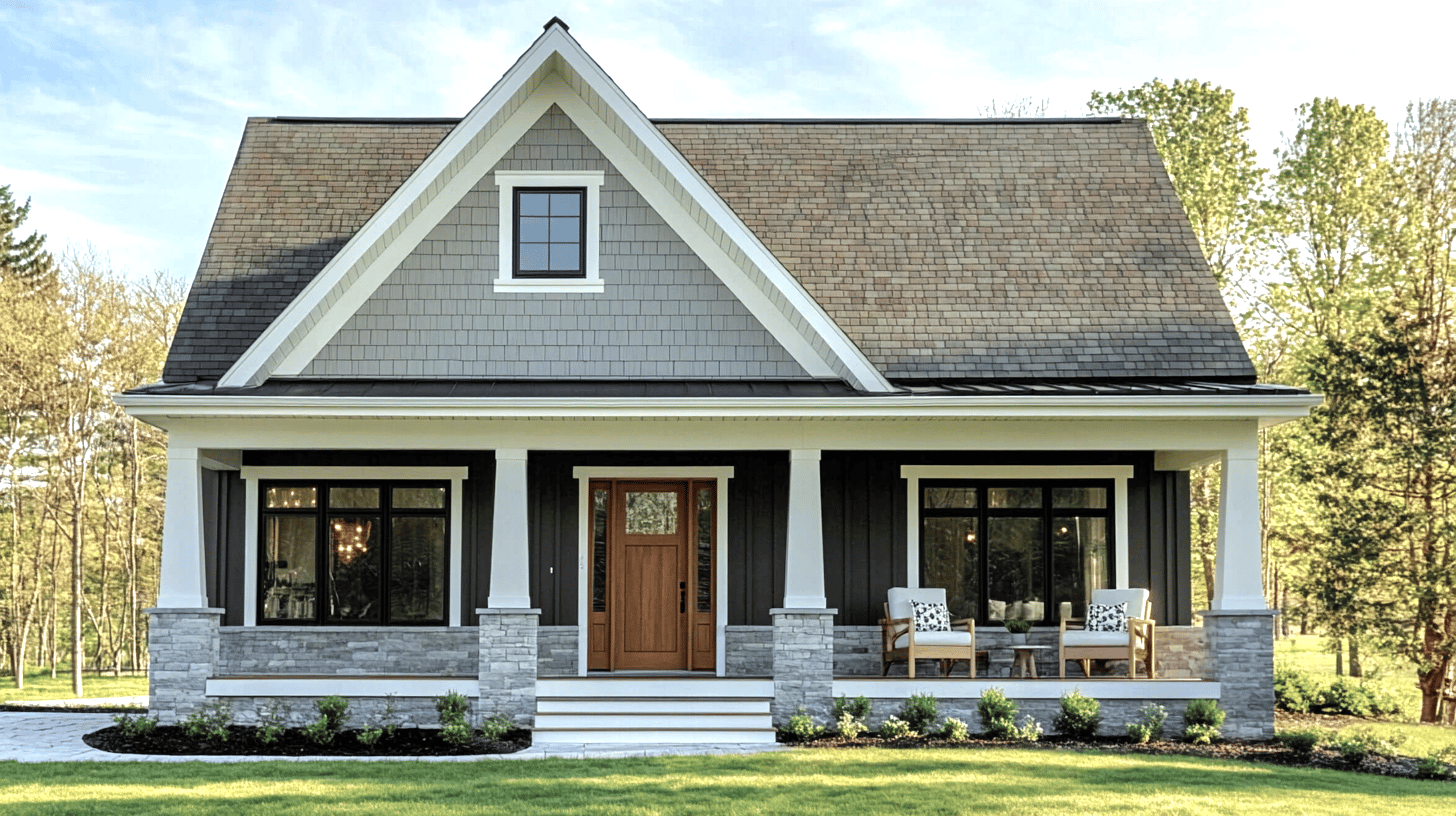
This one-bedroom farmhouse-style plan keeps the layout simple: a great room with a fireplace opens directly to the kitchen, and laundry is integrated into the main kitchen area. A covered front porch adds outdoor seating space without adding to the heated square footage.
Loading plan...
1,000–1,300 Sq. Ft.
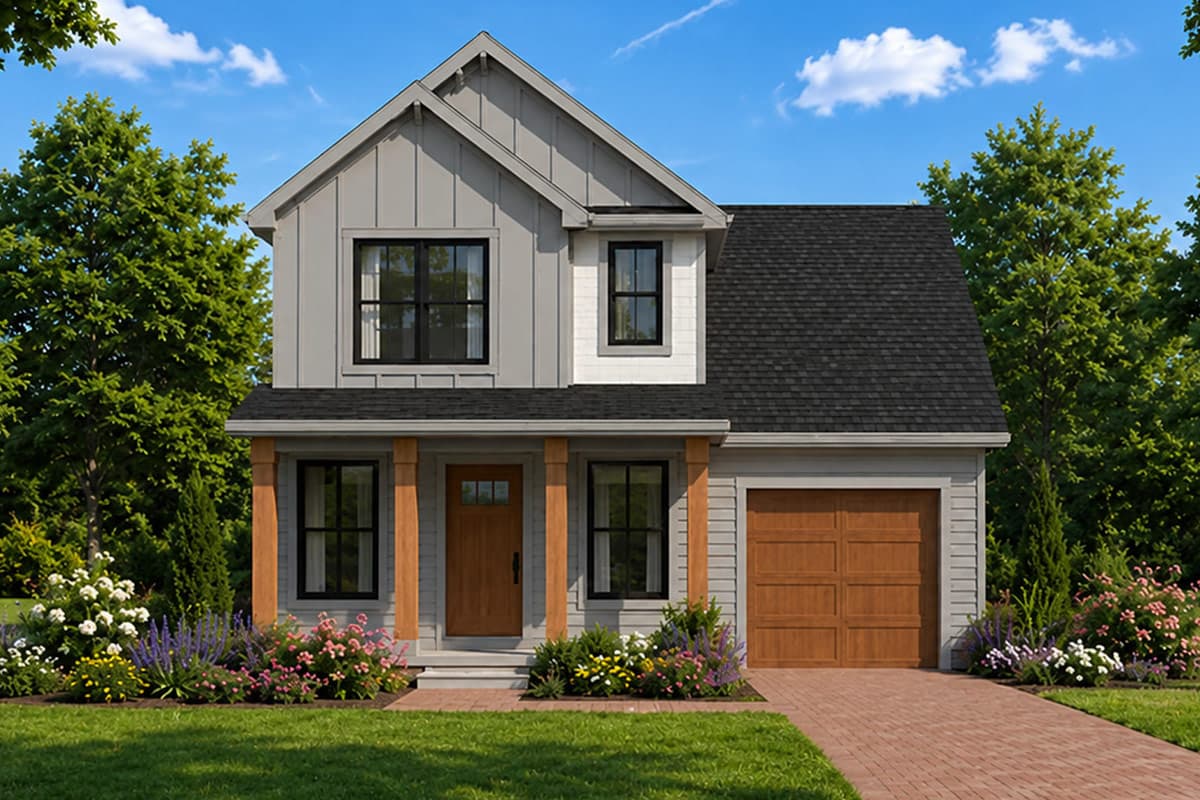
Plan 42779DBThis two-story plan puts the primary suite upstairs, where a larger walk-in closet sets it apart from the second upstairs bedroom, each with its own private bathroom. The third bedroom stays on the main level with a bathroom nearby, and a one-car garage attaches at the side of the home on a narrow footprint — a good fit if you're also considering
narrow lot house plans.
Loading plan...
Plan 52054HZ
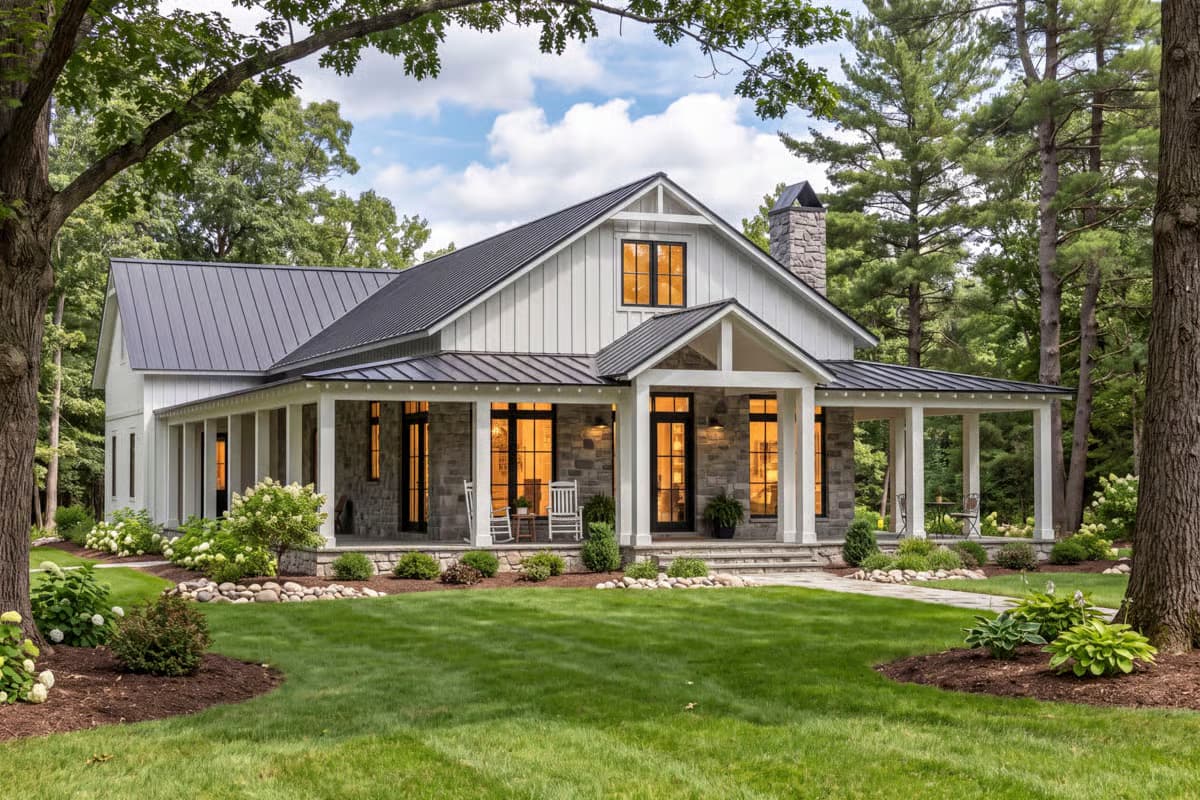
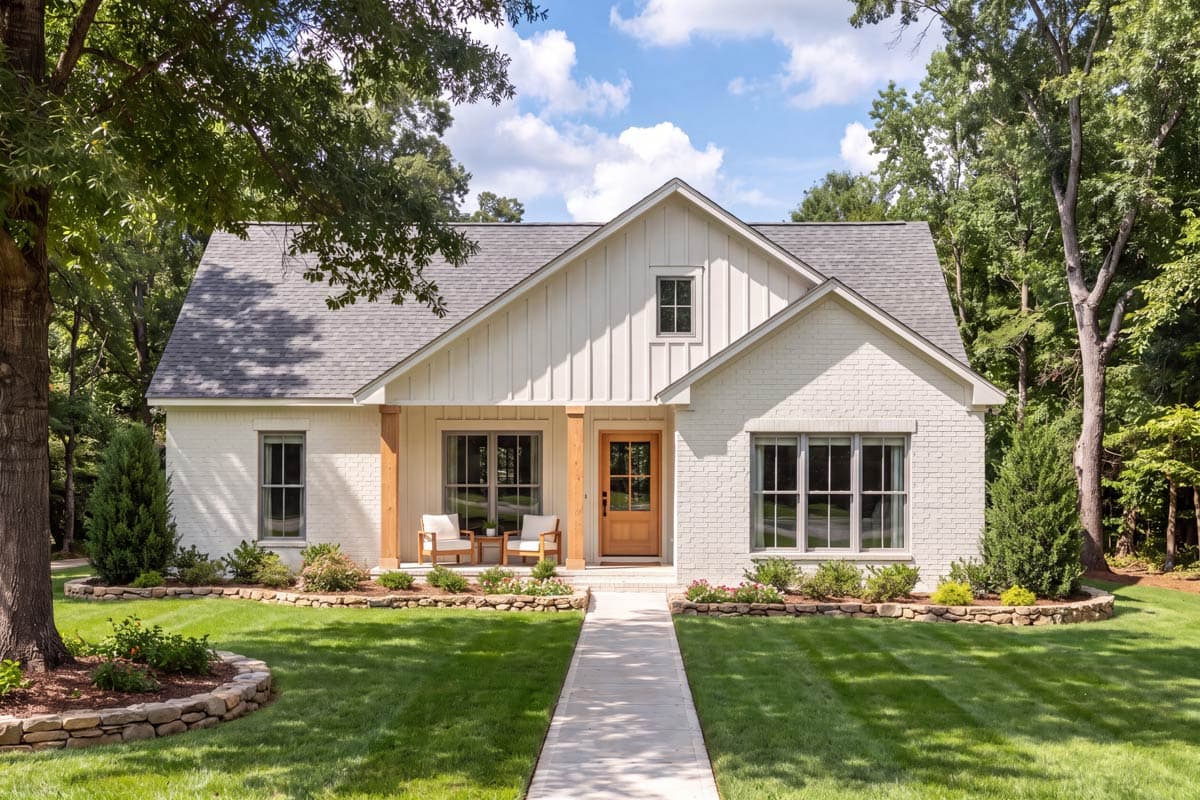
This single-level plan places the primary suite on one side of the home, with two secondary bedrooms sharing a hall bath on the opposite side. A rear porch extends the living space outdoors, and laundry sits off the kitchen area for shorter trips between cooking and utility tasks.
Loading plan...
1,300–1,500 Sq. Ft.
Plan 444437GDN
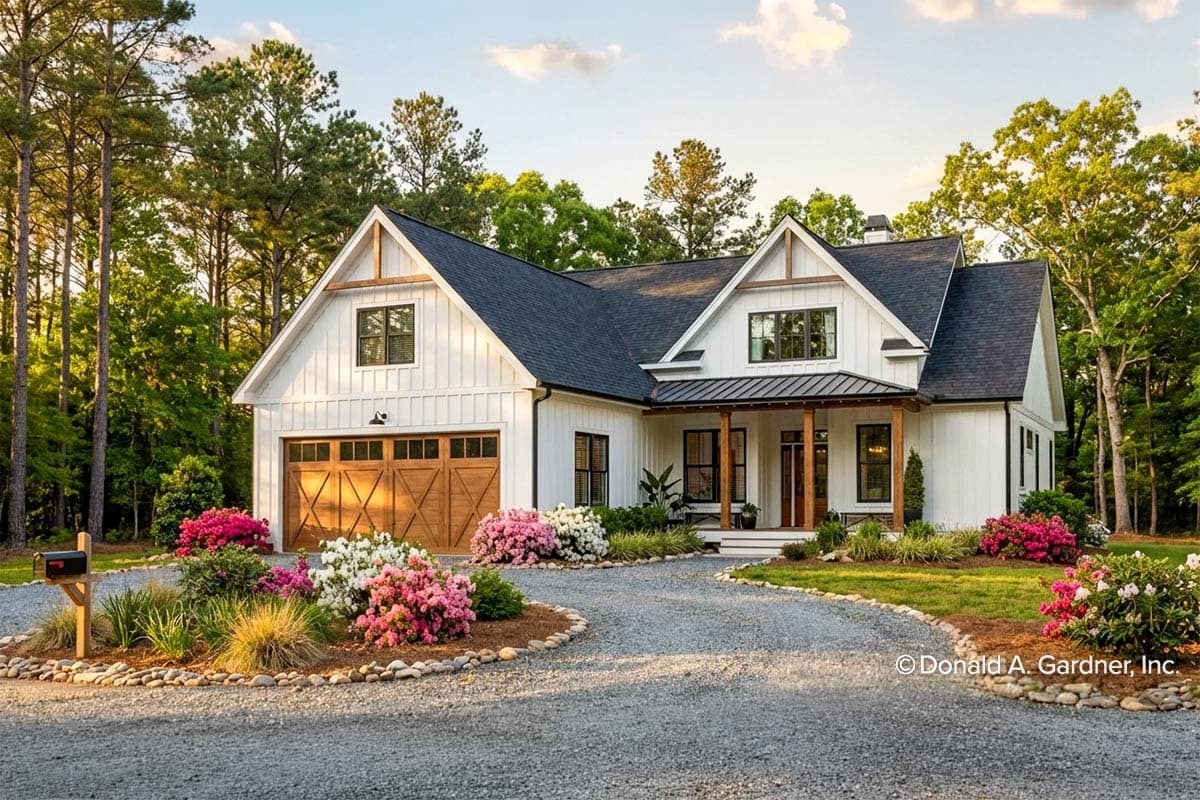
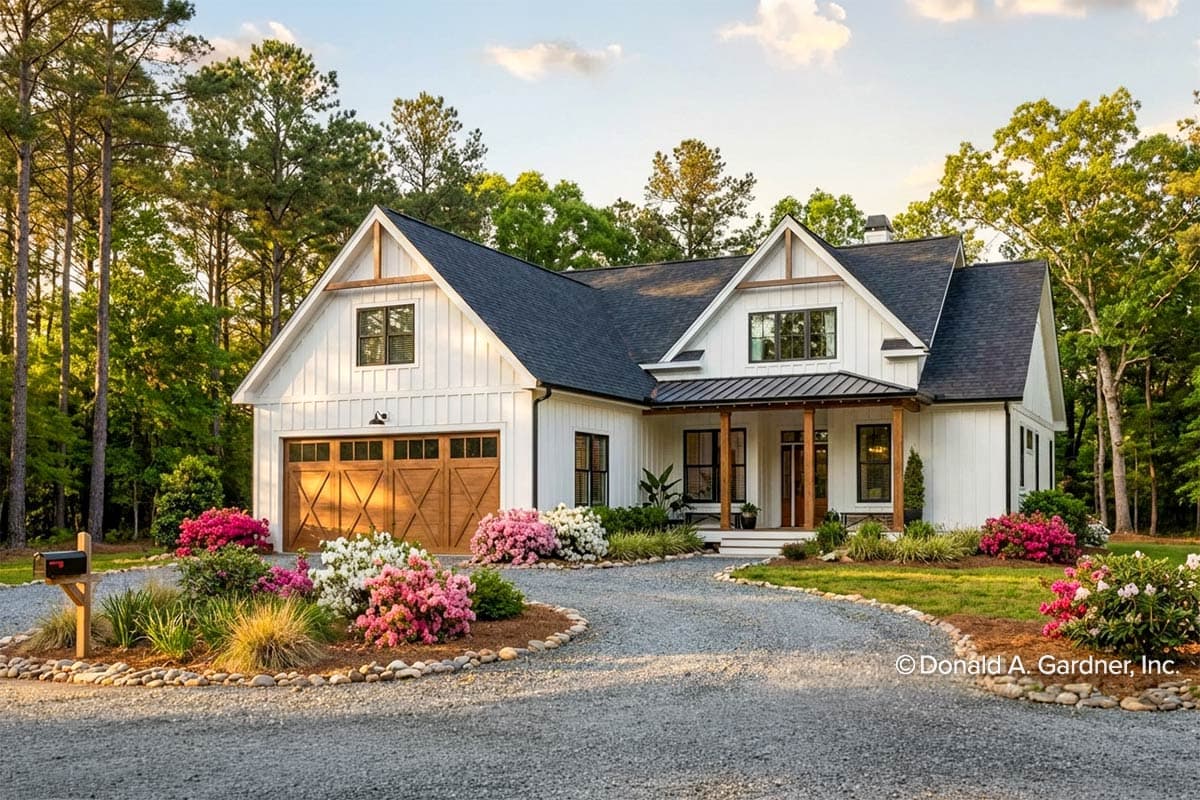
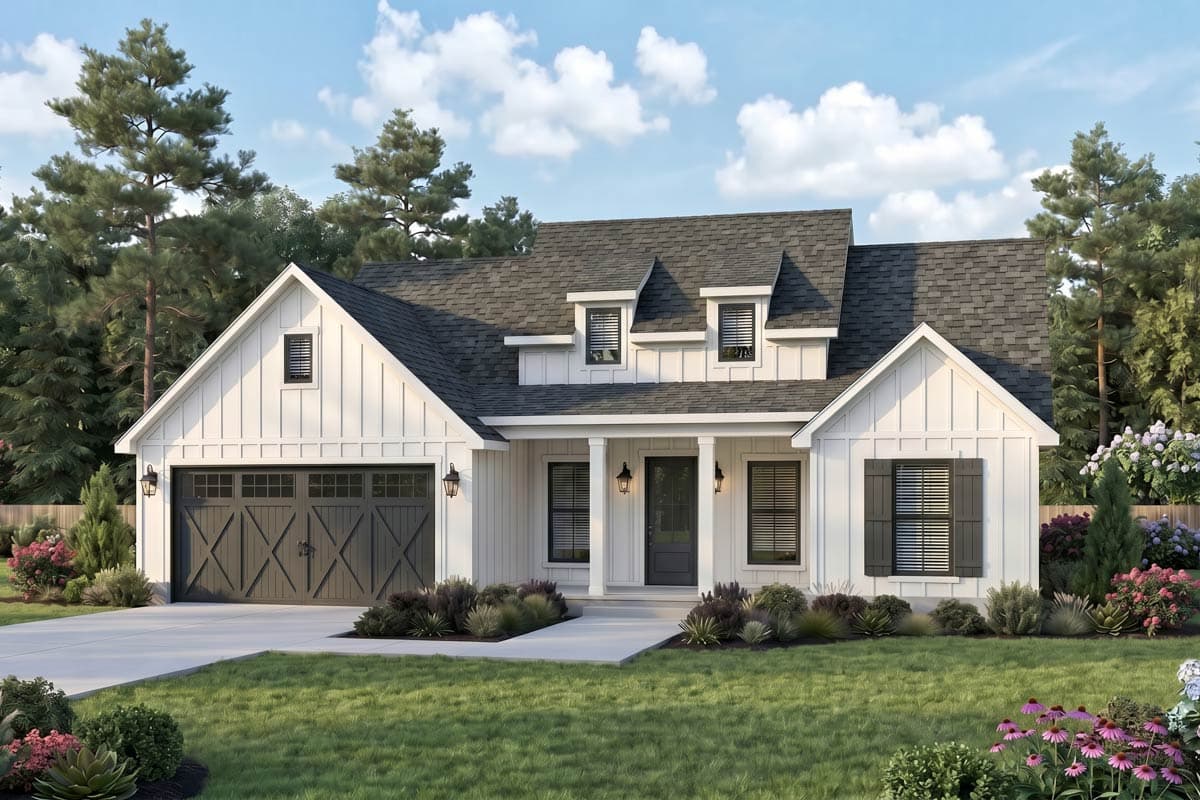
This one-story modern farmhouse plan uses a split-bedroom layout, keeping the primary suite on the main level separate from the two secondary bedrooms. A formal dining area adds a defined space for gatherings, and a rear deck extends the covered front porch's outdoor space, with an attached 2-car garage completing the plan.
Loading plan...
Plan 56574SM
This modern farmhouse plan positions the primary suite in a back corner for privacy, while two secondary bedrooms share a bathroom on the opposite side of the home. A mudroom sits just off the attached 2-car garage entry, and a kitchen island with a walk-in pantry supports the open-concept living area.
Loading plan...
Making a Small Plan Fit Your Needs
If a plan is close but not quite right — say, extending the primary bedroom by a few feet, or adding a garage to a plan that doesn't already include one —
modification services can make that change to an existing plan instead of starting from scratch.
And if you're deciding between a couple of finalists,
Walk Your Plans lets you walk the actual footprint at full scale, which is especially useful when square footage is tight and every foot counts.
Browse the full collection of
small house plans to compare layouts by square footage, bedroom count, and style.