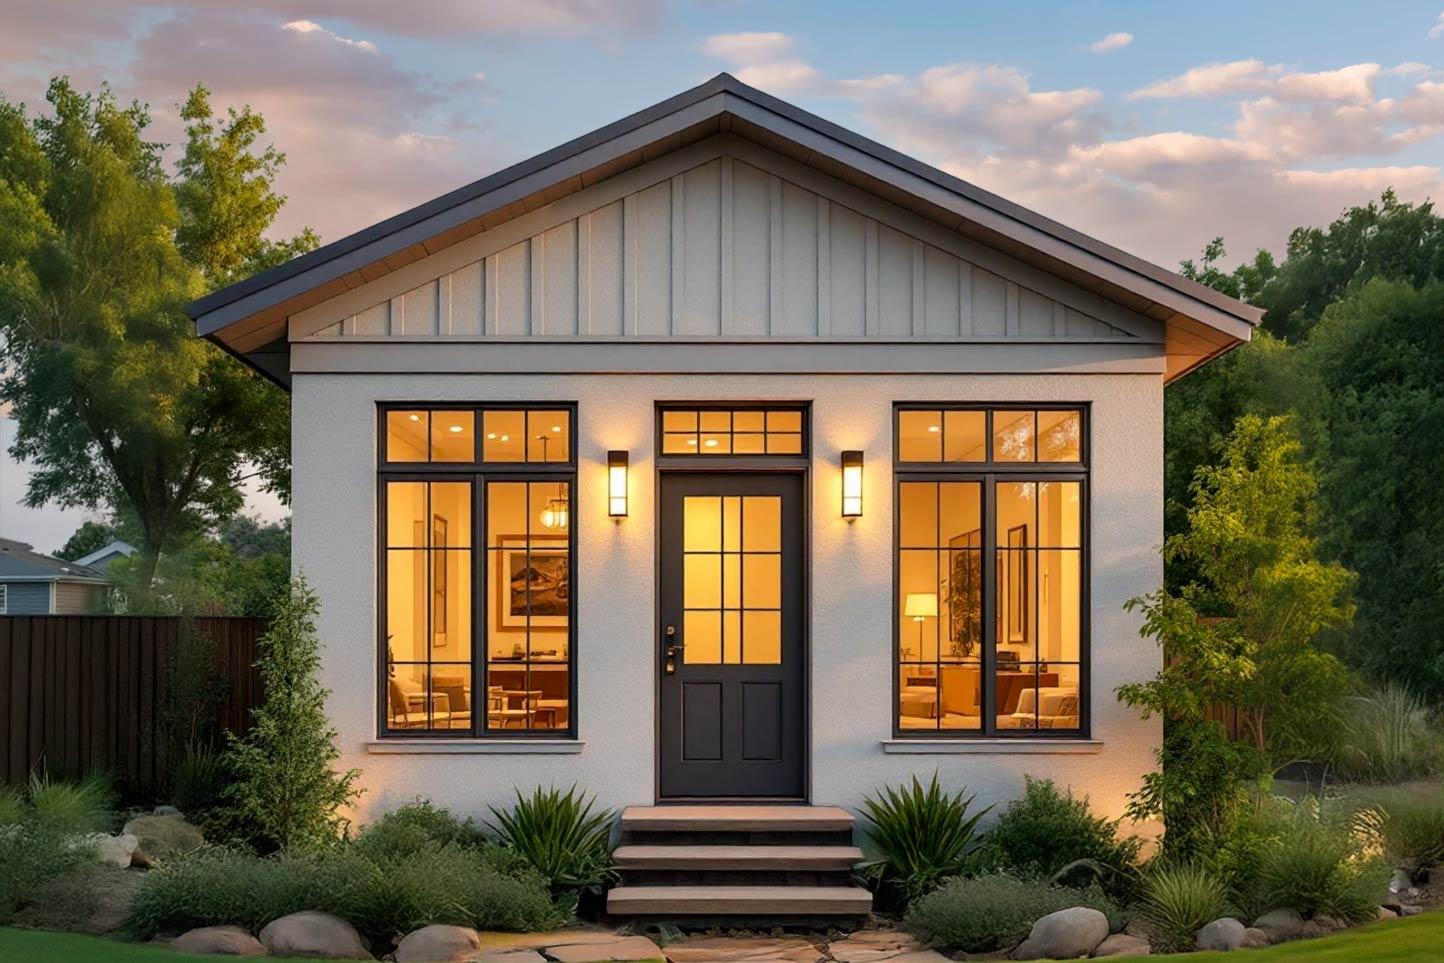
In a tiny house plan, every square foot works harder than it would in a larger home — which is exactly what makes these four decisions worth getting right from the start. Choosing a plan isn't really about finding the smallest option available. It's about matching a handful of specific decisions to how you'll actually use the home.
Search for tiny house plans and you'll run into a few overlapping terms fast. "Tiny home plans" gets used almost interchangeably, while "micro house plans" usually points to the smaller end of the same category — often under 400 square feet rather than under 600. None of that terminology changes what actually matters: how a plan handles the four tradeoffs below.
How Much Privacy Does a Tiny House Plan Need?
Loading plan...
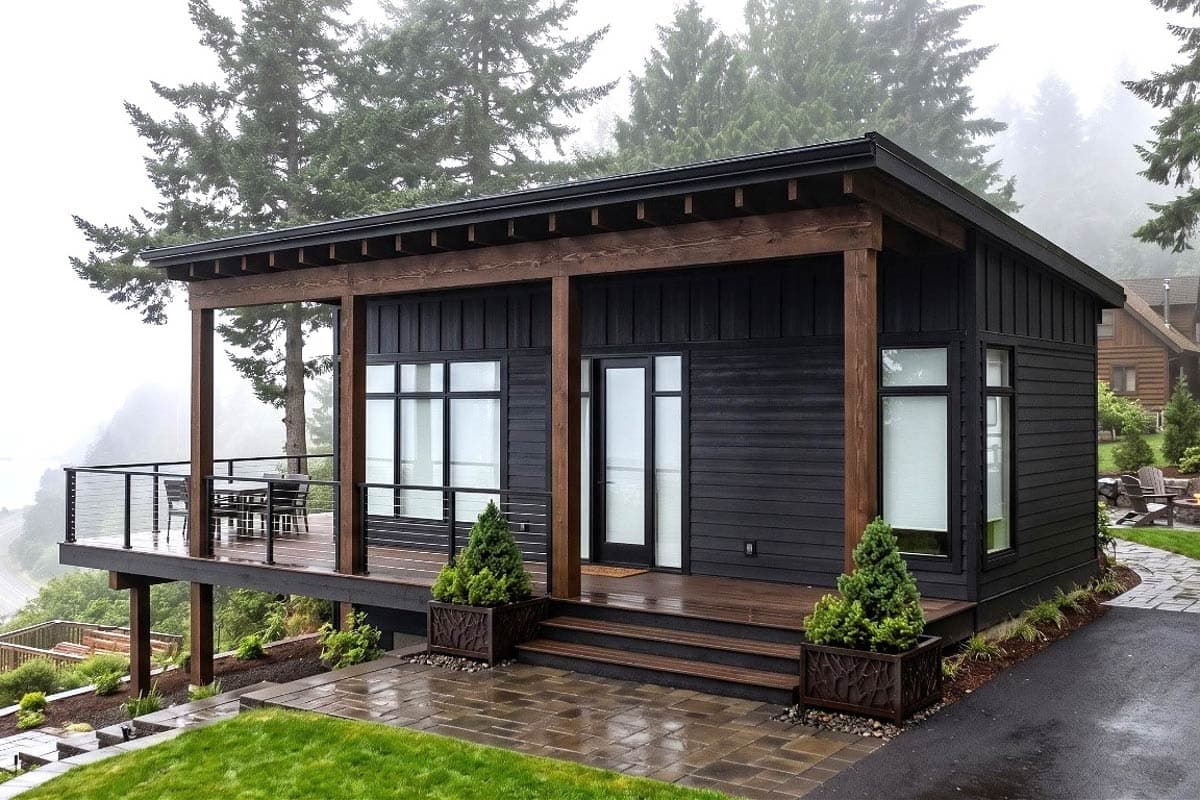
At under 600 square feet, "separate rooms" almost always means one bedroom set apart from an open living area, not a hallway of closed doors. This plan shows how that works without wasting space on a corridor: the 448-square-foot
cottage house plan places its bedroom right off the foyer at the front of the home, while the great room — kitchen, dining, and living area under a vaulted ceiling — sits at the rear. The bedroom and bathroom share that front zone, so the "private" side of the home stays contained near the entry rather than spreading through the plan.
That front placement is what makes the plan feel like more than one room, even at this size — guests entering through the foyer reach the bedroom immediately, while the open great room stays reserved for the back of the home.
Tiny House Plans With a Garage: Worth the Square Footage?
Loading plan...
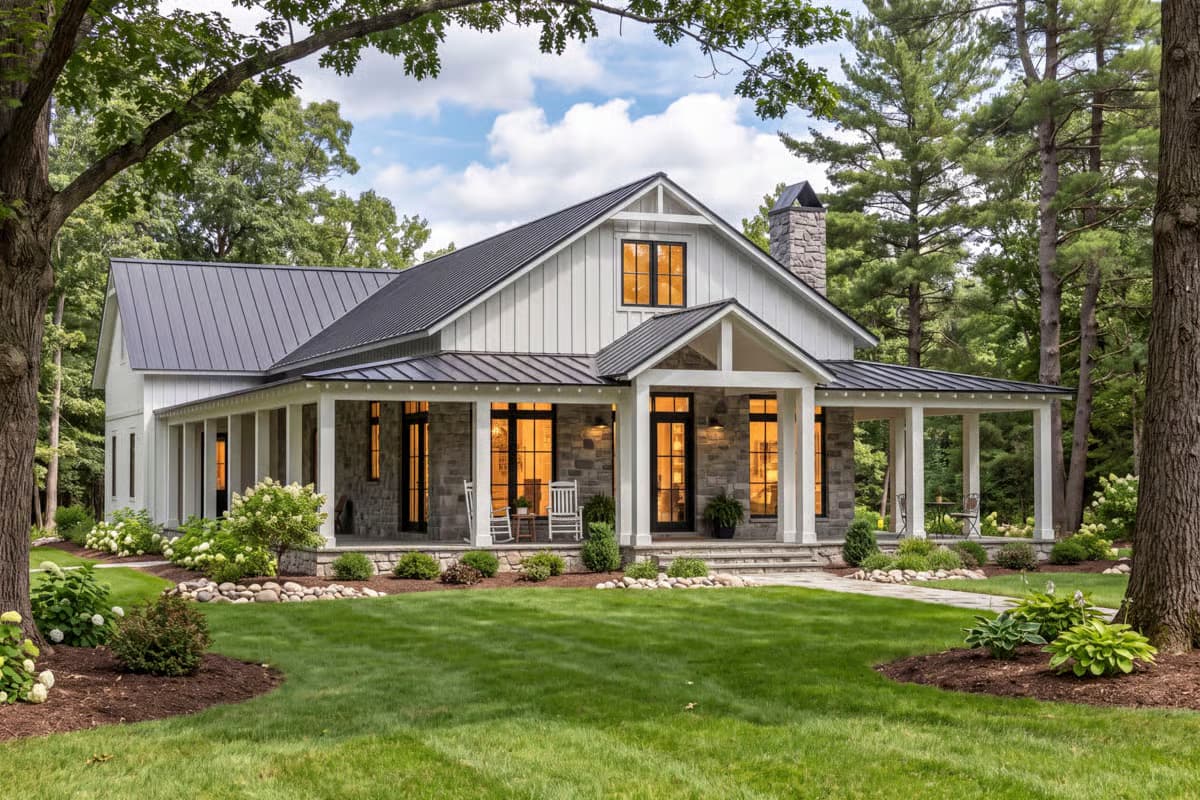
It's easy to assume a garage is off the table once you're looking at tiny home plans, but it doesn't have to be. This plan pairs a 572-square-foot
modern farmhouse layout with an attached two-car garage entered from the side — a combination you don't see often under 600 square feet. That makes it a strong fit for anyone who wants full living quarters and covered parking in one structure: an in-law suite, a rental unit, or a primary home on a lot where a
detached garage isn't an option.
That combination is what sets the plan apart from most tiny house layouts — covered parking and storage, without giving up the one-bedroom interior.
Porches and Decks: Square Footage You Don't Have to Heat
Loading plan...
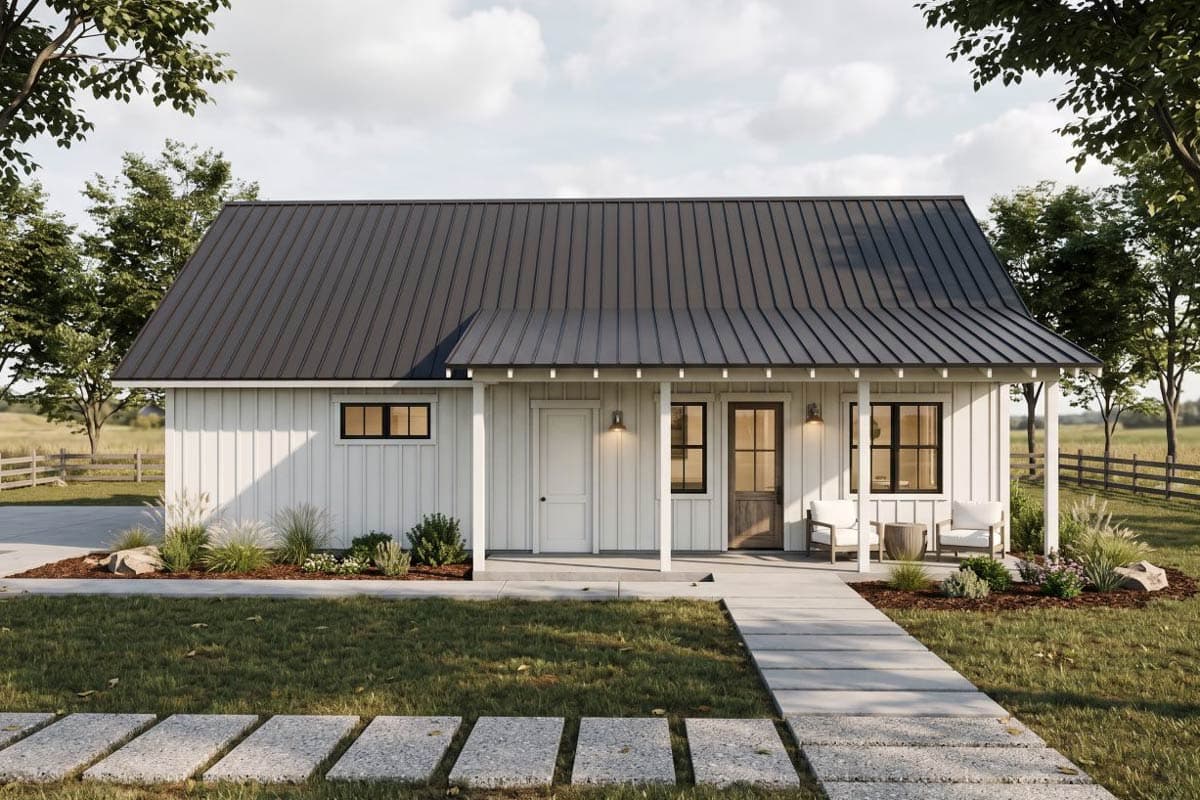
A covered porch or deck won't show up in the heated-square-footage number, but it changes how the home feels to actually live in — arguably more than almost any other single feature at this size. This plan leans into that with an 11-foot vaulted ceiling in the living room, a covered porch spanning the front of the home, and an uncovered
deck wrapping around the side — two distinct outdoor spaces working together instead of one. The vaulted ceiling does its own work too, adding a sense of scale beyond what a standard 8-foot ceiling would give the same footprint.
That combination is one of the more cost-effective ways to make a small plan feel larger — outdoor square footage costs a fraction of what heated interior space does, and having both a covered spot and an open one means the space works in more weather and for more uses than a single porch alone.
Full-Time Home or ADU? What Changes at This Size
Loading plan...
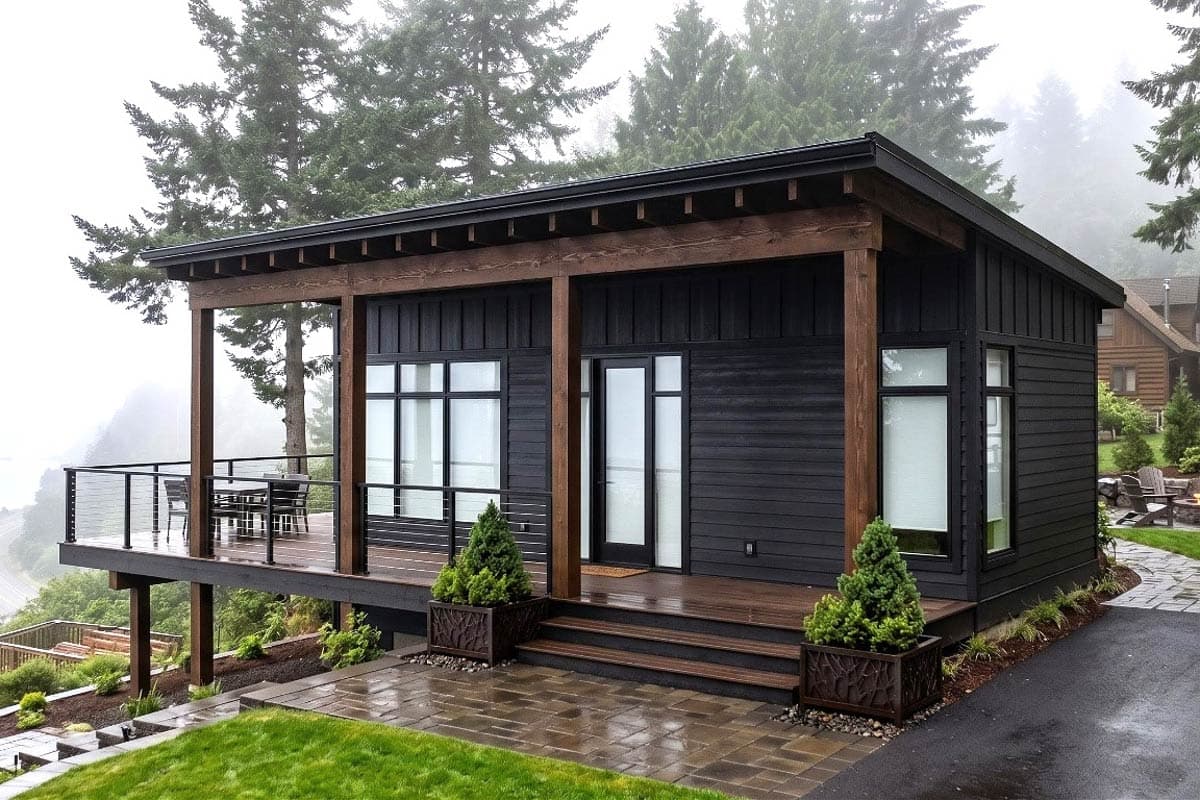
A plan meant to be a full-time residence calls for different things than one meant as a guest house, rental, or office. Plan 833036WAT sits at 368 square feet — close to the practical floor for a one-bedroom layout — and it makes the most of that footprint with a 36-inch partial wall separating the bedroom from the living area instead of a full-height one. That keeps light and sightlines moving between the two rooms while still giving the bedroom its own defined space. A pantry off the kitchen and a closet-plus-shelving setup in the bedroom split the storage across the plan rather than relying on one spot to do it all.
That partial-wall approach is what keeps a 368-square-foot layout from feeling boxed in — the bedroom reads as its own room without fully closing off from the rest of the home. Our
ADU house plans collection and
house plans under 1,000 sq ft both build on that same idea with a bit more room to work with.
Not Quite the Right Fit? You Can Still Modify It
If one of these plans is close to what you need but not exact,
our modification services can adjust the layout to fit — whether that's shifting a wall, adding a window, or reworking a room for a different use.
Frequently Asked Questions
How small can a house legally be?
Minimum size requirements vary by city and county — check with your local building department early on to help narrow down plans that fit your area.
Do tiny house plans need a building permit?
Generally, yes, if the home sits on a permanent foundation — tiny houses on wheels or trailers follow different rules. All four plans above are designed for
standard foundations, so they'd follow standard permitting in your area.
What's the difference between tiny house plans and micro house plans?
The terms overlap. "Tiny house plans" is the broader, more common term, generally covering homes under 600 square feet. "Micro house plans" points to the smaller end of that range — a plan like 833036WAT, at 368 square feet, fits that description well.
Can a tiny house plan work as an ADU?
Yes — Plans 470322REY and 833036WAT above are both built and marketed as accessory dwelling units. Check local zoning rules for ADU size and setback requirements to see what fits your lot.