Menu
Favorites
All Plans
Cart
Help
Modification Request for Plan 59738ND
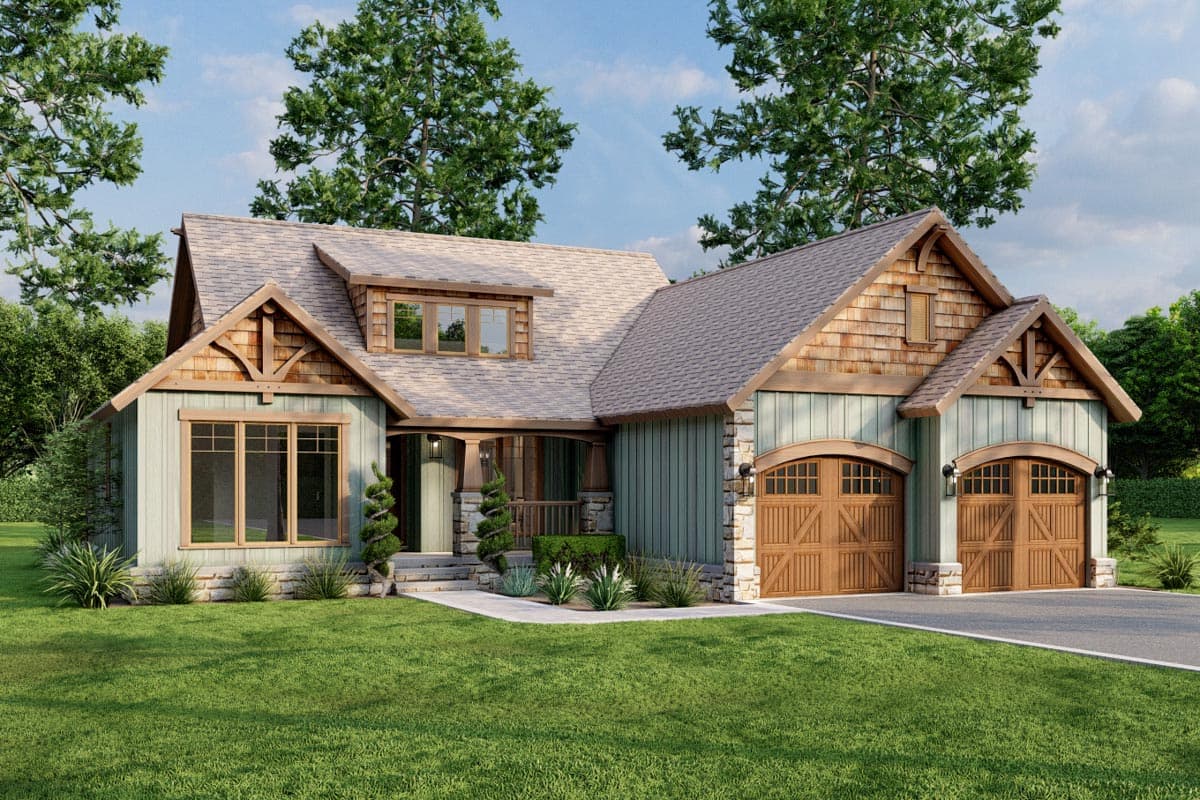
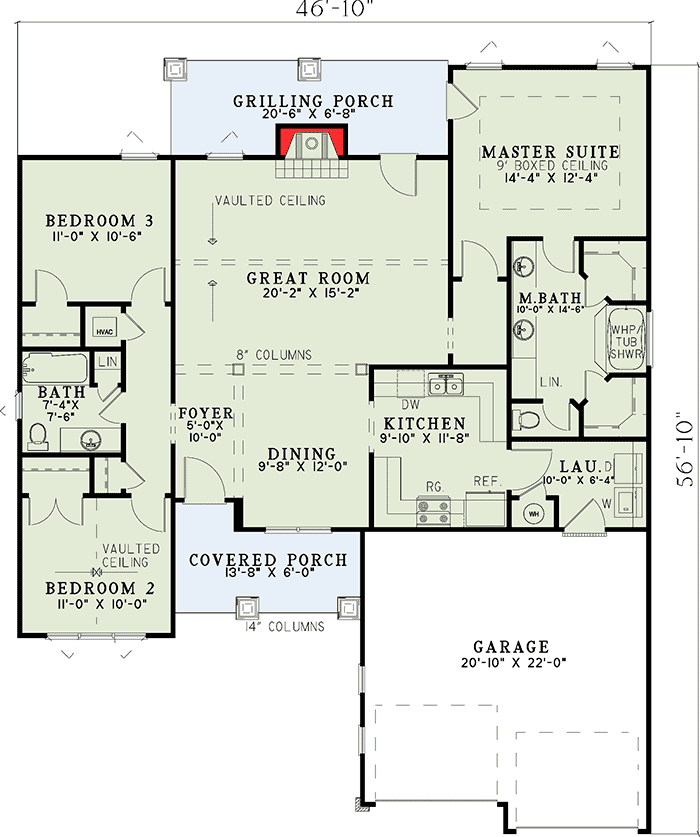
1485 Square Foot Rustic Craftsman House Plan
Hide
59738ND
Plan Number
1,485
Sq. Ft.
3
Bed
2
Bath
1
Story
Cars
Main Level
View Plan Details
Total Heated Area
1,485 sq. ft.
1st Floor
Bedrooms
Full bathrooms
Standard Foundations
Crawl, Slab
Exterior Walls
2x4
Optional Type(s)
2x6
Width
46' 10"
Depth
56' 10"
Max Ridge Height
18' 0"
Type
Attached
Area
440 sq. ft.
Count
2 Cars
Entry Location
Front
First Floor
9'
Primary Pitch
8 on 12
Framing Type
Stick
Cabin
Country
Craftsman
Mountain
Ranch
Rustic
Traditional
Bedrooms - Split
Formal Dining
Master Suite - 1st Floor
Mudroom
Two Story Great Room
Photo Gallery