Menu
Favorites
All Plans
Cart
Help
Modification Request for Plan 58569SV
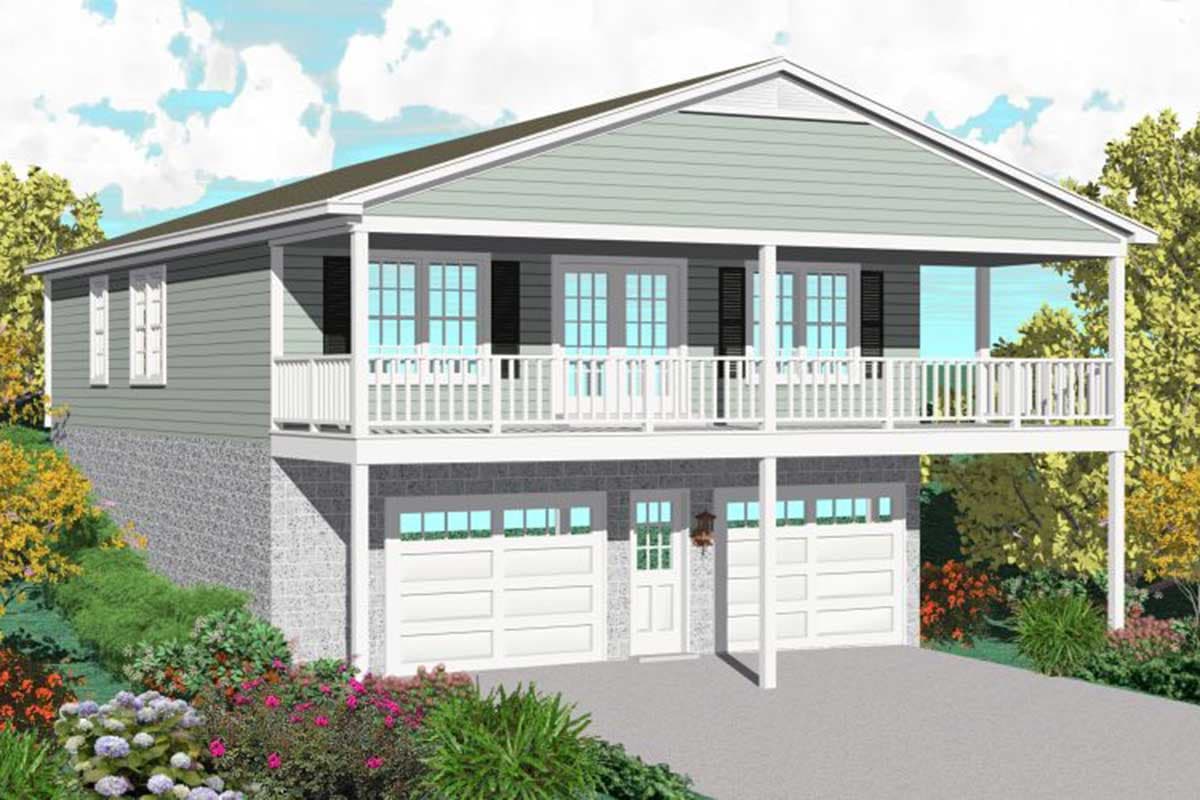
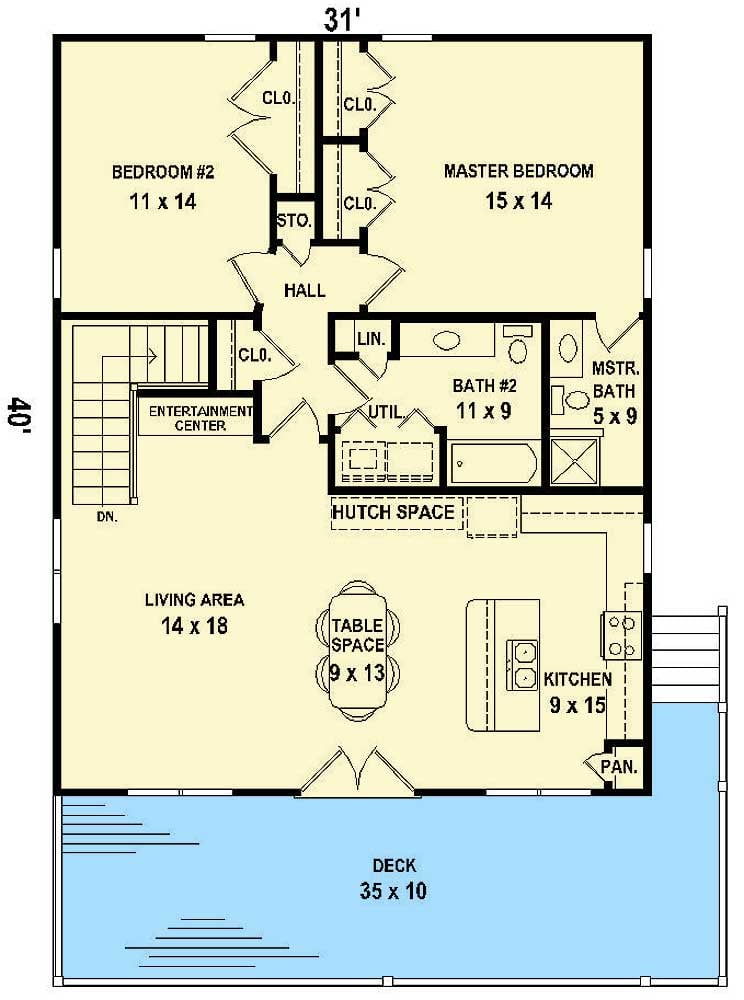
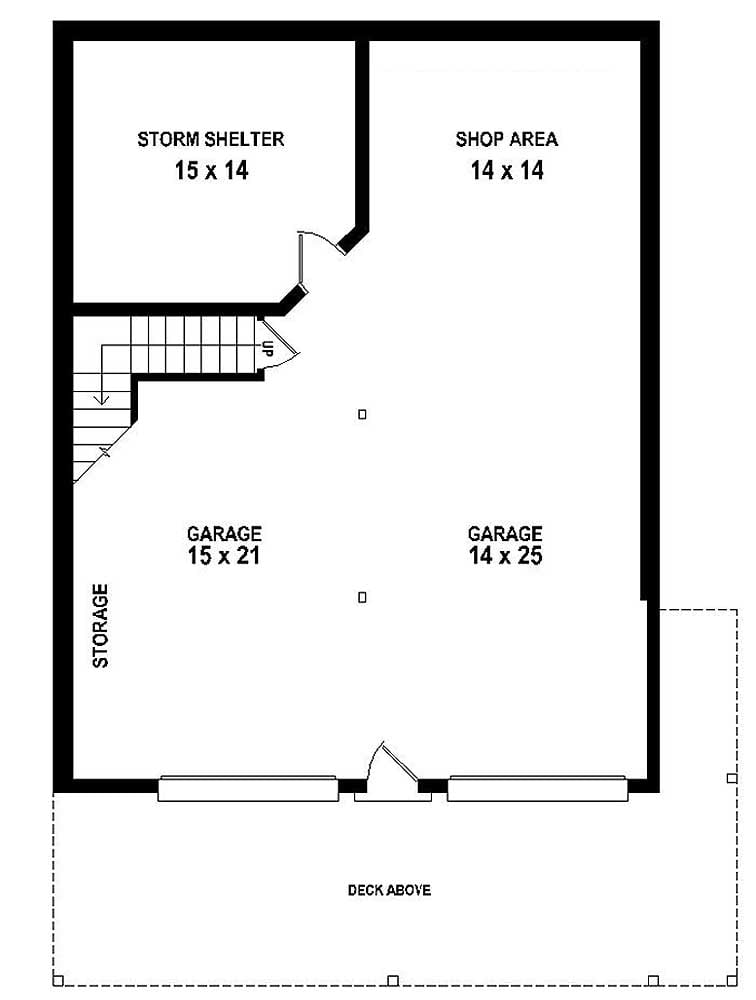
2-Bed House Plan for the Front-Sloping Lot
Hide
58569SV
Plan Number
1,257
Sq. Ft.
2
Bed
Bath
1
Story
Cars
Main Level
Basement
View Plan Details
Total Heated Area
1,257 sq. ft.
1st Floor
Porch, Combined
374 sq. ft.
Bedrooms
Full bathrooms
Standard Foundations
Slab
Exterior Walls
2x6
Width
31' 0"
Depth
40' 0"
Type
Drive Under
Area
1257 sq. ft.
Count
2 Cars
Entry Location
Front
Carriage
Country
Laundry - Main Level
Master Suite - 1st Floor
Workshop
ADU