Menu
Favorites
All Plans
Cart
Help
Modification Request for Plan 373006TMB
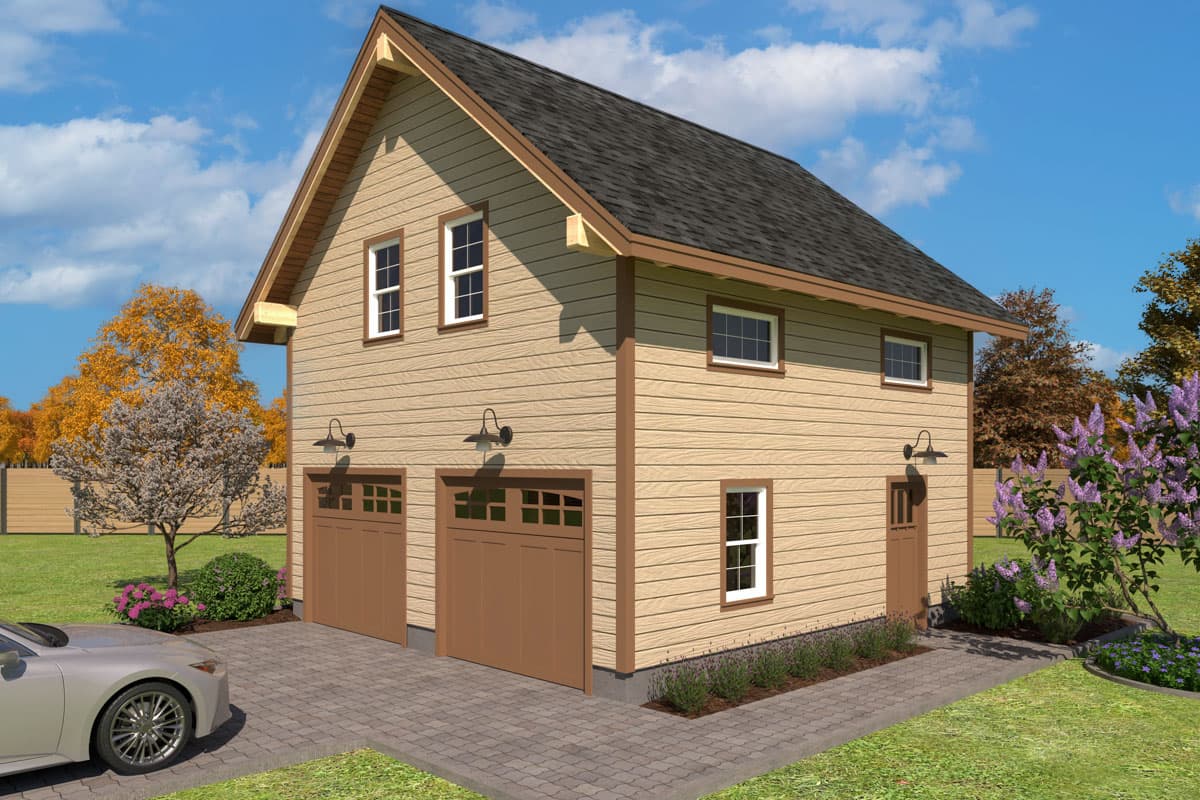
2-Car Timber-Framed Garage Barn with Full Loft Above - 988 Sq Ft
Hide
Exclusive
373006TMB
Plan Number
0
Sq. Ft.
Bed
Bath
2
Story
Cars
Main Level
2nd Floor
View Plan Details
Total Heated Area
0 sq. ft.
Loft
460 sq. ft.
Bedrooms
Standard Foundations
Stem Wall
Exterior Walls
Post & Beam
Width
22' 0"
Depth
24' 0"
Type
Detached
Area
528 sq. ft.
Count
2 Cars
Entry Location
Front
First Floor
9'
Second Floor
14'
Primary Pitch
10 on 12
Framing Type
Barndominium
Rustic
Traditional
Workshop
Timber Frame