Menu
Favorites
All Plans
Cart
Help
Modification Request for Plan 69506AM
28-foot Wide Compact Craftsman with Third Story Bonus Level
Hide
69506AM
Plan Number
1,925
Sq. Ft.
3
Bed
2.5
Bath
2
Story
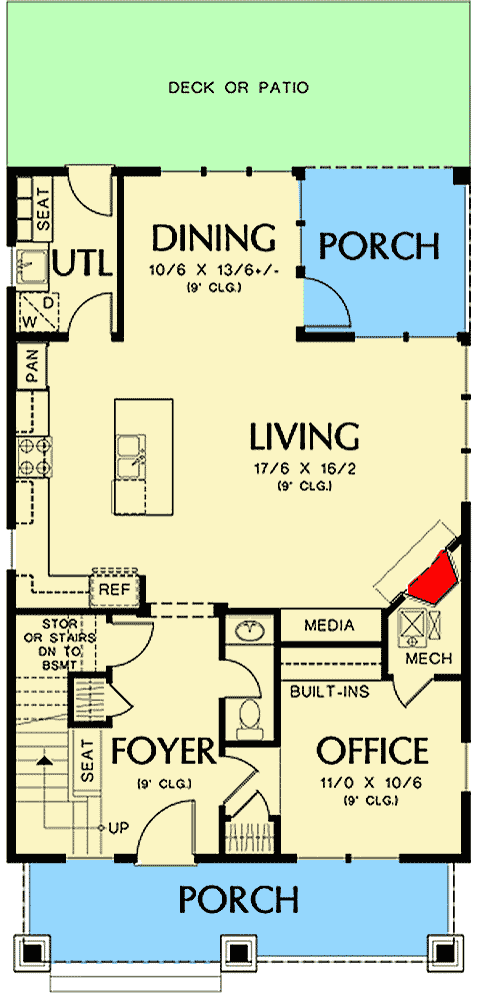
Main Level
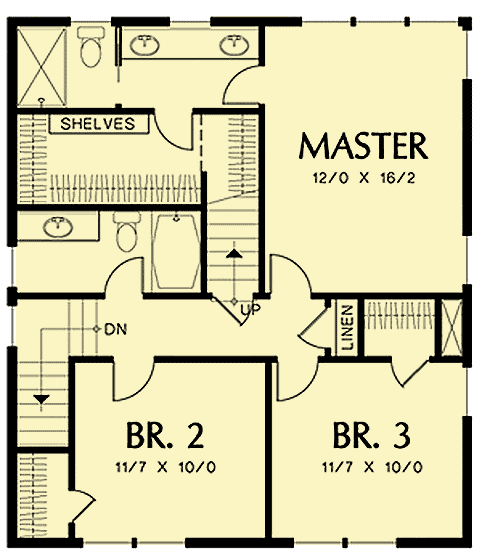
2nd Floor
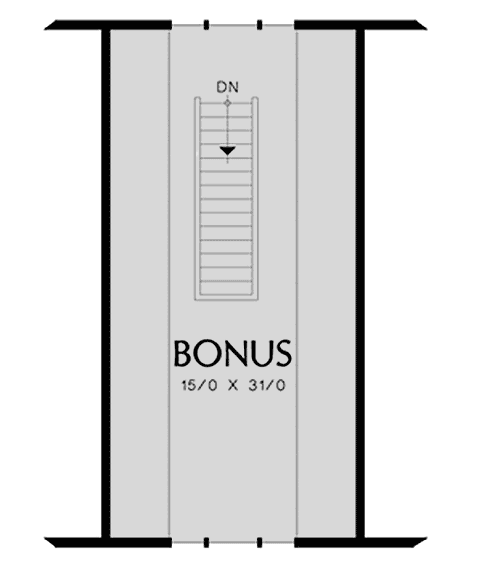
Bonus
View Plan Details
Total Heated Area
1,925 sq. ft.
1st Floor
1,076 sq. ft.
849 sq. ft.
475 sq. ft.
Bedrooms
Full bathrooms
Half bathrooms
1
Standard Foundations
Crawl, Slab
Exterior Walls
2x6
Width
28' 0"
Depth
42' 0"
Max Ridge Height
31' 8"
First Floor
9'
Second Floor
8'
Framing Type
Stick
Craftsman
Northwest
Rustic
Bedrooms - Clustered
Home Office
Laundry - Main Level
Master Suite - Upstairs
Mudroom
Optionally Finished Bonus Room
Photo Gallery