LogoLogo TaglineLogo Tagline
Loading...
Plan 180032VNW

3-Bed Craftsman Ranch Plan with Rear-Entry Garage

Heated S.F.
1,864
Beds
3
Baths
2
Stories
1
Cars
2

Floor Plan

Plan 180032VNW

Floor Plan 1

Plan 180032VNW

M-F 9am-5pm EST |

1-203-761-8500

Plan 180032VNW: 3-Bed Craftsman Ranch Plan with Rear-Entry Garage - Floor Plan -  - Cottage, Craftsman, Mountain, Ranch, Rustic

Plan Details

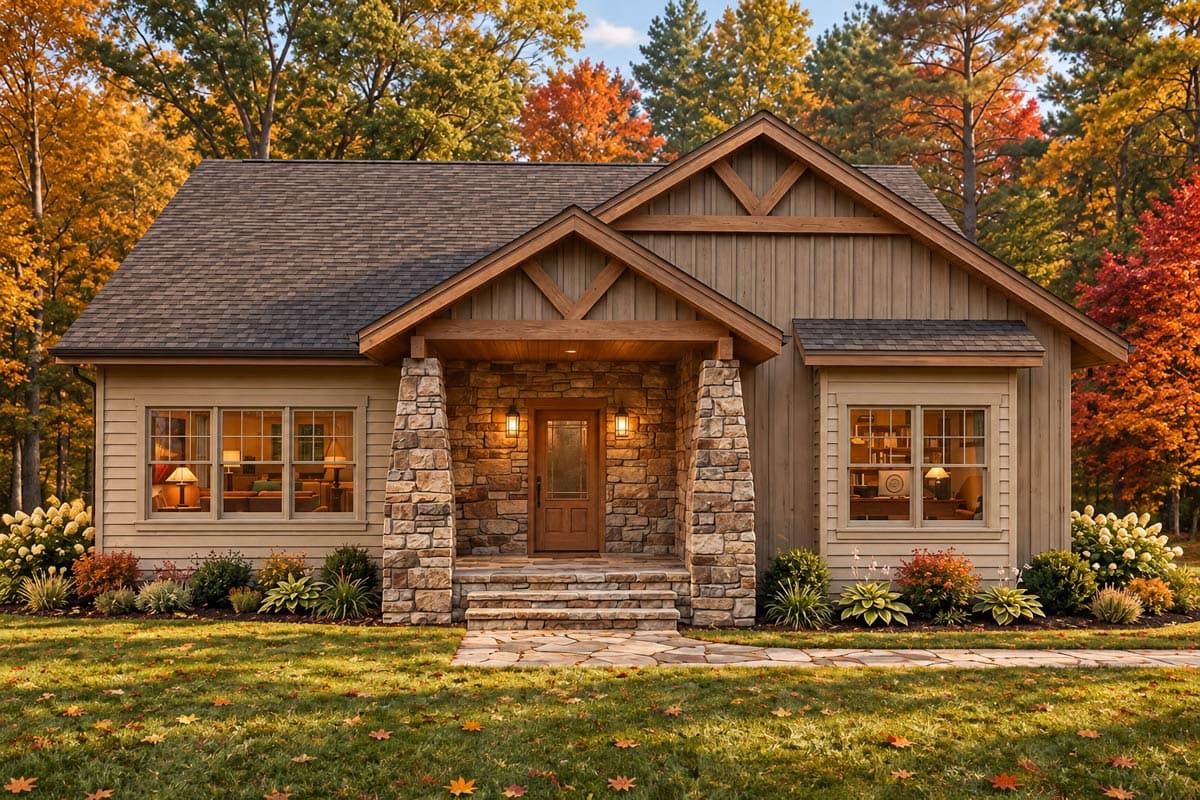
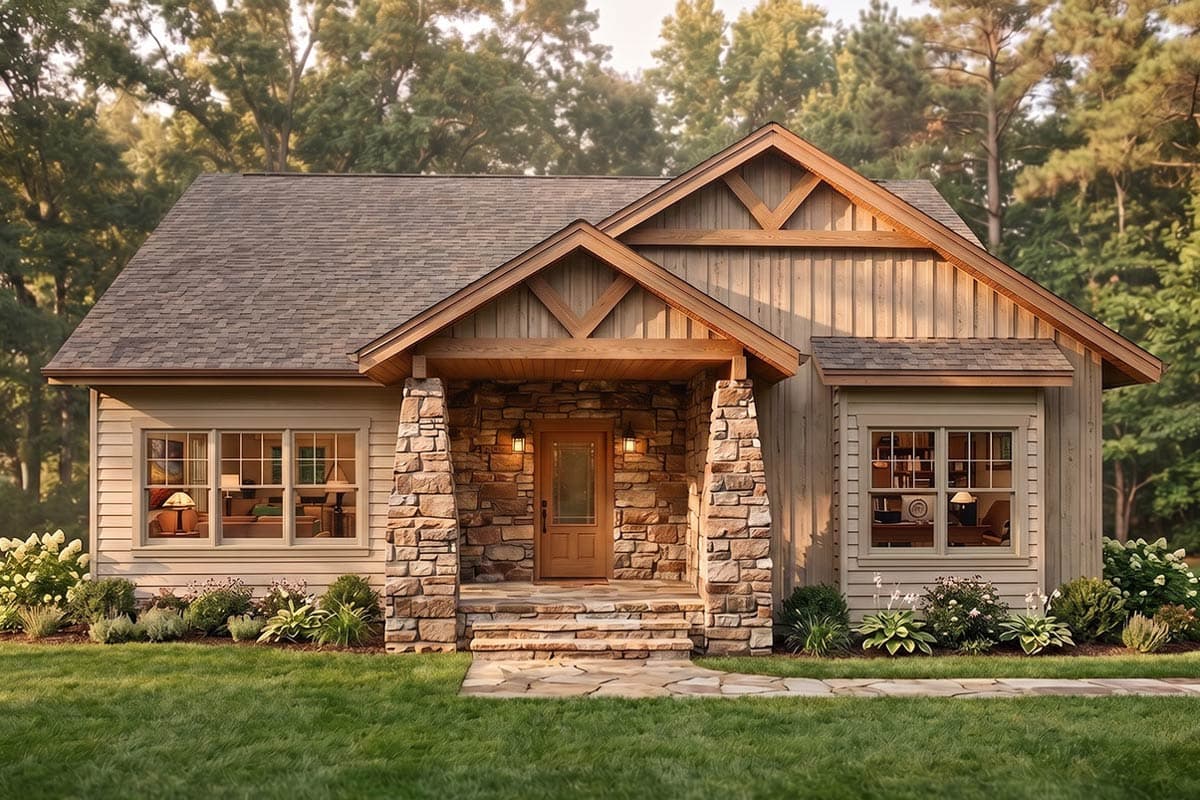
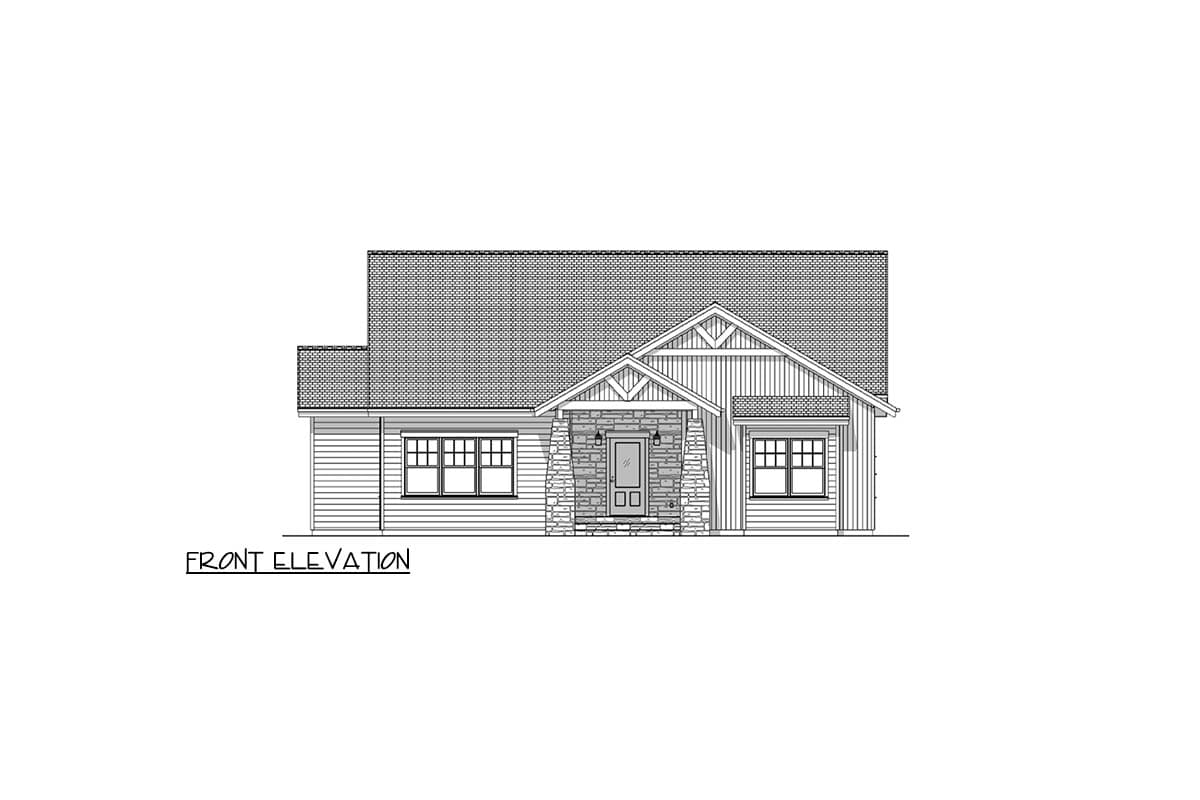
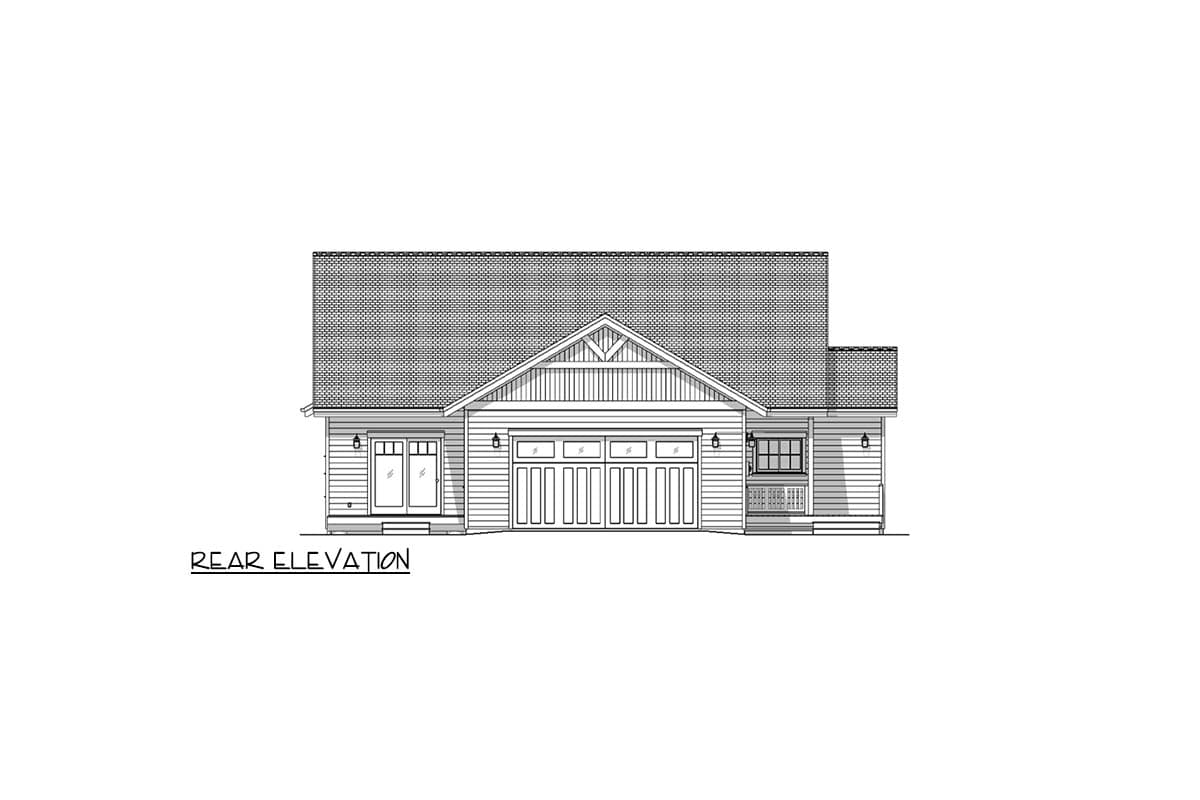
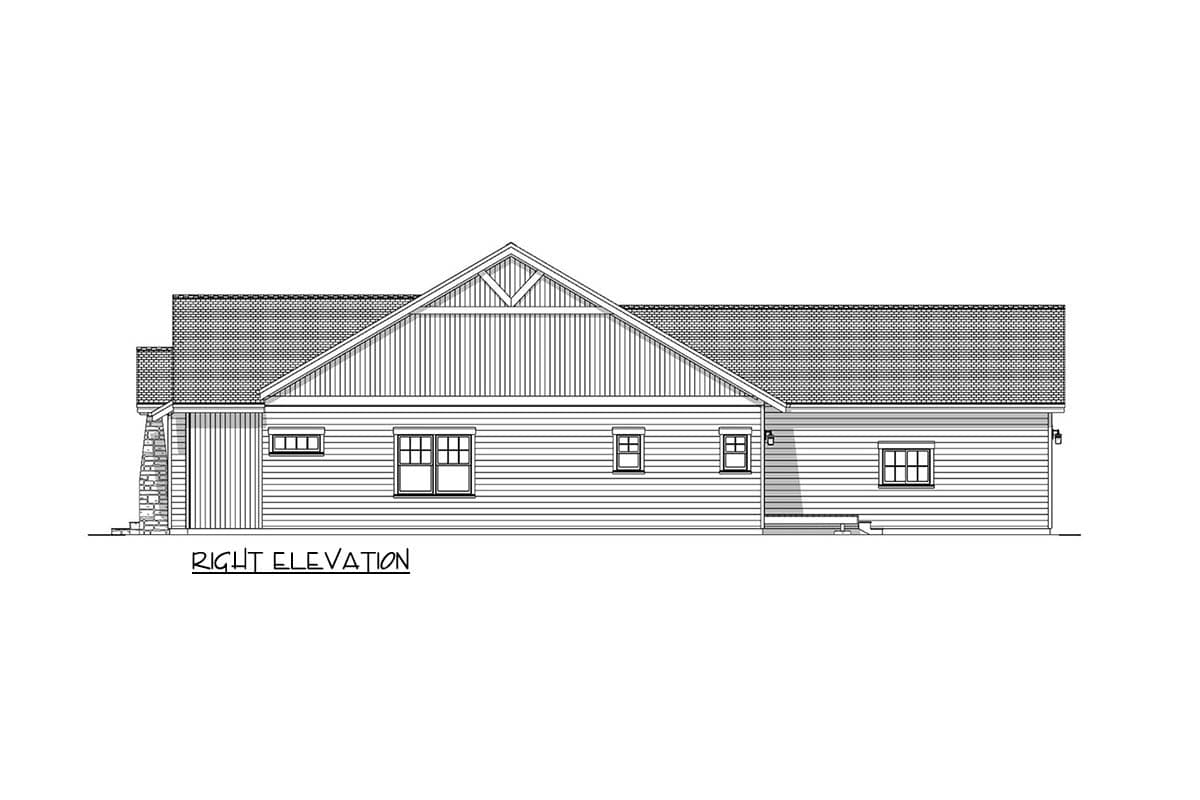
  • Tapered, stone-wrapped columns carry the front gable over a covered porch, and the stone continues across the wall behind the front door. Both front gables show heavy timber trusses with V-braces over board-and-batten siding, while lap siding wraps the rest of the facade under a 7:12 roof. Because the garage loads from the rear, no overhead doors face the street.
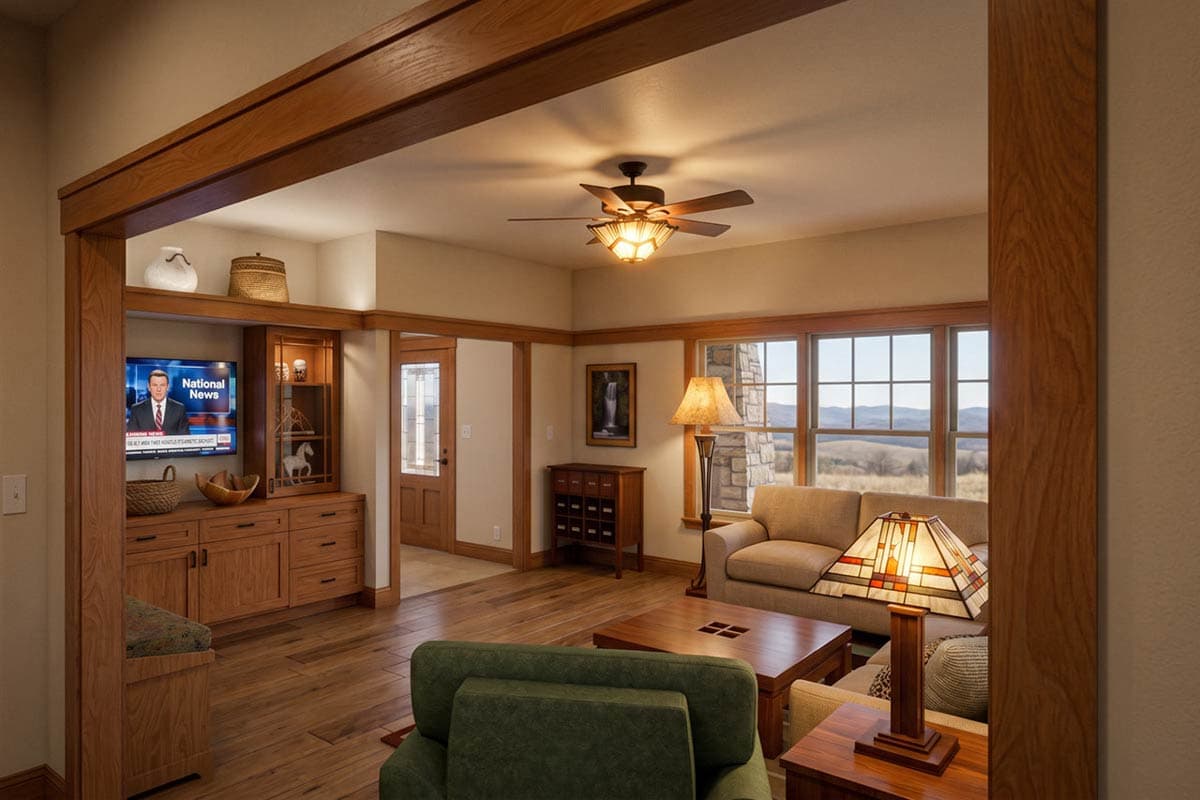
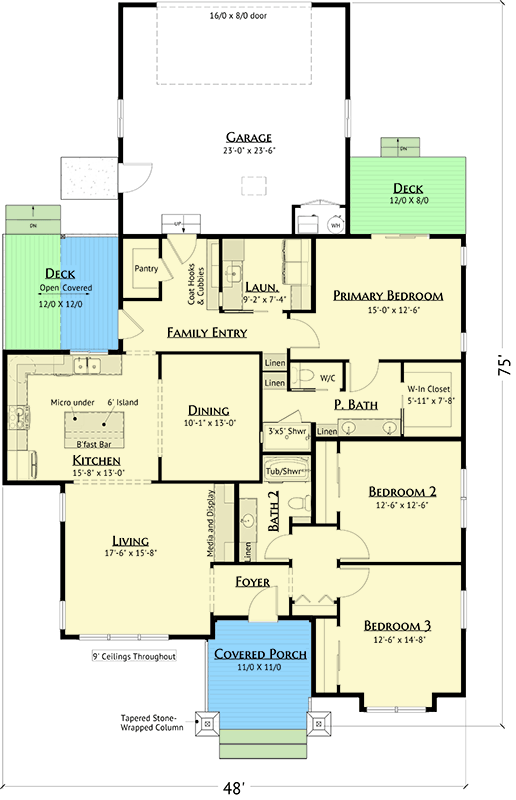
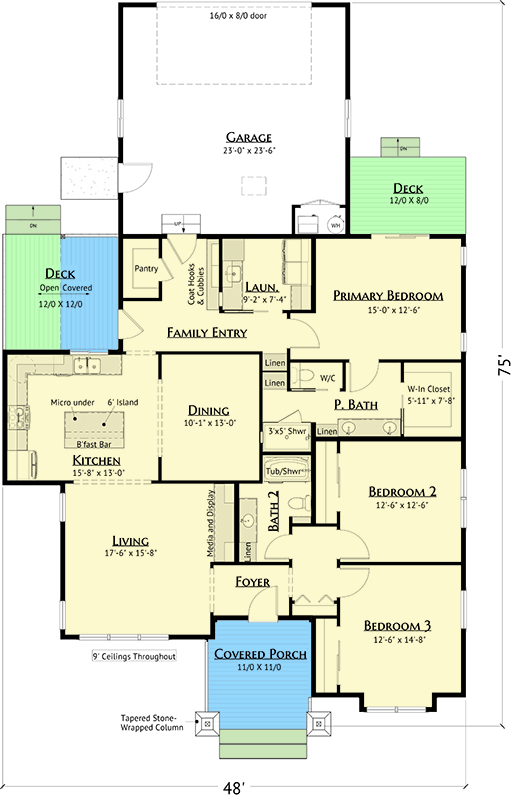
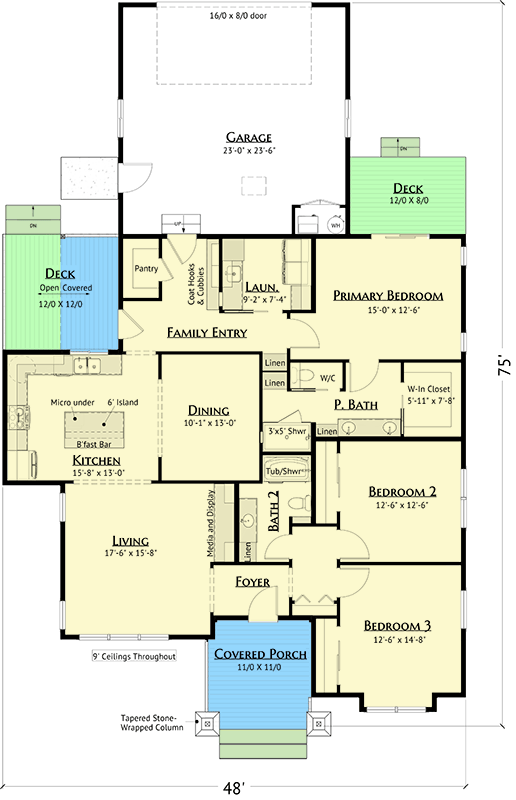
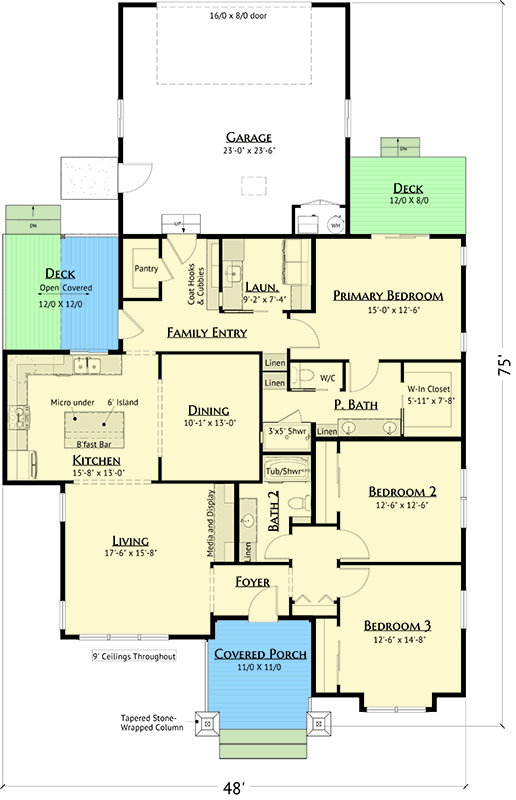
  • From the foyer, the living room opens to the left, with a media and display wall along one side. Ceilings stay at 9' across the entire main floor. The living room flows back toward the kitchen, and a short hall to the right of the foyer leads to two of the bedrooms.
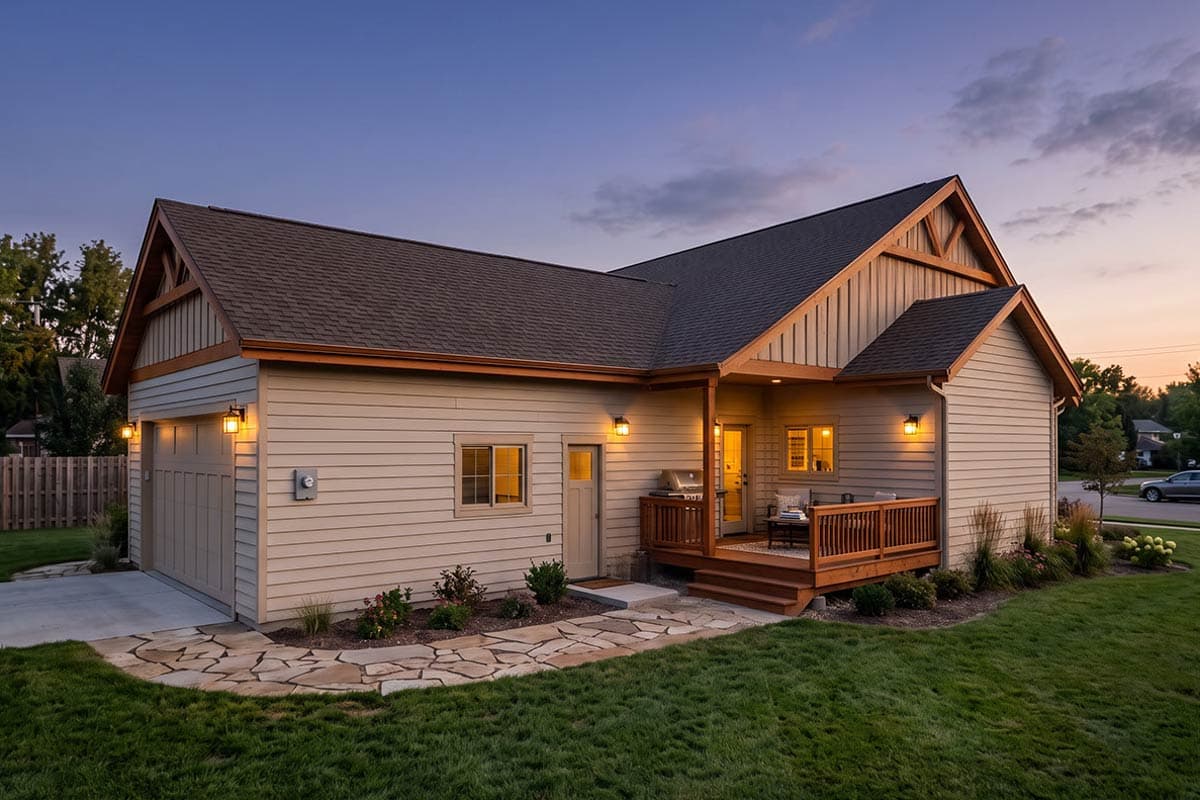
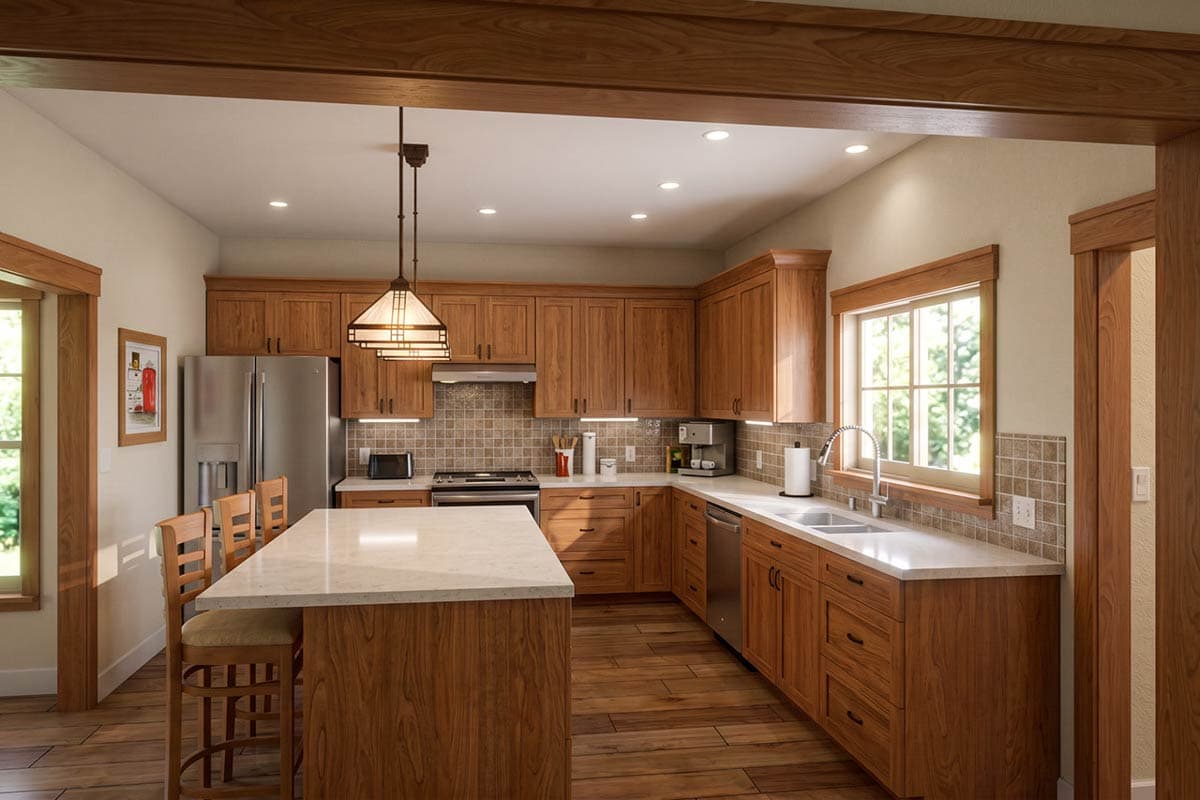
  • A 6' island with a breakfast bar and an under-counter microwave anchors the kitchen on the left side of the plan. The dining room opens off the kitchen’s right side, so plates move only a few steps from counter to table. Just behind the kitchen, a door from the family entry leads out to a rear deck that is half covered and half open, with steps down to the yard.
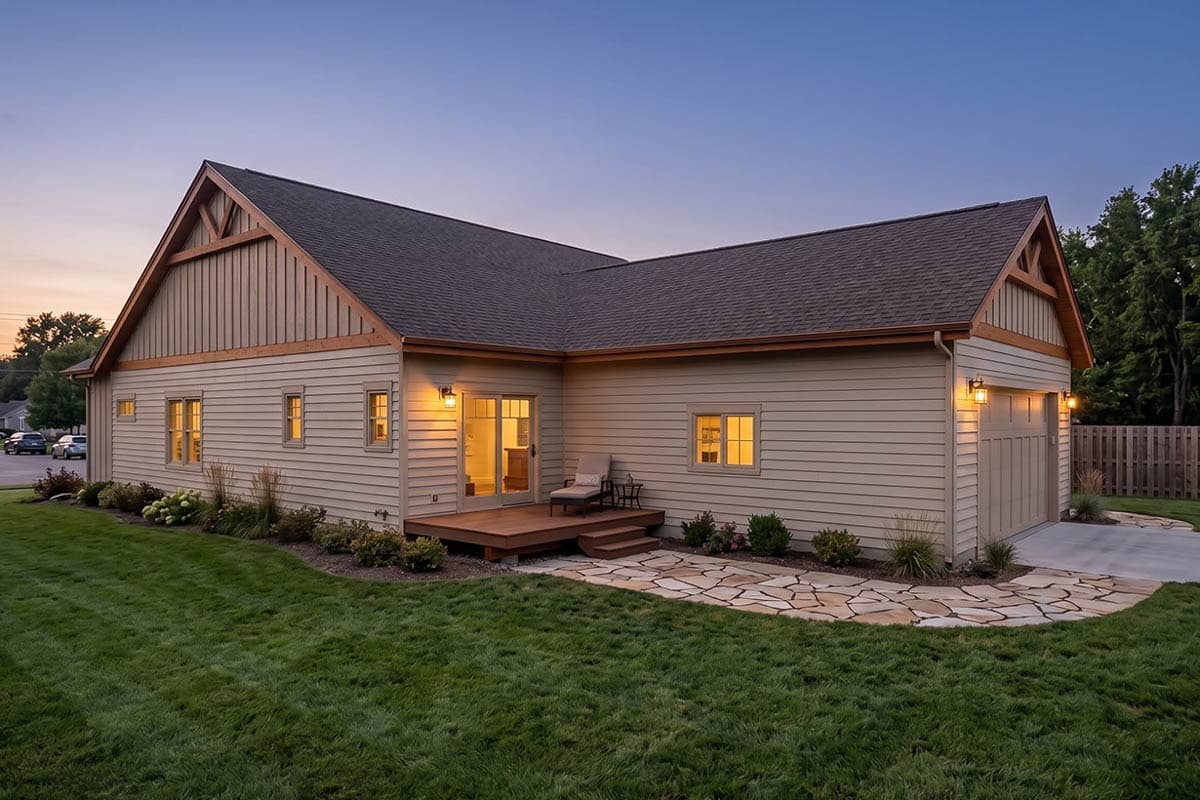
  • One door from the family entry turns into the primary bedroom at the back of the plan, well away from the front hall and foyer. A slider in the rear wall opens to a private deck with steps down to the yard. The bath puts the toilet in a separate room and pairs a double vanity with a walk-in shower, and the walk-in closet opens off the bath.
  • Bedrooms 2 and 3 line the right side of the plan toward the front and share a hall bath with a tub/shower. They’re reached from a short hall off the foyer, while the primary bedroom opens off the rear family entry. Getting from one bedroom group to the other means crossing the kitchen and living room, which gives the primary suite its privacy.
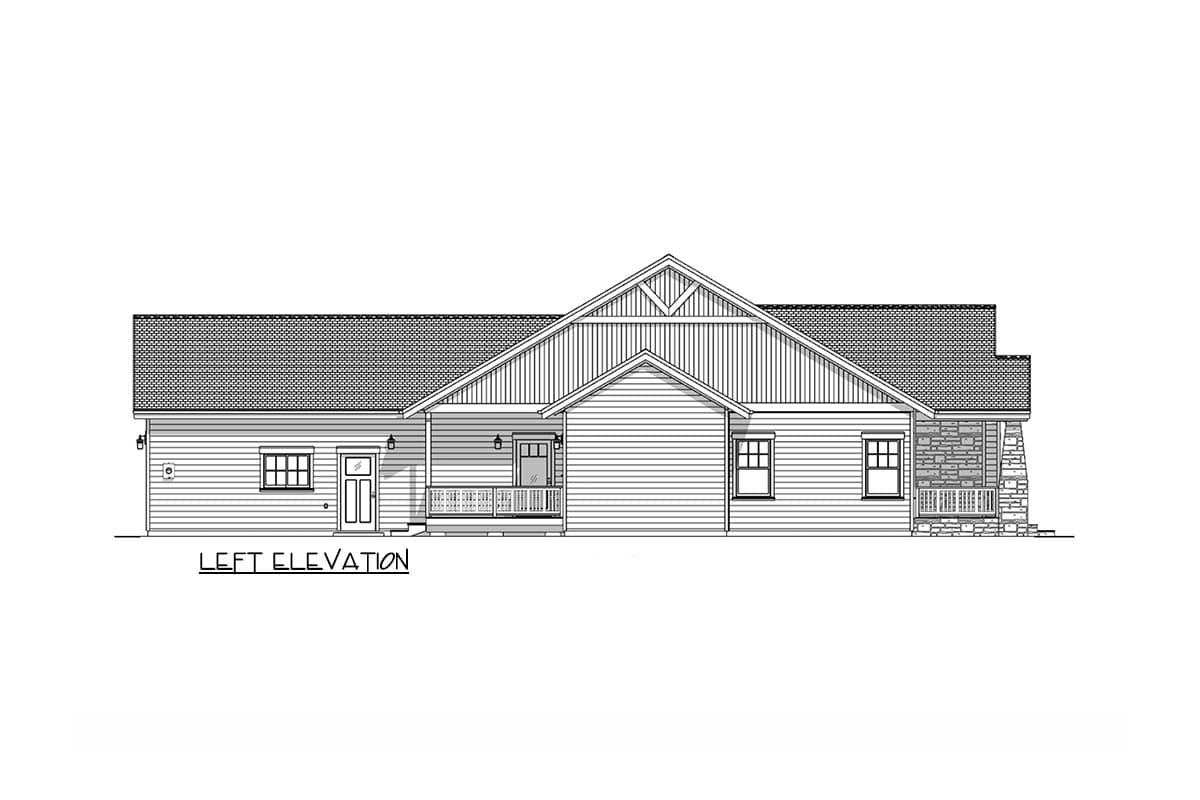
  • The two-car garage enters from the rear through a 16'x8' overhead door, and a man door on its left wall steps out to a side stoop. Inside, a few steps climb into the family entry, where coat hooks and cubbies line the first wall. The walk-in pantry opens to the left and the laundry room, with its utility sink, opens to the right, so groceries and muddy gear stop here before reaching the kitchen. The water heater has its own alcove against the garage’s house wall.

What's Included

  • Cover Sheet
  • Exterior Elevations
  • Floor Plan(s)
  • Foundation Plan
  • Wall Framing and Floor Framing Plans
  • Roof Plans
  • Building Sections
  • Electrical Layout Plans
  • Misc. Construction Details, Information and Notes

What's Not Included

  • Architectural or Engineering Stamp
  • Site Plan
  • Mechanical Drawings (location of heating and air equipment and duct work)
  • Plumbing Drawings (drawings showing the actual plumbing pipe sizes and locations)
  • Framing layouts with beam sizes and locations
  • Energy calculations
Loading...
Price Guarantee
Loading...

Explore the costs

Discover the cost to build & furnish this home.

Need a modified version?

Get a free quote within 3 business days.

Loading...

Square Footage Breakdown

Total Heated Area

1,864 sq. ft.

1st Floor

1,864 sq. ft.

Beds/Baths

Bedrooms

3

Full bathrooms

2

Foundation Type

Standard Foundations

Crawl

Exterior Walls

Exterior Walls

2x6

Dimensions

Width

48' 0"

Depth

75' 0"

Max Ridge Height

20' 8"

Garage

Type

Standard, Attached

Area

576 sq. ft.

Count

2 Cars

Entry Location

Rear

Ceiling Heights

First Floor

9'

Roof Details

Primary Pitch

7 on 12

Framing Type

Truss
Architectural Style

Cottage

Plan Collections

Square Footage Breakdown

Total Heated Area

1,864 sq. ft.

1st Floor

1,864 sq. ft.

Beds/Baths

Bedrooms

3

Full bathrooms

2

Foundation Type

Standard Foundations

Crawl

Exterior Walls

Exterior Walls

2x6

Dimensions

Width

48' 0"

Depth

75' 0"

Max Ridge Height

20' 8"

Garage

Type

Standard, Attached

Area

576 sq. ft.

Count

2 Cars

Entry Location

Rear

Ceiling Heights

First Floor

9'

Roof Details

Primary Pitch

7 on 12

Framing Type

Truss
Plan Collections

* Please note that all sale prices and promotions featured on our website are subject to change without prior notice. While we strive to provide accurate and up-to-date information, occasional discrepancies may occur due to factors beyond our control. We encourage you to verify all details, including pricing and availability, before making any purchase. Exclusions or restrictions may apply to specific promotions. We reserve the right to modify or cancel any sale at our discretion. Thank you for your understanding and happy shopping!Let's go back to the top.