Menu
Favorites
All Plans
Cart
Help
Modification Request for Plan 69485AM
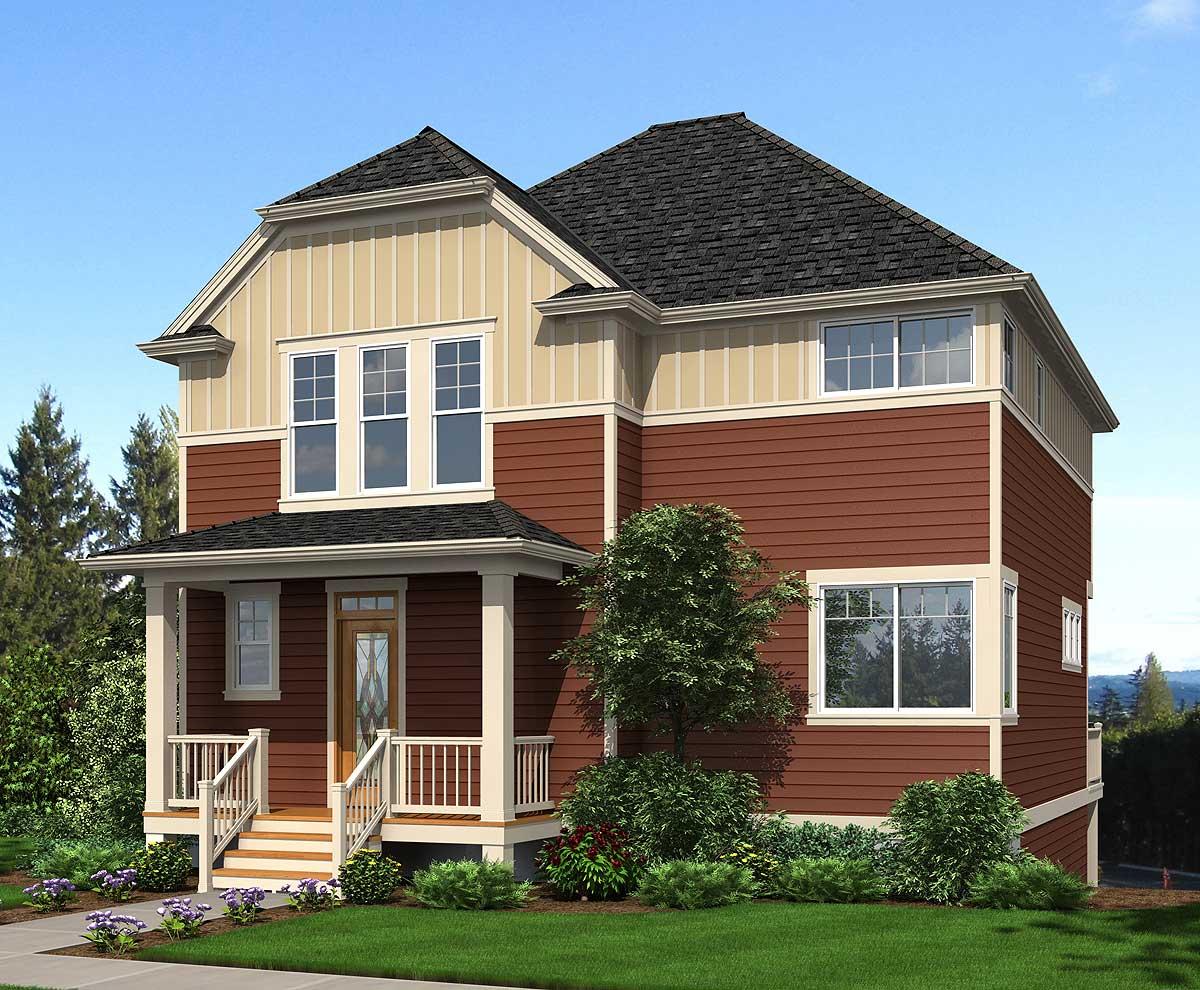
3 or 4 Bedroom Dutch Colonial Cottage House Plan - 2178 Sq Ft
Hide
69485AM
Plan Number
2,178
Sq. Ft.
3 - 4
Bed
2.5 - 3.5
Bath
2
Story
Cars
Main Level
2nd Floor
Lower Level
View Plan Details
Total Heated Area
2,178 sq. ft.
108 sq. ft.
1st Floor
1,075 sq. ft.
995 sq. ft.
Bonus
474 sq. ft.
Deck
115 sq. ft.
Bedrooms
3 or 4
Full bathrooms
2 or 3
Half bathrooms
1
Standard Foundations
Walkout
Exterior Walls
2x6
Width
34' 0"
Depth
35' 0"
Max Ridge Height
32' 10"
Type
Drive Under
Area
506 sq. ft.
Count
2 Cars
Entry Location
Rear
First Floor
10'
Second Floor
9'
Framing Type
Truss
Colonial
European
Northwest
Traditional
Victorian
Bedrooms - Clustered
Flex Room
Formal Dining
Laundry - Upstairs
Master Suite - Upstairs
Optionally Finished Bonus Room
Walk-in Pantry
Workshop