Menu
Favorites
All Plans
Cart
Help
Modification Request for Plan 350026GH
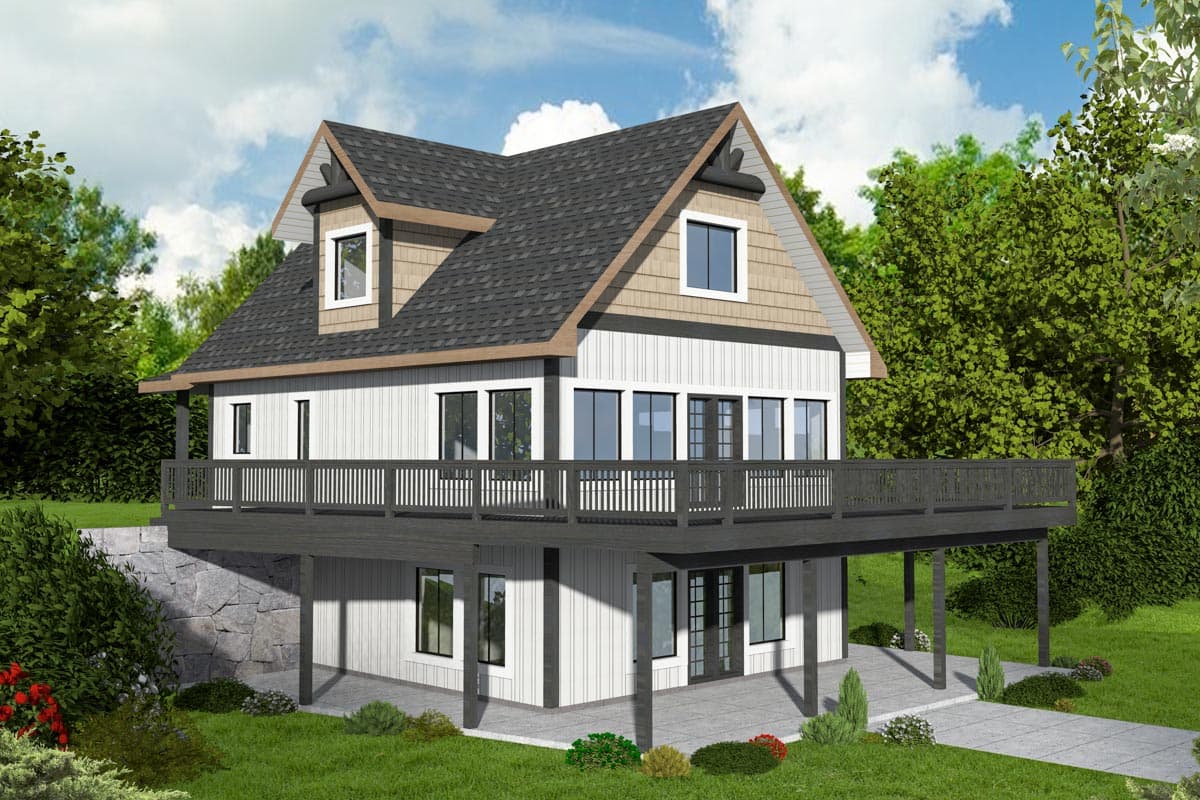
3-Story Country House Plan for Sloped Lots
Hide
350026GH
Plan Number
1,613
Sq. Ft.
3
Bed
2.5
Bath
2
Story
Main Level
2nd Floor
Ground Level
View Plan Details
Total Heated Area
1,613 sq. ft.
1st Floor
999 sq. ft.
619 sq. ft.
Basement Unfinished
605 sq. ft.
Bedrooms
Full bathrooms
Half bathrooms
1
Standard Foundations
Daylight
Exterior Walls
2x6
Width
44' 5"
Depth
53' 0"
Max Ridge Height
34' 7"
Lower Level
9' 1"
First Floor
Second Floor
9'
Primary Pitch
12 on 12
Secondary Pitch
6 on 12
Mountain
Rustic
Game/Rec Room
Laundry - Main Level
Master Suite - 1st Floor
Mudroom
Wraparound Porch
Lake House Plans