Menu
Favorites
All Plans
Cart
Help
Modification Request for Plan 703012TYL
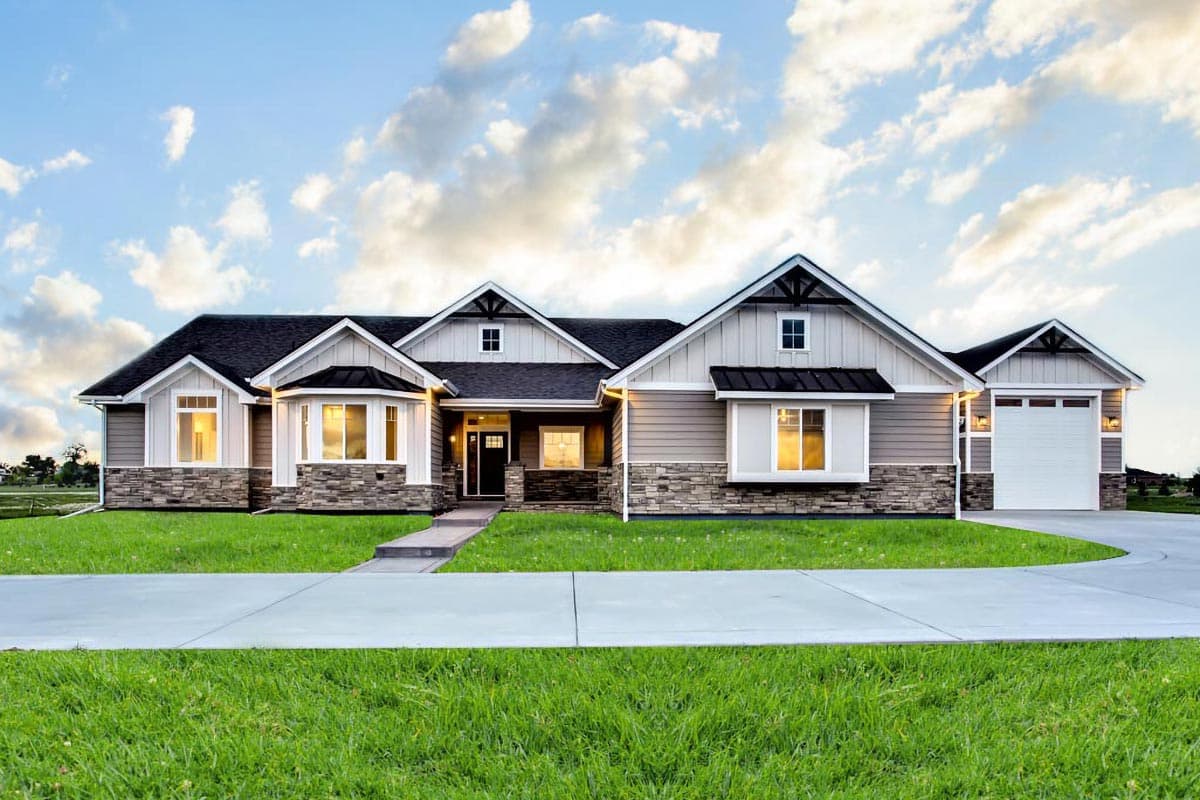
4,100 Sq Ft New American House Plan with RV Garage and Finished Lower Level
Hide
Exclusive
703012TYL
Plan Number
4,106
Sq. Ft.
3
Bed
3.5
Bath
1
Story
5
Cars
Main Level
Lower Level
View Plan Details
Total Heated Area
4,106 sq. ft.
1,646 sq. ft.
1st Floor
2,460 sq. ft.
Basement Unfinished
501 sq. ft.
Porch, Front
102 sq. ft.
Porch, Rear
539 sq. ft.
Entry
148 sq. ft.
Storage
Bedrooms
Full bathrooms
Half bathrooms
Standard Foundations
Basement
Exterior Walls
2x6
Width
107' 0"
Depth
68' 0"
Max Ridge Height
22' 8"
Type
Attached, RV Garage
Area
1921 sq. ft.
Count
5 Cars
Entry Location
Front, Side
8' 8"
First Floor
9'
Primary Pitch
7 on 12
Secondary Pitch
8 on 12
Framing Type
Truss
Country
Craftsman
New American
Traditional
Breakfast Nook
Flex Room
Jack & Jill Bath
Laundry - Main Level
Library/Study
Master Suite - 1st Floor
Mudroom
Outdoor Fireplace
Safe Room
Tandem Garage
Two Story Great Room
Wet Bar
Workshop
Luxury
Photo Gallery
Premium Collection