LogoLogo TaglineLogo Tagline
Loading...
Customer Photo id:  433153
Customer Photo id:  365679
Customer Photo id:  365678
Customer Photo id:  365677
Customer Photo id:  365933
Customer Photo id:  365676
Customer Photo id:  365675
Customer Photo id:  365674
Customer Photo id:  365673
Customer Photo id:  365672
Customer Photo id:  365936
Customer Photo id:  365671
Customer Photo id:  365937
Customer Photo id:  365938
Customer Photo id:  365935
Customer Photo id:  365934
Customer Photo id:  365932
Customer Photo id:  365670
Customer Photo id:  365669
Customer Photo id:  365931
Plan 51168View Plan51168MM

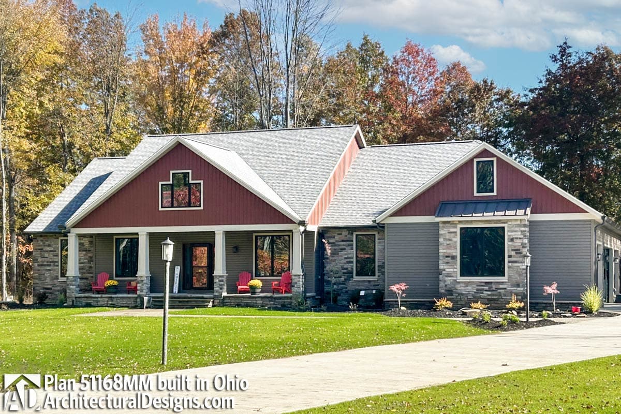
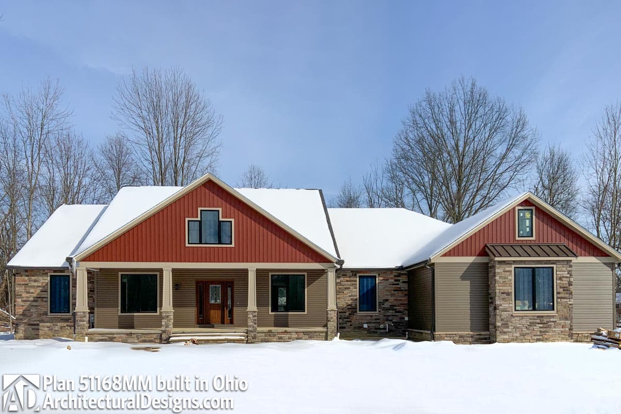
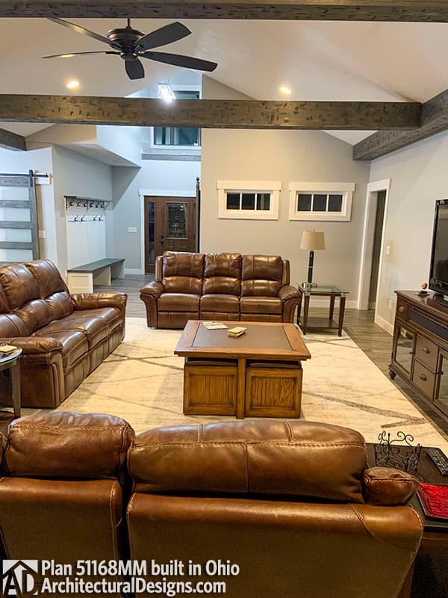
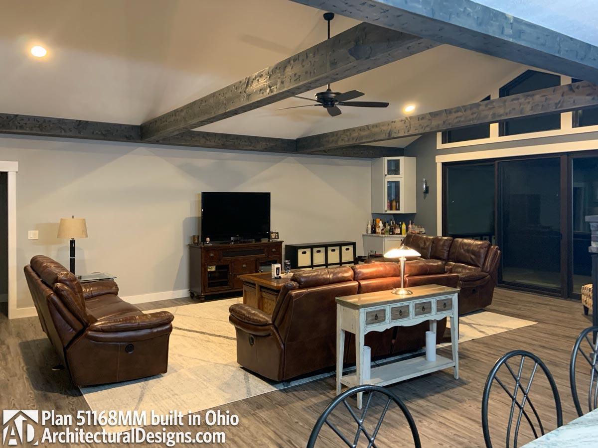
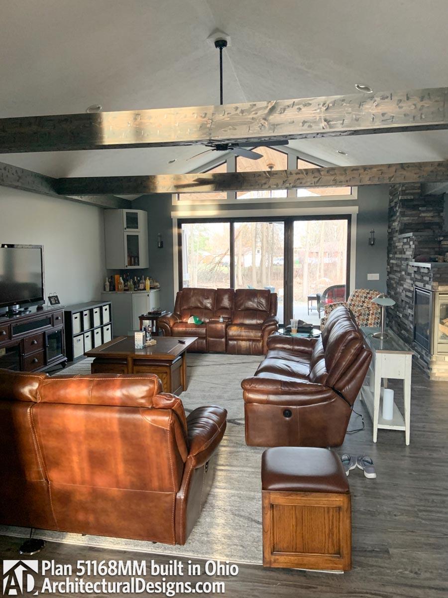
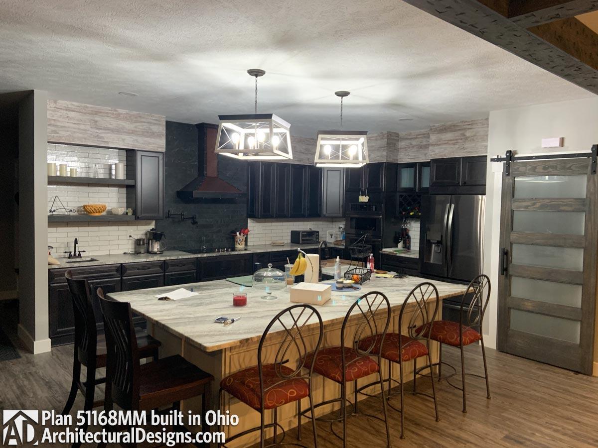
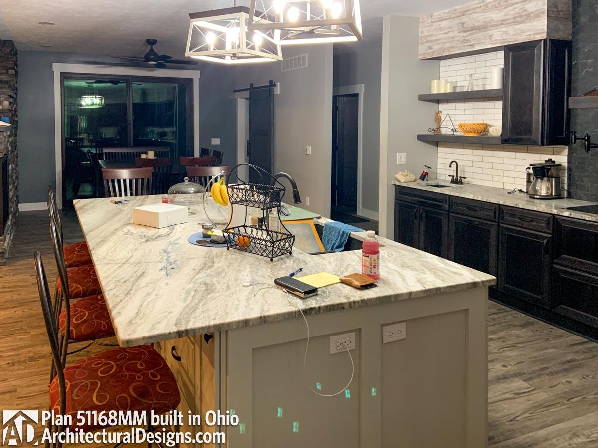
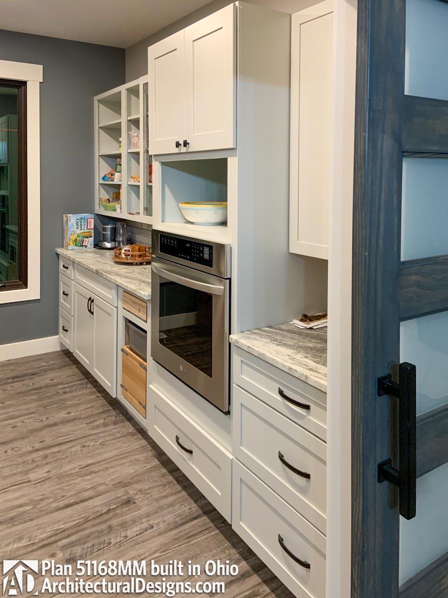
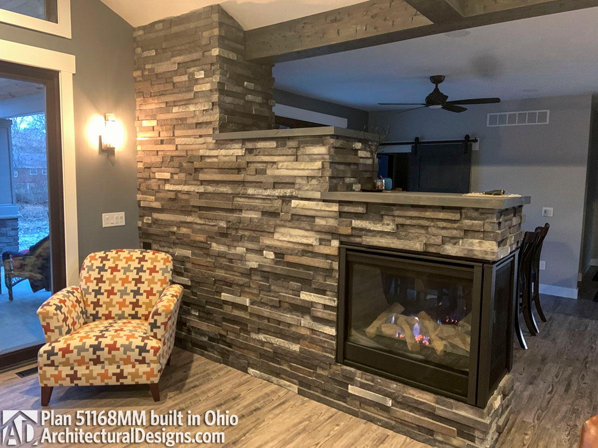
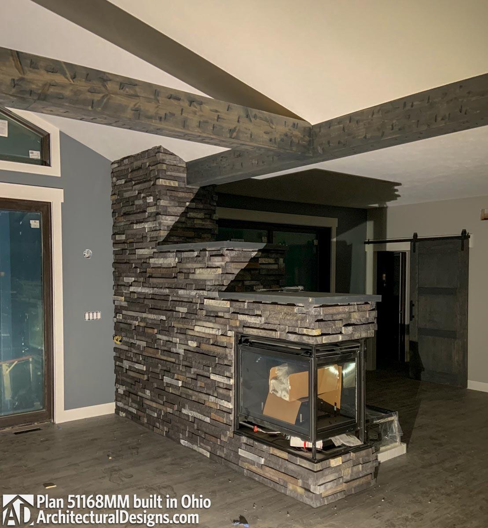
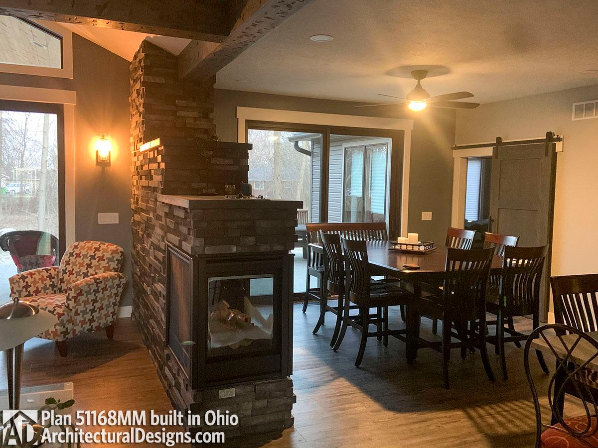
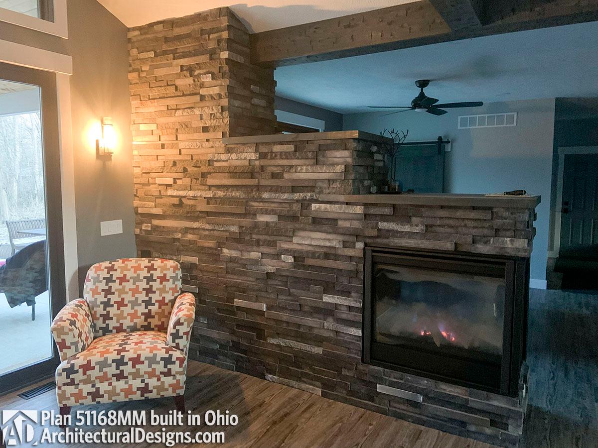
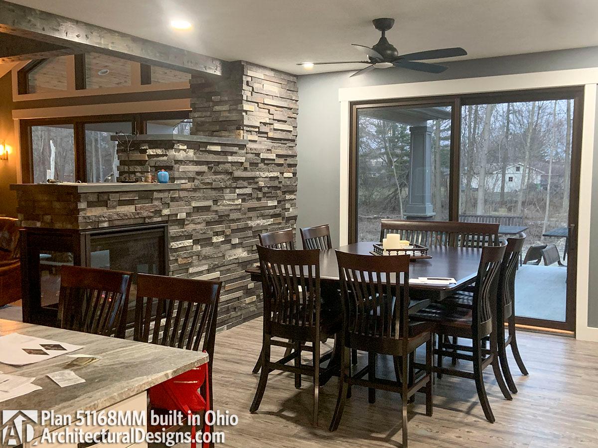
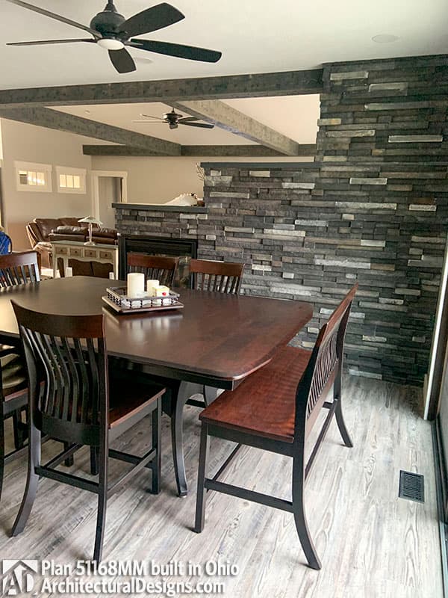
Craftsman House Plan 51168MM Comes to Life in Ohio

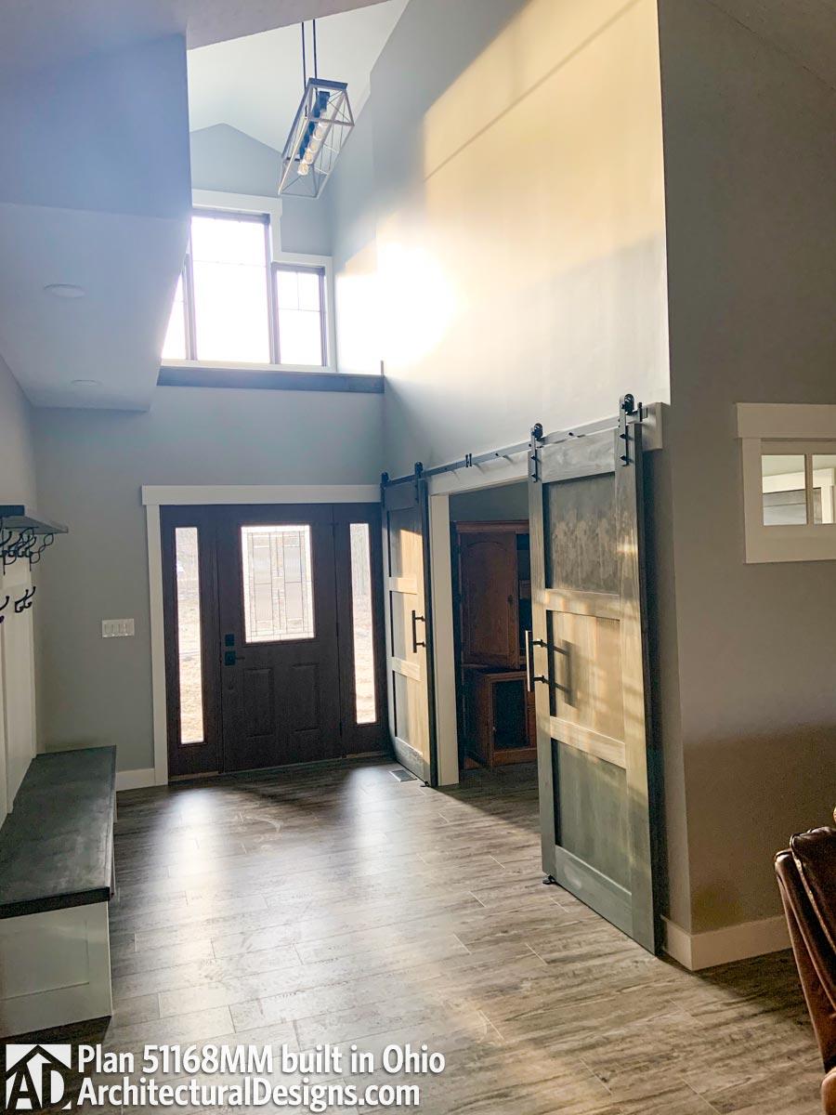
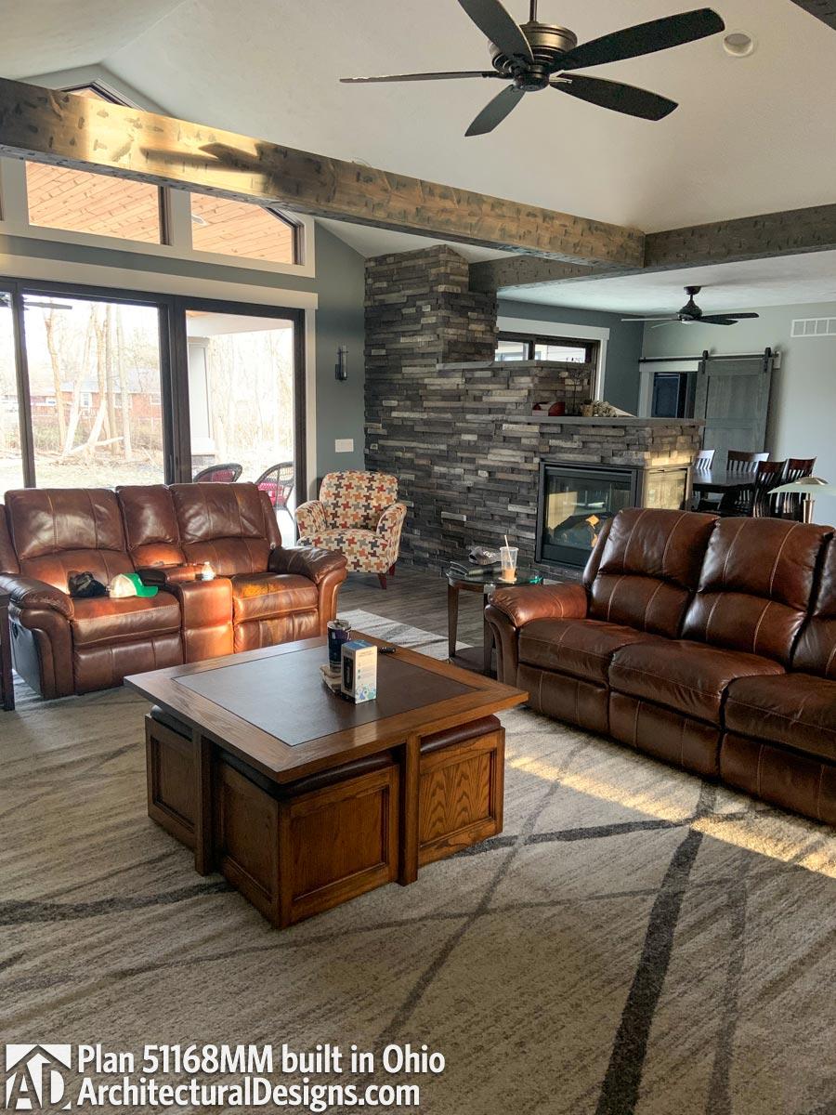
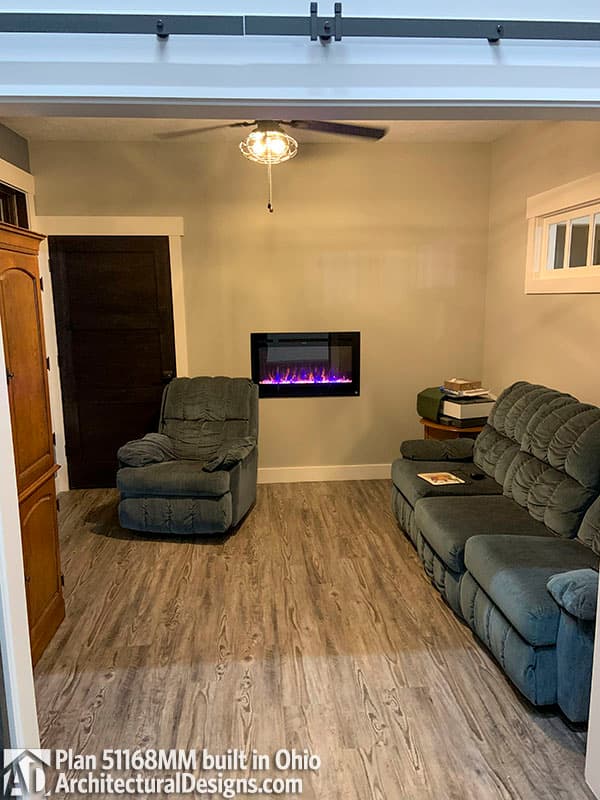
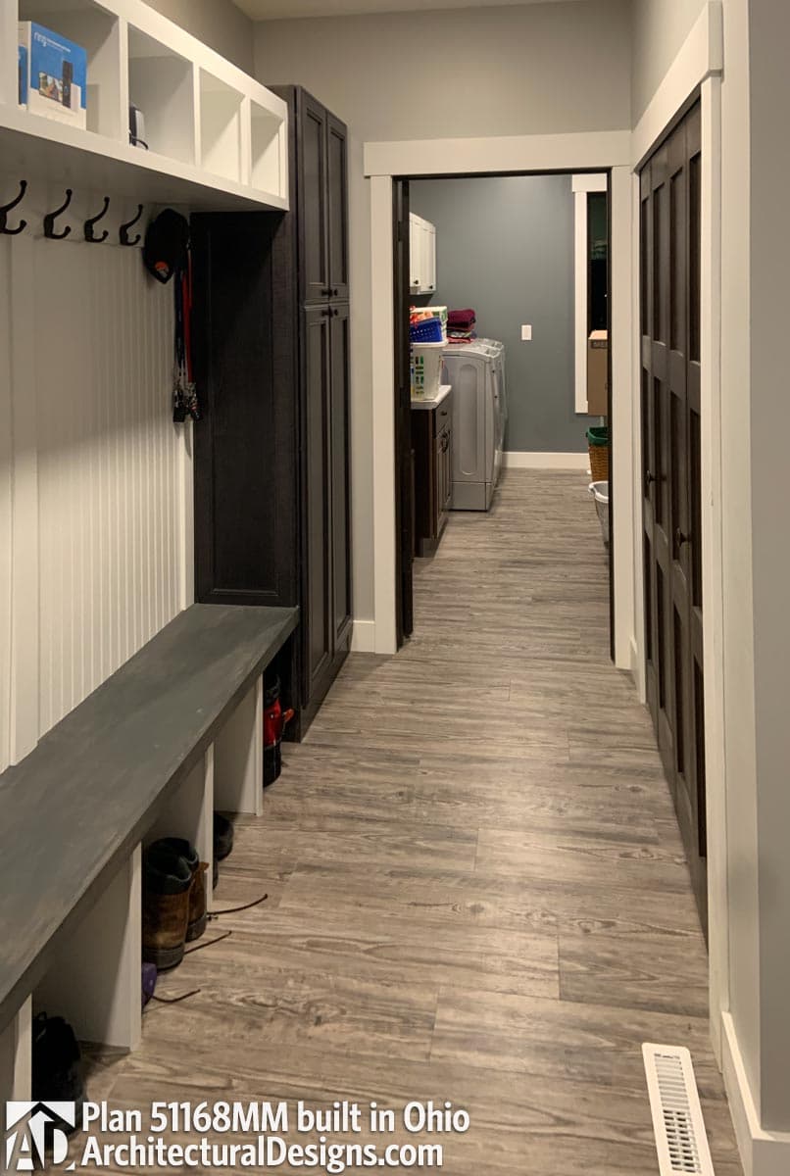
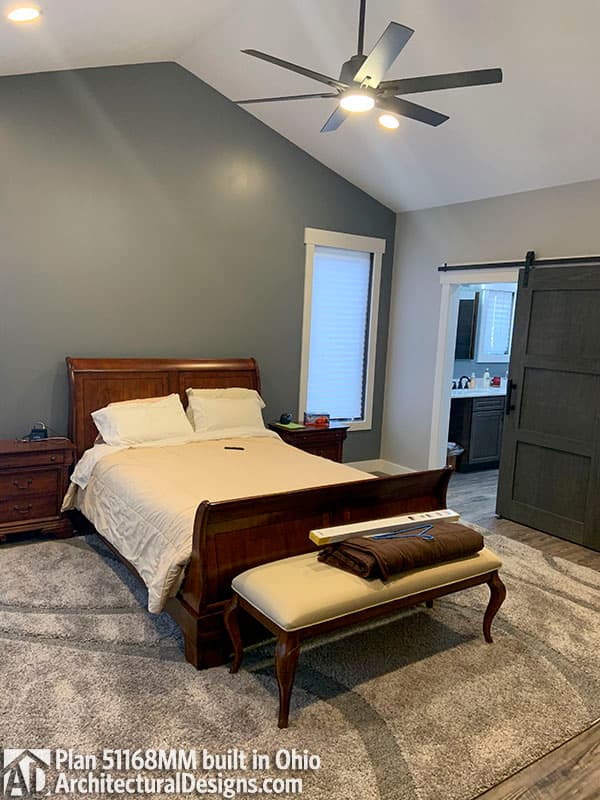
Our client built Architectural Designs Craftsman House Plan 51168MM on their property in Ohio. They made changes to the floor plan, rotated the direction of family room vault, eliminated office and dining room, expanded garage entry, laundry, pantry and foyer and converted the fourth bedroom into a home office. Ready when you are! Where do YOU want to build?
Loading...

Ready to Get Started?

Select your plan set options before checkout.

Price Match Guarantee
Loading...

Modify this Plan

Receive a free modification quote within 3 business days.

Loading...

Start with a Cost Report

Calculate the cost to build & furnish your home.

Loading...

Have questions or need help?

contact

203-761-8500

mail[email protected]