LogoLogo TaglineLogo Tagline
Loading...
Plan 820004WSF

Exclusive

4-Bed French Country House Plan with Outdoor Fireplace and Private Guest Suite

Heated S.F.
2,817
Beds
4
Baths
3.5
Stories
1
Cars
2
Tour

Floor Plan

Plan 820004WSF

Main Level
Main Level

Plan 820004WSF

M-F 9am-5pm EST |

1-203-761-8500

Main Level

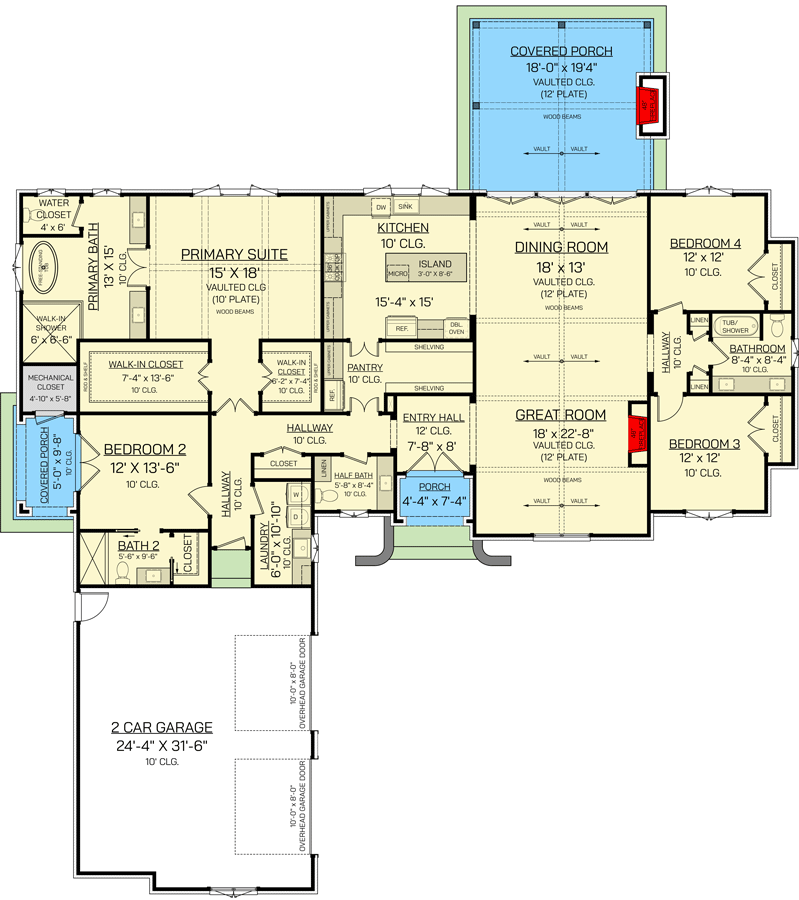
Plan 820004WSF: 4-Bed French Country House Plan with Outdoor Fireplace and Private Guest Suite - Floor Plan - Main Level - Contemporary, European, French Country, Southern, Transitional

Plan Details

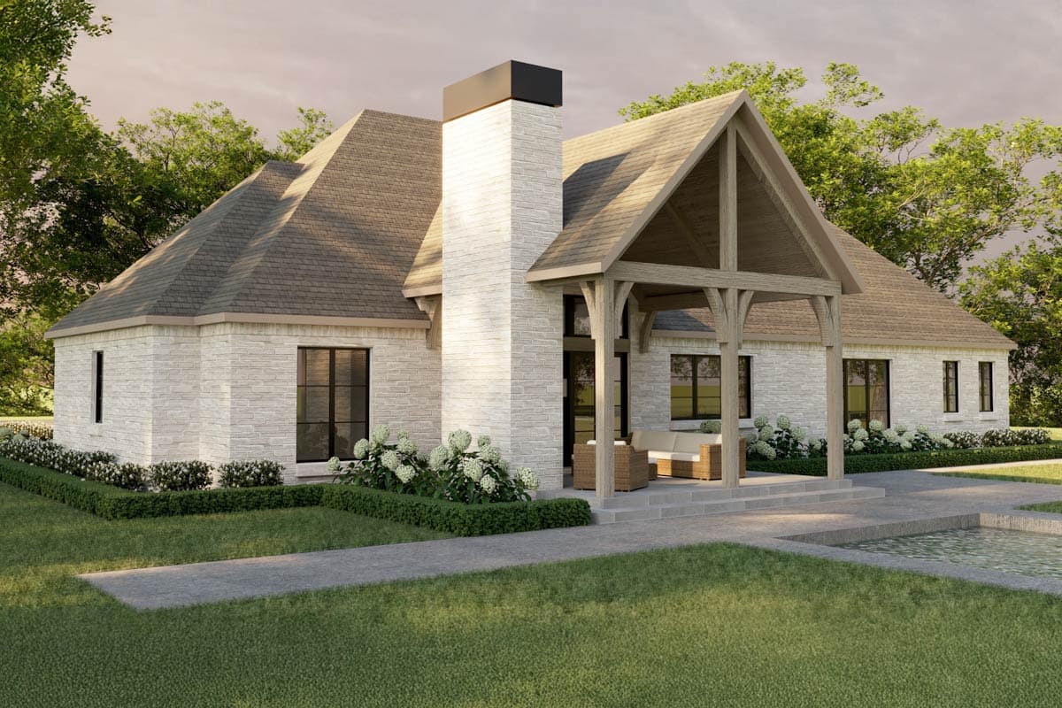
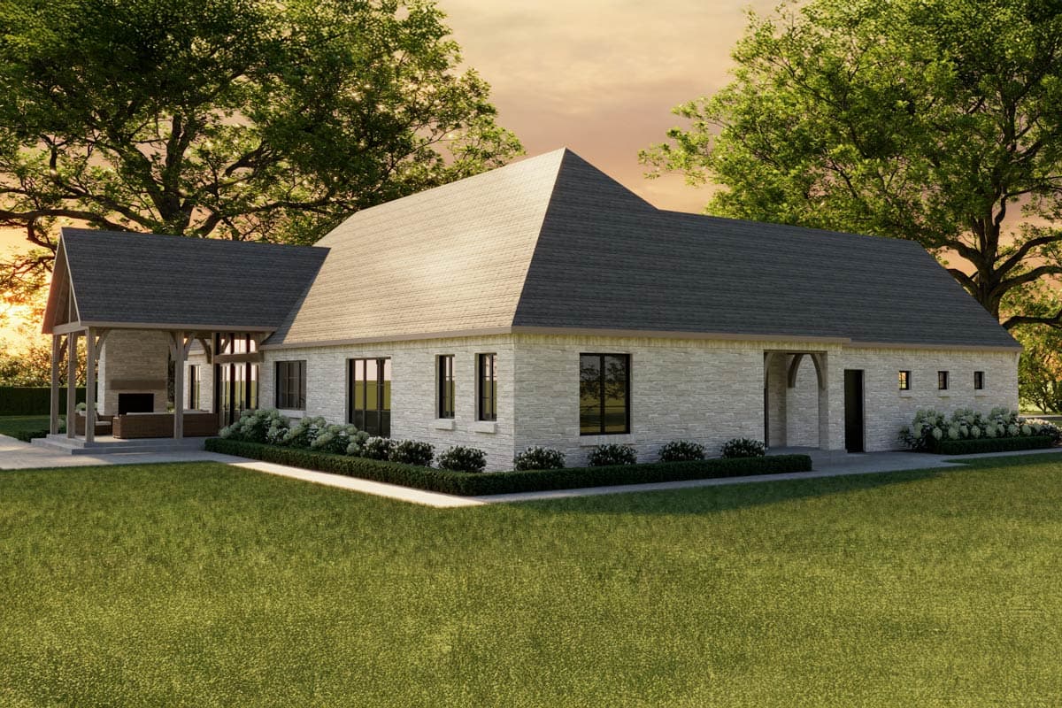
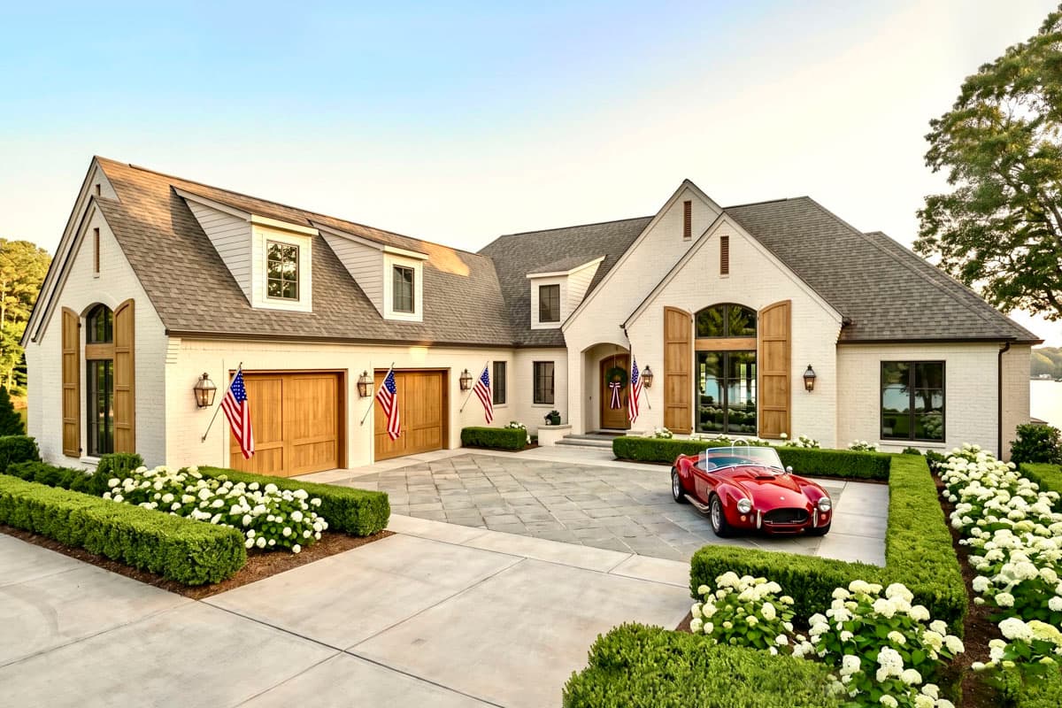
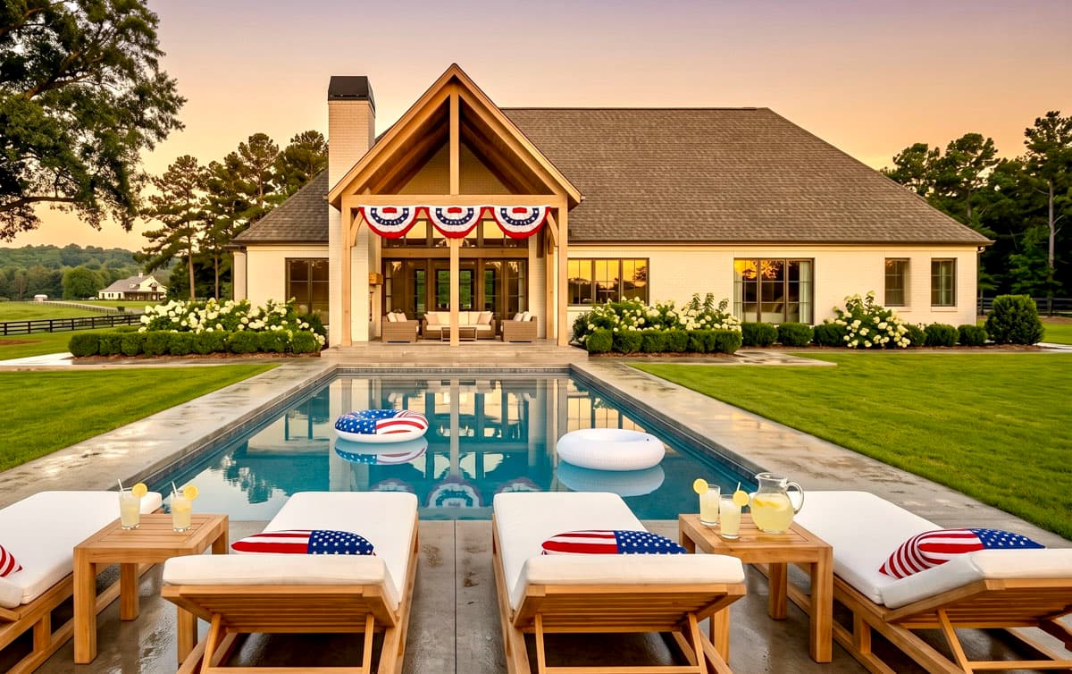
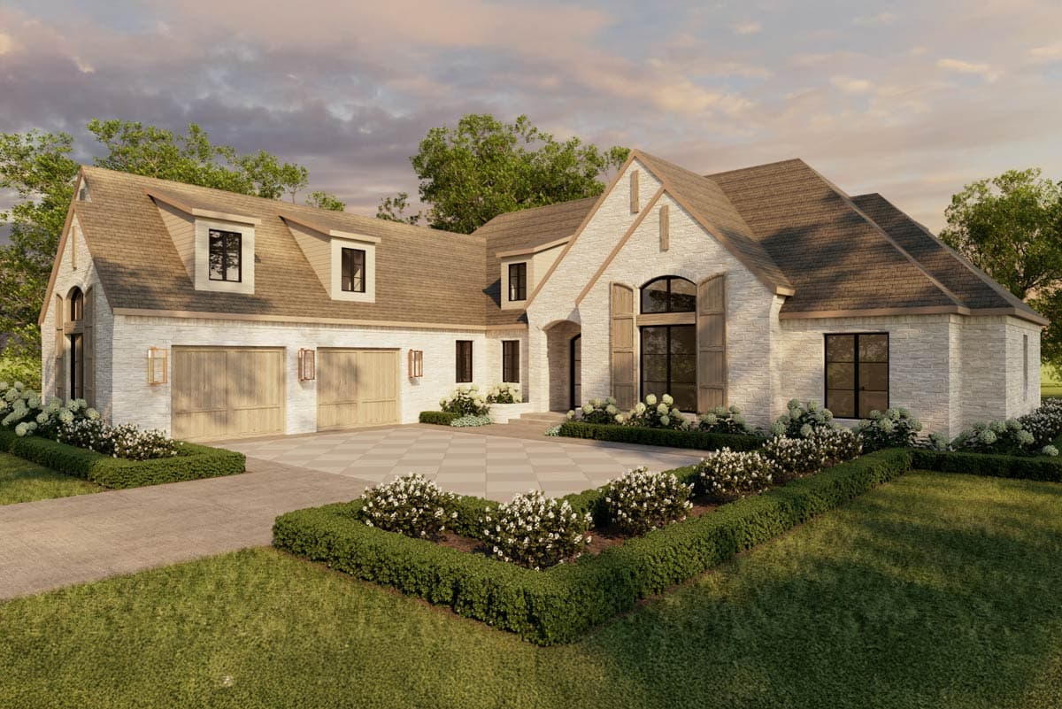
  • This 2,817 sq. ft. French Country–inspired house plan combines timeless European charm with modern functionality. Featuring 4 bedrooms, 3.5 bathrooms, and a side-entry 2-car garage, the home’s curb appeal shines with stacked front gables, flared brick accents, wood lintels, and oversized shutters.

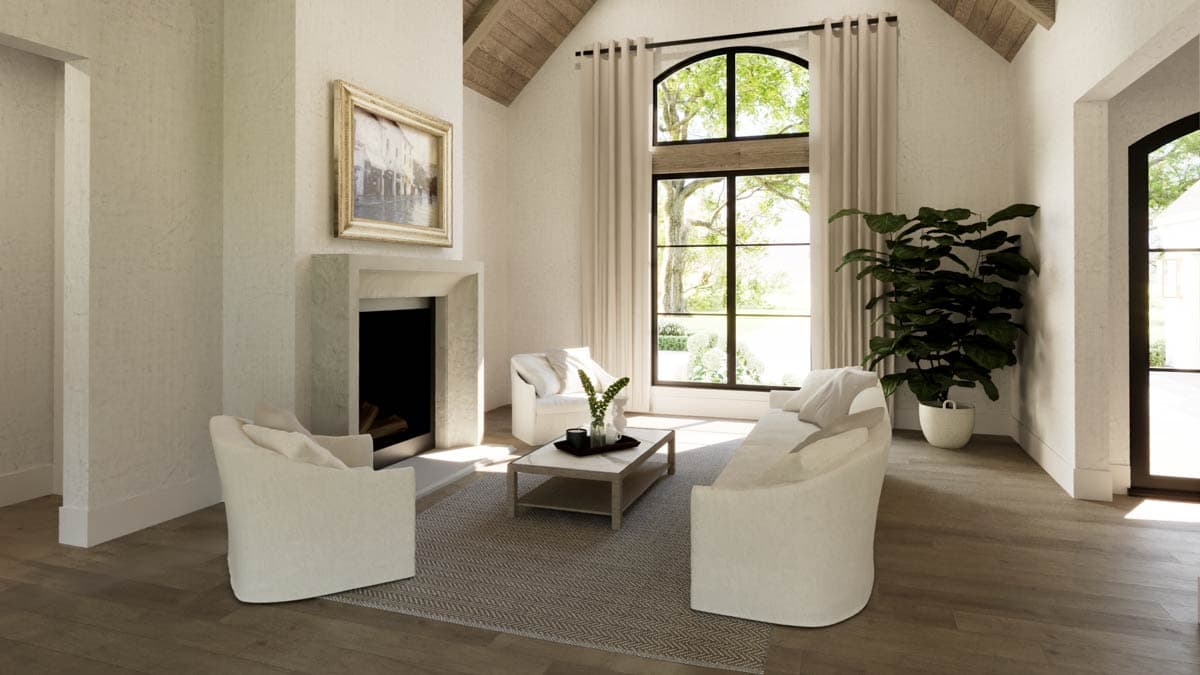
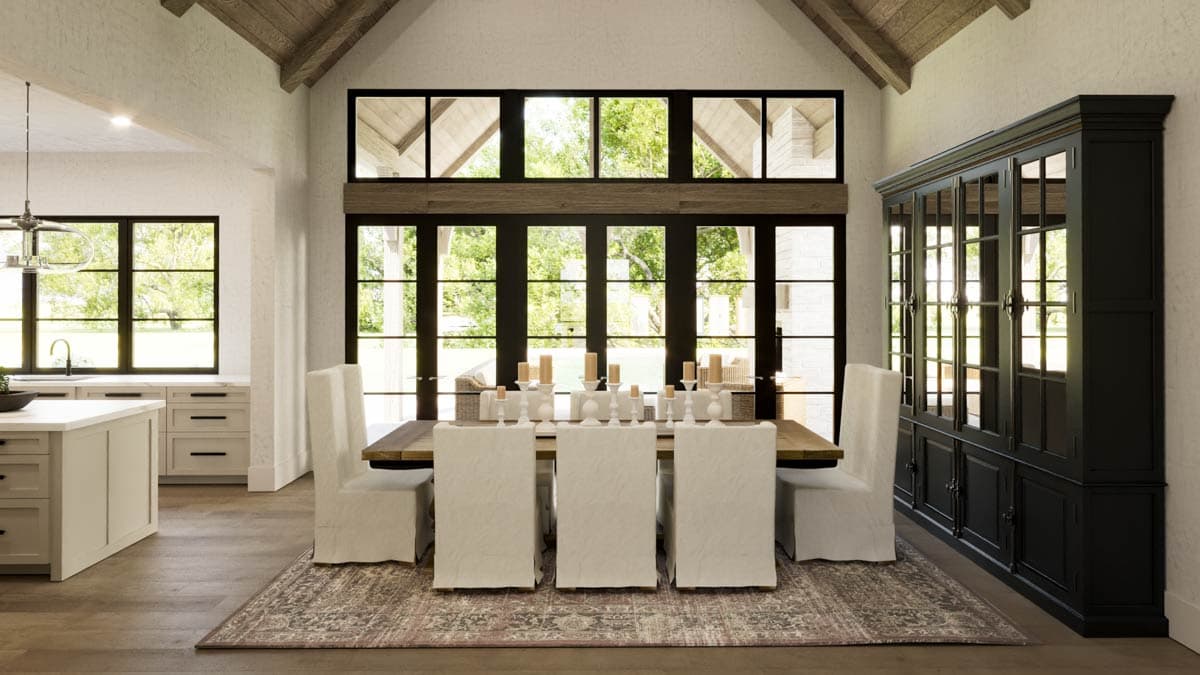
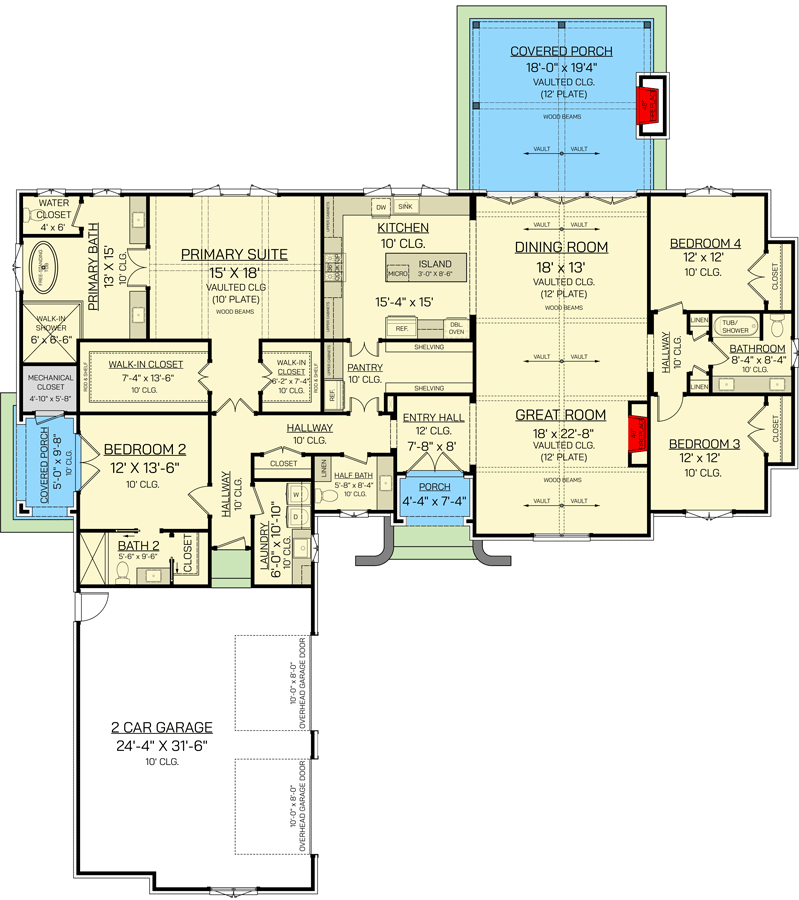
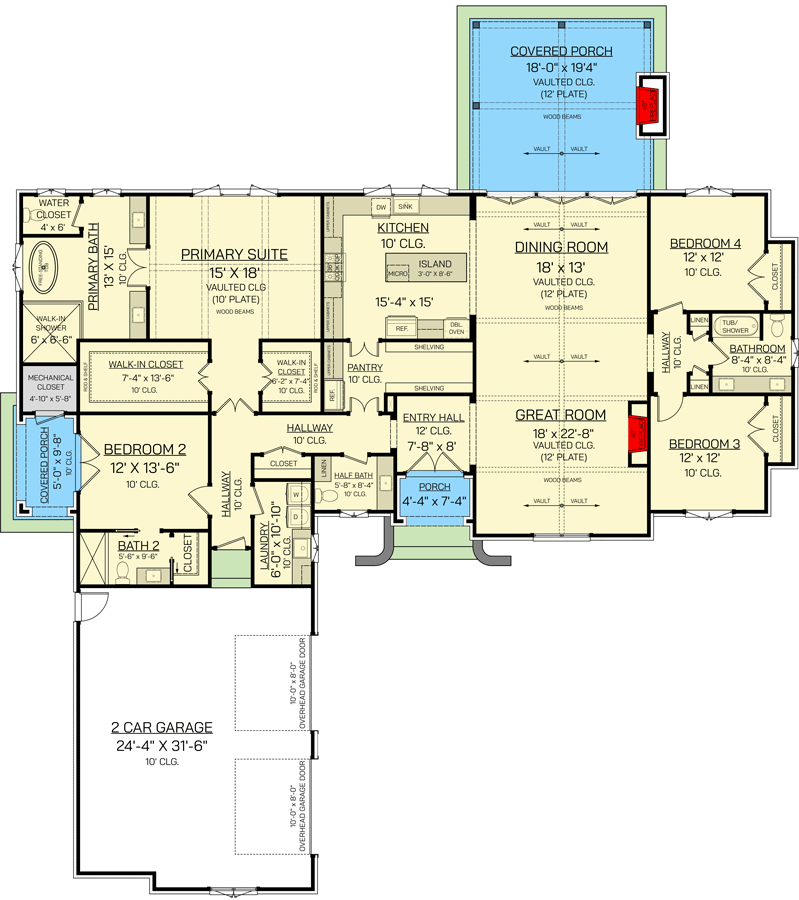
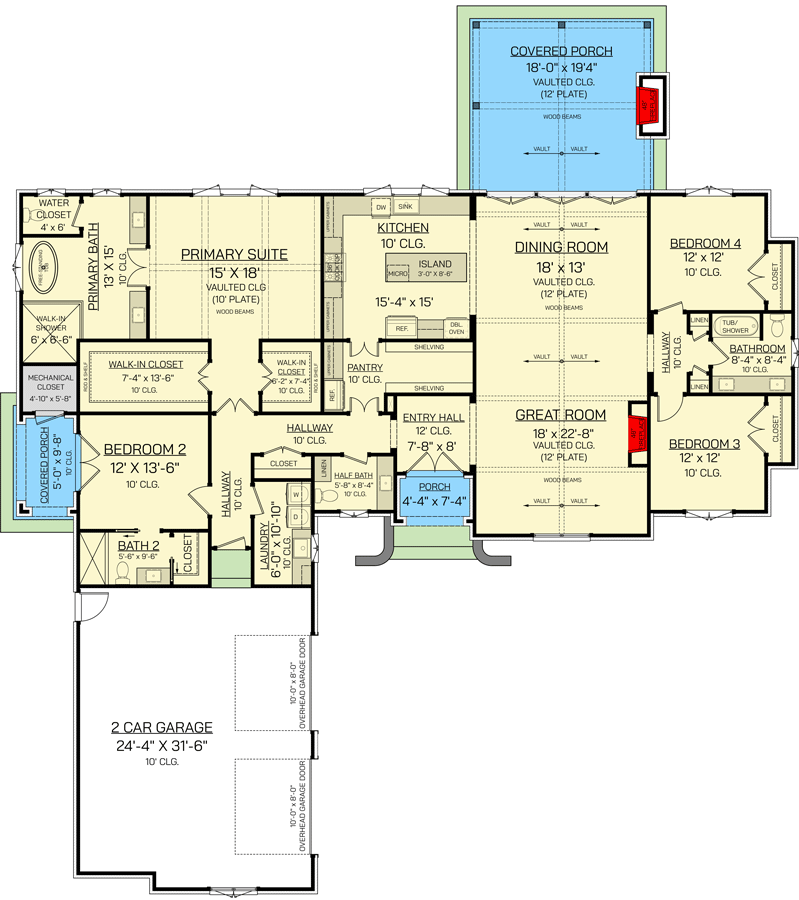
  • A pair of double glass entry doors welcome you into the formal foyer with soaring 12’ ceilings and decorative beams. Straight ahead, the vaulted great room is anchored by a beautiful cast stone fireplace and wood-beamed ceiling, with large windows flooding the space with natural light. The adjoining dining room continues the vaulted ceiling treatment and opens to the covered rear patio through French doors. Here, an outdoor fireplace, wood ceiling, and timber details extend the living space year-round.
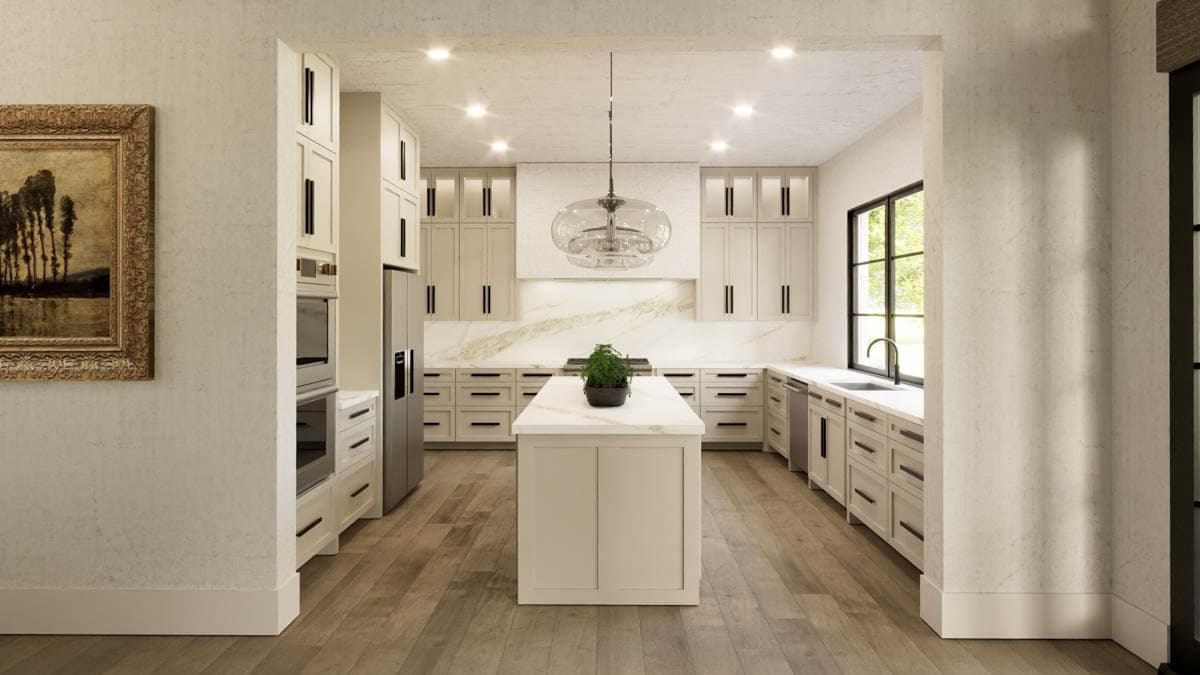
  • The chef’s kitchen is both functional and stylish, highlighted by a plaster hood as the focal point. A spacious center island, wraparound counters, and triple windows overlooking the backyard make it perfect for gathering. A nearby butler’s pantry with space for a second refrigerator, built-in shelving, and abundant counter space keeps the kitchen organized and efficient.
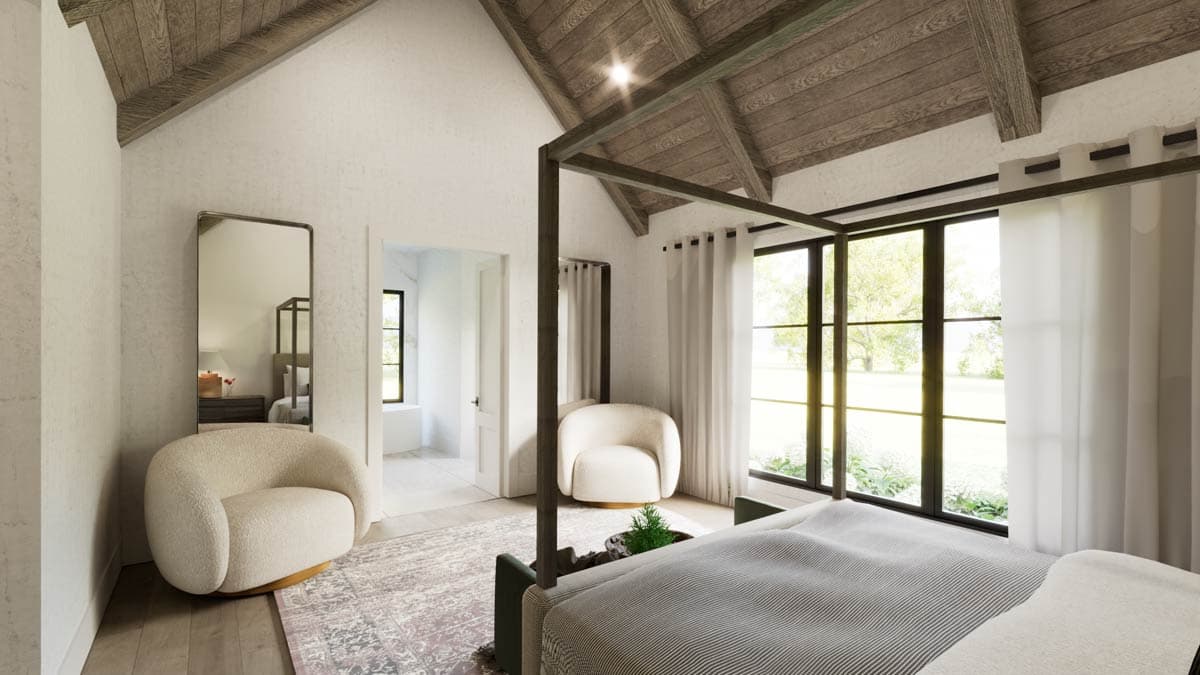
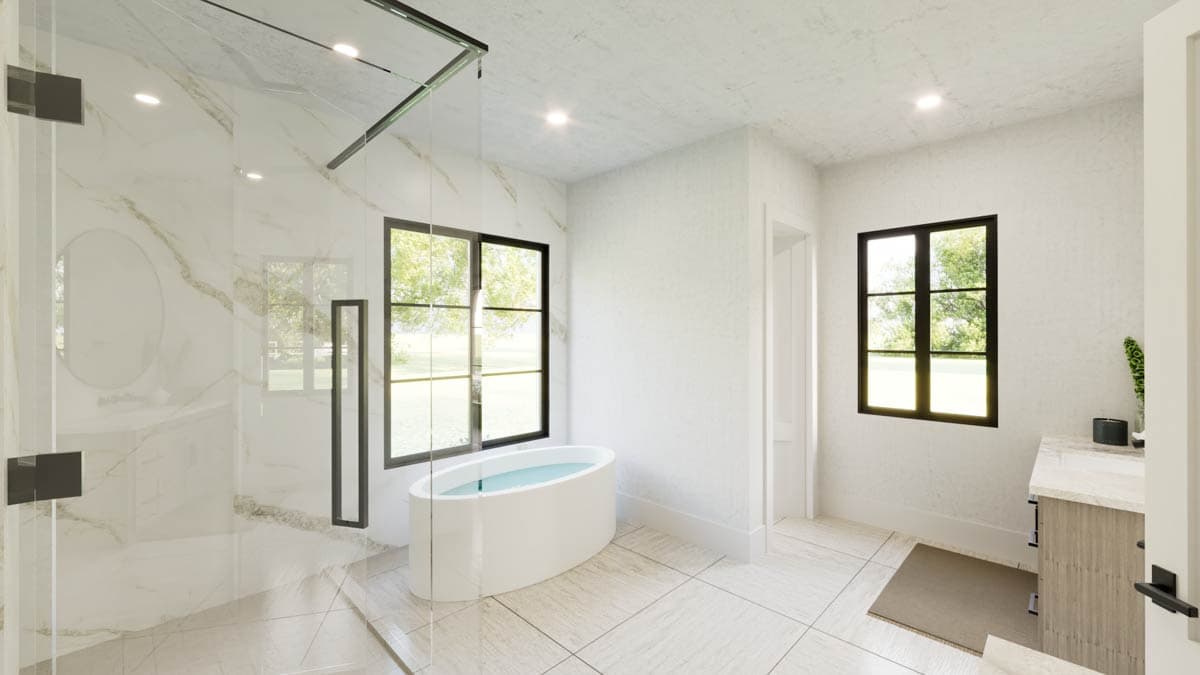
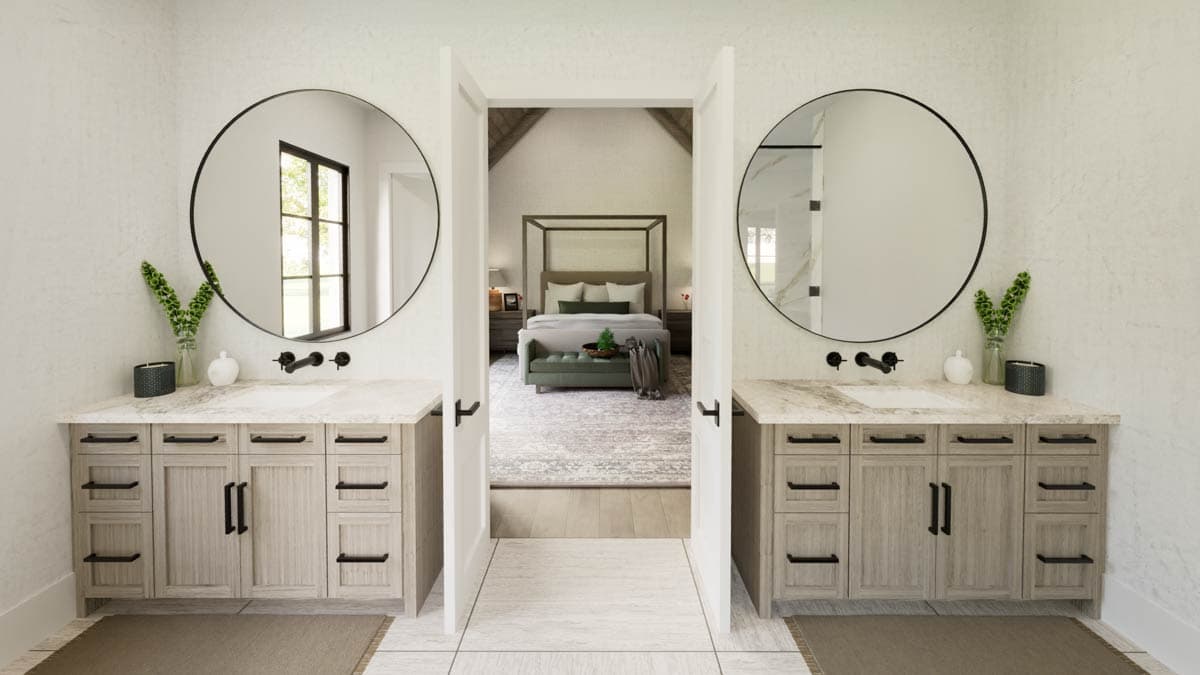
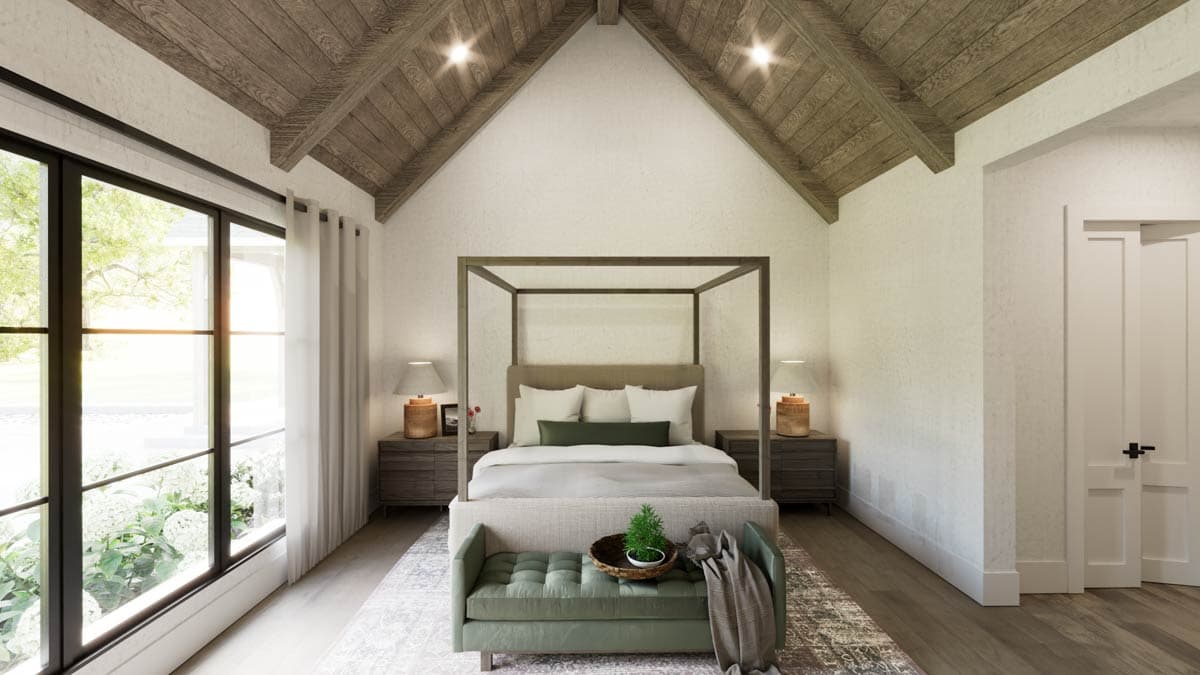
  • The primary suite occupies its own wing for privacy. Enter through a private hallway with his-and-hers walk-in closets on either side. The vaulted bedroom features a wood-beamed ceiling, large triple windows, and direct access to a spa-like bath complete with a freestanding soaking tub, dual vanities, a walk-in glass shower, and private water closet.
  • secondary suite includes its own full bath, walk-in closet, and covered patio—ideal for guests, a home office, or multigenerational living. Two additional bedrooms share a third full bath with dual sinks, while a nearby hall linen closet provides extra storage.
  • Everyday convenience is built in with a large laundry room near the primary suite featuring a utility sink, cabinetry, and natural light. A half bath with storage built-ins sits just off the main hall for guests.
  • With its split-bedroom layout, dual suites, vaulted ceilings, and indoor-outdoor living, this French Country plan balances elegance and functionality, making it perfect for families, entertainers, and those who appreciate classic architectural details.

What's Included

  • Cover Sheet
  • Foundation Plan: Complete with dimensions, reference details and general notes.
  • Floor Plan(s): Complete with dimensions, window and door rough openings and notes.
  • Exterior Elevations: Four completed elevations with dimensions and notes.
  • Roof Plan: Complete with roof pitches overhangs and notes.
  • Electrical Layout: Shows suggested location of electrical outlets, lighting fixtures, switches, smoke and carbon monoxide detectors and ceiling fans with legend.
  • Building Sections: Contains cross-sectional views, typical wall details and interior cabinet elevations.

What's Not Included

  • Architectural or Engineering Stamp
  • Site Plan
  • Mechanical Drawings (location of heating and air equipment and duct work)
  • Plumbing Drawings (drawings showing the actual plumbing pipe sizes and locations)
  • Framing layouts with beam sizes and locations
  • Energy calculations
Starting at
Loading...
What's included?
Plan Set
Select...

Foundation
Select...

Options
Optional Add-Ons
+$0

Loading...
Price Match Guarantee
Cost to Build Report
Still deciding? Calculate the cost to build this house in your area.
Loading...
Customize This Plan
Need to make changes? We will get you a free price quote within 1 to 3 business days.
Cost to Furnish Report
Instant room-by-room estimates for your entire furniture & home decor plan, matched to your budget.
Loading...

Square Footage Breakdown

Total Heated Area

2,817 sq. ft.

1st Floor

2,817 sq. ft.

Porch, Front

60 sq. ft.

Porch, Rear

433 sq. ft.

Covered Patio

101 sq. ft.

Beds/Baths

Bedrooms

4

Full bathrooms

3

Half bathrooms

1

Foundation Type

Standard Foundations

Slab

Exterior Walls

Exterior Walls

2x4

Optional Type(s)

2x6

Dimensions

Width

81' 6"

Depth

91' 4"

Max Ridge Height

27' 6"

Garage

Type

Attached

Area

800 sq. ft.

Count

2 Cars

Entry Location

Courtyard

Ceiling Heights

First Floor

10'

Roof Details

Primary Pitch

12 on 12

Secondary Pitch

4 on 12

Framing Type

Stick

Architectural Style

Contemporary

Plan Collections

Square Footage Breakdown

Total Heated Area

2,817 sq. ft.

1st Floor

2,817 sq. ft.

Porch, Front

60 sq. ft.

Porch, Rear

433 sq. ft.

Covered Patio

101 sq. ft.

Beds/Baths

Bedrooms

4

Full bathrooms

3

Half bathrooms

1

Foundation Type

Standard Foundations

Slab

Exterior Walls

Exterior Walls

2x4

Optional Type(s)

2x6

Dimensions

Width

81' 6"

Depth

91' 4"

Max Ridge Height

27' 6"

Garage

Type

Attached

Area

800 sq. ft.

Count

2 Cars

Entry Location

Courtyard

Ceiling Heights

First Floor

10'

Roof Details

Primary Pitch

12 on 12

Secondary Pitch

4 on 12

Framing Type

Stick
Plan Collections

* Please note that all sale prices and promotions featured on our website are subject to change without prior notice. While we strive to provide accurate and up-to-date information, occasional discrepancies may occur due to factors beyond our control. We encourage you to verify all details, including pricing and availability, before making any purchase. Exclusions or restrictions may apply to specific promotions. We reserve the right to modify or cancel any sale at our discretion. Thank you for your understanding and happy shopping!Let's go back to the top.