LogoLogo TaglineLogo Tagline
Loading...
Plan 710452BTZ

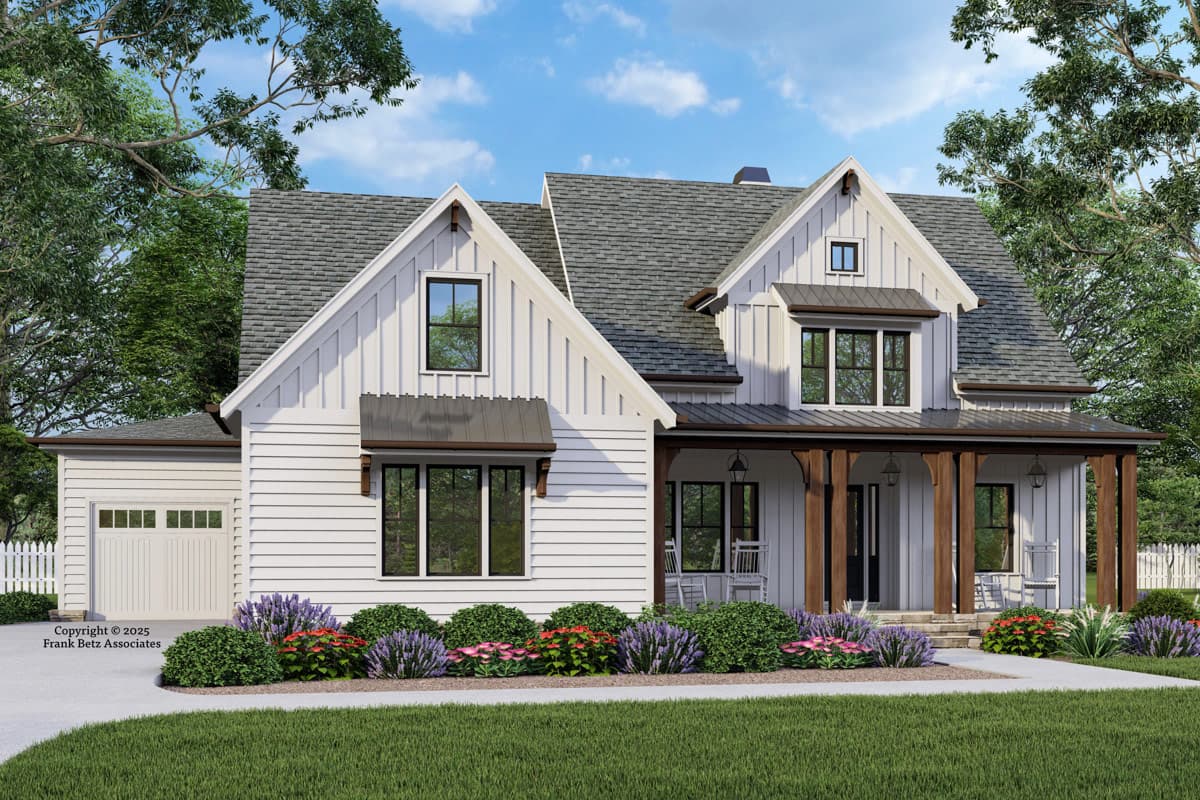
4-Bed Modern Farmhouse House Plan with Main Level Primary Suite

Heated S.F.
3,359
Beds
4
Baths
3.5
Stories
2
Cars
3

Floor Plan

Plan 710452BTZ

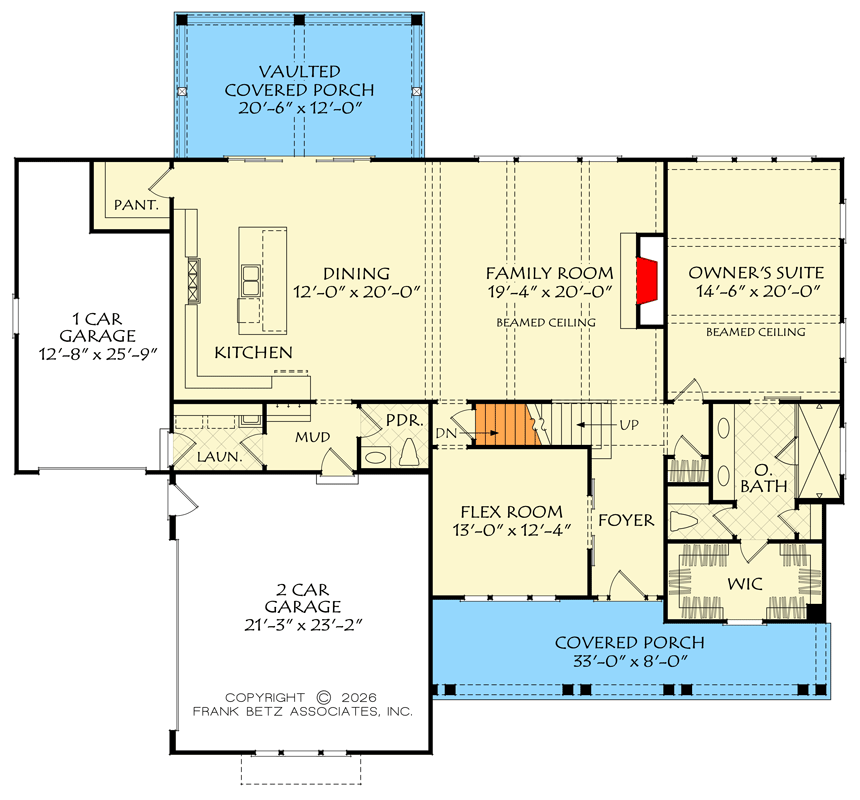
Main Level
Main Level
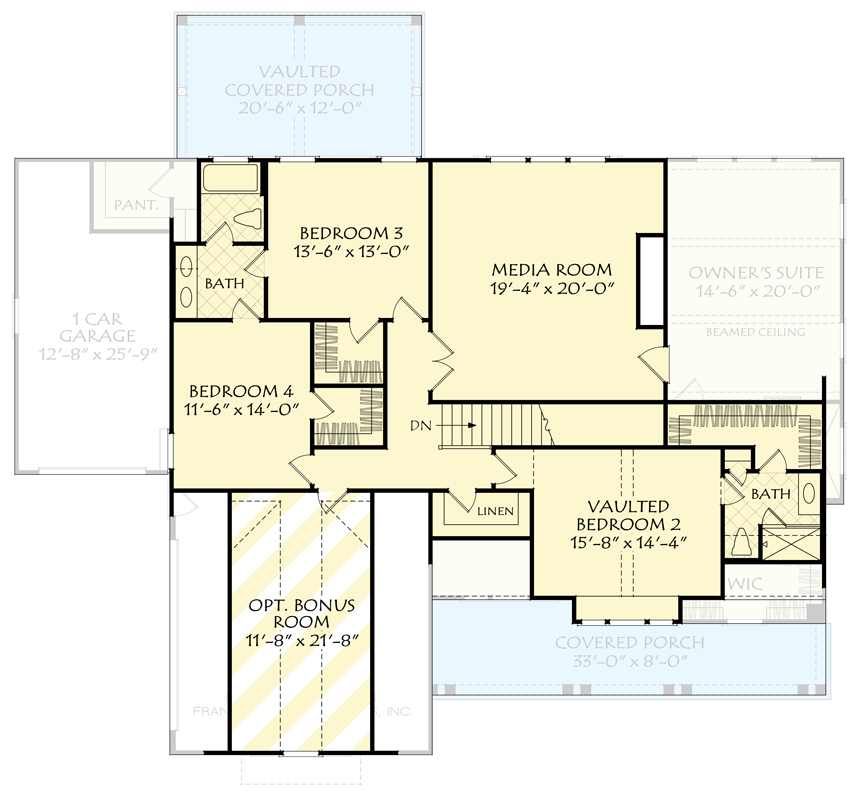
2nd Level
2nd Level

Plan 710452BTZ

M-F 9am-5pm EST |

1-203-761-8500

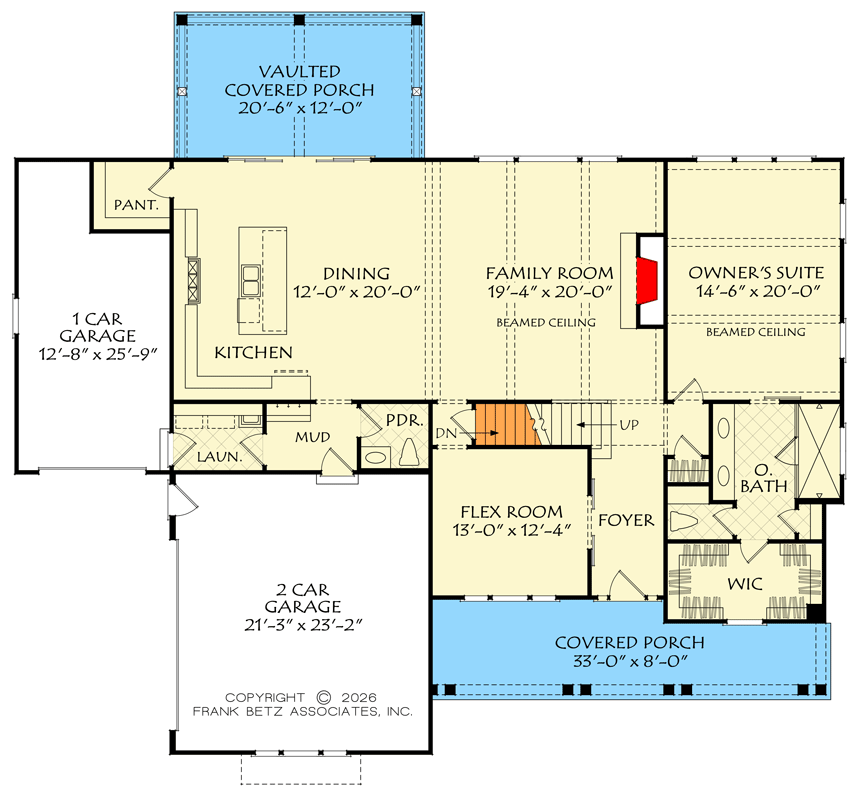
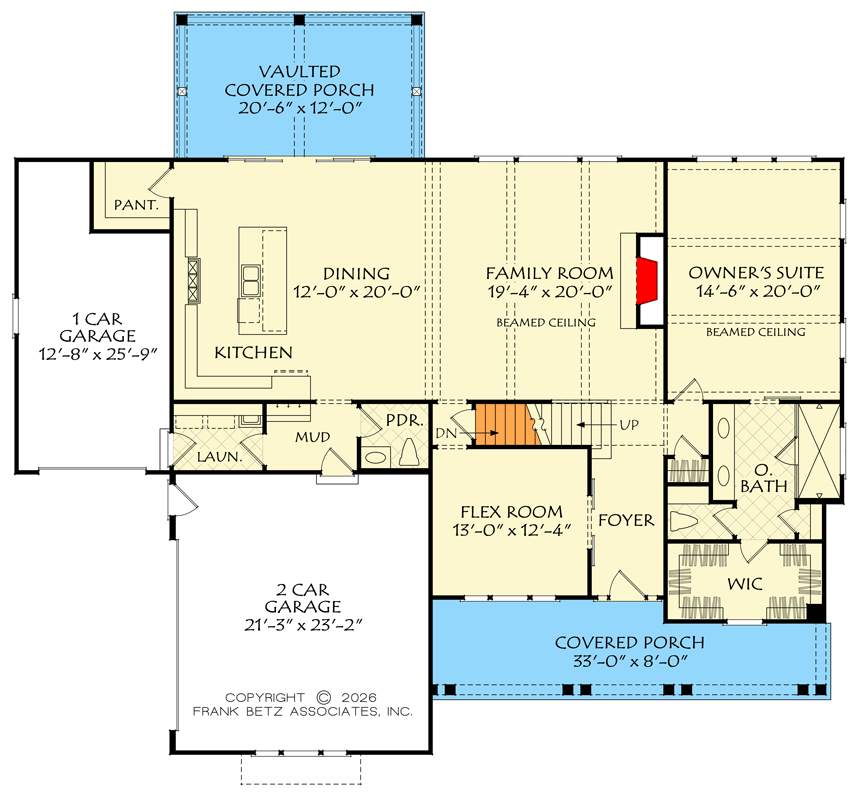
Main Level

Plan 710452BTZ: 4-Bed Modern Farmhouse House Plan with Main Level Primary Suite - Floor Plan - Main Level - Cottage, Modern Farmhouse, New American, Traditional

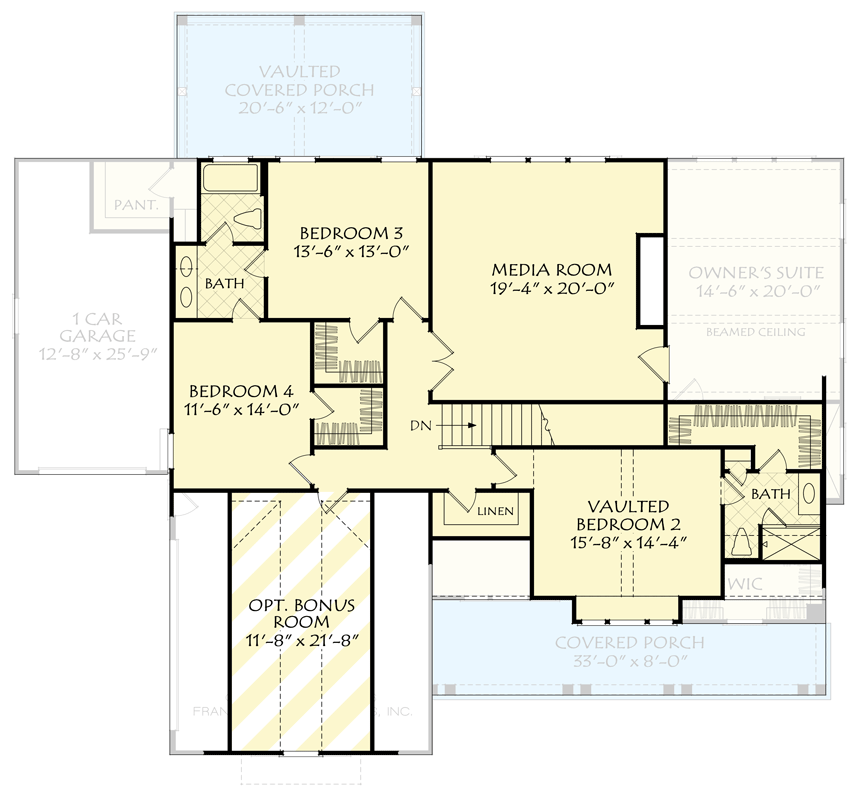
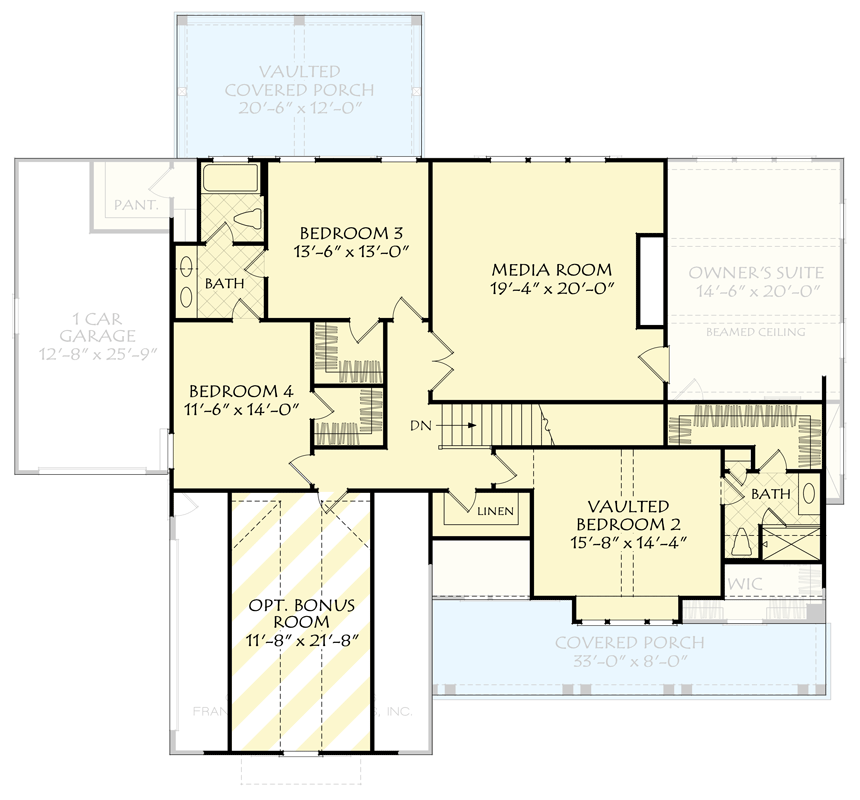
2nd Level

Plan 710452BTZ: 4-Bed Modern Farmhouse House Plan with Main Level Primary Suite - Floor Plan - 2nd Level - Cottage, Modern Farmhouse, New American, Traditional

Plan Details

  • This elegant 3,359 square foot home blends cottage and farmhouse aesthetics, offering four bedrooms, three and a half baths, and a three-car side-entry garage.
  • The welcoming front porch invites you into an airy interior defined by ten-foot ceilings and a thoughtfully planned, light-filled layout.
  • The heart of the home features a seamless flow between the living and kitchen areas, where a large walk-in pantry provides exceptional storage for culinary enthusiasts.
  • A private main-level primary suite serves as a serene retreat, while the remaining bedrooms are positioned to offer comfort and flexibility for family or guests.
  • Upstairs, a dedicated media room provides a cozy space for entertainment, while the expansive unfinished bonus room offers versatile potential for a home office or hobby studio.
  • The design also includes an unfinished basement level, providing ample opportunity for future expansion to suit your evolving lifestyle needs.

What's Included

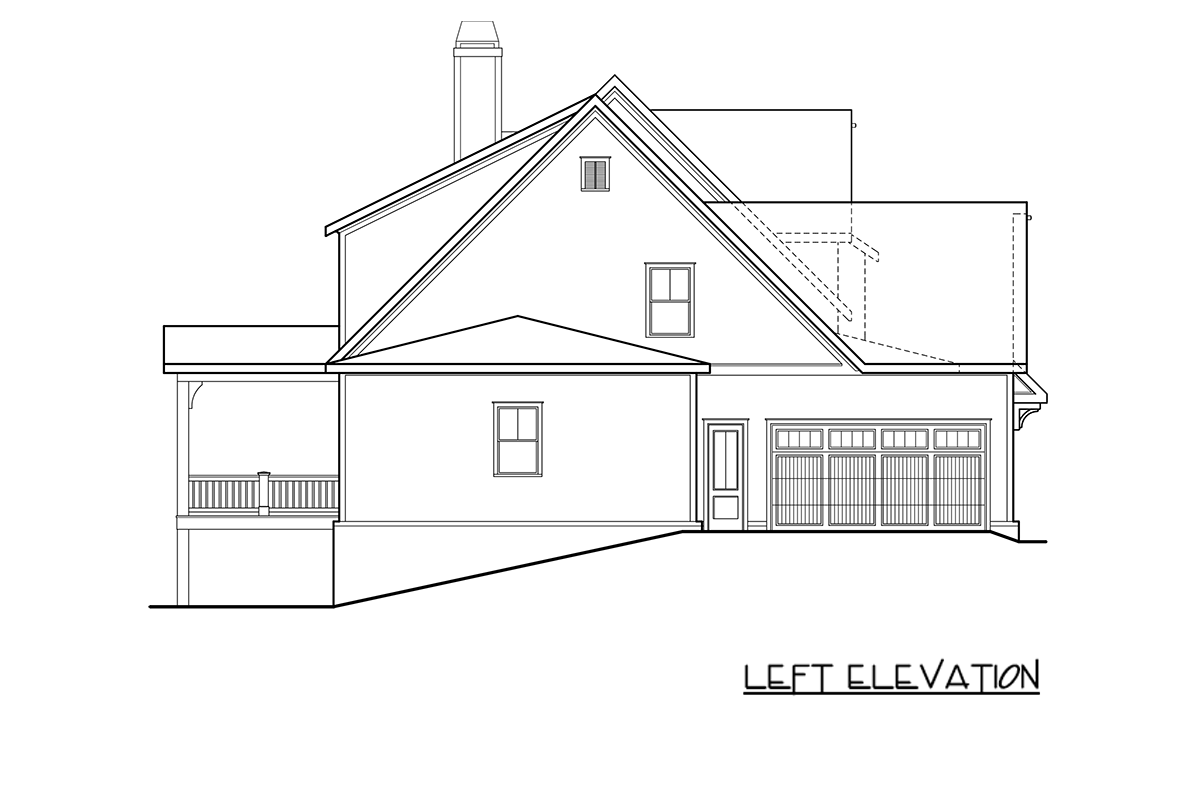
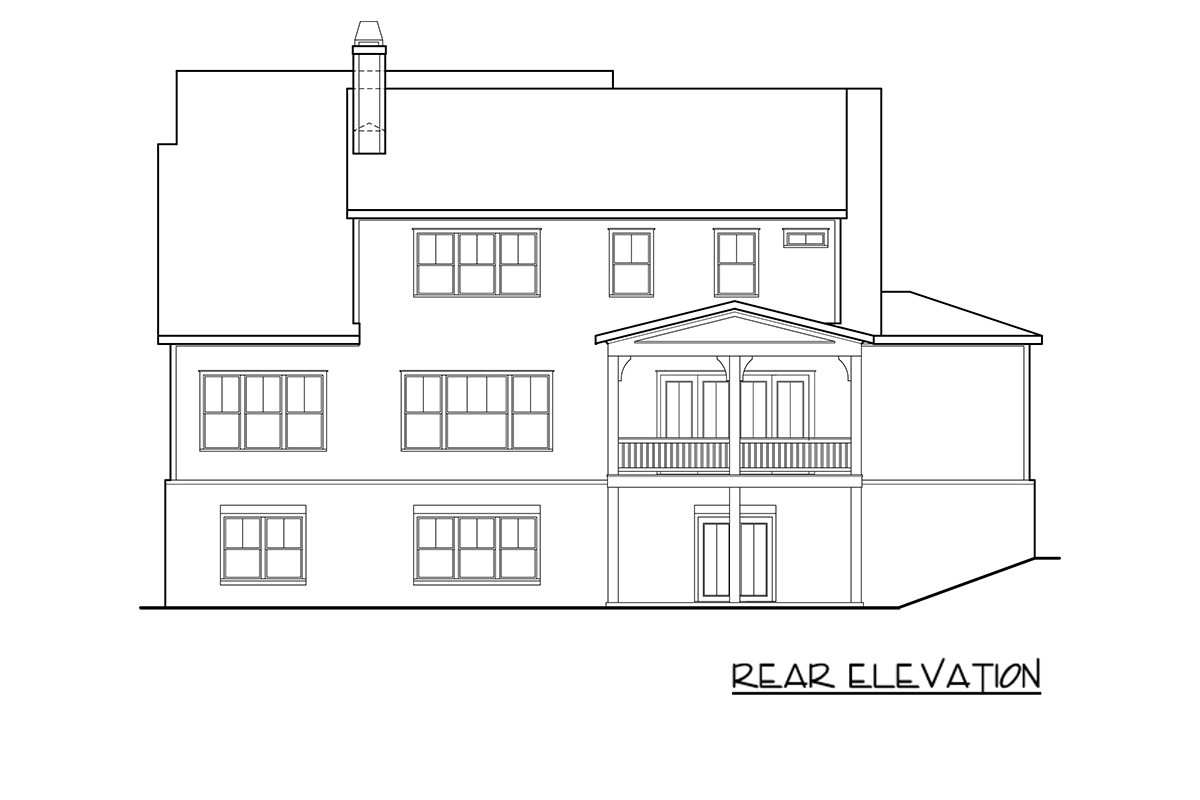
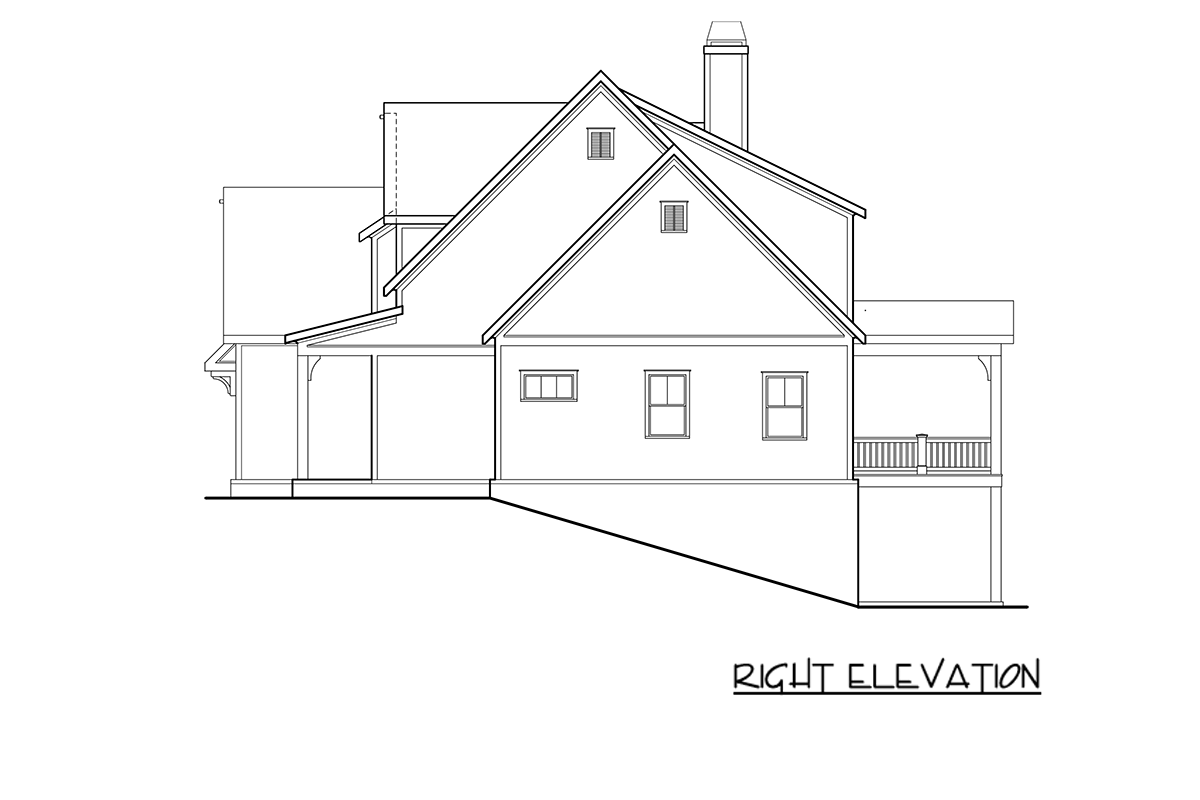
  • Elevations -  at 1/4" or 3/16" and the side and rear elevations at 1/8" scale. The elevations show and note the exterior finished materials of the house. Unless shown otherwise, all foundation options will show walkout basement elevations. 
  • Foundation - every plan is available with a walkout style basement (three masonry walls and one wood framed rear wall with windows and doors).  The basement plans are a 1/4" or 3/16" scale layout of unfinished spaces showing only the necessary 2 x 6 wood framed load bearing walls.  These plans are completed with dimensions, door/window sizes.  Crawlspace and/or slab on grade foundations are available for some plans.  
  • Floor plan - each plan consists of 1/4" or 3/16" scale layouts showing the location of 2 x 4 walls, doors, windows, plumbing fixtures, cabinetry, stairs and decorative ceilings. These plans are complete with dimensions, notes, door/window sizes and a schematic electrical layout.
  • Building sections - Take vertical cuts throughout the house and the stairs showing floor, ceiling and roof height information.
  • Floor framing - if included it shows each floor joist indicating the size, spacing and length.  All beams are sized and labeled.  Each framing plan sheet includes any framing details that are needed (tray details, connections details, etc. All framing is designed using conventional 2 x 10 floor joist or wood I-joist, depending on the span conditions of each home. FRAMING PLANS ARE NOT AVAILABLE for all home so please follow up with us for availability.
  • Ceiling framing - if included, it shows each ceiling joist indicating the size, spacing and length.  All beams are sized and labeled.  All of the joists are counted and coordinated with the material list.  FRAMING PLANS ARE NOT AVAILABLE for all home so please follow up with us for availability.
  • Roof framing - if included, shows each rafter, valley, hip and ridge indicating size, spacing and length.  All beams are sized and labeled.  All of the joists are counted and coordinated with the material list.  FRAMING PLANS ARE NOT AVAILABLE for all home so please follow up with us for availability.
  • Details sheets - shows foundation details, typical wall section and other framing details.  Also included are miscellaneous interior trim and fireplace details that can be used to customize the home. 

What's Not Included

  • Architectural or Engineering Stamp
  • Site Plan
  • Mechanical Drawings (location of heating and air equipment and duct work)
  • Plumbing Drawings (drawings showing the actual plumbing pipe sizes and locations)
  • Energy calculations
  • Windows and Doors Schedules

Loading...

Ready to Get Started?

Select your plan set options before checkout.

Price Match Guarantee
What's included?
Loading...

Modify this Plan

Receive a free modification quote within 3 business days.

Loading...

Start with a Cost Report

Calculate the cost to build & furnish your home.

Loading...

Square Footage Breakdown

Total Heated Area

3,359 sq. ft.

1st Floor

1,920 sq. ft.

2nd Floor

1,439 sq. ft.

Basement Unfinished

1,920 sq. ft.

Bonus

253 sq. ft.

Beds/Baths

Bedrooms

4

Full bathrooms

3

Half bathrooms

1

Foundation Type

Standard Foundations

Walkout

Exterior Walls

Exterior Walls

2x4

Dimensions

Width

69' 6"

Depth

62' 0"

Max Ridge Height

32' 8"

Garage

Type

Standard

Area

514 sq. ft.

Count

3 Cars

Entry Location

Side

Ceiling Heights

First Floor

10'

Second Floor

9'

Roof Details

Primary Pitch

12 on 12

Framing Type

Stick
Architectural Style

Cottage

Square Footage Breakdown

Total Heated Area

3,359 sq. ft.

1st Floor

1,920 sq. ft.

2nd Floor

1,439 sq. ft.

Basement Unfinished

1,920 sq. ft.

Bonus

253 sq. ft.

Beds/Baths

Bedrooms

4

Full bathrooms

3

Half bathrooms

1

Foundation Type

Standard Foundations

Walkout

Exterior Walls

Exterior Walls

2x4

Dimensions

Width

69' 6"

Depth

62' 0"

Max Ridge Height

32' 8"

Garage

Type

Standard

Area

514 sq. ft.

Count

3 Cars

Entry Location

Side

Ceiling Heights

First Floor

10'

Second Floor

9'

Roof Details

Primary Pitch

12 on 12

Framing Type

Stick
* Please note that all sale prices and promotions featured on our website are subject to change without prior notice. While we strive to provide accurate and up-to-date information, occasional discrepancies may occur due to factors beyond our control. We encourage you to verify all details, including pricing and availability, before making any purchase. Exclusions or restrictions may apply to specific promotions. We reserve the right to modify or cancel any sale at our discretion. Thank you for your understanding and happy shopping!Let's go back to the top.