LogoLogo TaglineLogo Tagline
Loading...
Plan 530113KTE

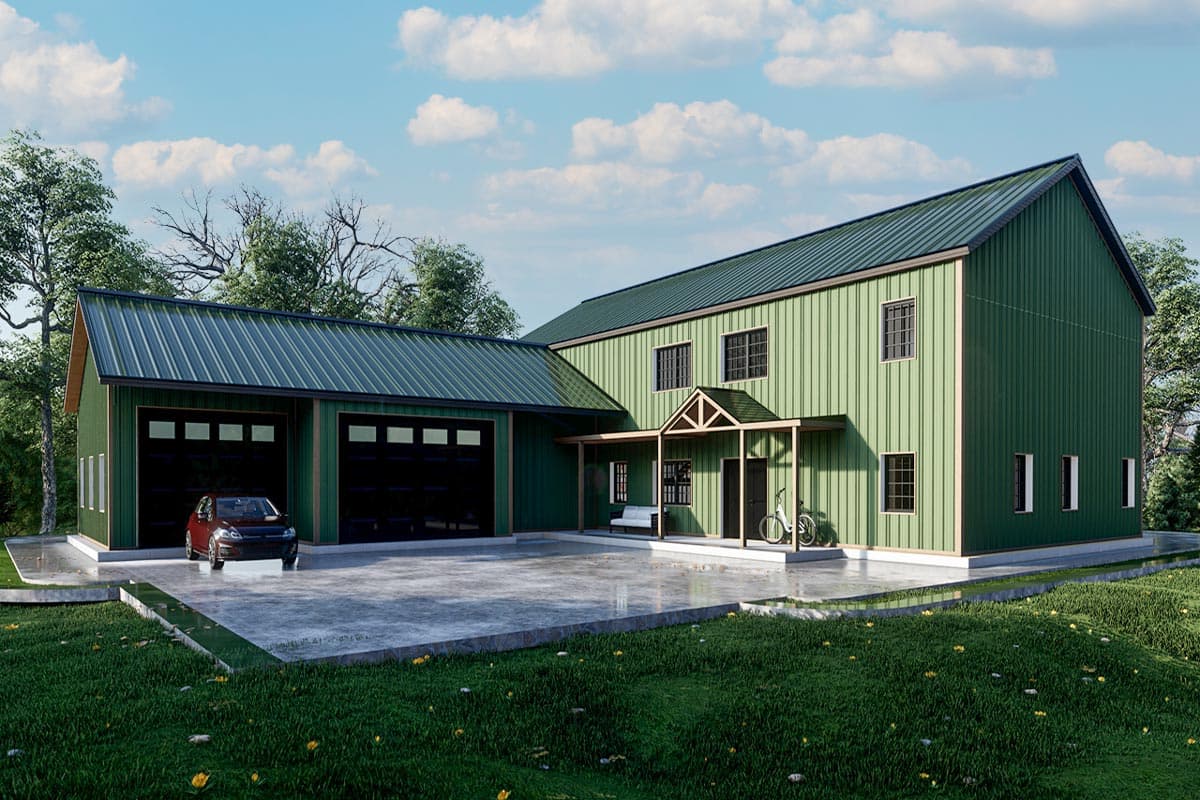
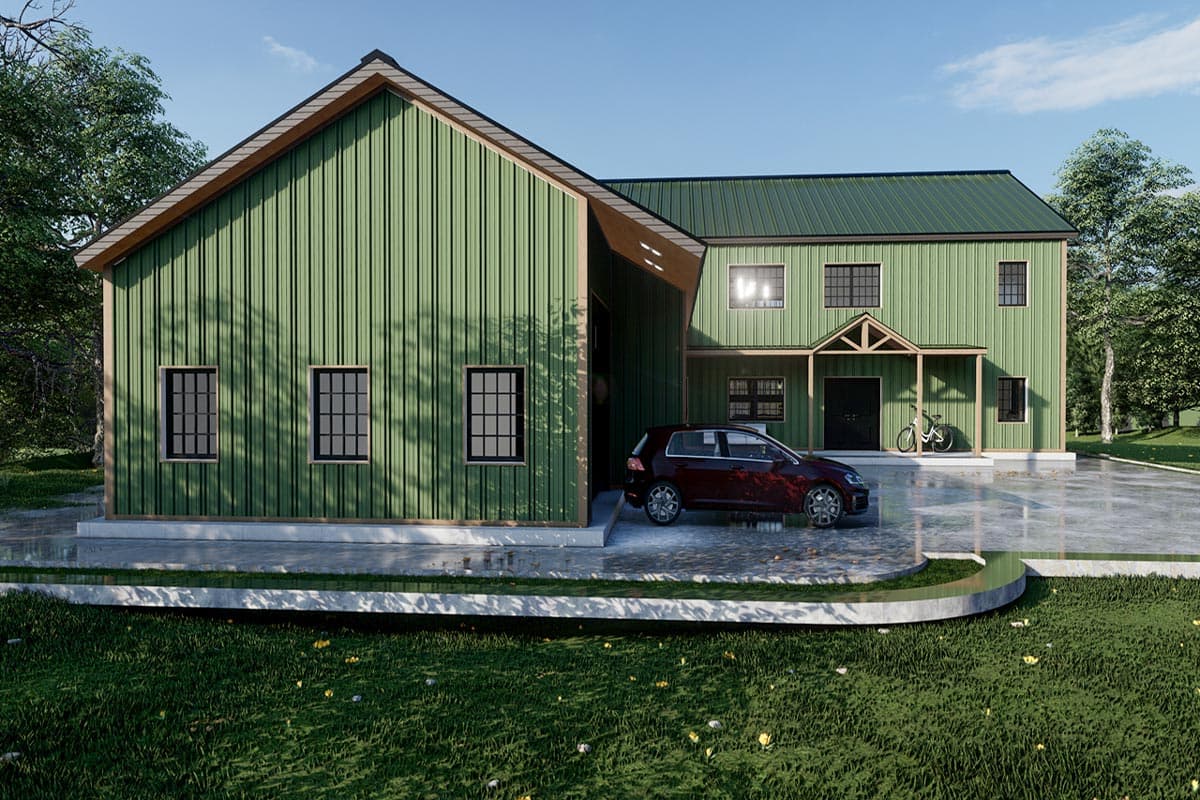
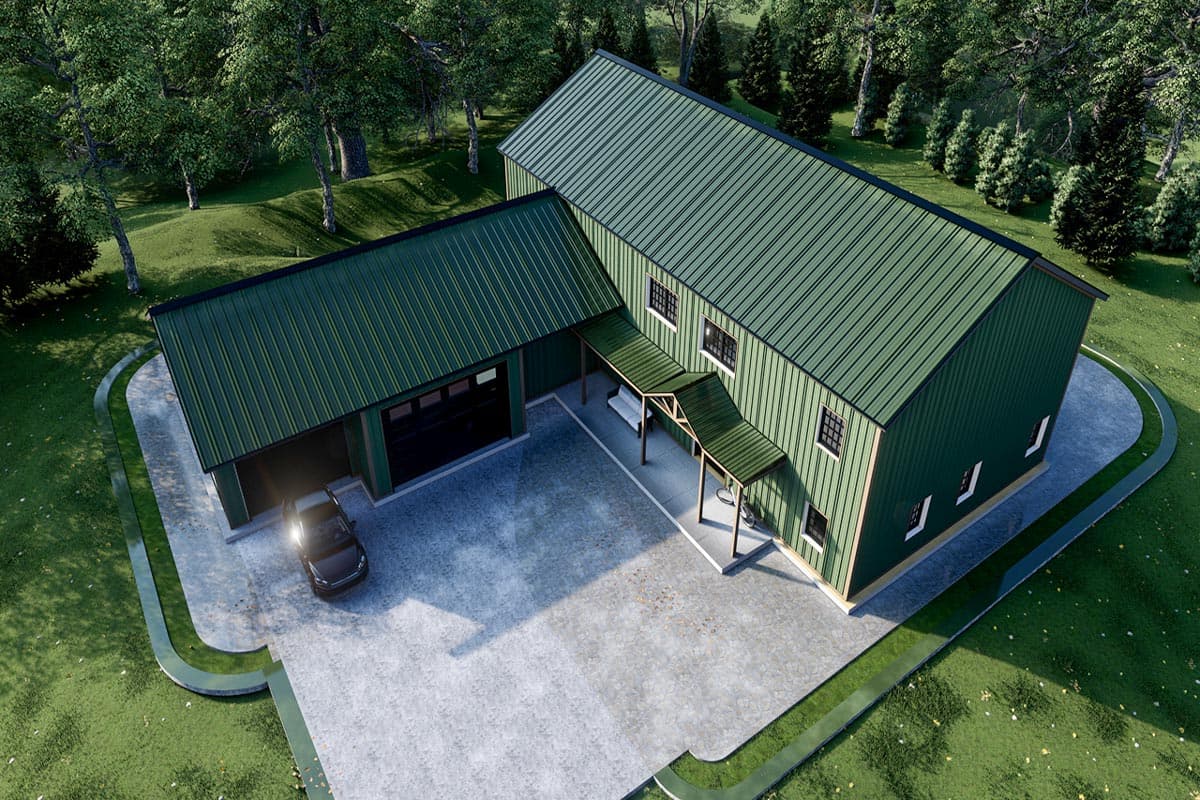
4-Bed Traditional Barndominium PEMB House Plan - 4475 Sq Ft

Heated S.F.
4,475
Beds
4
Baths
2.5
Stories
2
Cars
3

Floor Plan

Plan 530113KTE

Main Level
Main Level
2nd Floor
2nd Floor
2nd Floor - Living Area
Main Level - Living Area

Plan 530113KTE

M-F 9am-5pm EST |

1-203-761-8500

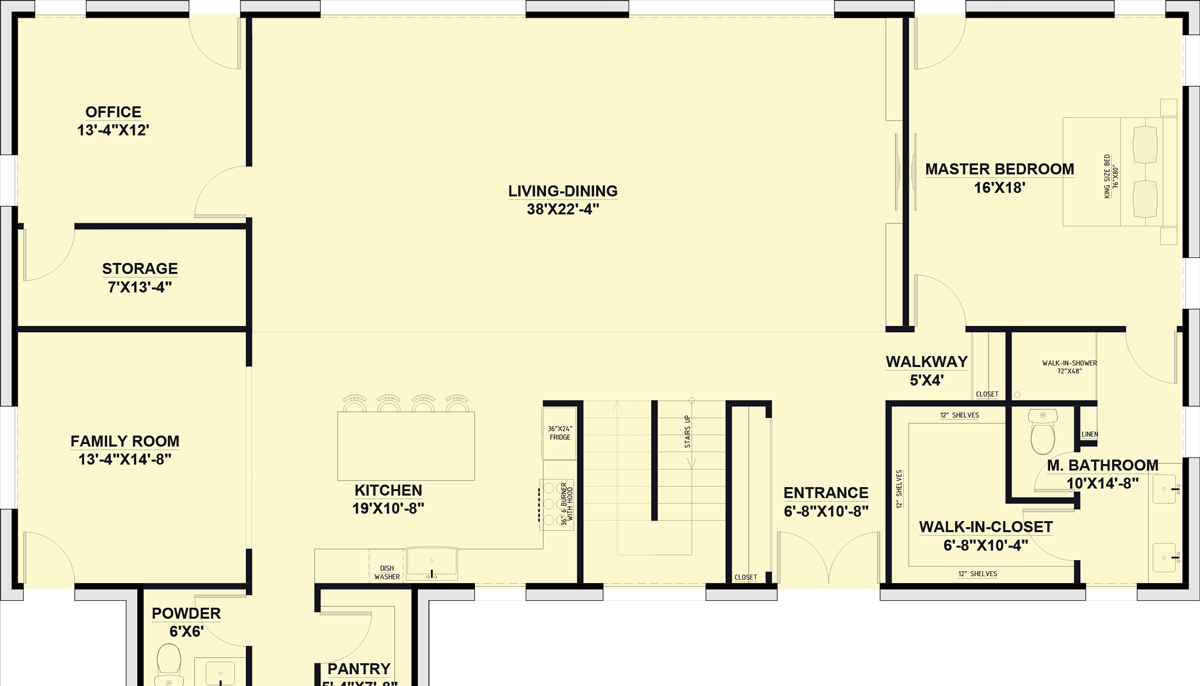
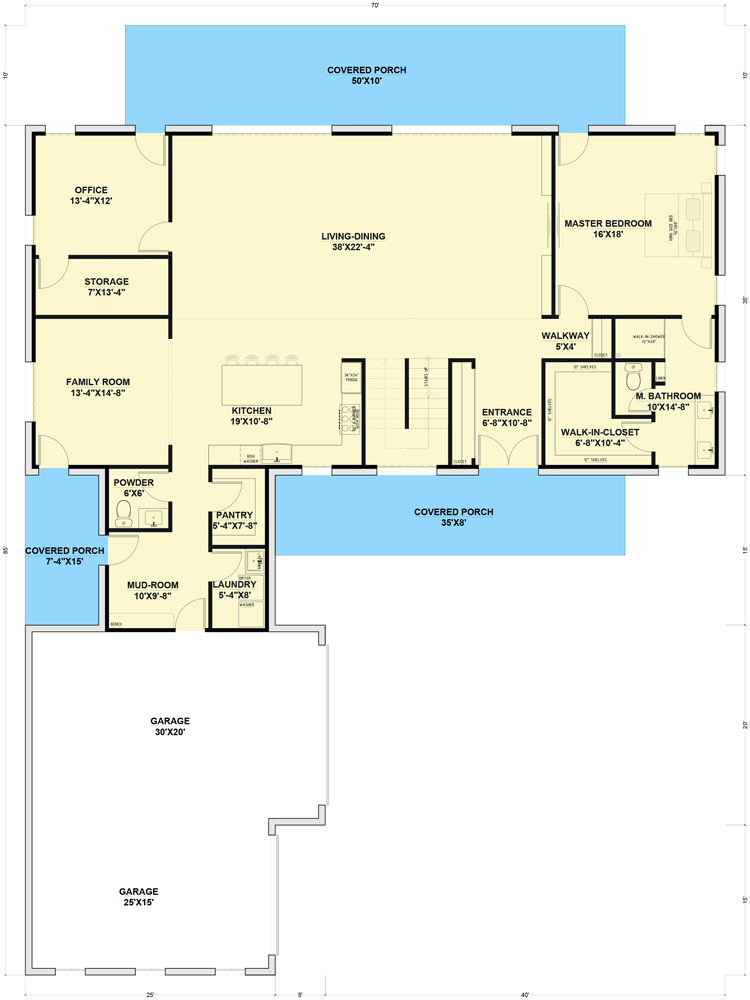
Main Level

Plan 530113KTE: 4-Bed Traditional Barndominium PEMB House Plan - 4475 Sq Ft  - Floor Plan - Main Level - Barndominium, Country, Traditional

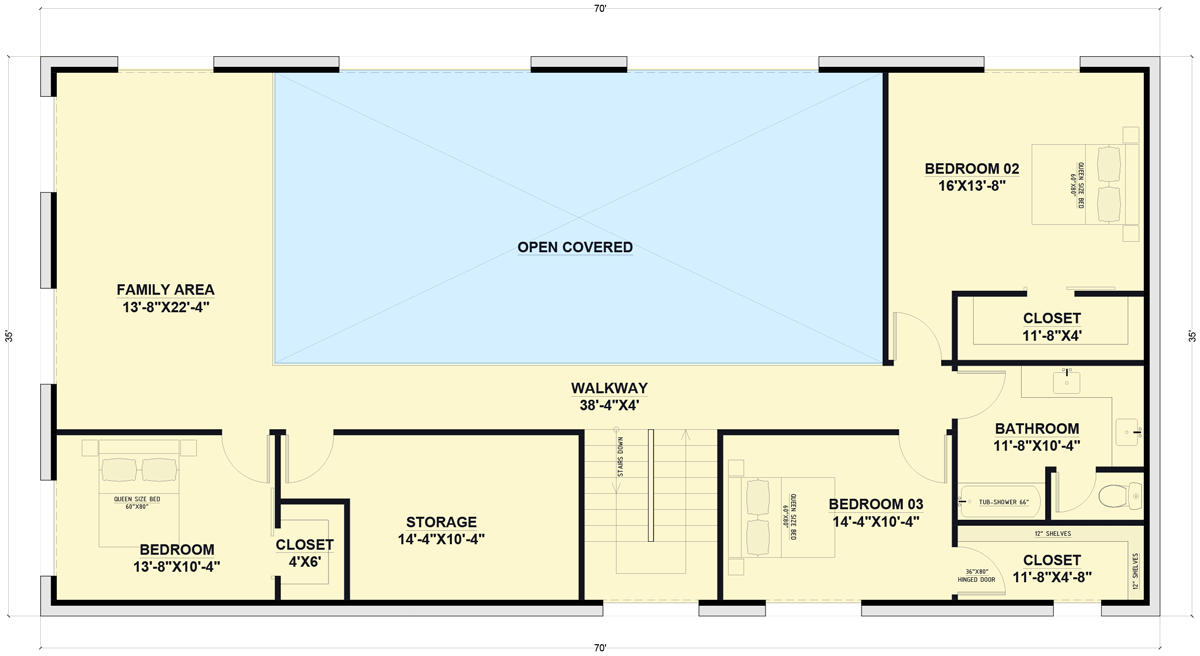
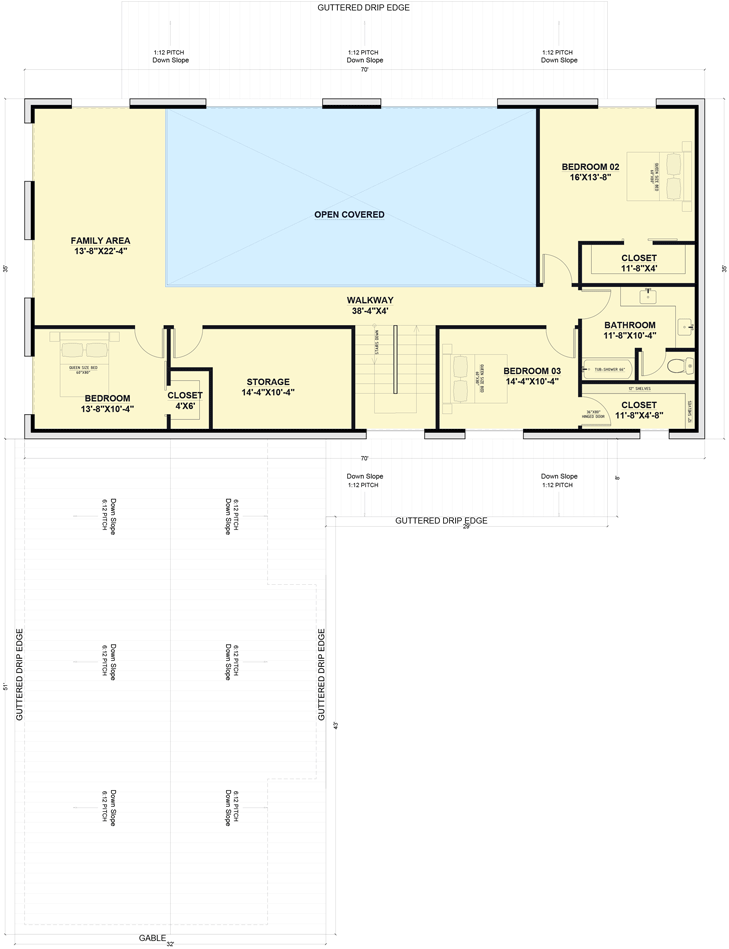
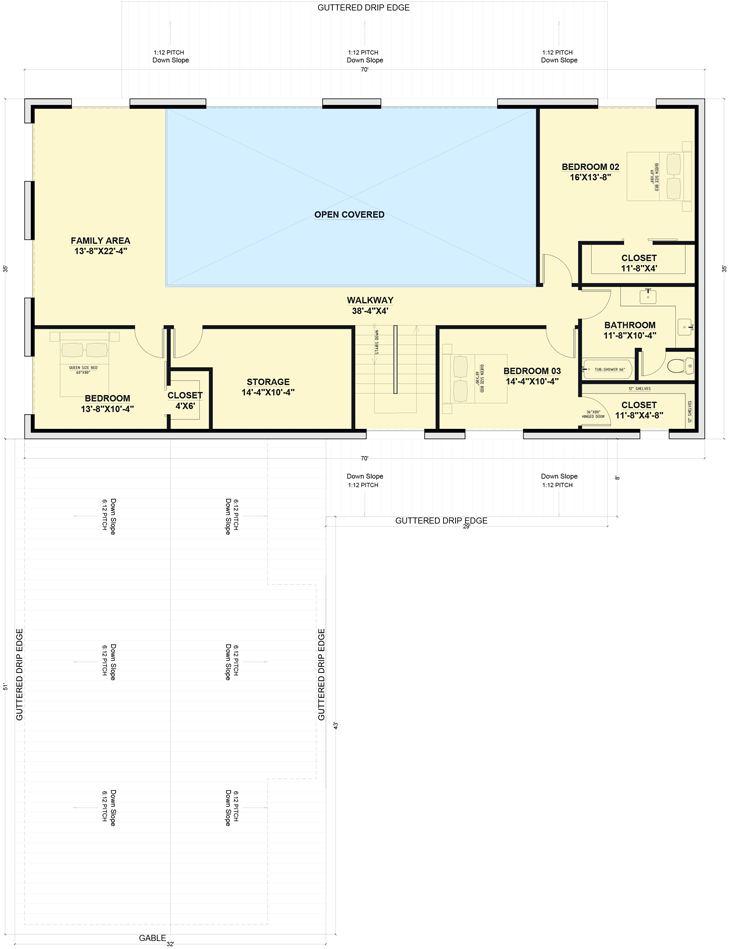
2nd Floor

Plan 530113KTE: 4-Bed Traditional Barndominium PEMB House Plan - 4475 Sq Ft  - Floor Plan - 2nd Floor - Barndominium, Country, Traditional

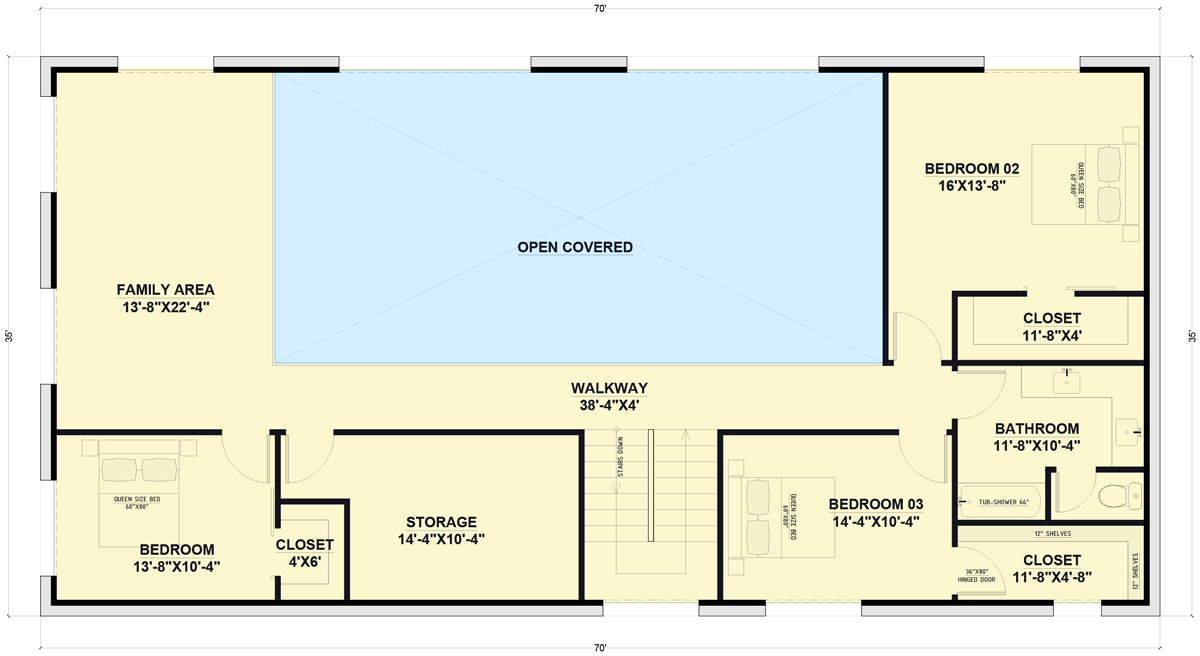
2nd Floor - Living Area

Plan 530113KTE: 4-Bed Traditional Barndominium PEMB House Plan - 4475 Sq Ft  - Floor Plan - 2nd Floor - Living Area - Barndominium, Country, Traditional

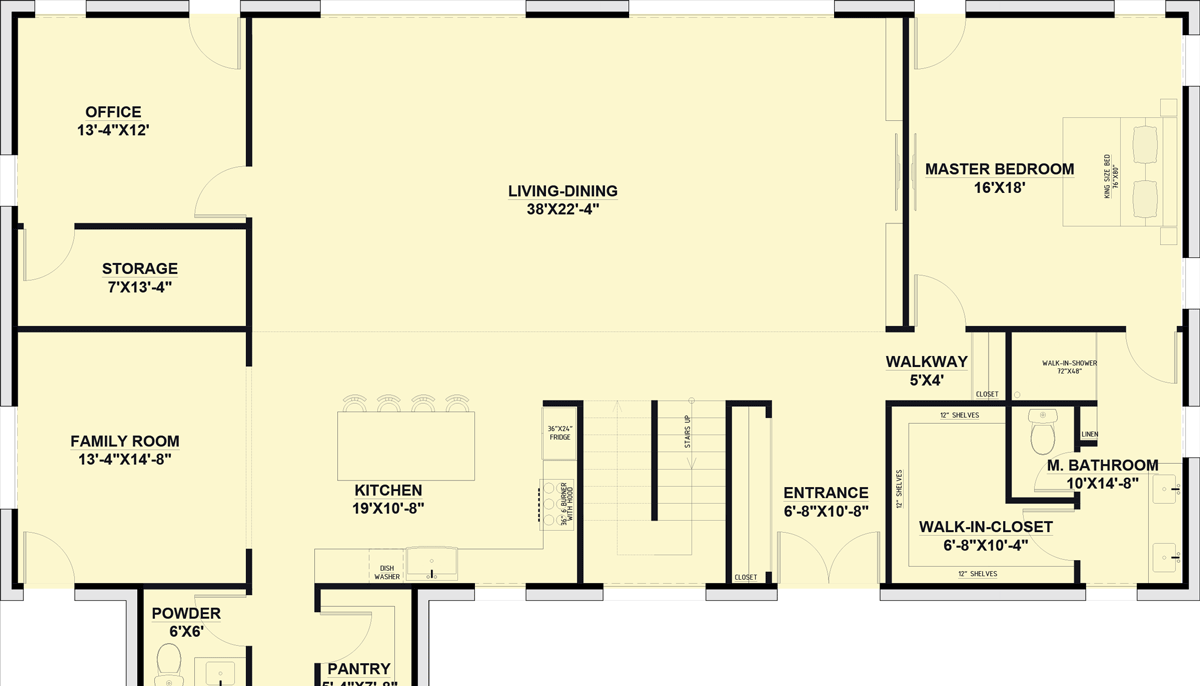
Main Level - Living Area

Plan 530113KTE: 4-Bed Traditional Barndominium PEMB House Plan - 4475 Sq Ft  - Floor Plan - Main Level - Living Area - Barndominium, Country, Traditional

Plan Details

  • This house plan is a traditional-style two-story barndominium that offers an expansive 4,475 square feet of living space, perfectly designed for modern family life. With a 975 square foot three-bay garage and 890 square feet of porch area, this house combines classic appeal with versatile functionality, making it an ideal home for those who appreciate both style and substance.
  • This 4-bedroom, 2.5-bath home features an open floor plan that seamlessly connects the massive living and dining areas, creating a perfect space for entertaining or family gatherings. The well-appointed kitchen includes a large island, ample counter space, a 6-burner stove, and a walk-in pantry, catering to all your culinary needs. Just off the kitchen, a separate family room offers a cozy spot for relaxation, while an office with a large storage closet provides a quiet place to work or study.
  • The primary bedroom is a luxurious retreat on the main floor, featuring access to the exterior back porch, a huge walk-in closet, and a spacious bathroom with a double vanity, private toilet, and a walk-in shower. The large mudroom, conveniently located off the attached garage, connects to the laundry room and the back covered porch, ensuring practical and easy access to essential spaces.
  • Upstairs, this house continues to impress with three additional bedrooms, each with its own walk-in closet, providing plenty of storage and personal space for everyone. An expansive family/game/media space on the second floor offers endless possibilities for entertainment and relaxation. Additionally, a second huge storage or bonus room upstairs can be tailored to suit your needs, whether as extra storage, a hobby room, or a guest space.
  • This house combines traditional barndominium style with thoughtful design, making it a perfect choice for families seeking a spacious and versatile home. Whether hosting gatherings, working from home, or enjoying quiet family moments, this house provides the ideal setting with its blend of classic charm and modern amenities.
  • Please Note: This plan is designed as a PEMB (Pre-Engineered Metal Building) with bolt-up steel framing combined with 2x4 wood interior framing. To receive the conventional wood 2x6 framing version of this plan, please select the “convert to 2x6 ext. walls” in the options dropdown to order the conventional 2x6 wood framing version of this plan.

What's Included

  • Cover Sheet
  • Roof Plan
  • Floor Plan
  • Exterior Elevations
  • Internal Sections
  • Internal Dimensions
  • Electrical Plan
  • Foundation Plan & Details

What's Not Included

  • Architectural or Engineering Stamp
  • Site Plan
  • Mechanical Drawings (location of heating and air equipment and duct work)
  • Plumbing Drawings (drawings showing the actual plumbing pipe sizes and locations)
  • Framing layouts with beam sizes and locations
  • Energy calculations
Starting at
Loading...
What's included?
Plan Set
Select...

Foundation
Select...

Options
Optional Add-Ons
+$0

Loading...
Price Match Guarantee
Cost to Build Report
Still deciding? Calculate the cost to build this house in your area.
Loading...
Customize This Plan
Need to make changes? We will get you a free price quote within 1 to 3 business days.
Cost to Furnish Report
Instant room-by-room estimates for your entire furniture & home decor plan, matched to your budget.
Loading...

Square Footage Breakdown

Total Heated Area

4,475 sq. ft.

1st Floor

2,560 sq. ft.

2nd Floor

1,915 sq. ft.

Porch, Combined

890 sq. ft.

Beds/Baths

Bedrooms

4

Full bathrooms

2

Half bathrooms

1

Foundation Type

Standard Foundations

Slab

Exterior Walls

Exterior Walls

Metal or PEMB

Optional Type(s)

2x6

Dimensions

Width

70' 0"

Depth

88' 0"

Max Ridge Height

28' 9"

Garage

Type

Attached

Area

975 sq. ft.

Count

3 Cars

Entry Location

Courtyard

Ceiling Heights

First Floor

9'

Roof Details

Primary Pitch

6 on 12

Framing Type

Steel
Architectural Style

Barndominium

Square Footage Breakdown

Total Heated Area

4,475 sq. ft.

1st Floor

2,560 sq. ft.

2nd Floor

1,915 sq. ft.

Porch, Combined

890 sq. ft.

Beds/Baths

Bedrooms

4

Full bathrooms

2

Half bathrooms

1

Foundation Type

Standard Foundations

Slab

Exterior Walls

Exterior Walls

Metal or PEMB

Optional Type(s)

2x6

Dimensions

Width

70' 0"

Depth

88' 0"

Max Ridge Height

28' 9"

Garage

Type

Attached

Area

975 sq. ft.

Count

3 Cars

Entry Location

Courtyard

Ceiling Heights

First Floor

9'

Roof Details

Primary Pitch

6 on 12

Framing Type

Steel
* Please note that all sale prices and promotions featured on our website are subject to change without prior notice. While we strive to provide accurate and up-to-date information, occasional discrepancies may occur due to factors beyond our control. We encourage you to verify all details, including pricing and availability, before making any purchase. Exclusions or restrictions may apply to specific promotions. We reserve the right to modify or cancel any sale at our discretion. Thank you for your understanding and happy shopping!Let's go back to the top.