Menu
Favorites
All Plans
Cart
Help
Modification Request for Plan 405079FDC
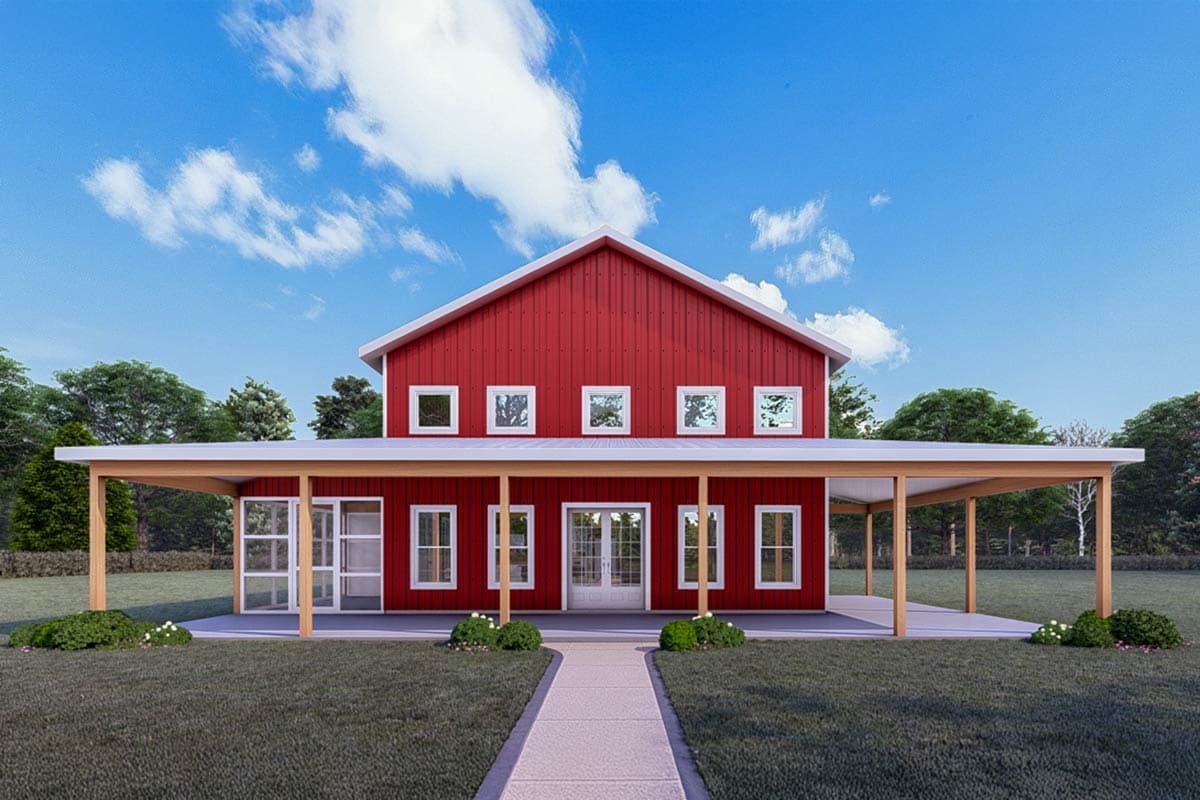
4-Bedroom Barndominium House Plan with Vaulted Great Room and Wrap-Around Porch
Hide
405079FDC
Plan Number
2,946
Sq. Ft.
4
Bed
3.5
Bath
2
Story
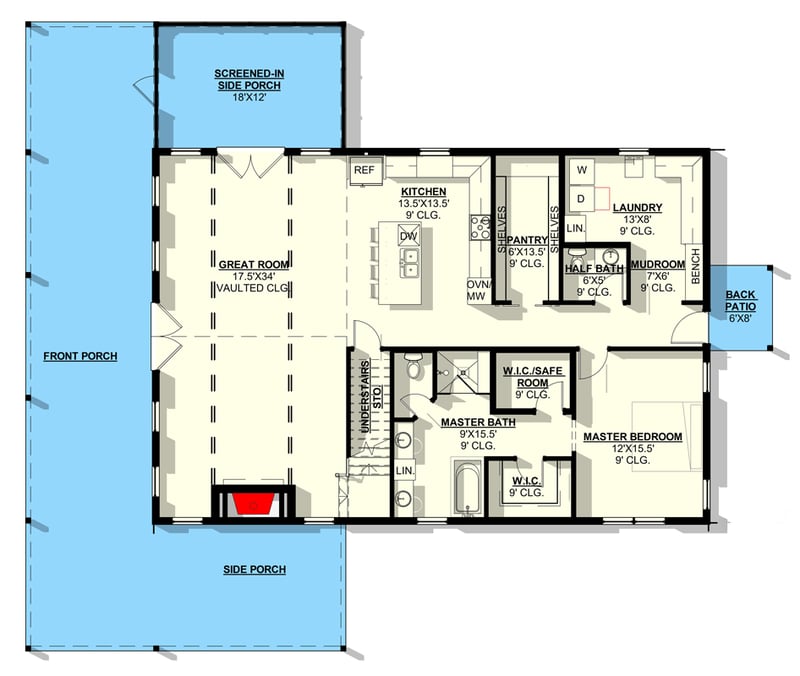
Main Level
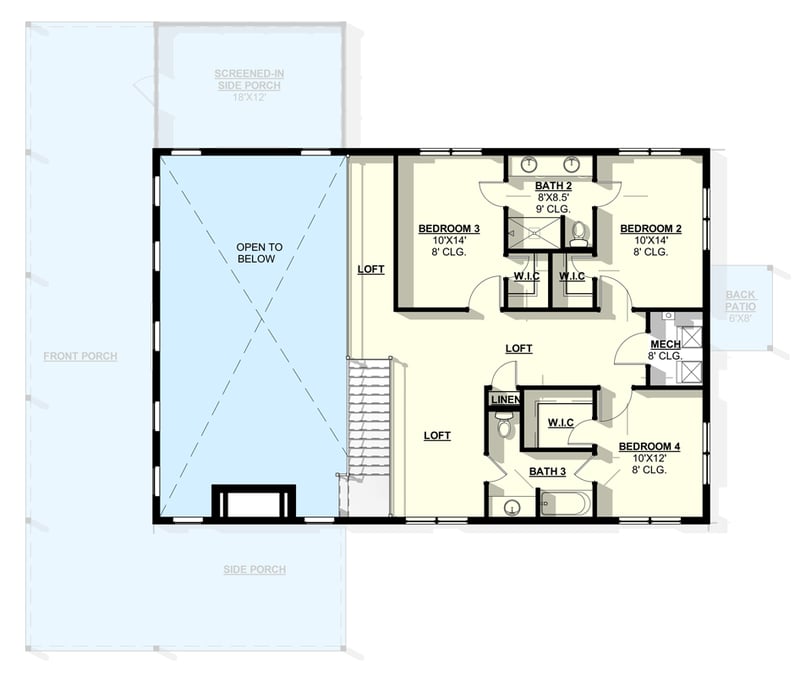
2nd Floor
View Plan Details
Total Heated Area
2,946 sq. ft.
1st Floor
1,820 sq. ft.
1,126 sq. ft.
Porch, Front
1,158 sq. ft.
Covered Patio
48 sq. ft.
Bedrooms
Full bathrooms
3
Half bathrooms
1
Standard Foundations
Monolithic Slab, Post/Beam, Post Frame, Slab
Exterior Walls
2x6
Width
52' 0"
Depth
35' 0"
First Floor
9'
Second Floor
8'
Room
Ceiling Type
Height
Great Room
Vaulted
0' 0''
Barndominium
Farmhouse
Bedrooms - Split
Breakfast Nook
Jack & Jill Bath
Laundry - Main Level
Loft
Master Suite - 1st Floor
Mudroom
Safe Room
Two Story Great Room
Walk-in Pantry
Wraparound Porch