LogoLogo TaglineLogo Tagline
Loading...
Plan 871900JEN

Accessible Cottage Ranch Home Plan with Split Bedroom Layout and Covered Front & Rear Porches

Heated S.F.
2,166
Beds
2 - 3
Baths
2
Stories
1
Cars
2

Floor Plan

Plan 871900JEN

Floor Plan 1

Plan 871900JEN

M-F 9am-5pm EST |

1-203-761-8500

Plan 871900JEN: Accessible Cottage Ranch Home Plan with Split Bedroom Layout and Covered Front & Rear Porches - Floor Plan -  - Cottage, Country, Farmhouse, Ranch

Plan Details

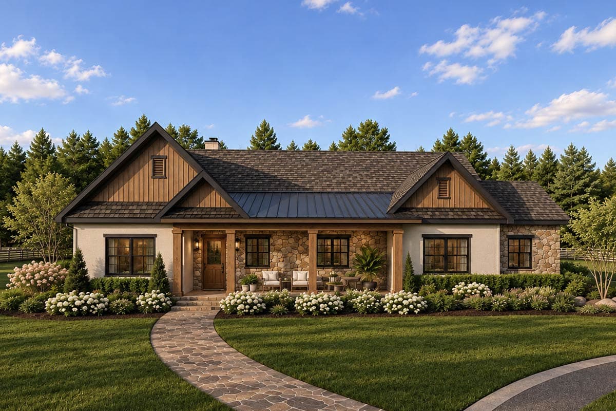
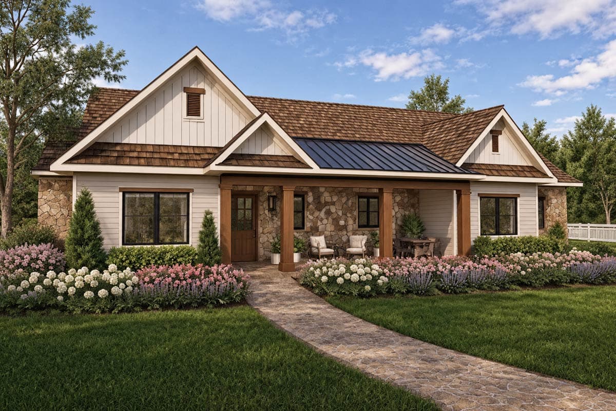
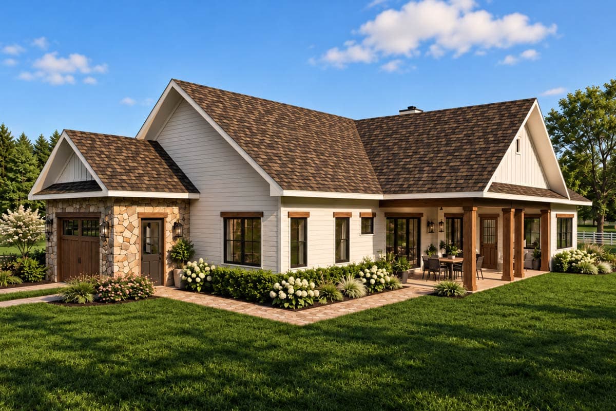
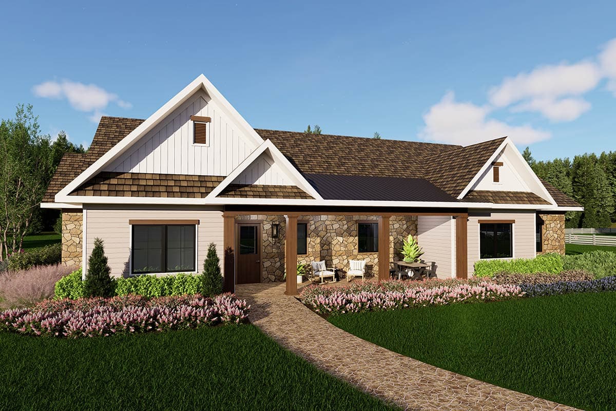
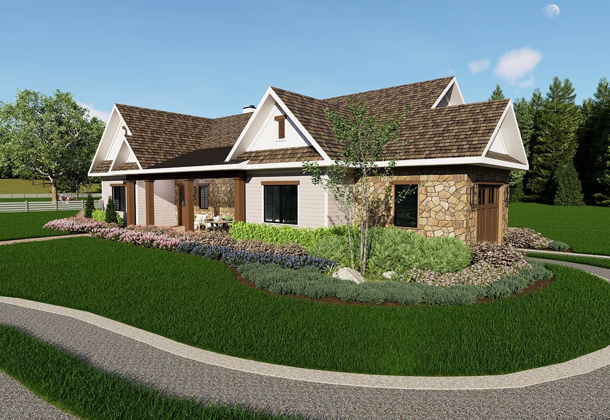
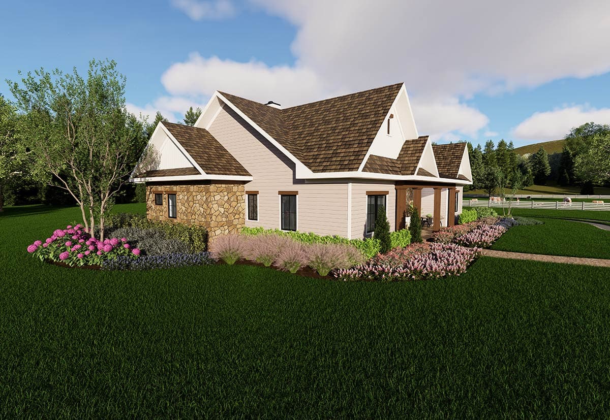
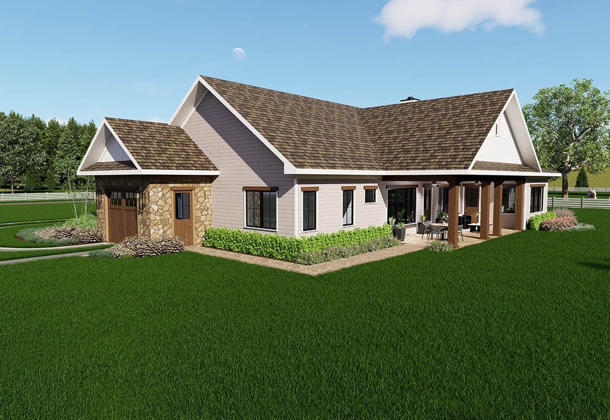
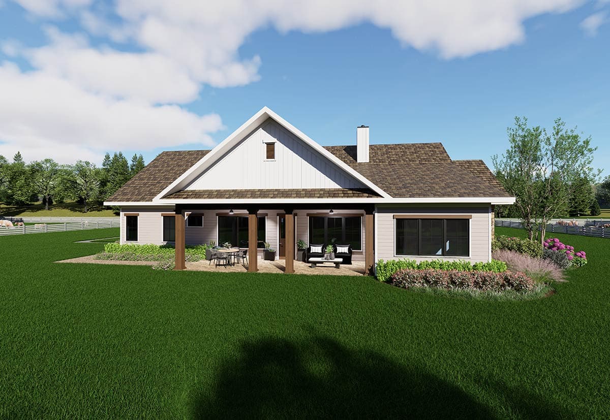
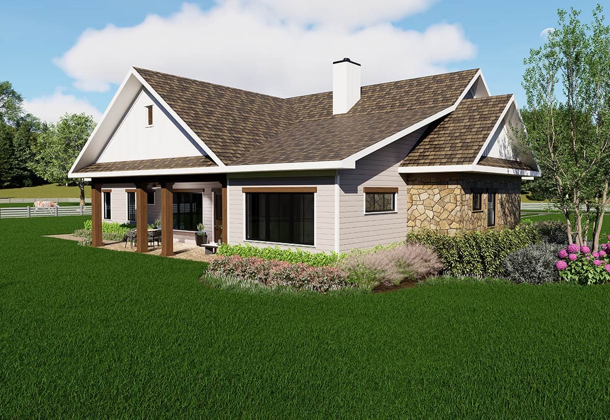
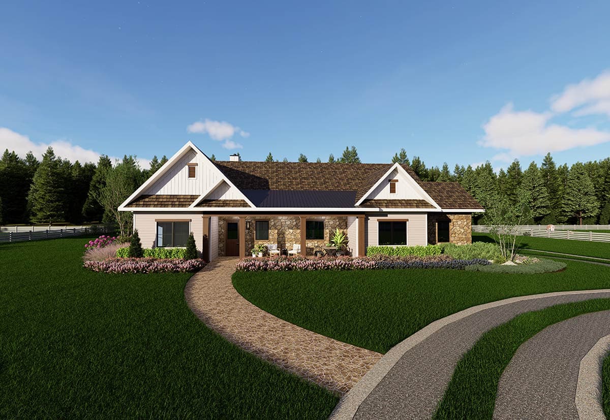
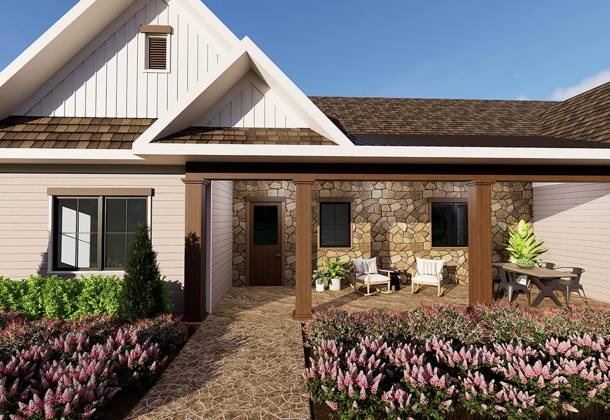
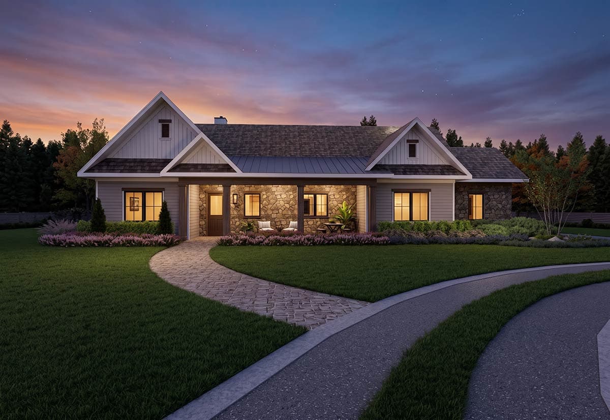
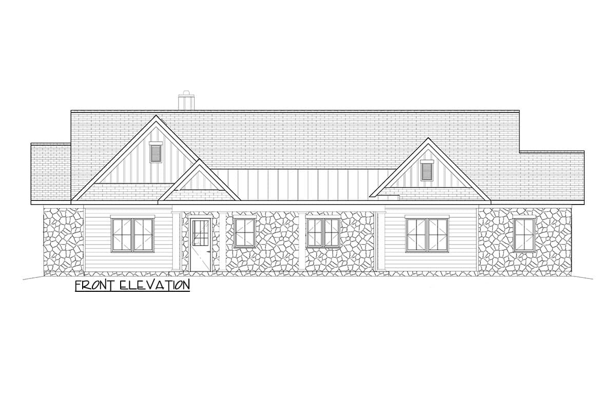
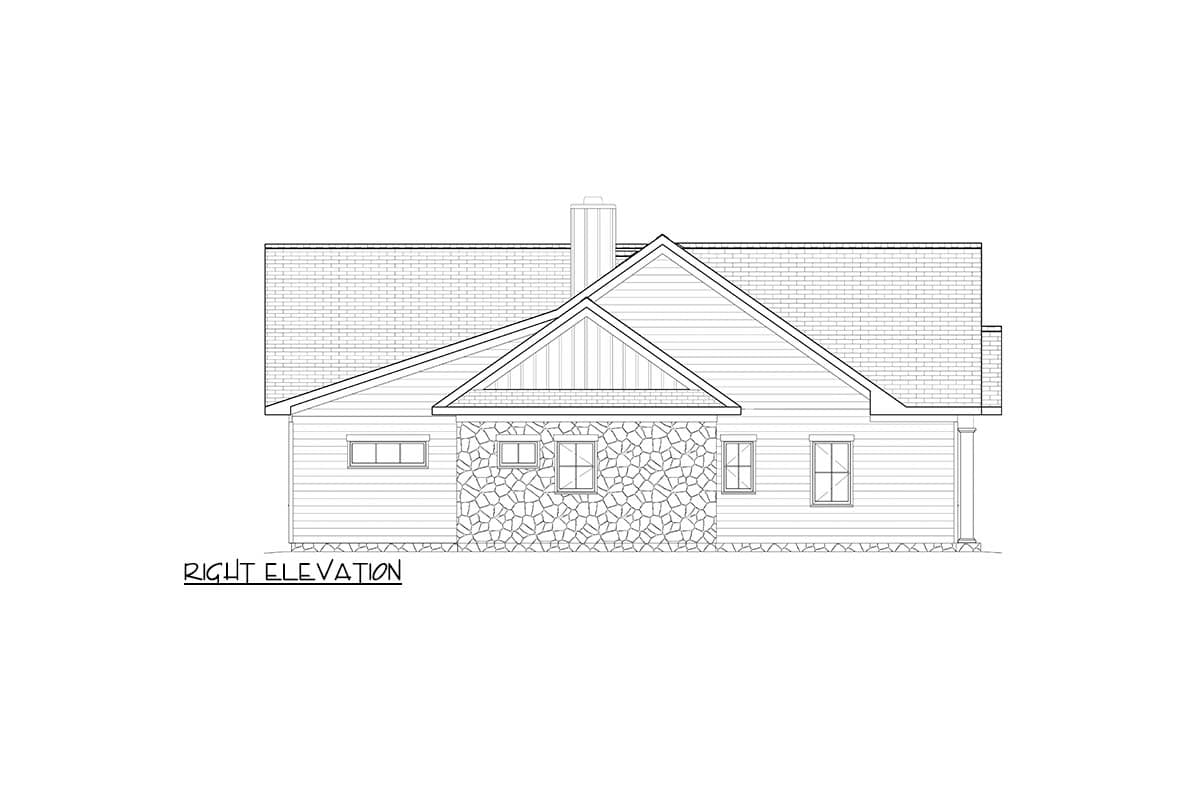
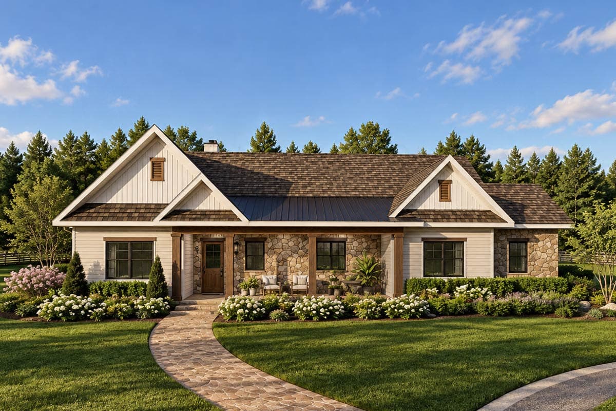
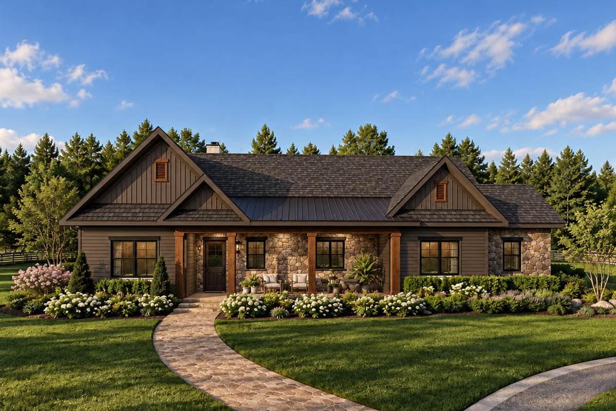
  • Designed for single-level living, this Accessible Cottage Ranch plan presents a warm, welcoming exterior with stone accents, board-and-batten gables, and covered porches at both the front entry and rear of the home. 
  • With zero-stair entry and zero stairs throughout, This Cottage Ranch is built for ease of living at every stage of life - welcoming to growing families, aging-in-place homeowners, and anyone who values accessible, barrier-free design without sacrificing style.
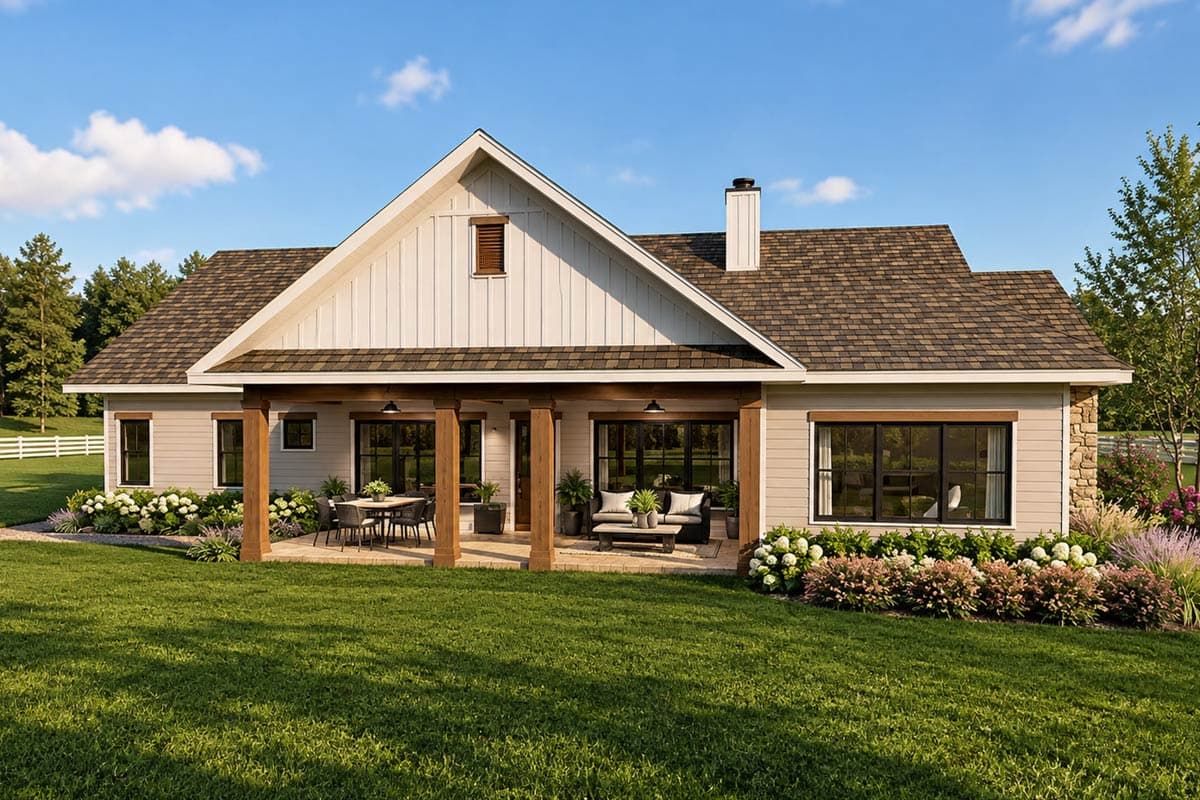
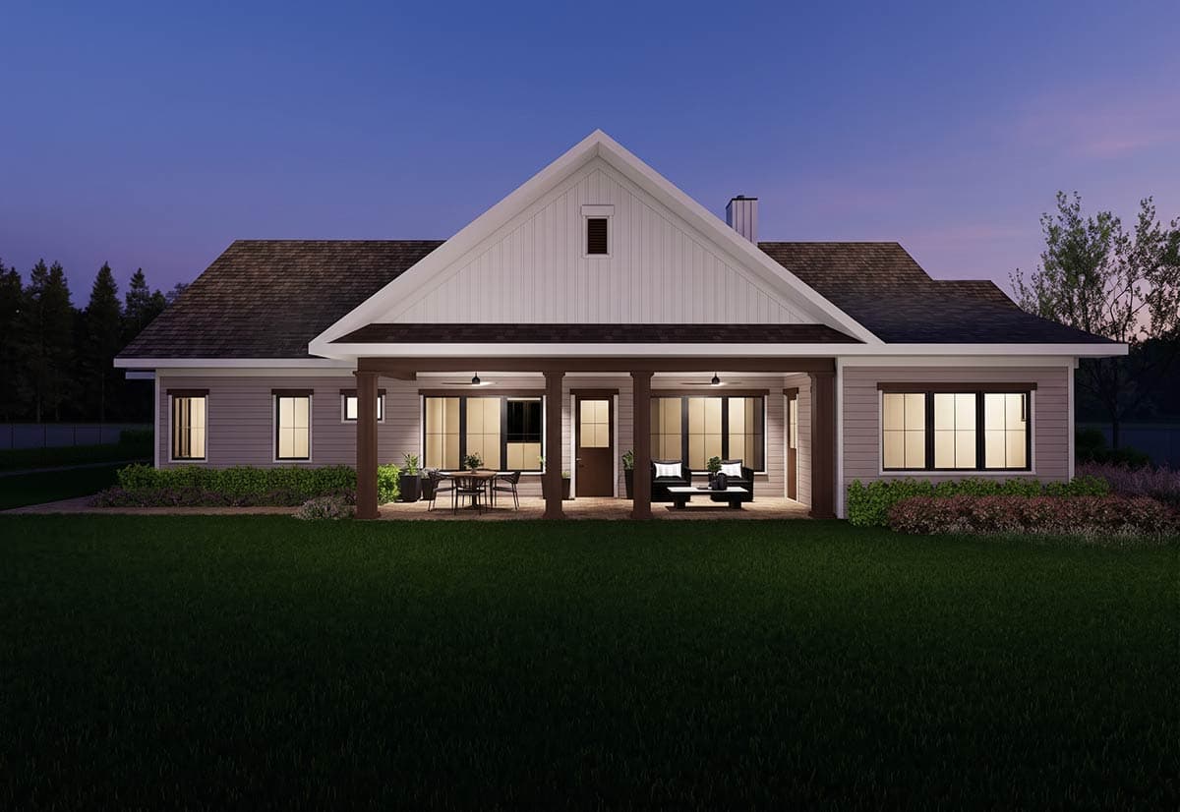
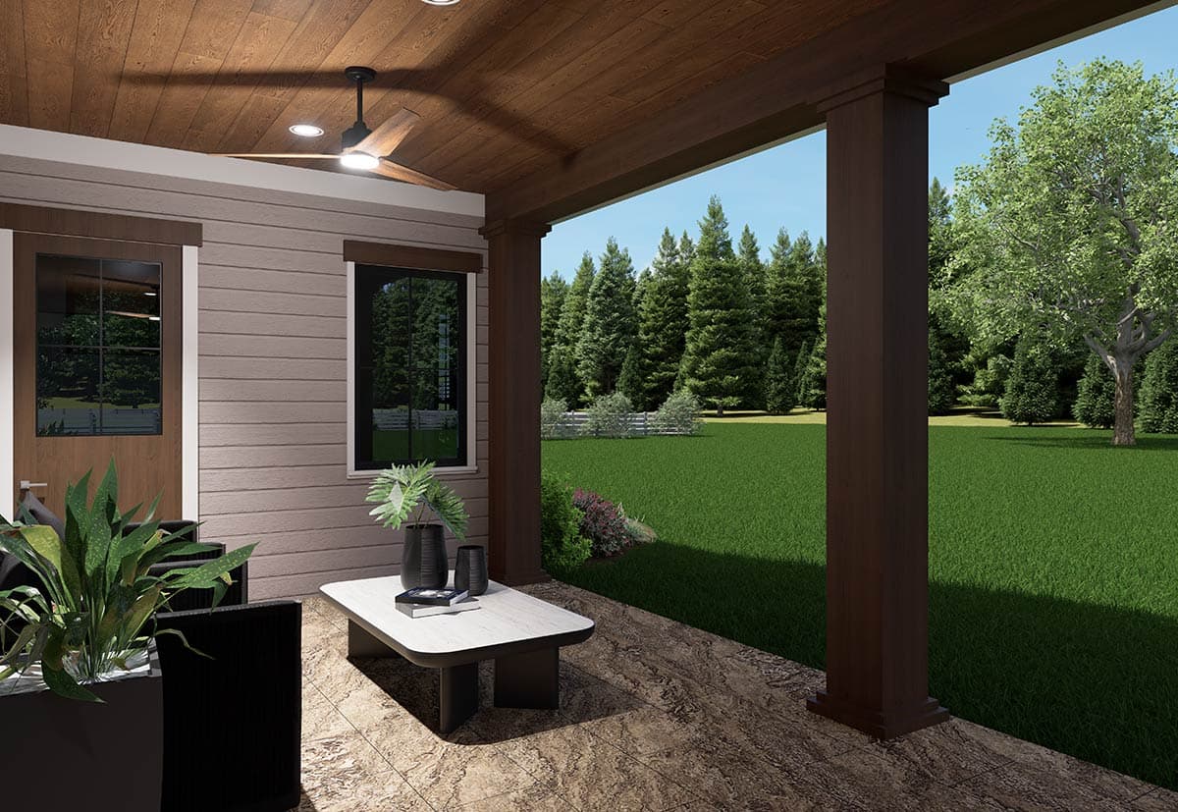
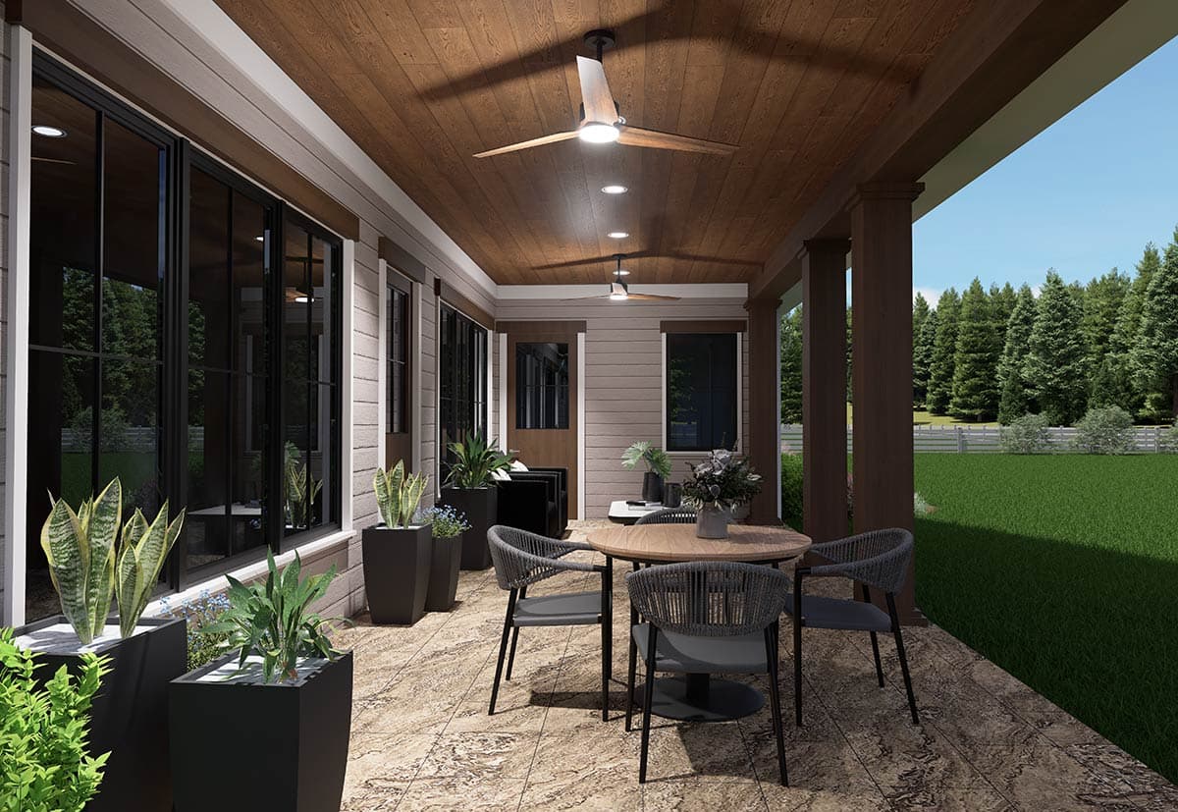
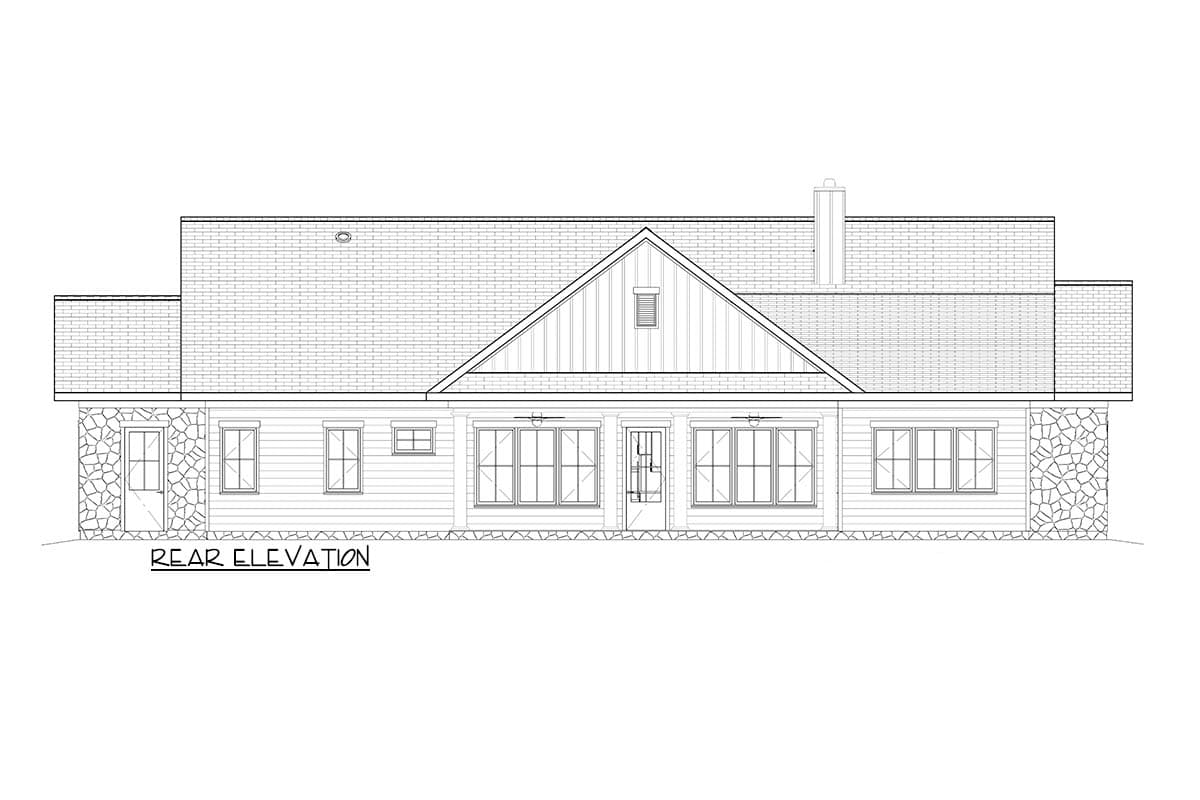
  • A covered rear porch extends the living space outdoors and creates an easy connection between the cathedral-ceilinged great room and the outdoors, all on one accessible level.
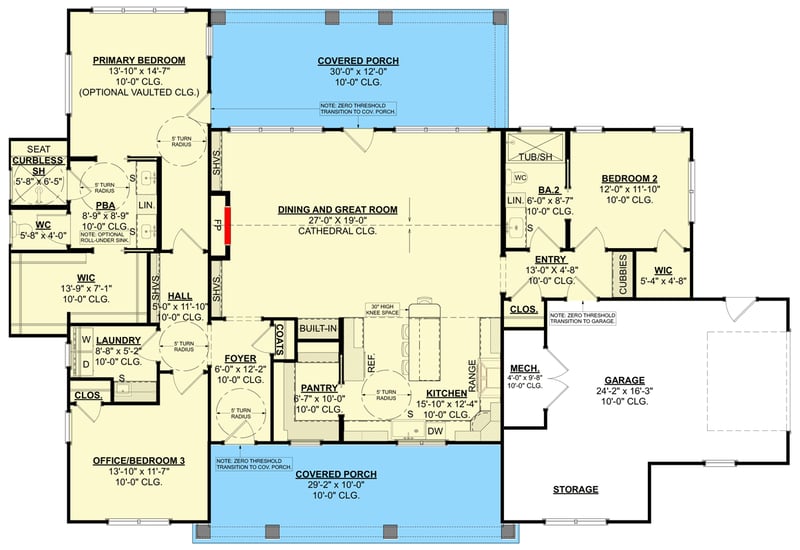
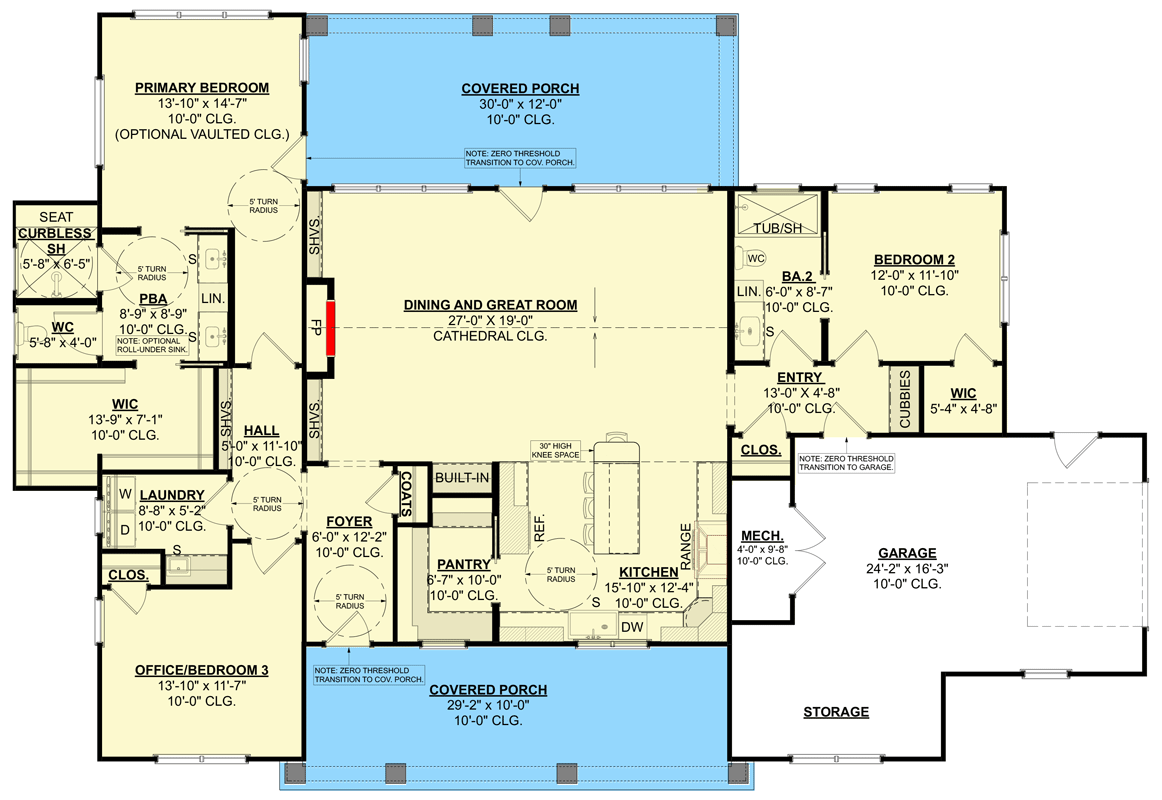
  • Inside, the combined dining and great room forms the main gathering center of the home beneath a soaring cathedral ceiling with a central fireplace, flowing directly into a well-appointed kitchen with a large island, walk-in pantry, and dedicated range wall. 
  • Wide hallways and doorways throughout ensure comfortable, easy movement for wheelchairs, walkers, and everyday family traffic alike.
  • A thoughtful split-bedroom layout places the primary suite privately on one side of the home, complete with a spa-style bath featuring a curbless walk-in shower for step-free access, a generous walk-in closet, and the option for a roll-under sink to maximize accessibility and independence at the vanity. 
  • A flexible office/bedroom sits just off the primary suite, ideal as a study, nursery, or guest room, while a third bedroom is tucked away on the opposite side of the home with a shared Jack-n-Jill bathroom near the entry, offering separation for family members or overnight guests.
  • A functional dropzone with cubbies and a closet connects the attached two-car garage - complete with a large storage area - to the main living space, all accessible without a single step. 
  • Closets and built-in cubbies and shelving throughout keep everyday essentials organized.
  • The covered front porch offers a gracious, zero-step entry, while the rear covered porch and cathedral-ceilinged interior make this plan a natural fit for those who value easy, accessible, single-level living with strong indoor-outdoor flow and ample natural daylighting.

What's Included

  • Foundation plan
  • Detailed floor plans
  • Roof plan
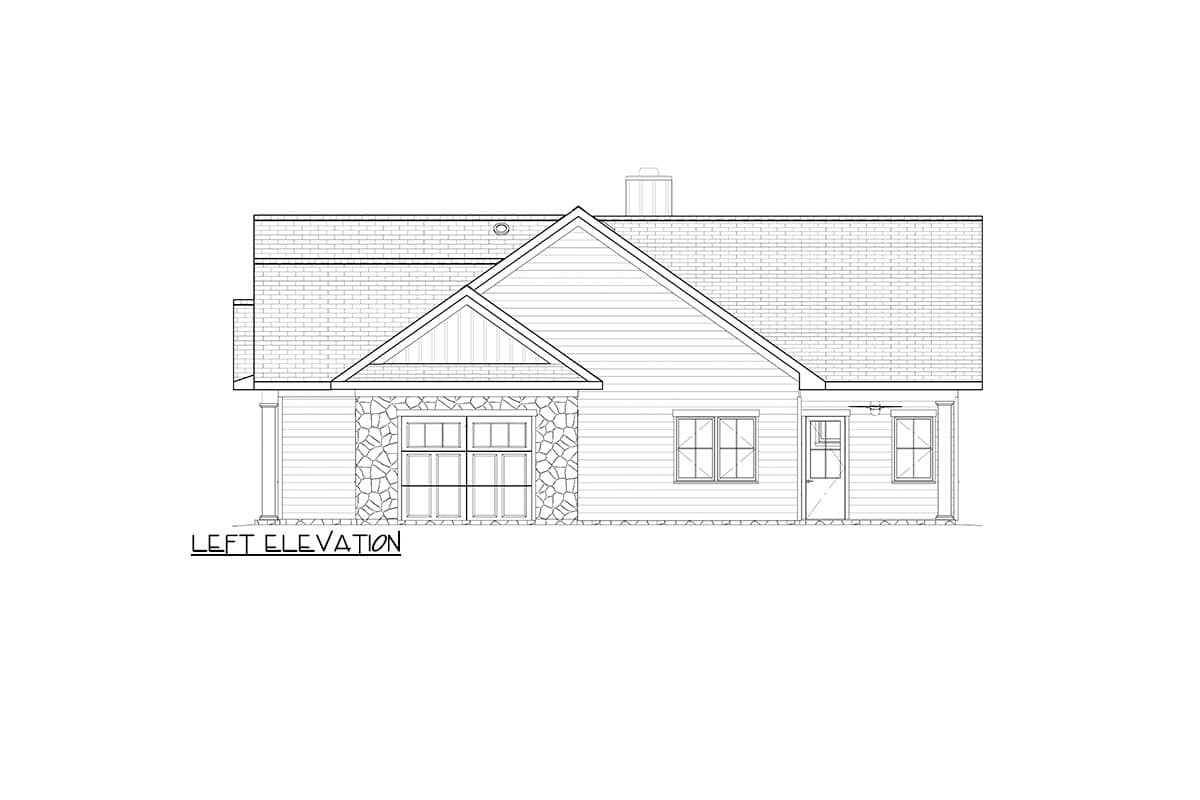
  • Elevations (all four sides)
  • Sections
  • 3D model views
  • Electrical plans
  • Framing details

What's Not Included

  • Electrical Plan - handled by your subcontractor to match your individual needs
  • Architectural or Engineering Stamp - handled locally if required
  • Site Plan - handled locally when required
  • Mechanical Drawings (location of heating and air equipment and duct work) - your subcontractors handle this
  • Plumbing Drawings (drawings showing the actual plumbing pipe sizes and locations) - your subcontractors handle this
  • Energy calculations - handled locally when required
Loading...
Price Guarantee
Loading...

Explore the costs

Discover the cost to build & furnish this home.

Need a modified version?

Get a free quote within 3 business days.

Loading...

Square Footage Breakdown

Total Heated Area

2,166 sq. ft.

1st Floor

2,166 sq. ft.

Porch, Front

305 sq. ft.

Porch, Rear

347 sq. ft.

Beds/Baths

Bedrooms

2 or 3

Full bathrooms

2

Foundation Type

Standard Foundations

Slab

Exterior Walls

Exterior Walls

2x4

Optional Type(s)

2x6

Dimensions

Width

79' 0"

Depth

54' 0"

Max Ridge Height

24' 7"

Garage

Type

Standard, Attached

Area

541 sq. ft.

Count

2 Cars

Entry Location

Side

Ceiling Heights

First Floor

10'

Room

Ceiling Type

Height

Great Room

Cathedral

0' 0''

Master Bedroom

Vaulted

0' 0''

Roof Details

Primary Pitch

8.5 on 12

Secondary Pitch

12 on 12

Framing Type

Truss
Architectural Style

Cottage

Square Footage Breakdown

Total Heated Area

2,166 sq. ft.

1st Floor

2,166 sq. ft.

Porch, Front

305 sq. ft.

Porch, Rear

347 sq. ft.

Beds/Baths

Bedrooms

2 or 3

Full bathrooms

2

Foundation Type

Standard Foundations

Slab

Exterior Walls

Exterior Walls

2x4

Optional Type(s)

2x6

Dimensions

Width

79' 0"

Depth

54' 0"

Max Ridge Height

24' 7"

Garage

Type

Standard, Attached

Area

541 sq. ft.

Count

2 Cars

Entry Location

Side

Ceiling Heights

First Floor

10'

Room

Ceiling Type

Height

Great Room

Cathedral

0' 0''

Master Bedroom

Vaulted

0' 0''

Roof Details

Primary Pitch

8.5 on 12

Secondary Pitch

12 on 12

Framing Type

Truss
Architectural Style

* Please note that all sale prices and promotions featured on our website are subject to change without prior notice. While we strive to provide accurate and up-to-date information, occasional discrepancies may occur due to factors beyond our control. We encourage you to verify all details, including pricing and availability, before making any purchase. Exclusions or restrictions may apply to specific promotions. We reserve the right to modify or cancel any sale at our discretion. Thank you for your understanding and happy shopping!Let's go back to the top.