Menu
Favorites
All Plans
Cart
Help
Modification Request for Plan 911036JVD
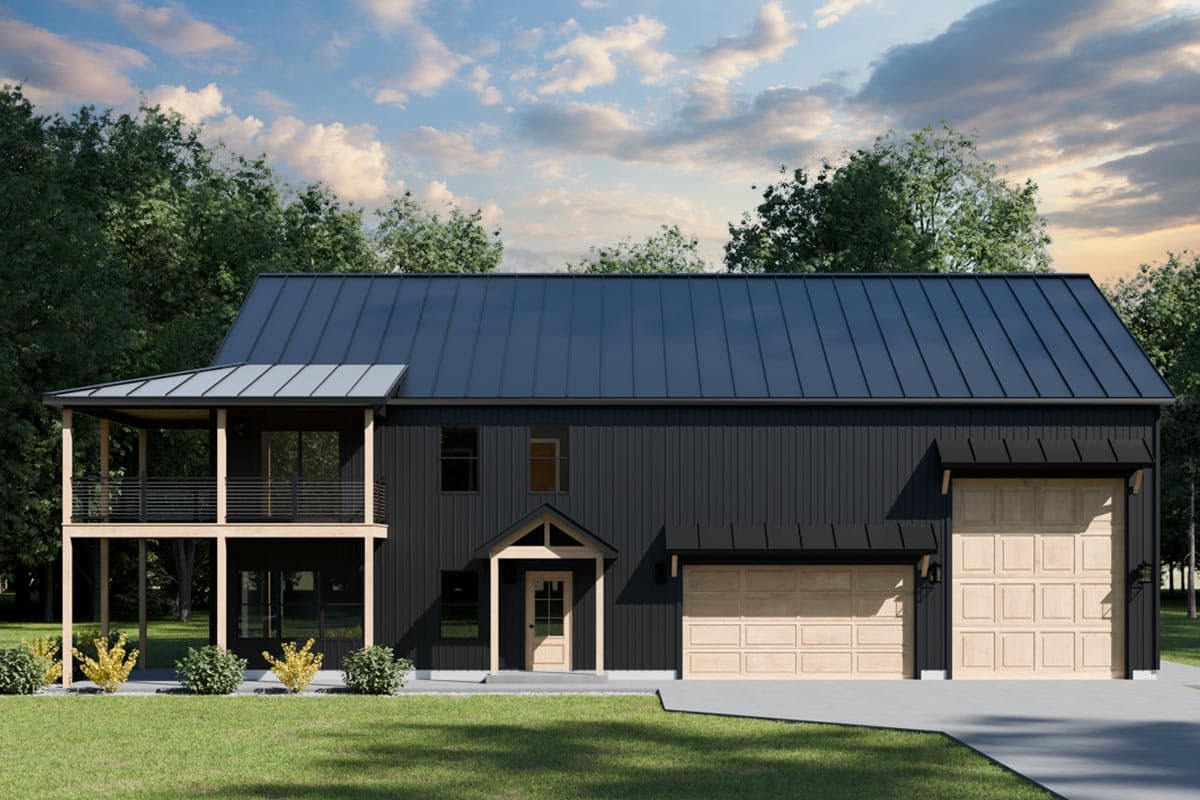
Barndominium-Style House Plan with RV Bay and Stacked Porches - 2639 Sq Ft
Hide
911036JVD
Plan Number
2,639
Sq. Ft.
3
Bed
2.5
Bath
2
Story
4
Cars
Main Level
2nd Floor
View Plan Details
Total Heated Area
2,639 sq. ft.
1st Floor
1,372 sq. ft.
1,267 sq. ft.
Porch, Front
256 sq. ft.
Deck
Bedrooms
Full bathrooms
Half bathrooms
1
Standard Foundations
Slab, Stem Wall
Exterior Walls
2x6
Width
73' 0"
Depth
53' 0"
Max Ridge Height
30' 8"
Type
Attached, RV Garage, Standard
Area
1552 sq. ft.
Count
4 Cars
Entry Location
Front
First Floor
9'
Second Floor
8'
Primary Pitch
6 on 12
Secondary Pitch
4 on 12
Framing Type
Stick And Truss
Barndominium
Country
Flex Room
Game/Rec Room
Laundry - Main Level
Master Suite - 1st Floor
Stacked Porches
Walk-in Pantry
Wet Bar
Workshop
Wraparound Porch