Start Your Journey
Find Your Plan
Customize Your Plan
Estimate Your Costs
Support
Professional Partners
201 plans
Trending
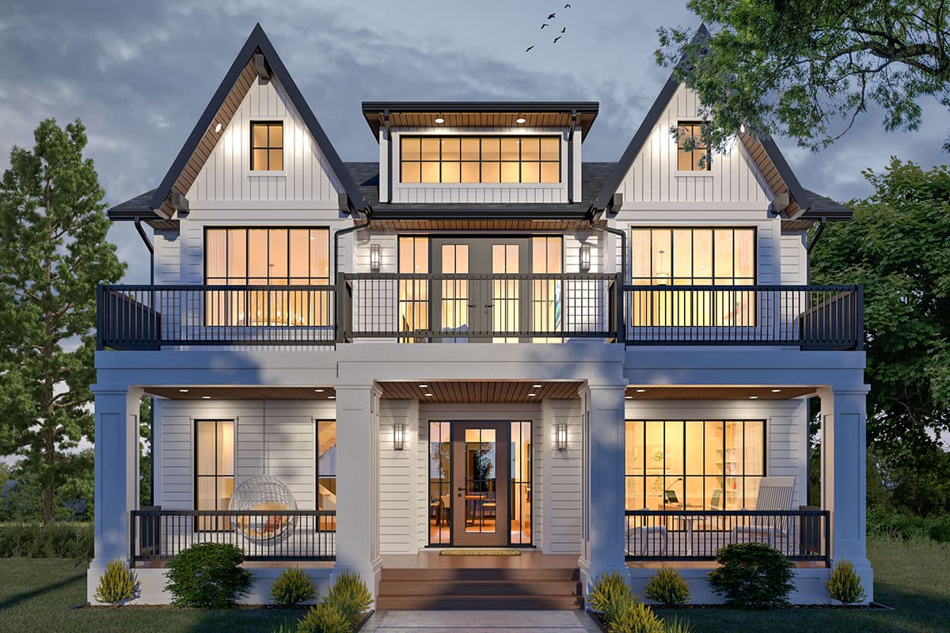
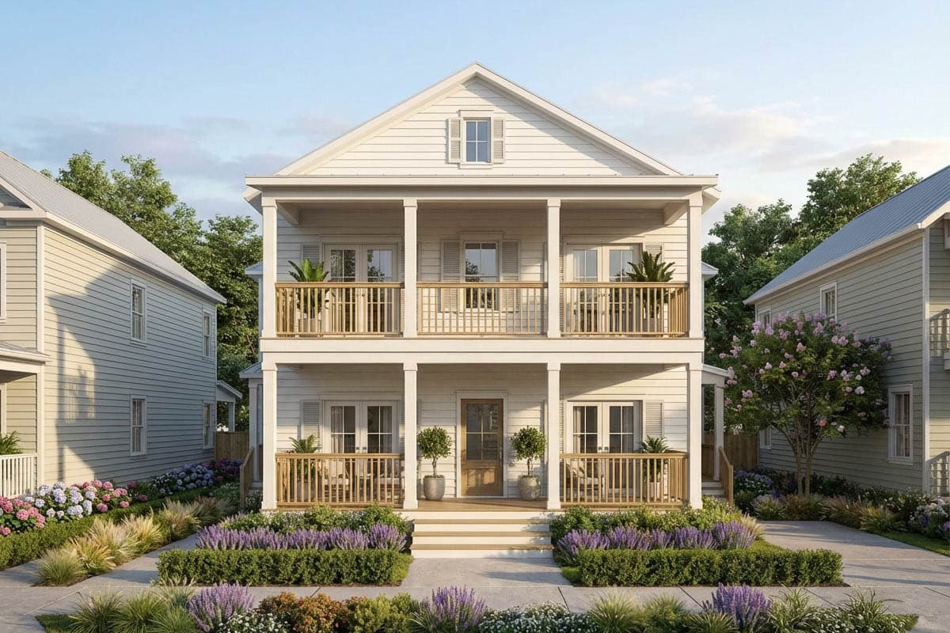
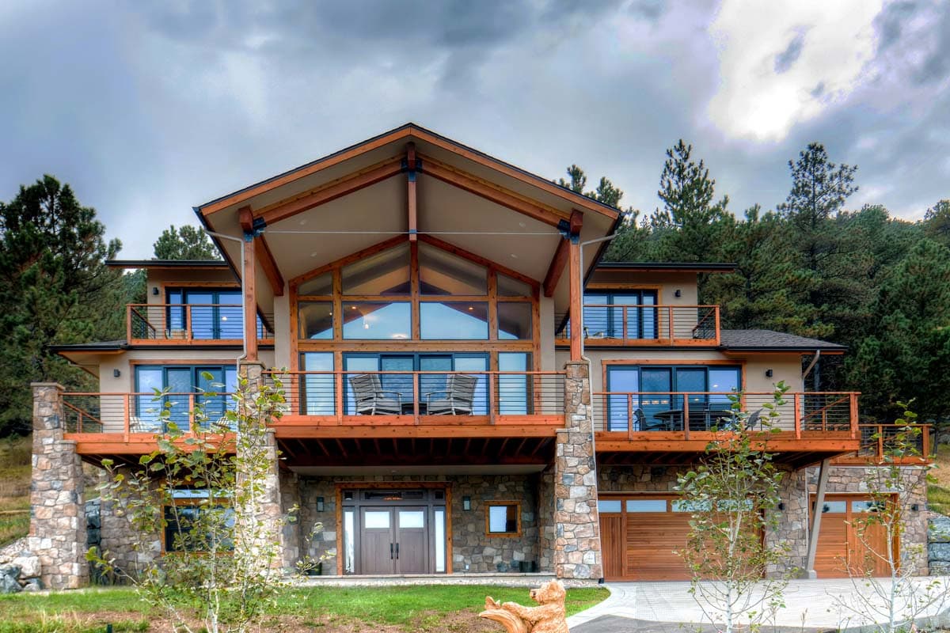
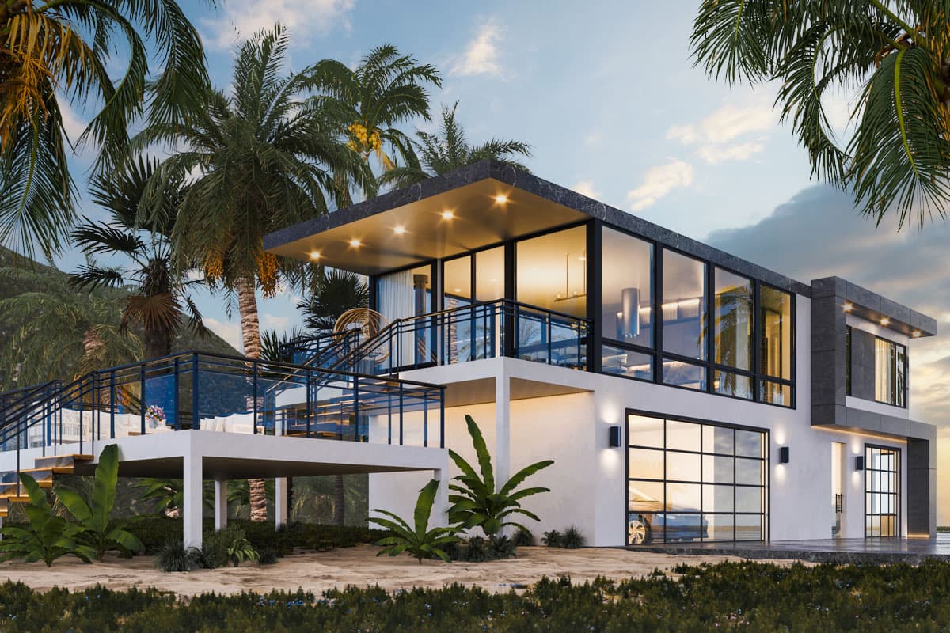
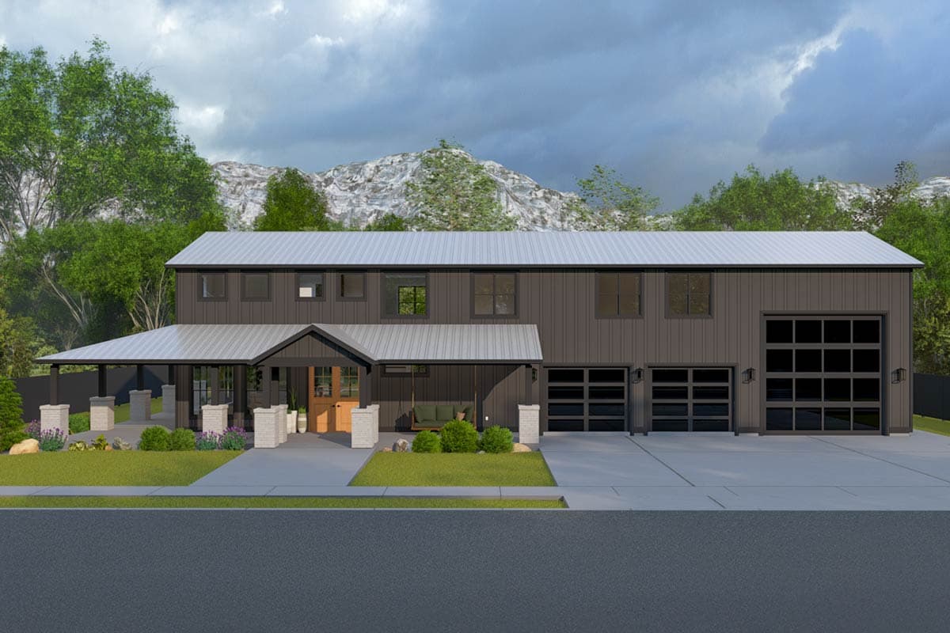

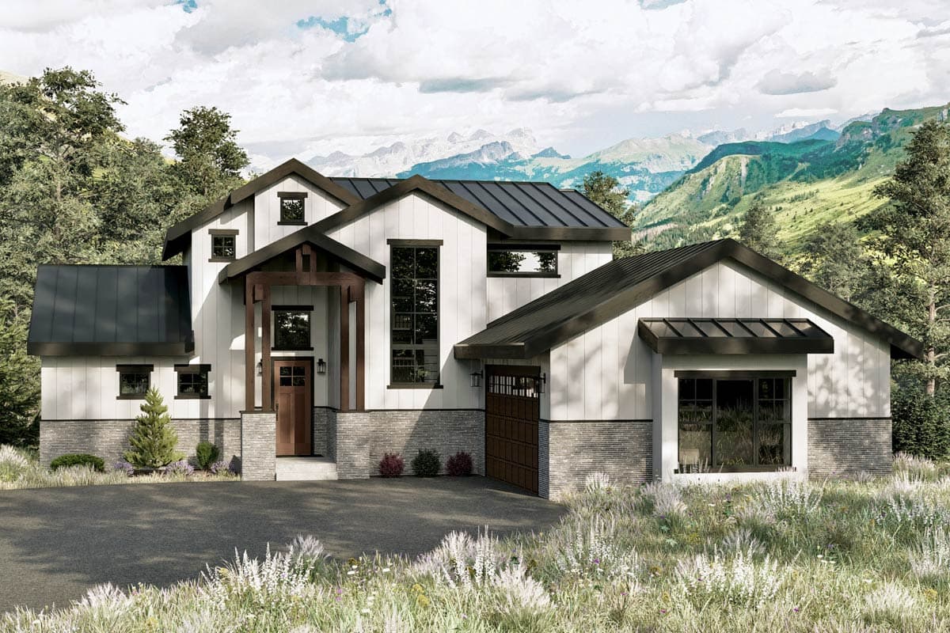
Stacked Porches
Stacked Porches House Plans
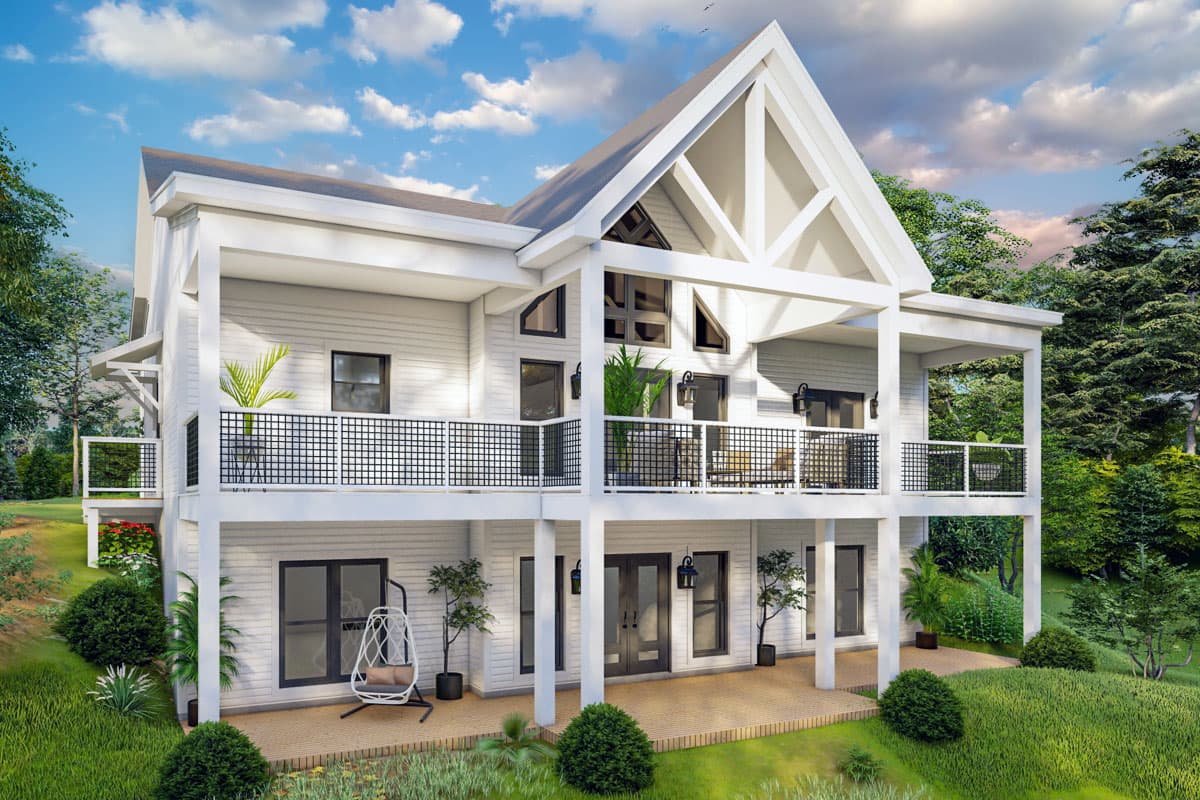
House plans with stacked porches feature multiple levels of
outdoor living space, with each level stacked on top of the other. These home designs
allow for a variety of uses for the outdoor spaces, such as a main level porch
for casual gatherings and a second-story porch for private retreats. These
porches are typically accessed through French doors or sliding doors which
allow for easy access to the outdoor spaces while also bringing in natural
light.
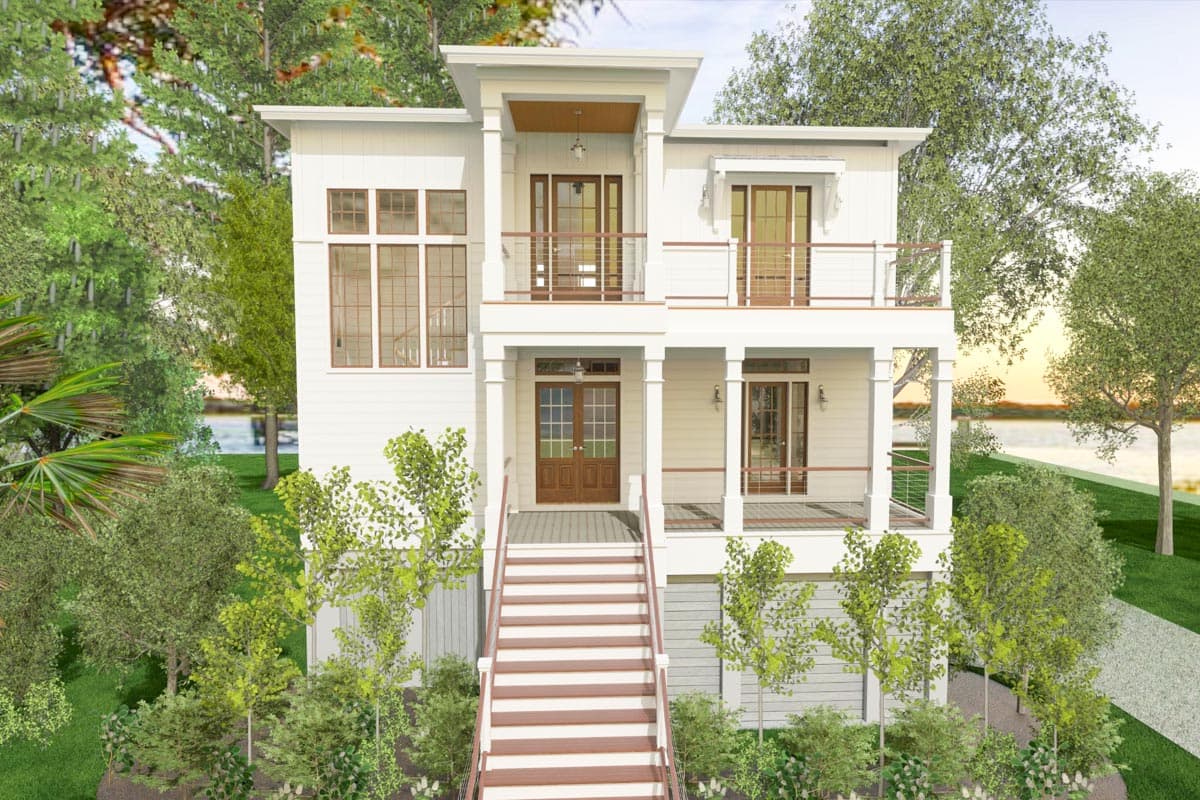
Stacked porch home designs are also a great way to add curb appeal to a house plan. The multiple levels of porches can add visual interest to the exterior of the home, while also providing functional outdoor spaces. The porches can also be designed to complement the architectural style of the home, such as a traditional front porch for a New Orleans or Louisiana-style home.
Overall, a house plan with stacked porches offers a unique and functional way to incorporate outdoor living spaces into the home, and can provide beautiful views, privacy, and aesthetic appeal.
Hide
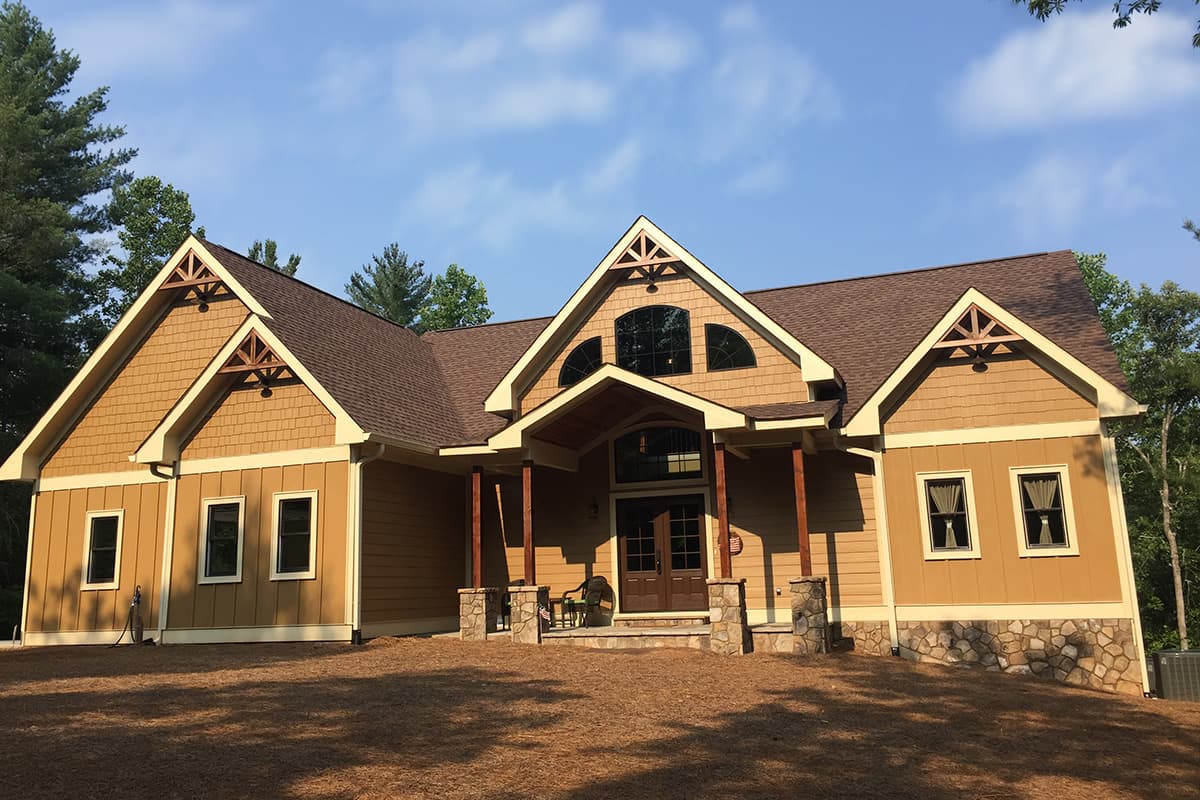
135158GRA
Plan Number
starting at
$1,450
2,779
Sq. Ft.
3
Bed
3.5
Bath
2
Story
4
Cars
Hide
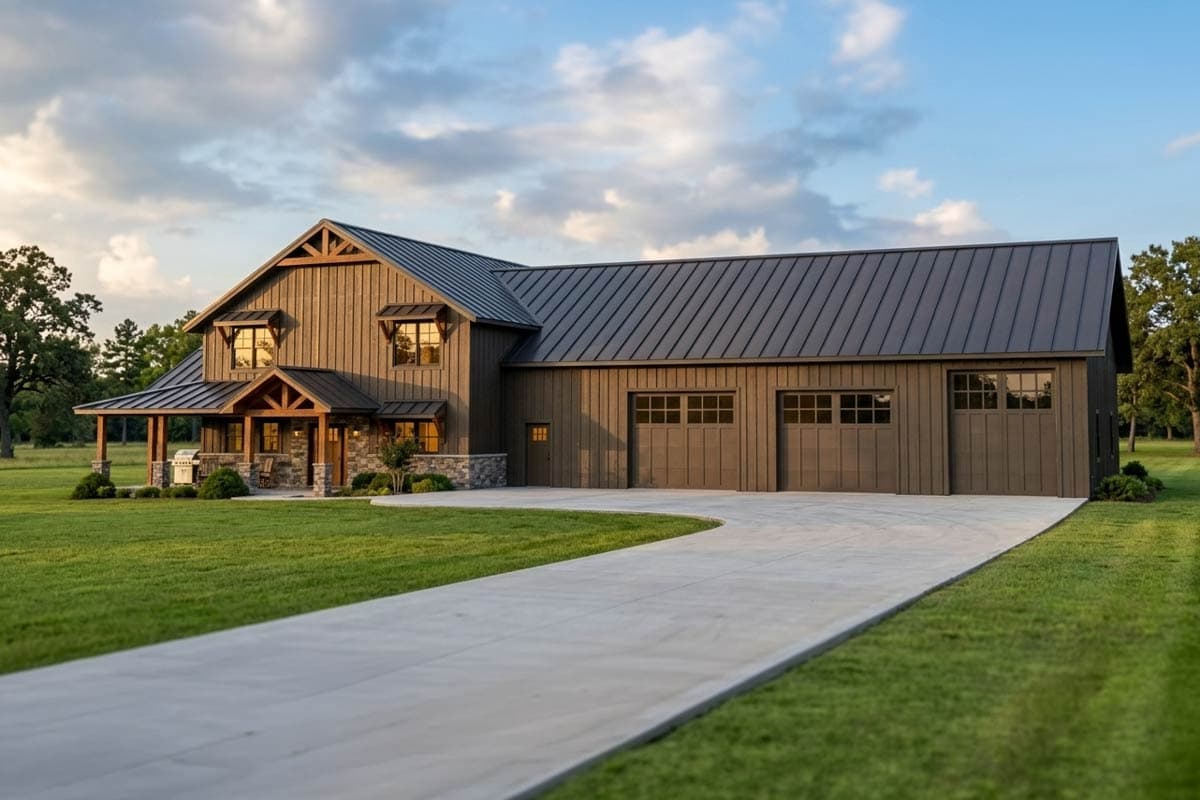
280217JWD
Plan Number
starting at
$1,750
2,783
Sq. Ft.
3 - 4
Bed
3
Bath
1
Story
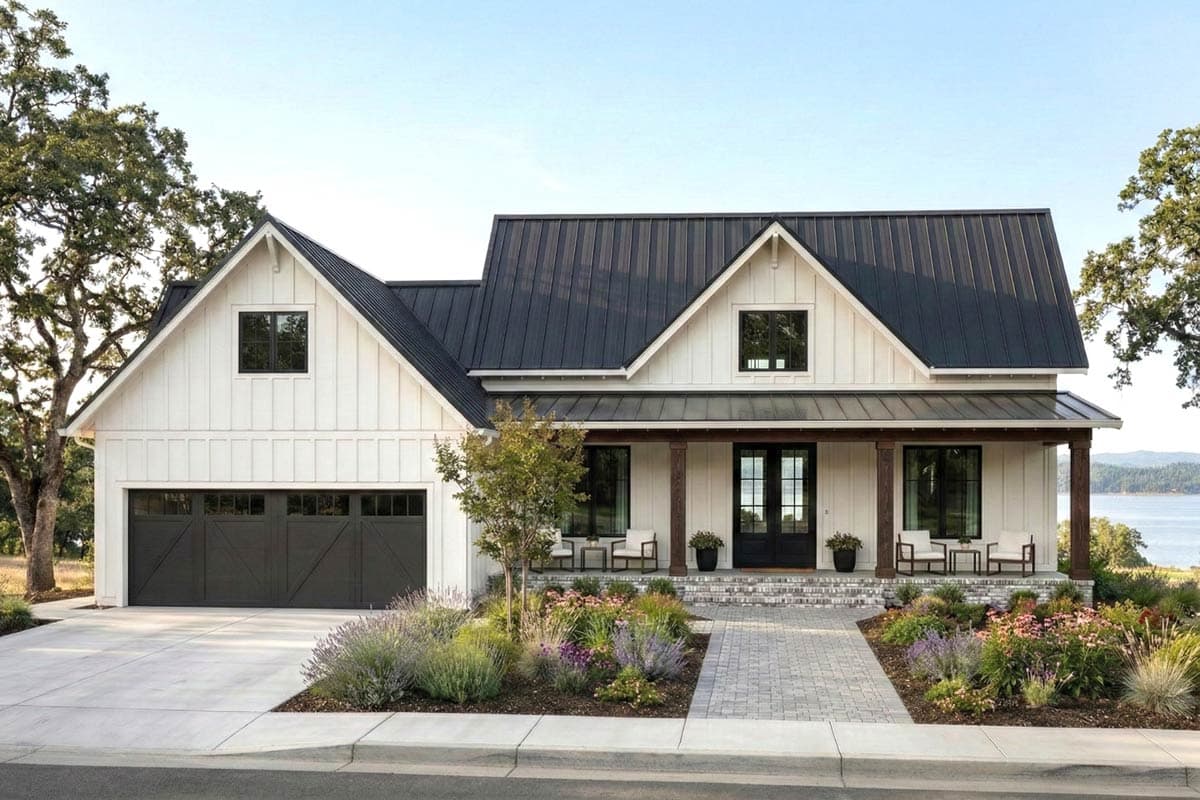
16907WG
Plan Number
starting at
$1,295
2,458
Sq. Ft.
3 - 4
Bed
2.5
Bath
2
Story
2
Cars
Hide
Exclusive
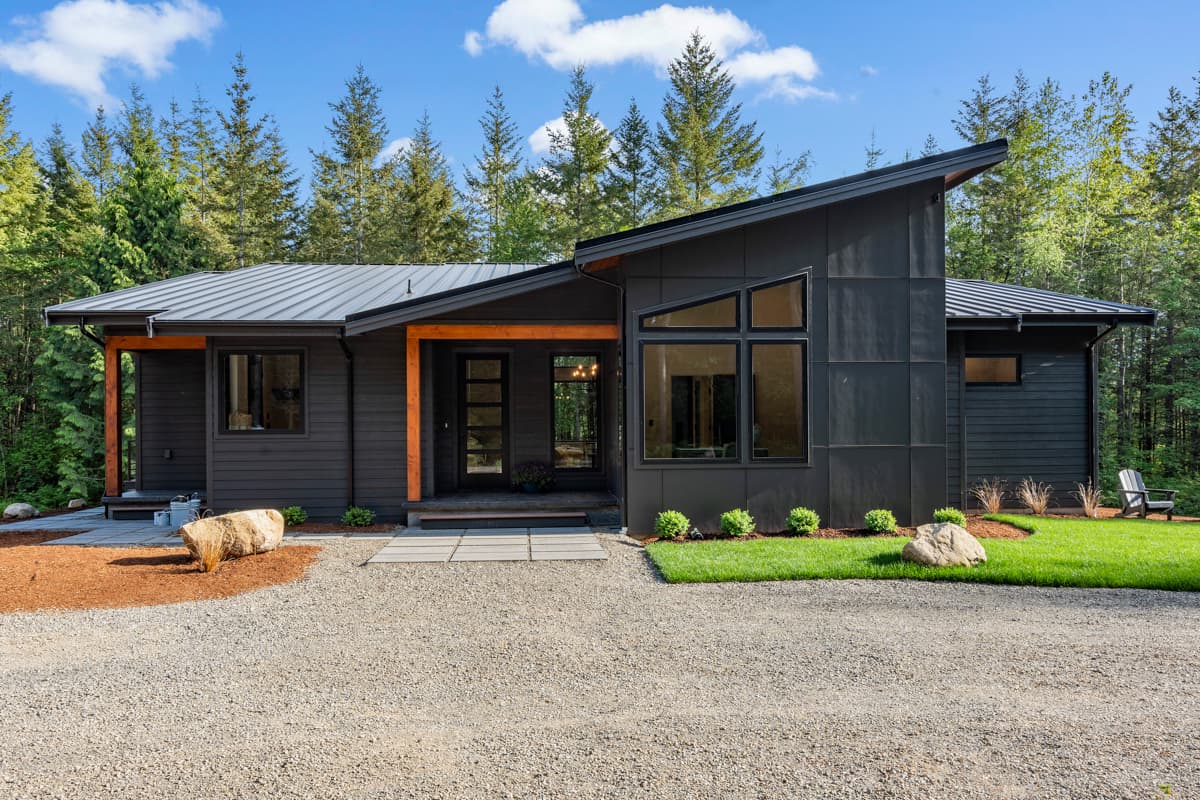
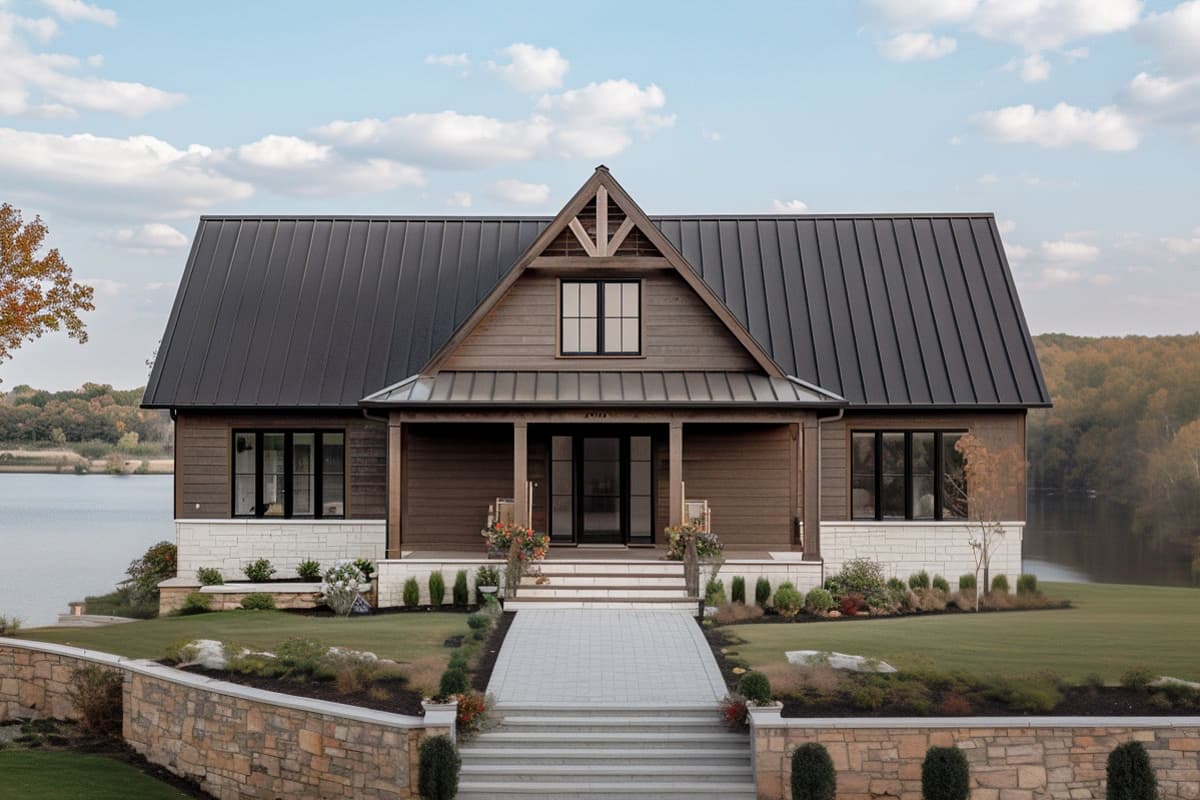
420171WNT
Plan Number
starting at
$1,195
1,964
Sq. Ft.
3 - 4
Bed
2 - 3
Bath
1
Story
2
Cars
Hide
Exclusive
420140WNT
Plan Number
starting at
$1,195
1,785
Sq. Ft.
2 - 3
Bed
2 - 3
Bath
1
Story

Hide
765047TWN
Plan Number
starting at
$1,845
2,797
Sq. Ft.
4
Bed
4
Bath
2
Story
3
Cars

Hide
Exclusive
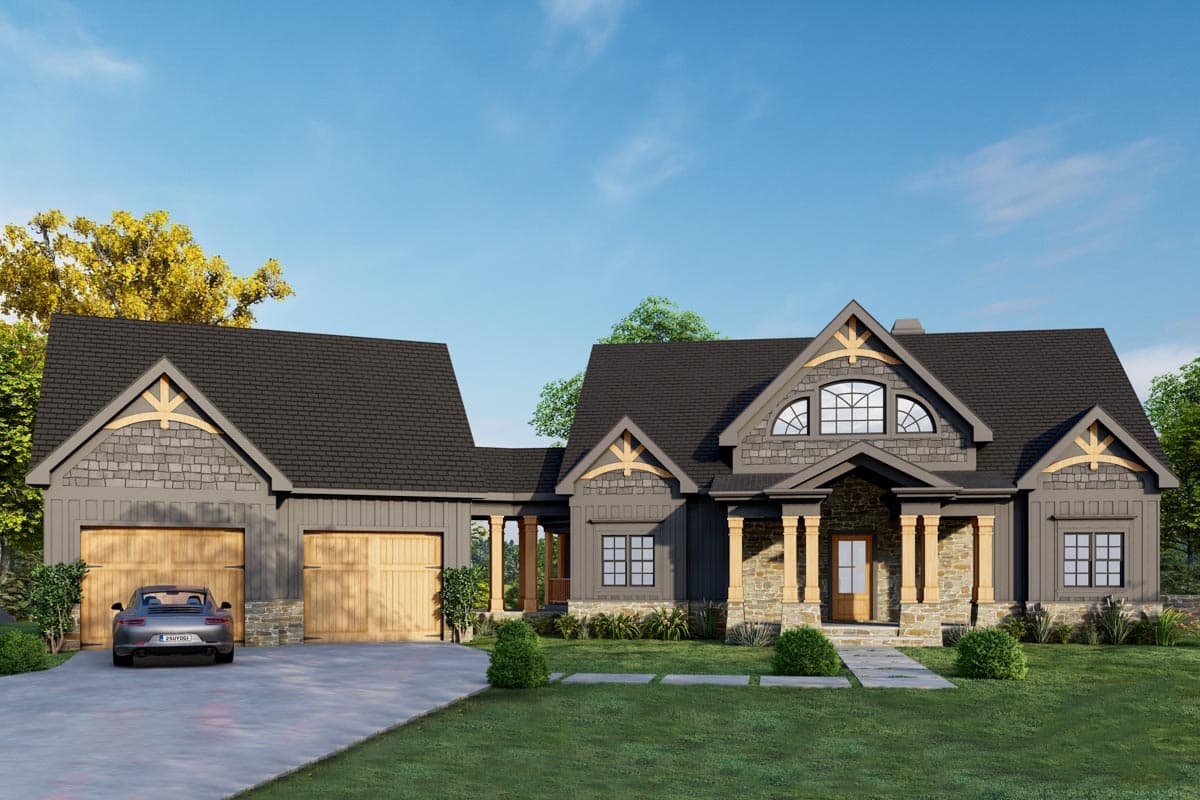
461035DNN
Plan Number
starting at
$1,395
3,368
Sq. Ft.
5
Bed
4
Bath
2
Story
2
Cars
Hide
Exclusive
92391MX
Plan Number
starting at
$1,395
2,401
Sq. Ft.
3 - 6
Bed
3.5 - 5.5
Bath
2
Story
3
Cars
Hide
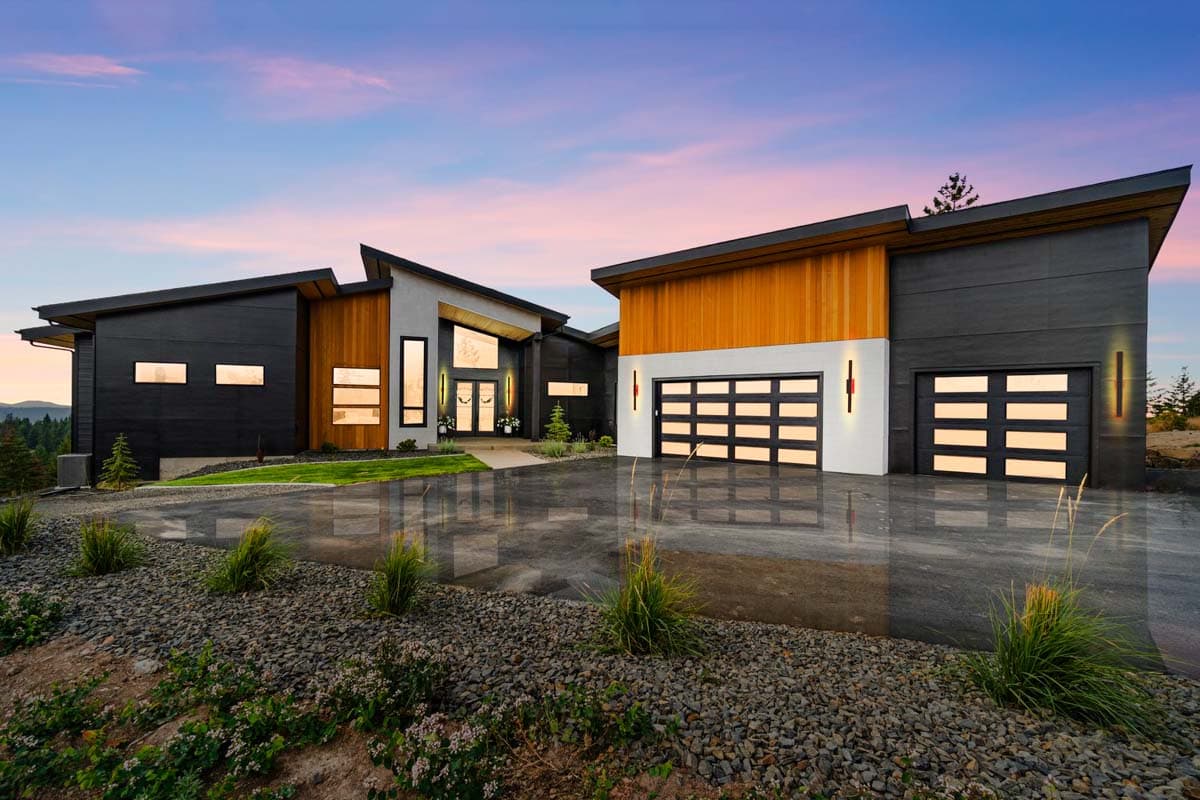
765048TWN
Plan Number
starting at
$1,895
3,089
Sq. Ft.
4 - 5
Bed
3.5 - 4.5
Bath
2
Story
2
Cars
Hide
Exclusive
246011DLR
Plan Number
starting at
$1,595
3,967
Sq. Ft.
4
Bed
3.5
Bath
1
Story
3
Cars
Hide
81721AB
Plan Number
starting at
$1,700
2,922
Sq. Ft.
3 - 4
Bed
2.5 - 3.5
Bath
2
Story
Hide
Exclusive
100364GHR
Plan Number
starting at
$1,995
2,644
Sq. Ft.
4
Bed
4.5+
Bath
2
Story
Hide
640009SRA
Plan Number
starting at
$1,700
3,458
Sq. Ft.
4
Bed
4.5
Bath
2
Story
3
Cars
Hide
666278RAF
Plan Number
starting at
$750
944
Sq. Ft.
1
Bed
1.5
Bath
2
Story

Hide
Exclusive
100356GHR
Plan Number
starting at
$1,695
1,790
Sq. Ft.
4
Bed
2.5+
Bath
2
Story

Hide
Exclusive
24139BG
Plan Number
starting at
$2,495
3,570
Sq. Ft.
4
Bed
3.5
Bath
1
Story
2
Cars
92350MX
Plan Number
starting at
$1,495
2,618
Sq. Ft.
3
Bed
3.5
Bath
2
Story
2
Cars
Hide
61636UT
Plan Number
starting at
$1,450
3,150
Sq. Ft.
4
Bed
3
Bath
2
Story
3
Cars
Hide
46519LA
Plan Number
starting at
$2,095
3,443
Sq. Ft.
4
Bed
4.5+
Bath
1
Story
3
Cars

Hide
Exclusive
307706RAD
Plan Number
starting at
$1,995
3,669
Sq. Ft.
3
Bed
3.5+
Bath
2
Story
2
Cars
Hide
520002RKY
Plan Number
starting at
$1,300
1,990
Sq. Ft.
2 - 4
Bed
2.5 - 3.5
Bath
2
Story
2
Cars
Hide
680356VR
Plan Number
starting at
$1,750
2,924
Sq. Ft.
3
Bed
2.5
Bath
1
Story
Filter
Clear All
Search for a keyword
Total Heated Area (Sq. Ft.)
Bedrooms
Bathrooms
Plan Type
Footprint
Floors
Styles
Number of Vehicles
Garage Type
Garage Location

Bedroom and Bath Options

Kitchen and Dining

Laundry Location

Additional Rooms

Outdoor Features
Foundation
Special Features
Exterior Walls
Collections
Lot Features