Menu
Favorites
All Plans
Cart
Help
Modification Request for Plan 970055VC
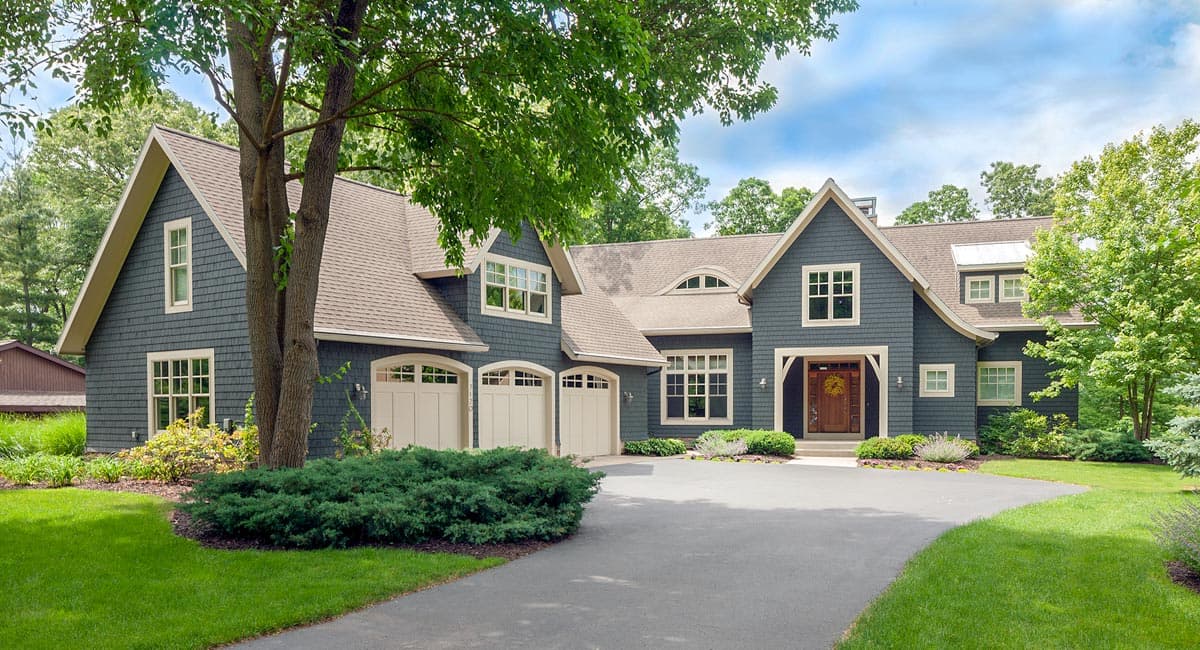
Classic Country House Plan with Octagonal Sun Room
Hide
970055VC
Plan Number
3,233
Sq. Ft.
3 - 5
Bed
3.5 - 5.5
Bath
2
Story
3
Cars
Main Level
2nd Floor
Lower Level
View Plan Details
Total Heated Area
3,233 sq. ft.
1st Floor
2,453 sq. ft.
780 sq. ft.
Basement Unfinished
429 sq. ft.
Optional Lower Level
1,868 sq. ft.
Bedrooms
3, 4, or 5
Full bathrooms
Half bathrooms
1
Standard Foundations
Walkout
Exterior Walls
2x6
Width
79' 0"
Depth
99' 11"
Type
Attached
Area
1092 sq. ft.
Count
3 Cars
Entry Location
Courtyard
Country
New American
Traditional
Angled Garage
Bedrooms - Split
Formal Dining
Home Office
Master Suite - 1st Floor
Mudroom
Optionally Finished Bonus Room
Sunroom
Two Story Great Room
Walk-in Pantry
Photo Gallery