


Start Your Journey
Find Your Plan
Customize Your Plan
Estimate Your Costs
Support
Professional Partners
Modification Request for Plan 135243GRA
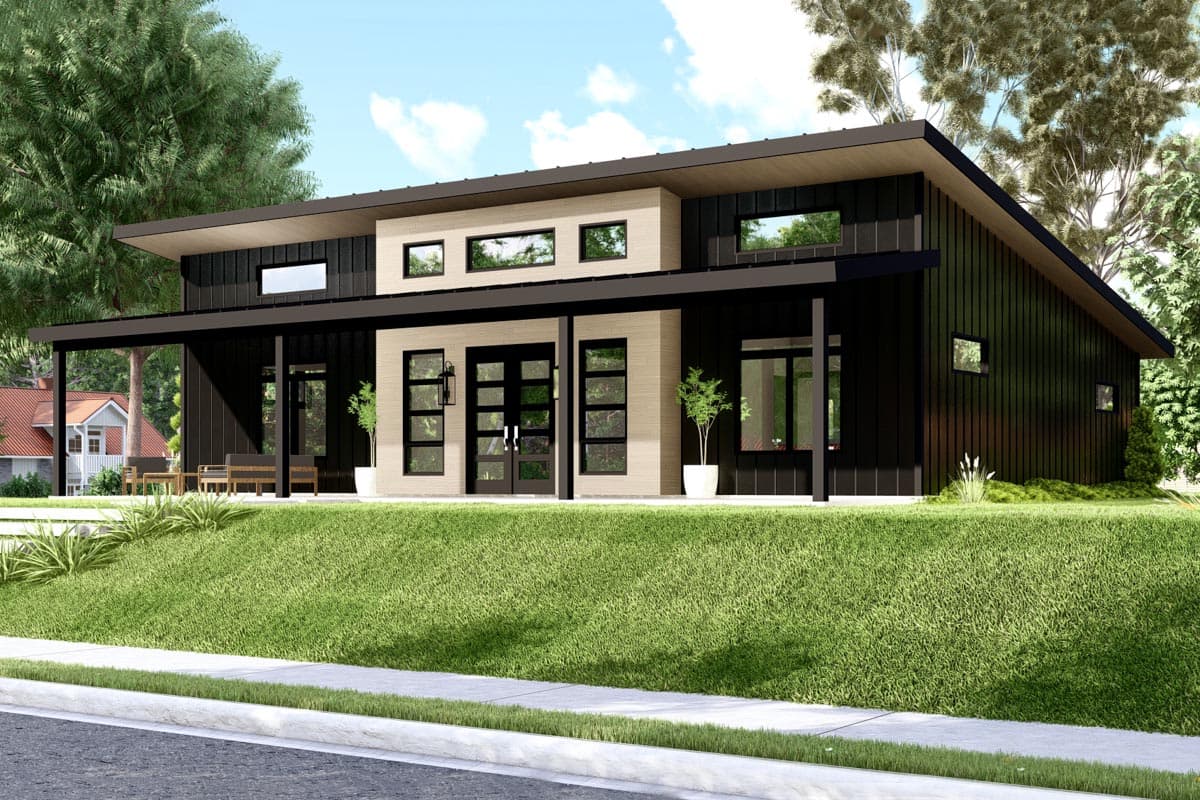
Contemporary 1800 Square Foot Split Bedroom House Plan
Hide
135243GRA
Plan Number
1,838
Sq. Ft.
3
Bed
2
Bath
1
Story
Main Level

Basement Stairs Location

View Plan Details