LogoLogo TaglineLogo Tagline
Loading...
Plan 185056PHD

Exclusive

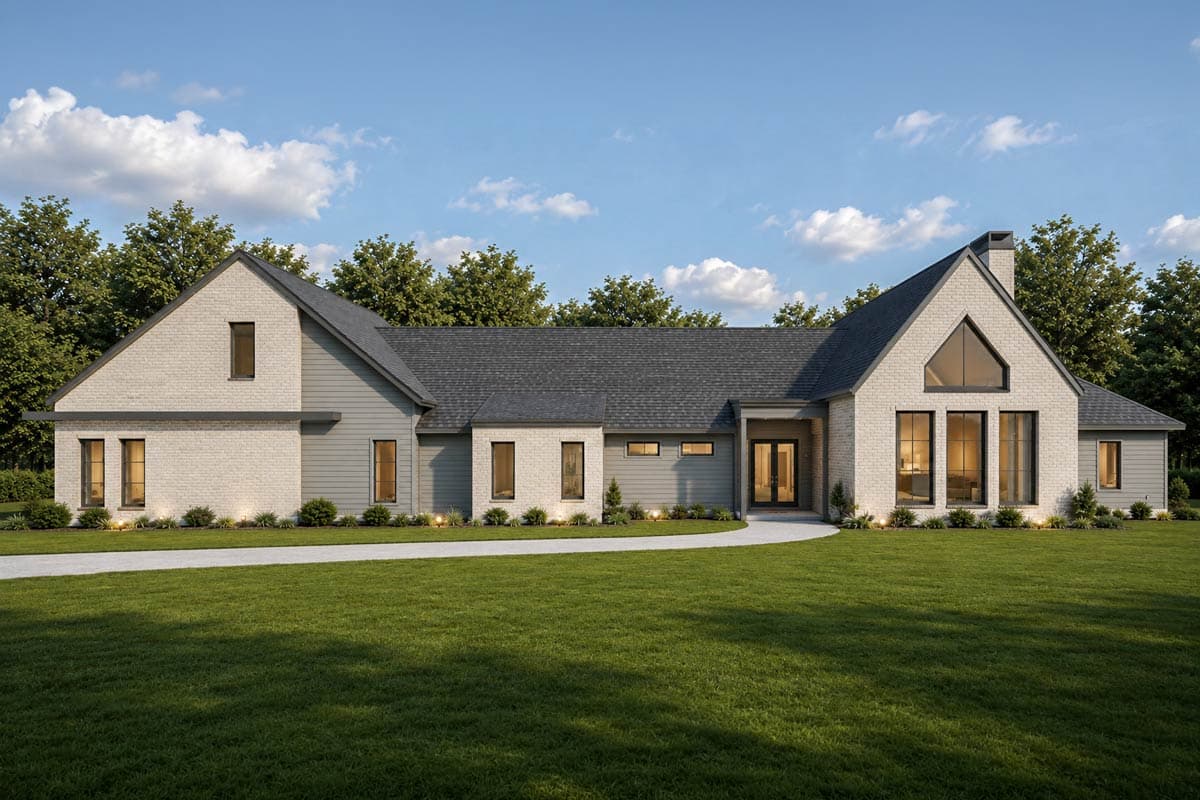
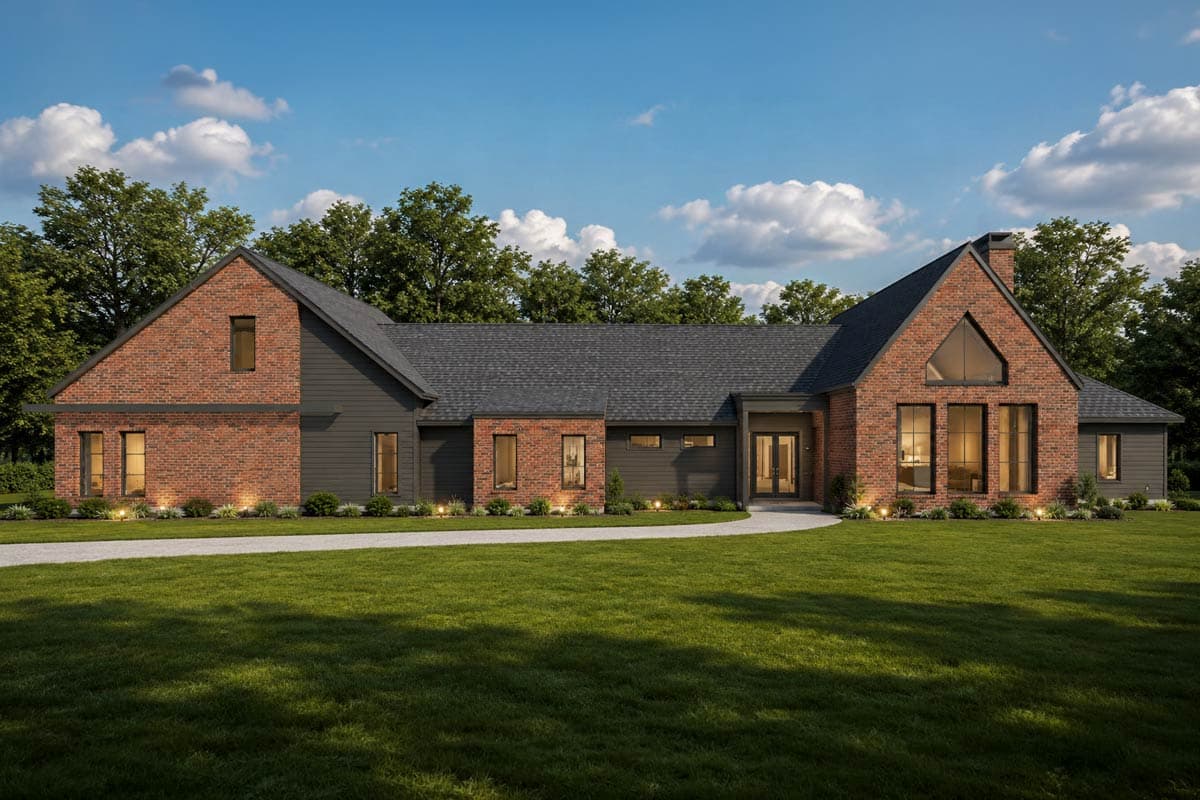
Contemporary Transitional House Plan with Five Bedrooms and Three-Car Garage

Heated S.F.
4,539
Beds
5
Baths
4
Stories
2
Cars
3

Floor Plan

Plan 185056PHD

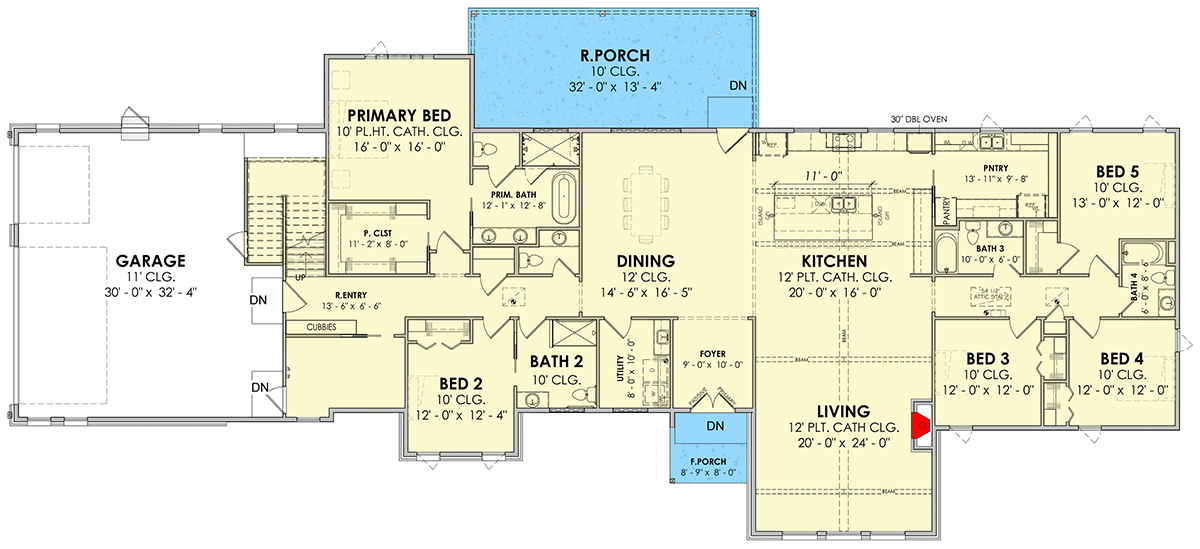
Floor Plan 1
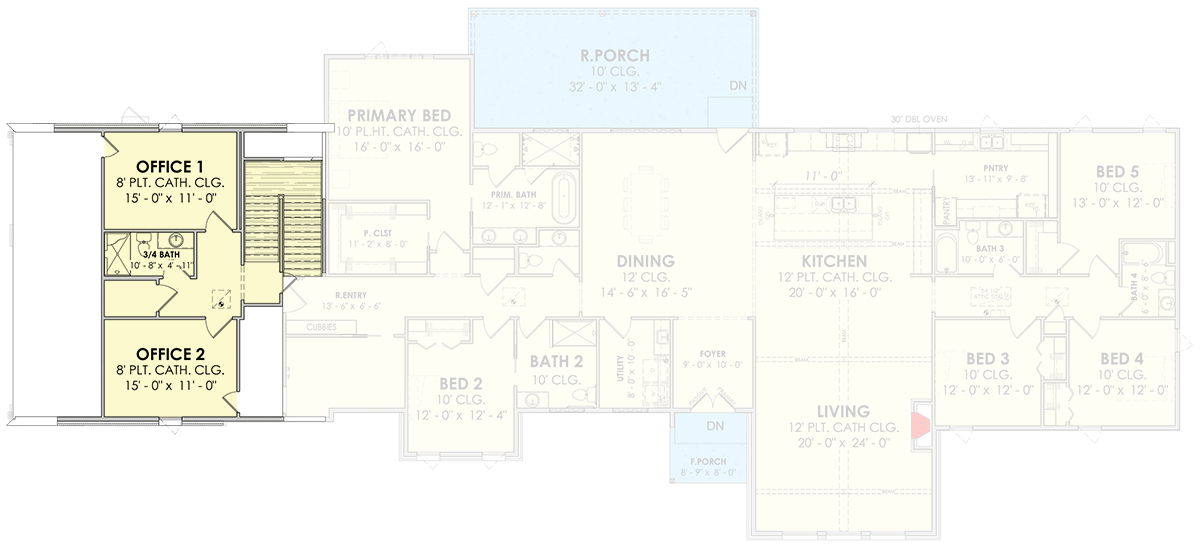
Floor Plan 2

Plan 185056PHD

M-F 9am-5pm EST |

1-203-761-8500

Plan 185056PHD: Contemporary Transitional House Plan with Five Bedrooms and Three-Car Garage - Floor Plan -  - Contemporary, Modern, Transitional

Plan 185056PHD: Contemporary Transitional House Plan with Five Bedrooms and Three-Car Garage - Floor Plan -  - Contemporary, Modern, Transitional

Plan Details

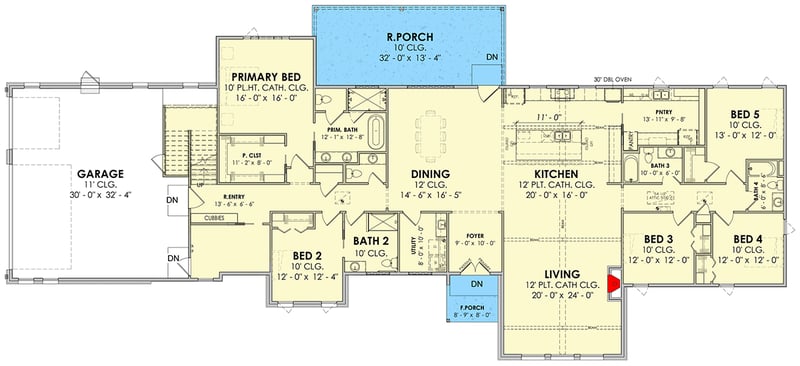
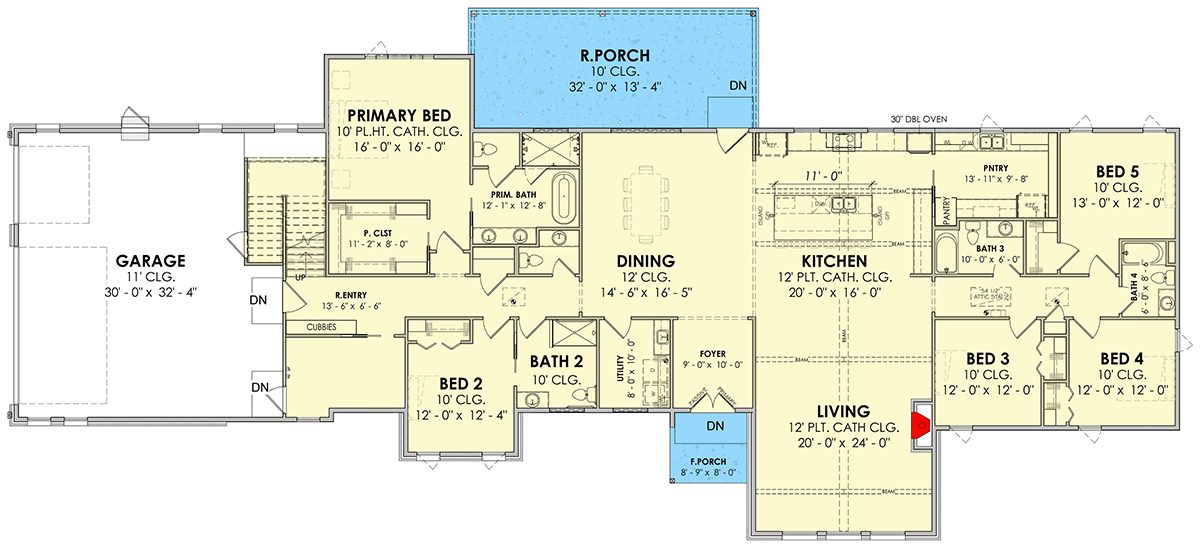
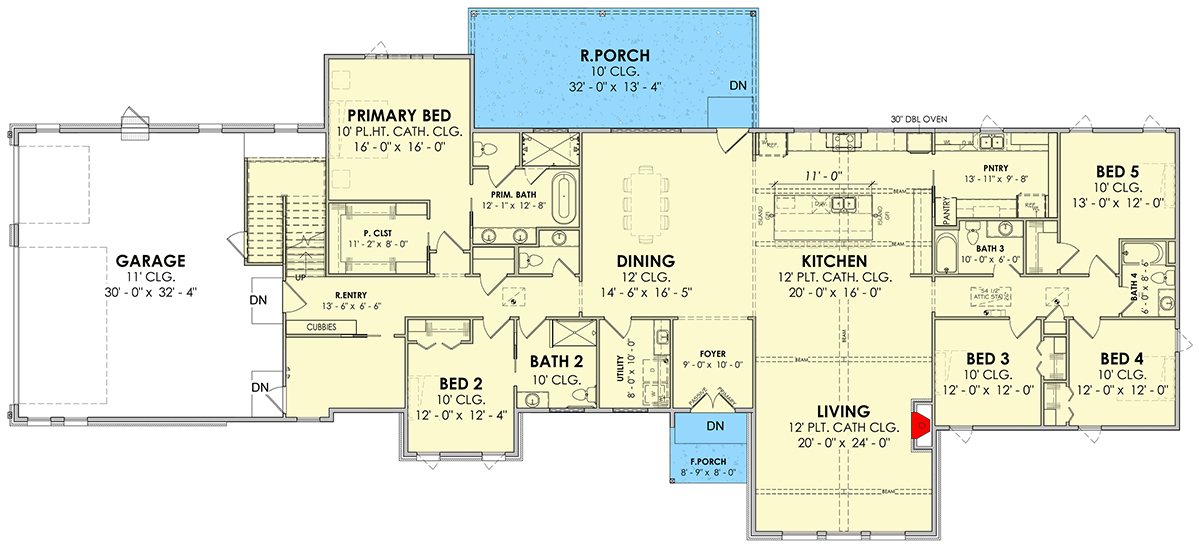
  • This expansive 4,539 sq. ft. contemporary transitional home features 5 bedrooms, 4 bathrooms, and a spacious 990 sq. ft. 3-car side-entry garage.
  • The striking exterior showcases a sophisticated blend of brick and modern siding, welcoming you into a thoughtfully designed layout that emphasizes both scale and comfort.
  • A grand entry sequence leads into an open-concept living area where natural light streams through oversized windows, creating a seamless flow between the formal dining room and the primary gathering spaces.
  • The main level hosts a luxurious primary suite designed for ultimate privacy, while the remaining secondary bedrooms are efficiently clustered to provide convenience for family and guests.
  • A dedicated home office provides a quiet retreat for productivity, while a well-appointed mudroom and walk-in pantry add significant organizational ease to daily routines.
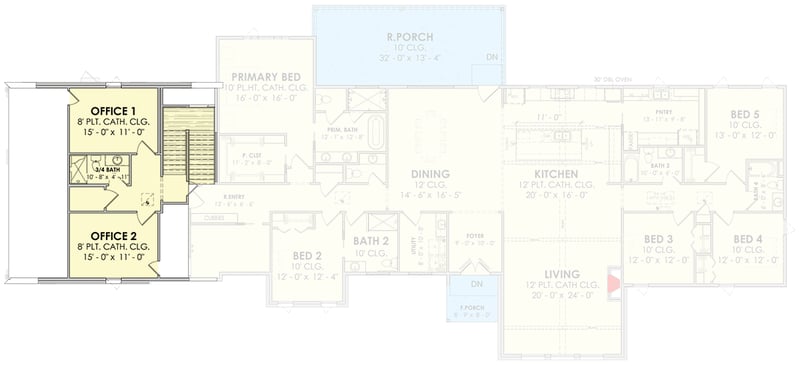
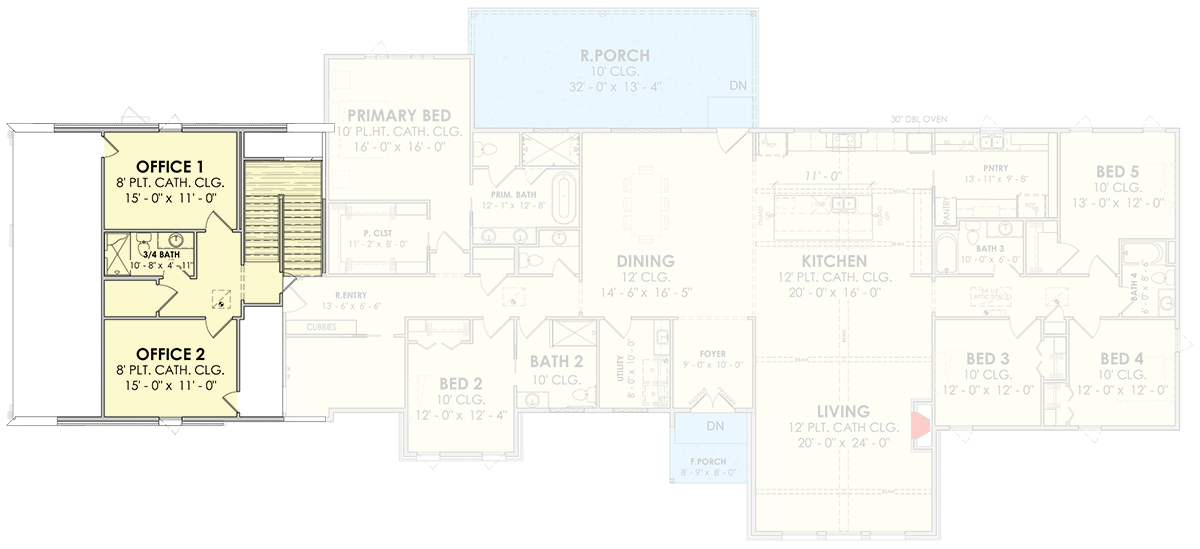
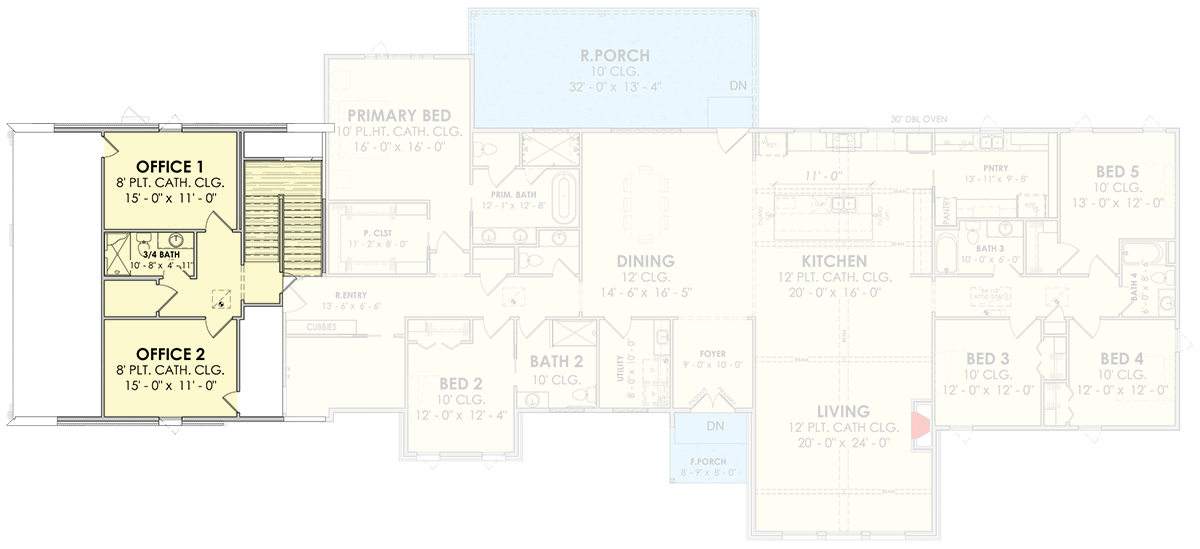
  • The generous floor plan is elevated by a versatile second-floor space, offering flexibility for a hobby room, home theatre, or additional guest accommodations.

What's Included

  • Cover Sheet with general notes, rendering perspectives, sheet index
  • Detailed floor plan (includes window and door schedule, plumbing fixture locations, trim notes, floor notes etc.)
  • Roof plan (birds eye view of roof) with wall and foundation details
  • Foundation plan with details
  • Four exterior views (front, rear, right, left)
  • Electrical layout plan included with some plans. Contact us for details. 

What's Not Included

  • Architectural or Engineering Stamp - handled locally if required
  • Site Plan - handled locally when required
  • Mechanical Drawings (location of heating and air equipment and duct work) - your subcontractors handle this
  • Plumbing Drawings (drawings showing the actual plumbing pipe sizes and locations) - your subcontractors handle this
  • REScheck or other energy related calculations are NOT included.
  • Wind load or seismic calculations are NOT included. 
  • Framing plans or beam sizes are NOT included.
  • Other specific drawings that your local permit office may require
Loading...
Price Guarantee
Loading...

Explore the costs

Discover the cost to build & furnish this home.

Need a modified version?

Get a free quote within 3 business days.

Loading...

Square Footage Breakdown

Total Heated Area

4,539 sq. ft.

1st Floor

3,966 sq. ft.

2nd Floor

573 sq. ft.

Beds/Baths

Bedrooms

5

Full bathrooms

4

Foundation Type

Standard Foundations

Monolithic Slab

Exterior Walls

Exterior Walls

2x4

Optional Type(s)

2x6

Dimensions

Width

132' 11"

Depth

60' 5"

Garage

Type

Standard

Area

990 sq. ft.

Count

3 Cars

Entry Location

Side

Roof Details

Primary Pitch

9 on 12

Framing Type

Architectural Style

Contemporary

Square Footage Breakdown

Total Heated Area

4,539 sq. ft.

1st Floor

3,966 sq. ft.

2nd Floor

573 sq. ft.

Beds/Baths

Bedrooms

5

Full bathrooms

4

Foundation Type

Standard Foundations

Monolithic Slab

Exterior Walls

Exterior Walls

2x4

Optional Type(s)

2x6

Dimensions

Width

132' 11"

Depth

60' 5"

Garage

Type

Standard

Area

990 sq. ft.

Count

3 Cars

Entry Location

Side

Roof Details

Primary Pitch

9 on 12

Framing Type

* Please note that all sale prices and promotions featured on our website are subject to change without prior notice. While we strive to provide accurate and up-to-date information, occasional discrepancies may occur due to factors beyond our control. We encourage you to verify all details, including pricing and availability, before making any purchase. Exclusions or restrictions may apply to specific promotions. We reserve the right to modify or cancel any sale at our discretion. Thank you for your understanding and happy shopping!Let's go back to the top.