


Start Your Journey
Find Your Plan
Customize Your Plan
Estimate Your Costs
Support
Professional Partners
Modification Request for Plan 267099SPK
Cottage House Plan with Vaulted Loft and Patio

Hide
267099SPK
Plan Number
784
Sq. Ft.
1
Bed
2
Bath
1
Story
Main Level
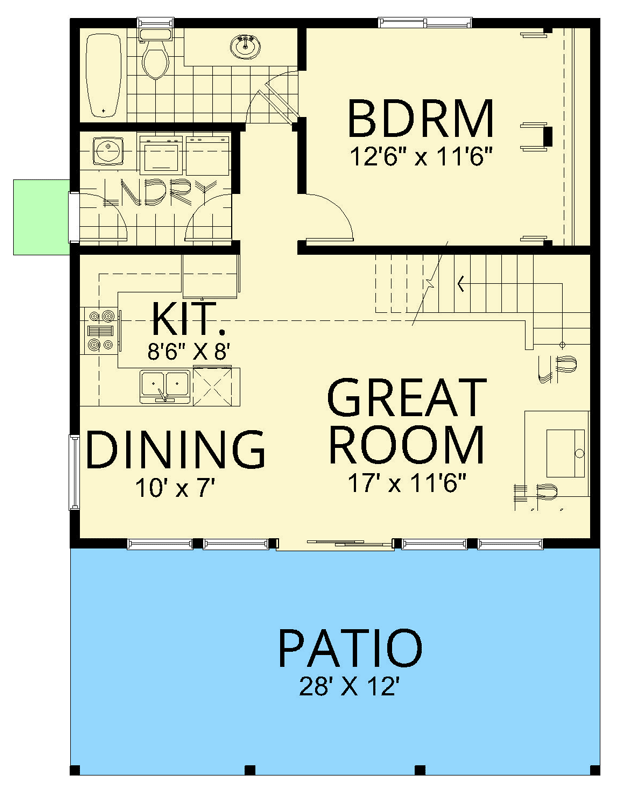
Optional Finished Upper Loft
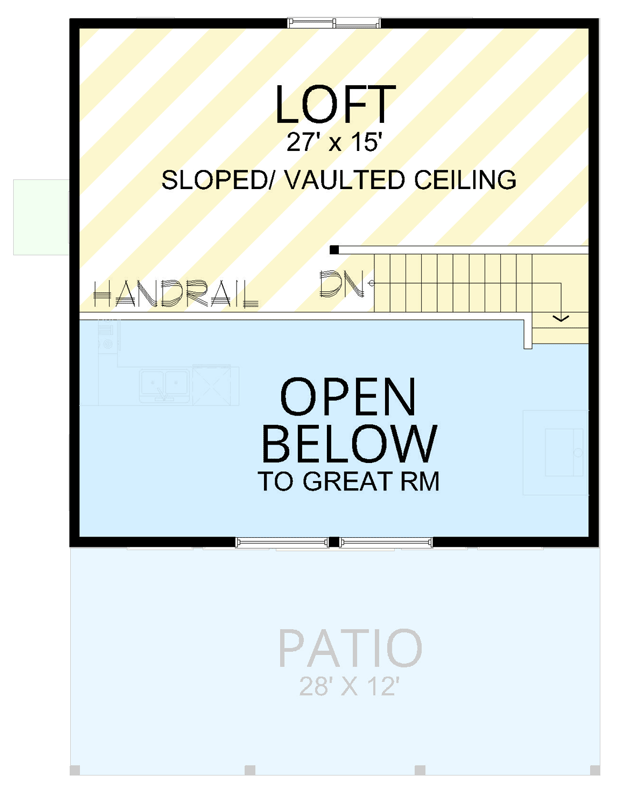
View Plan Details