LogoLogo TaglineLogo Tagline
Loading...
Plan 52593WM

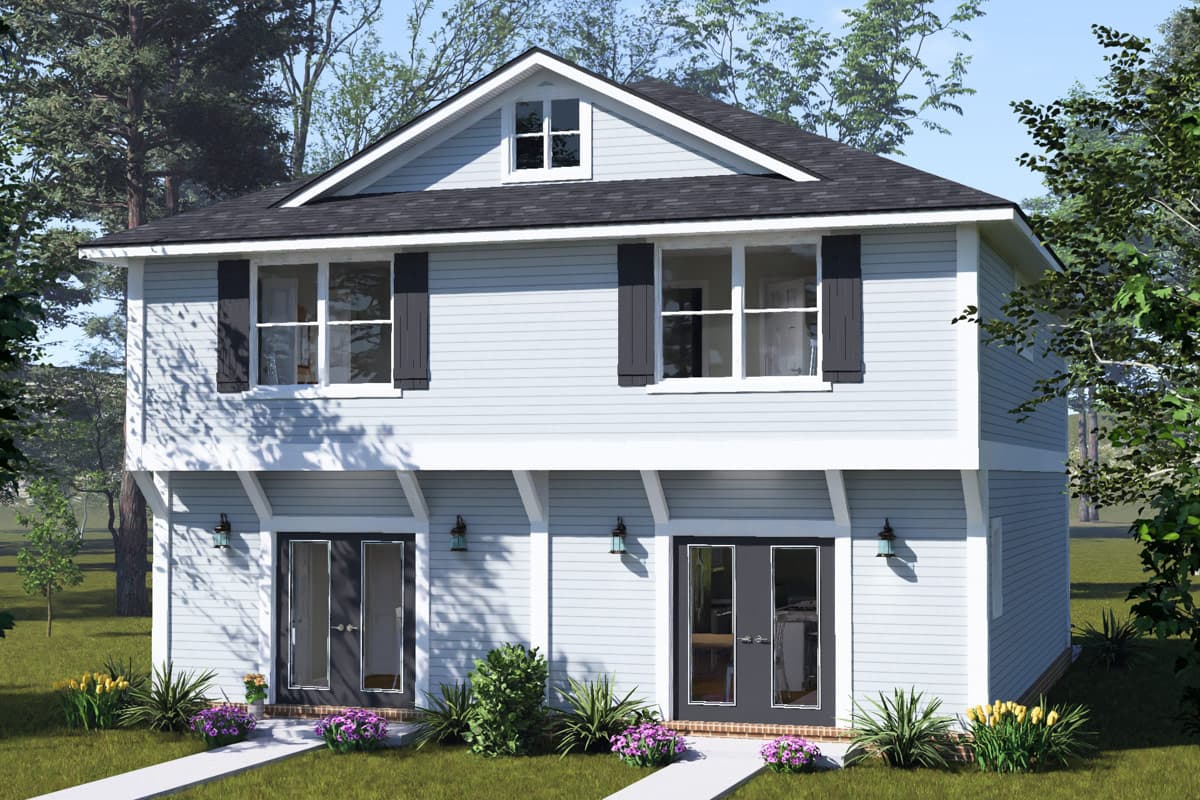
Craftsman Duplex House Plan with Two Bedrooms and Two Bathrooms

Heated S.F.
1,152
Units
2
Width
Depth

Floor Plan

Plan 52593WM

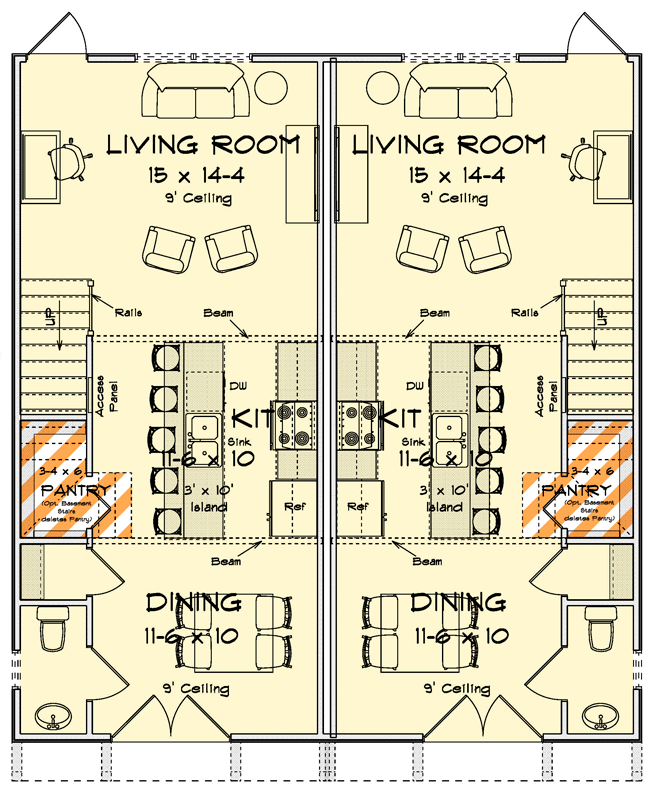
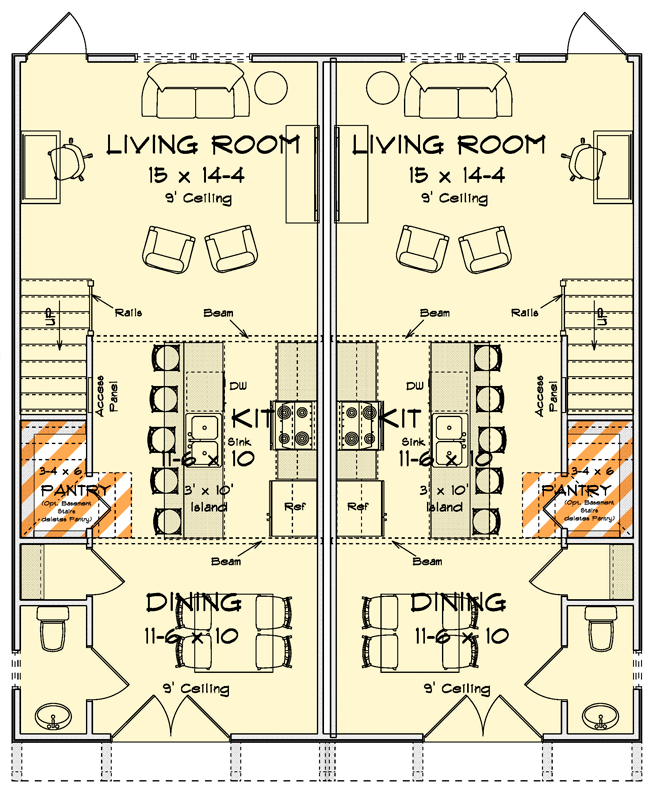
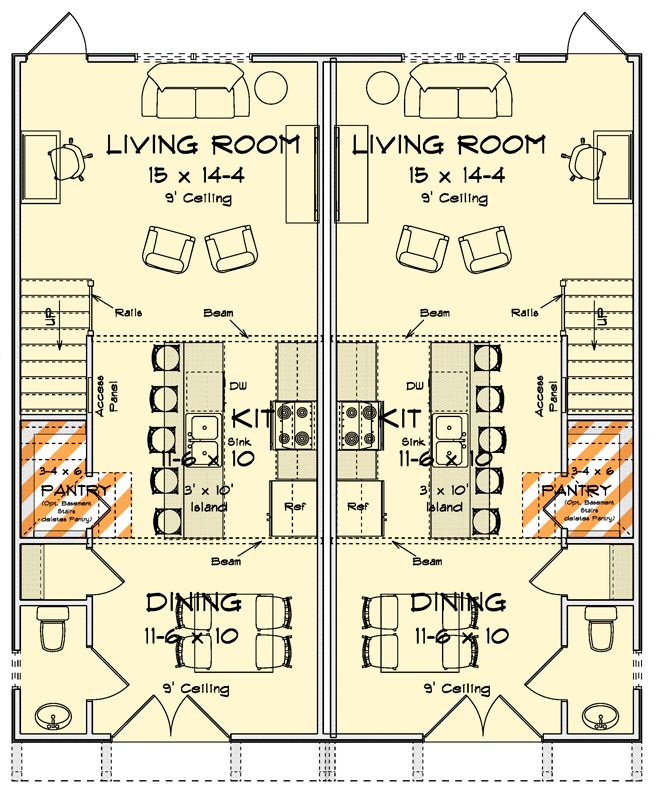
Main Level
Main Level
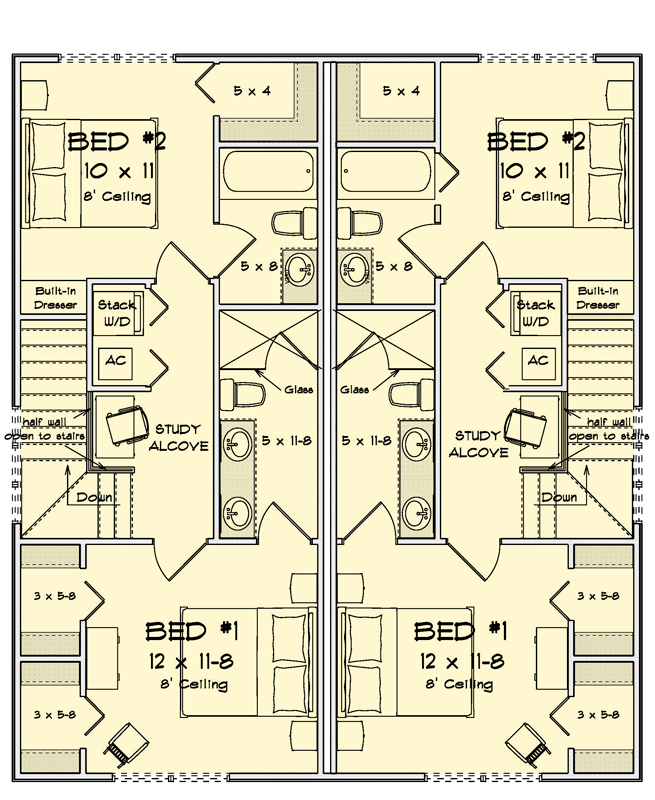
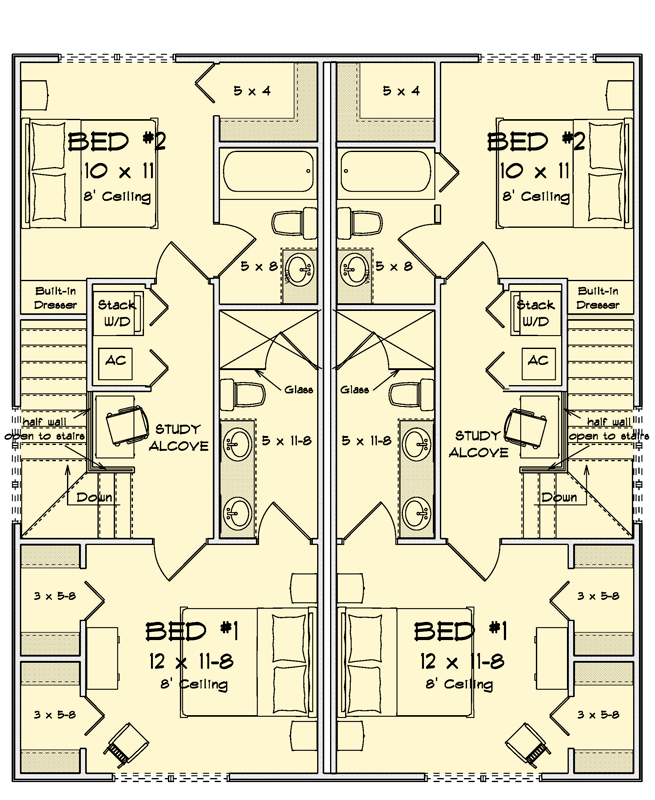
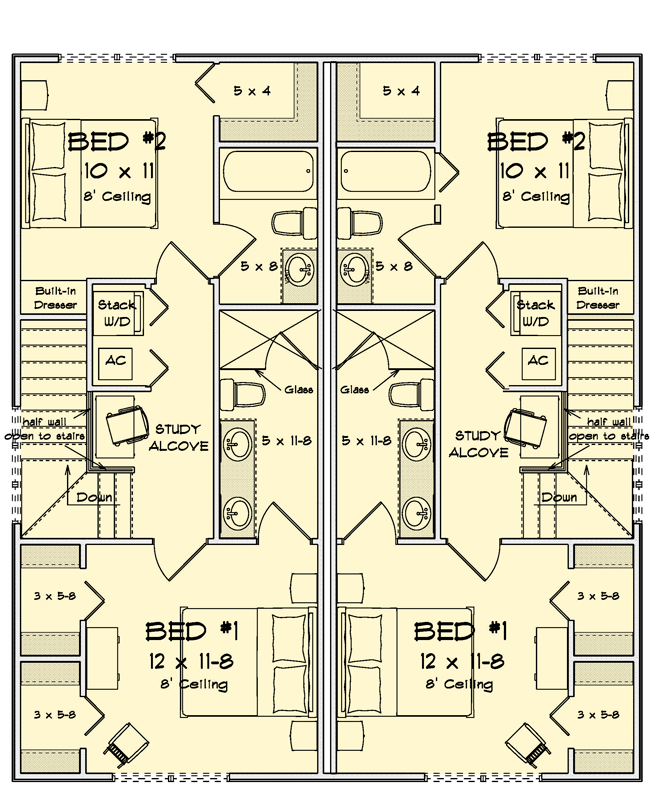
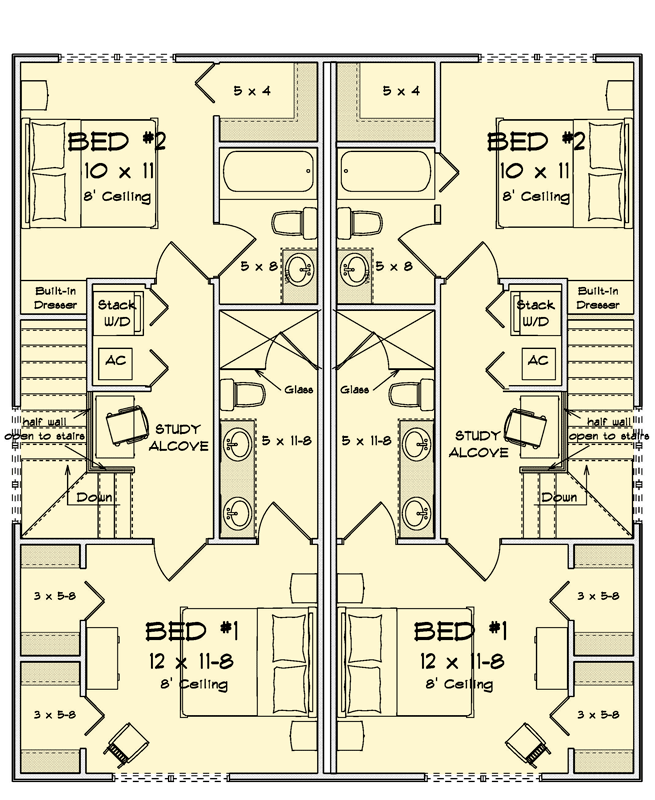
2nd Level
2nd Level

Plan 52593WM

M-F 9am-5pm EST |

1-203-761-8500

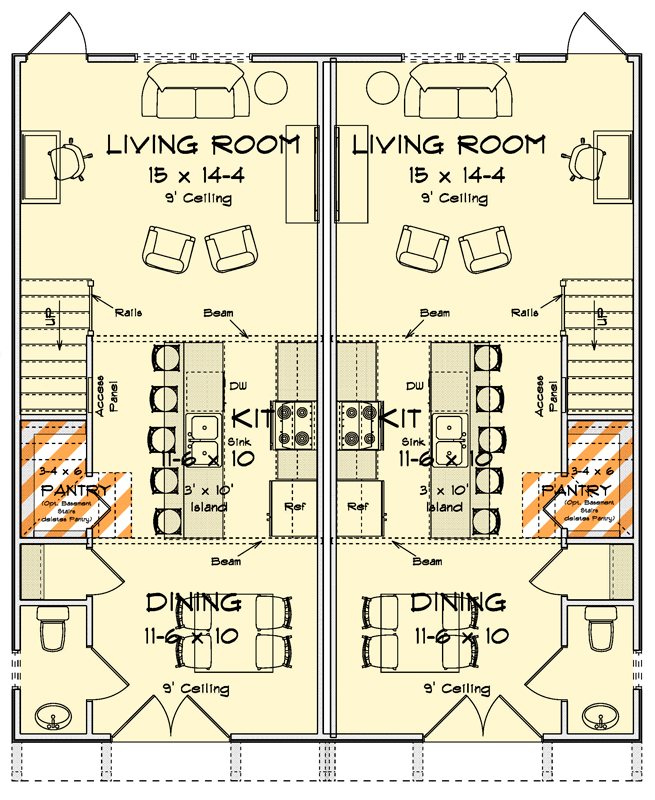
Main Level

Plan 52593WM: Craftsman Duplex House Plan with Two Bedrooms and Two Bathrooms - Floor Plan - Main Level - Craftsman, Traditional

2nd Level

Plan 52593WM: Craftsman Duplex House Plan with Two Bedrooms and Two Bathrooms - Floor Plan - 2nd Level - Craftsman, Traditional

Plan Details

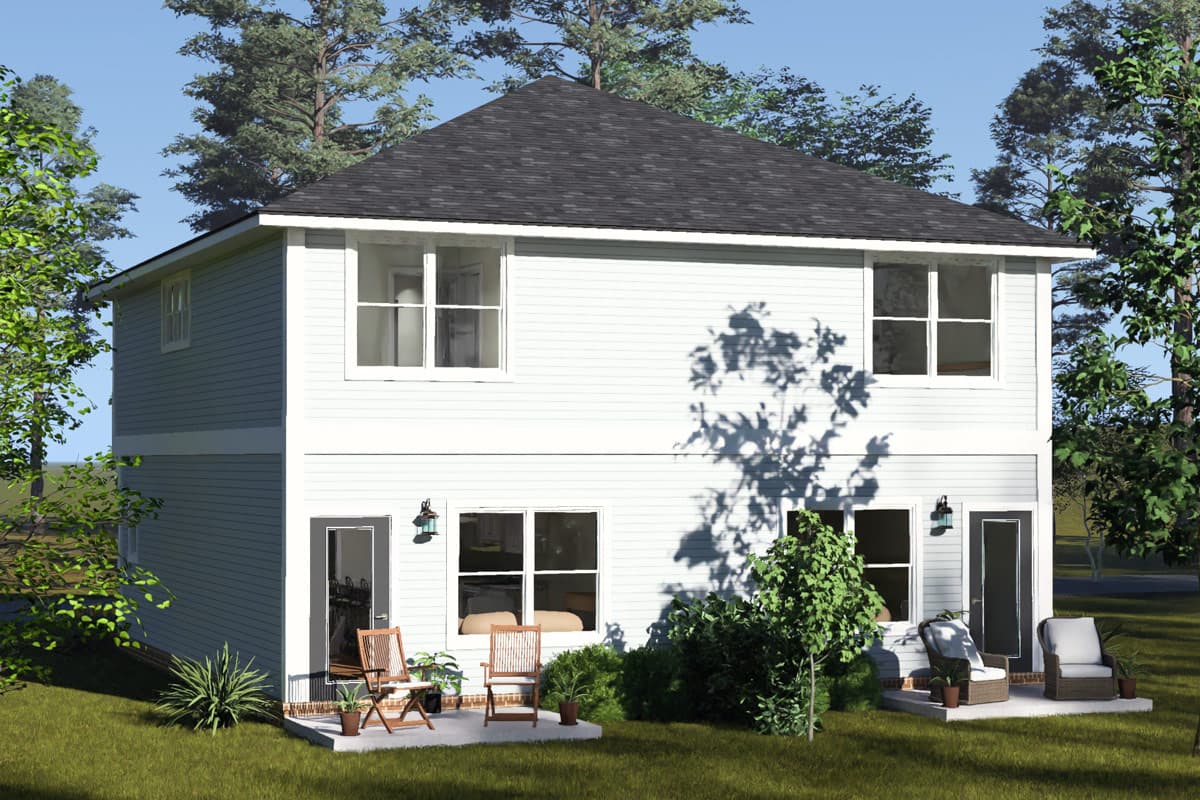
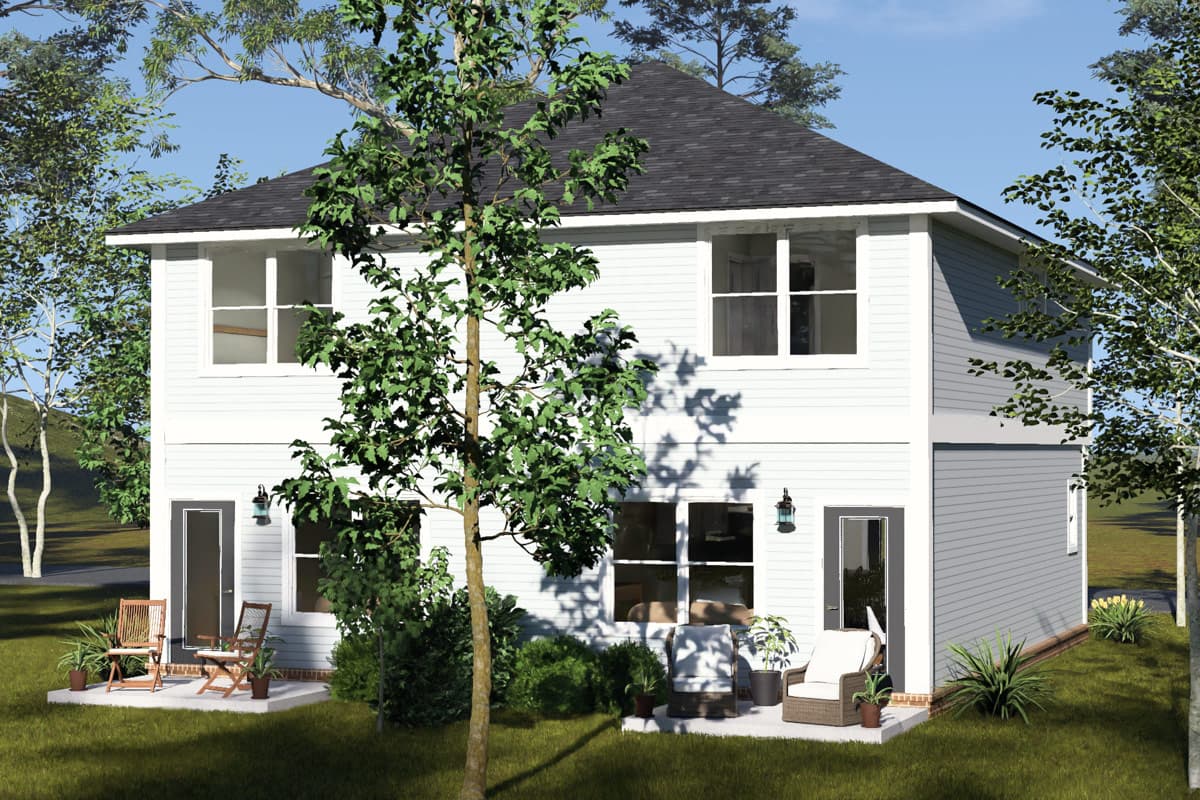
  • This charming Craftsman-style duplex offers 576 square feet of finished living space, featuring two bedrooms and two and a half bathrooms across two levels.
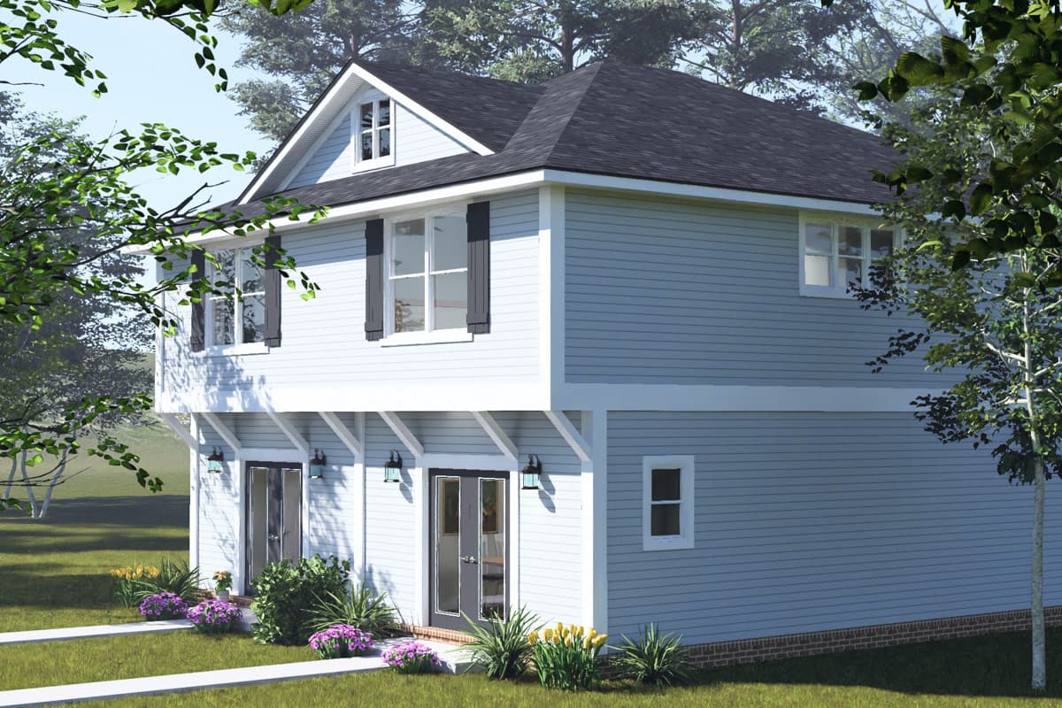
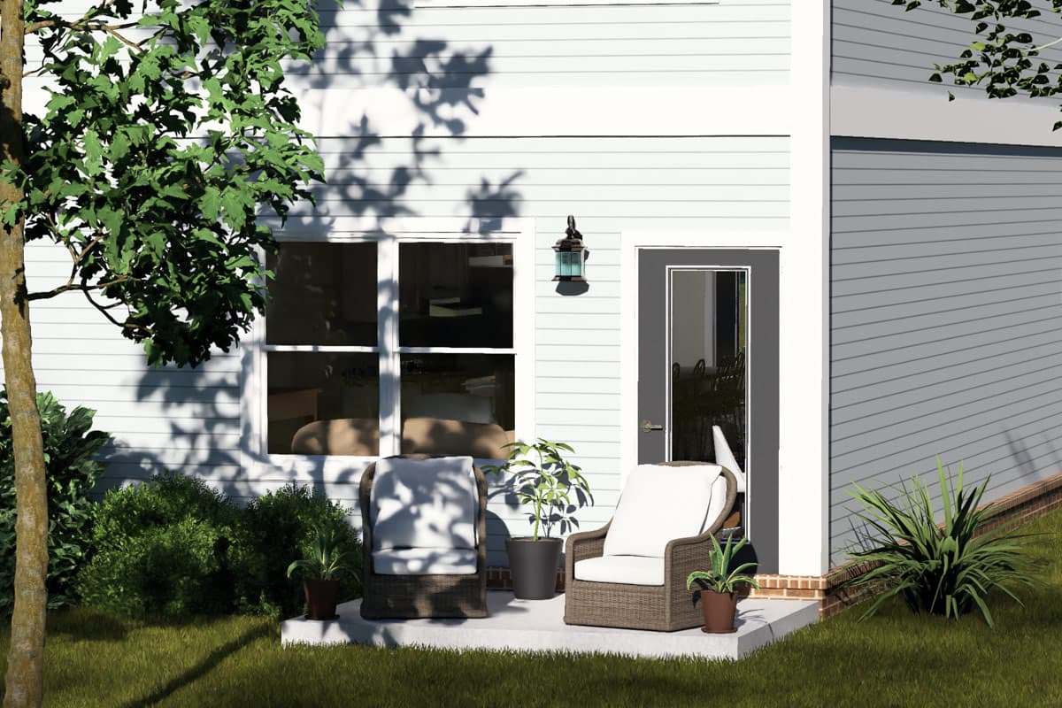
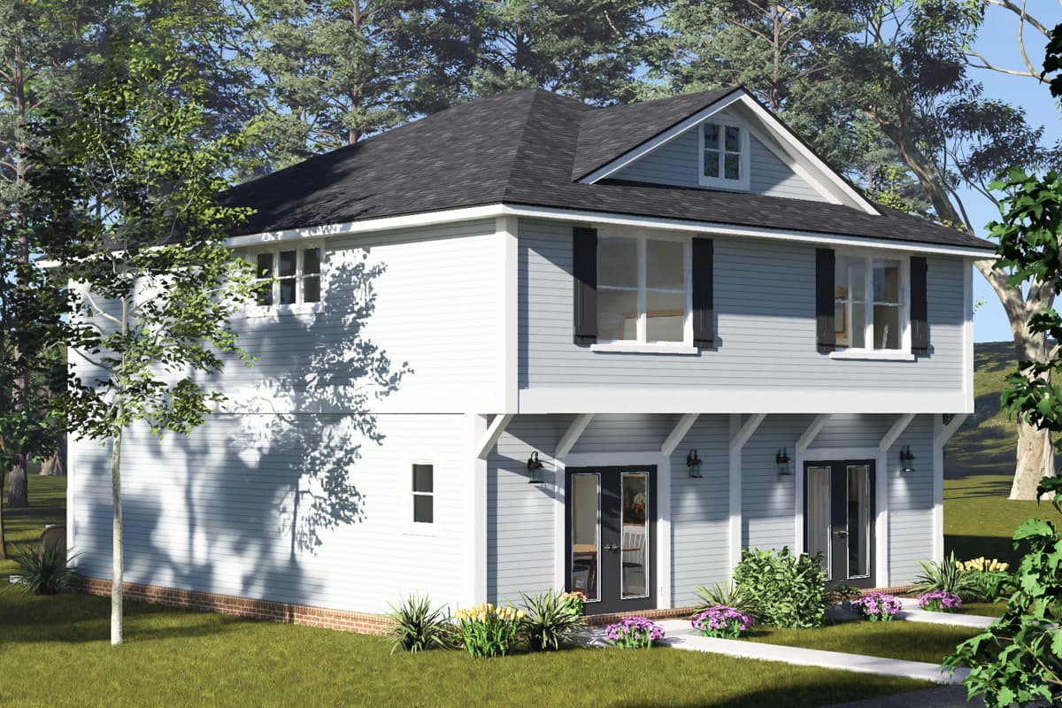
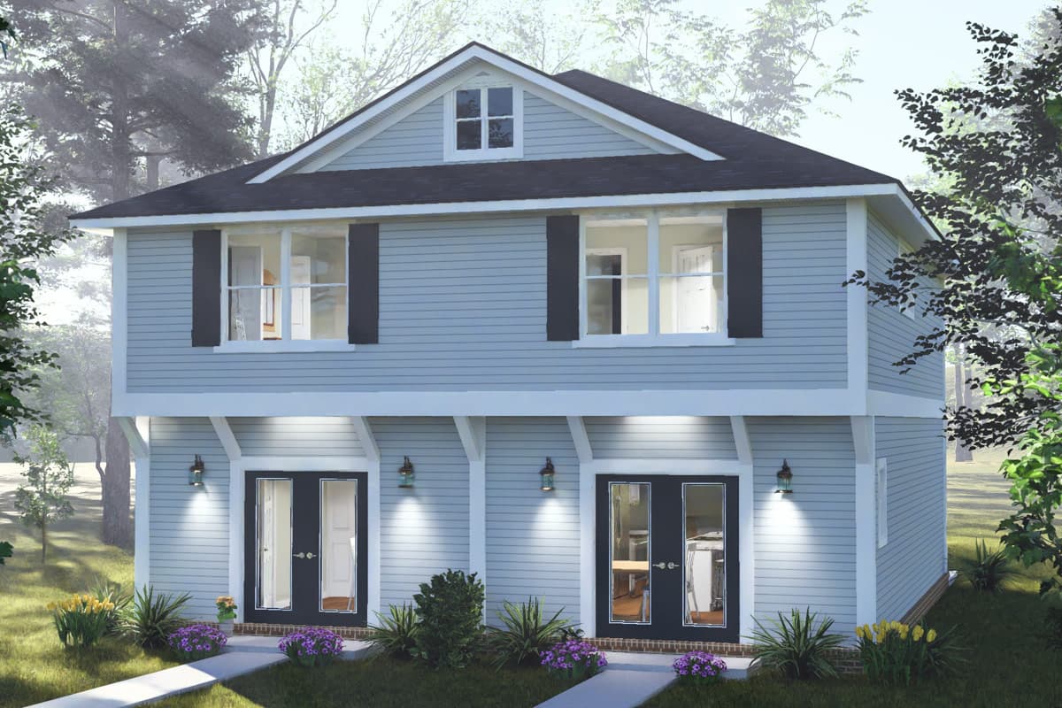
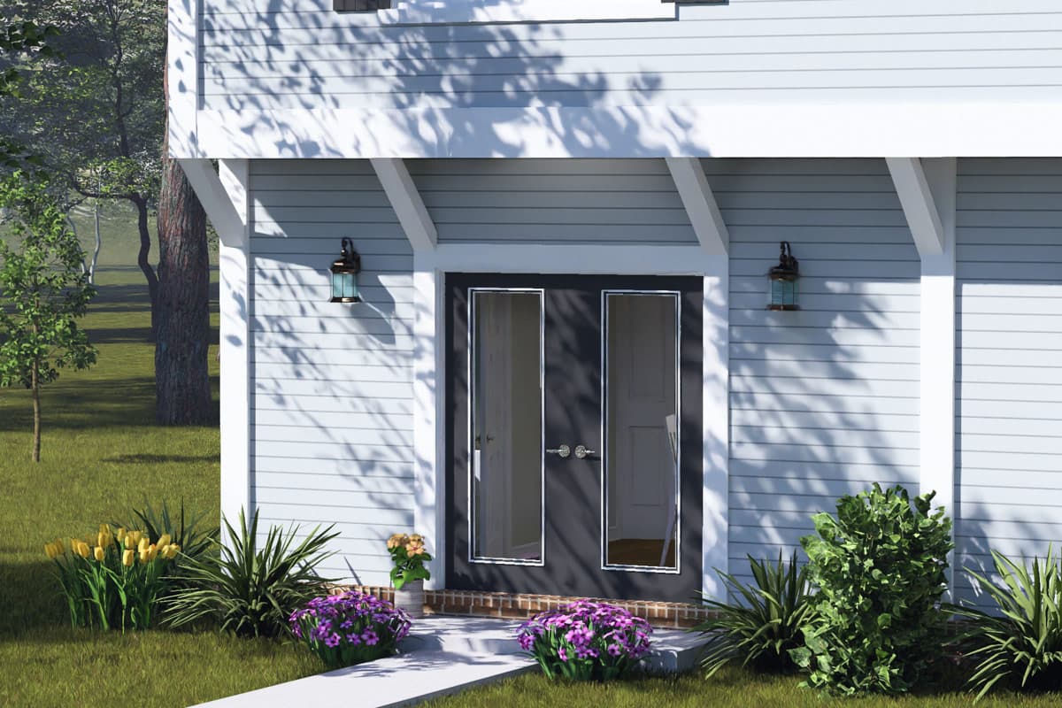
  • The exterior showcases clean horizontal siding and classic details, with dual entry doors providing a symmetrical and inviting arrival experience.
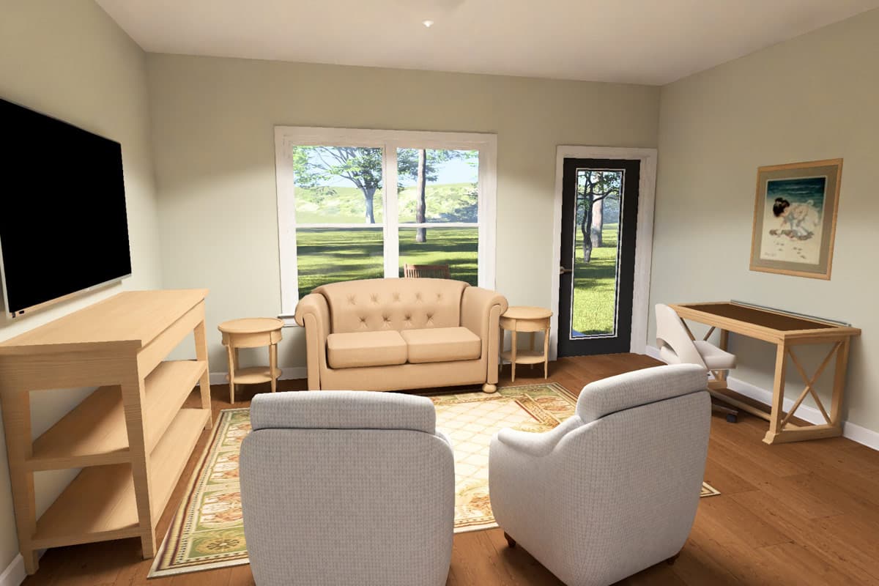
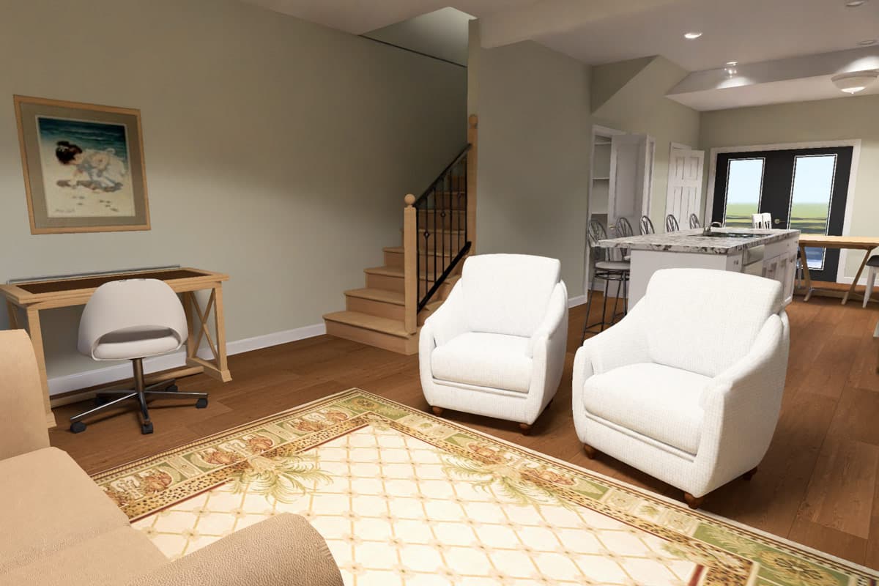
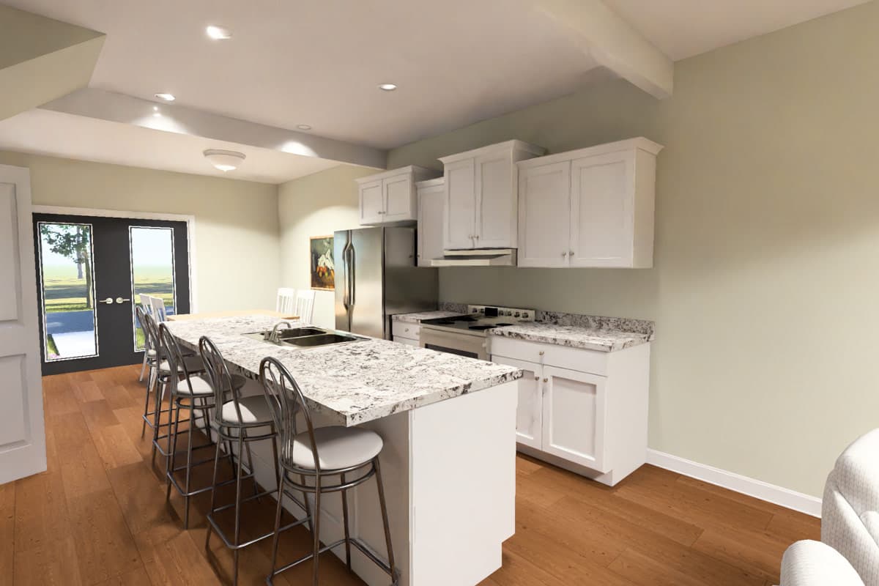
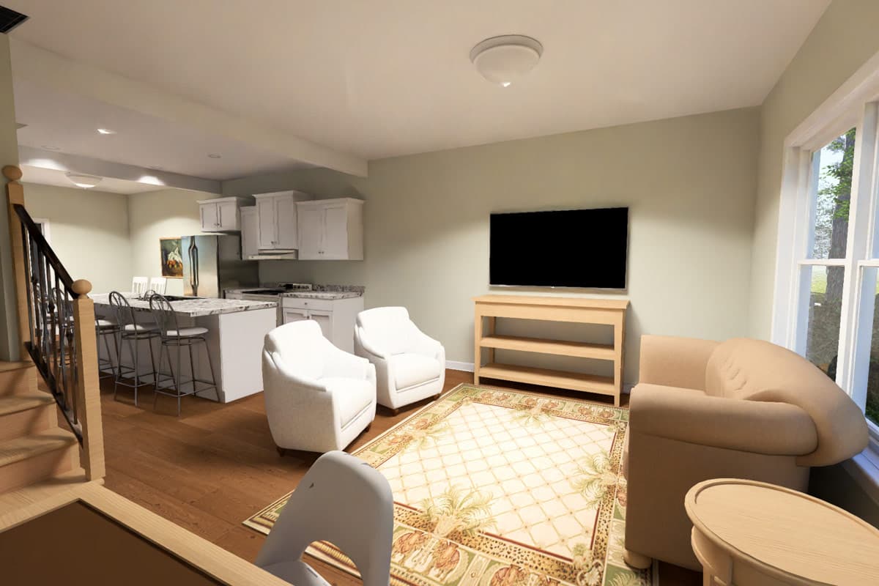
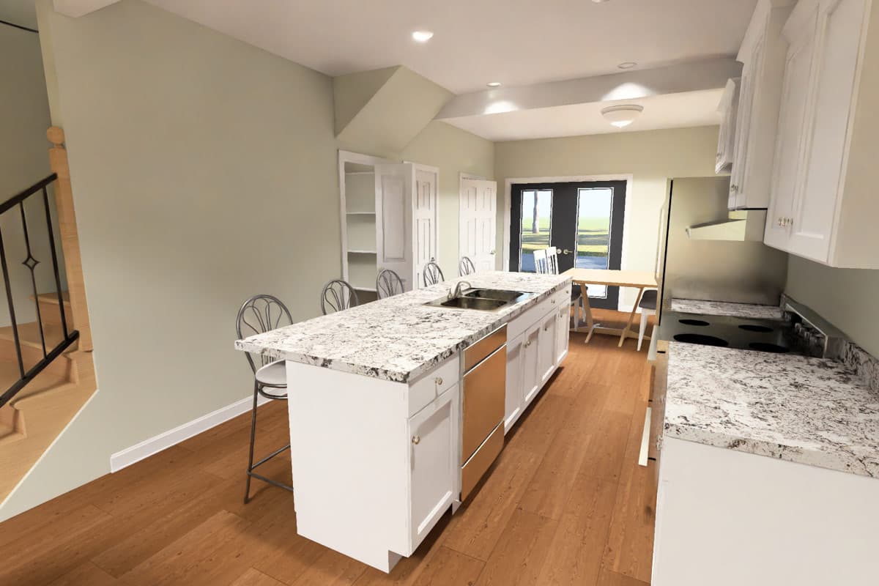
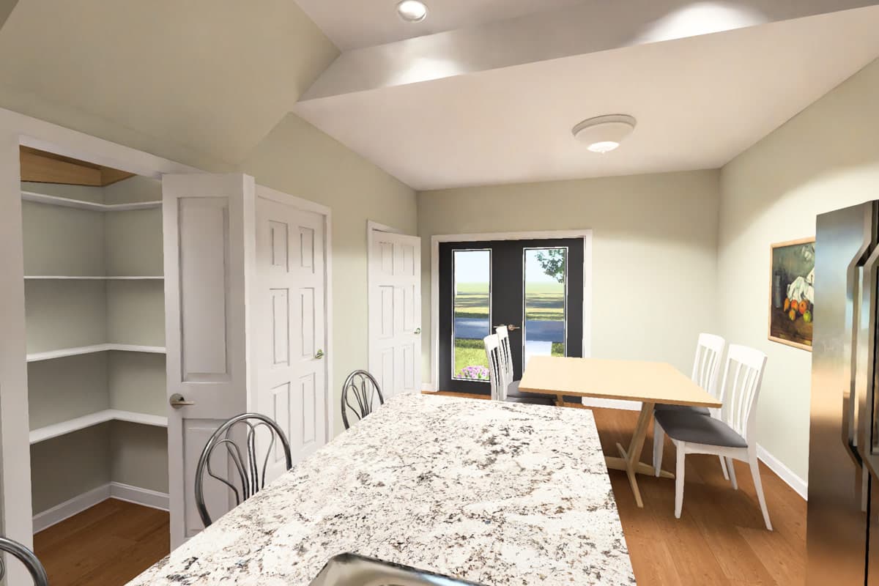
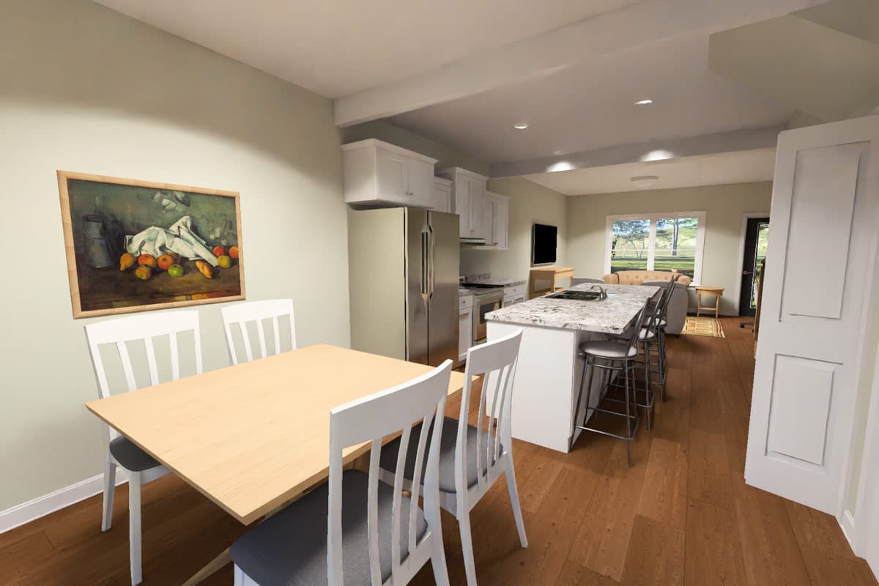
  • The main floor maximizes its footprint with an efficient layout that incorporates a functional kitchen, a walk-in pantry, and a versatile den or office space.
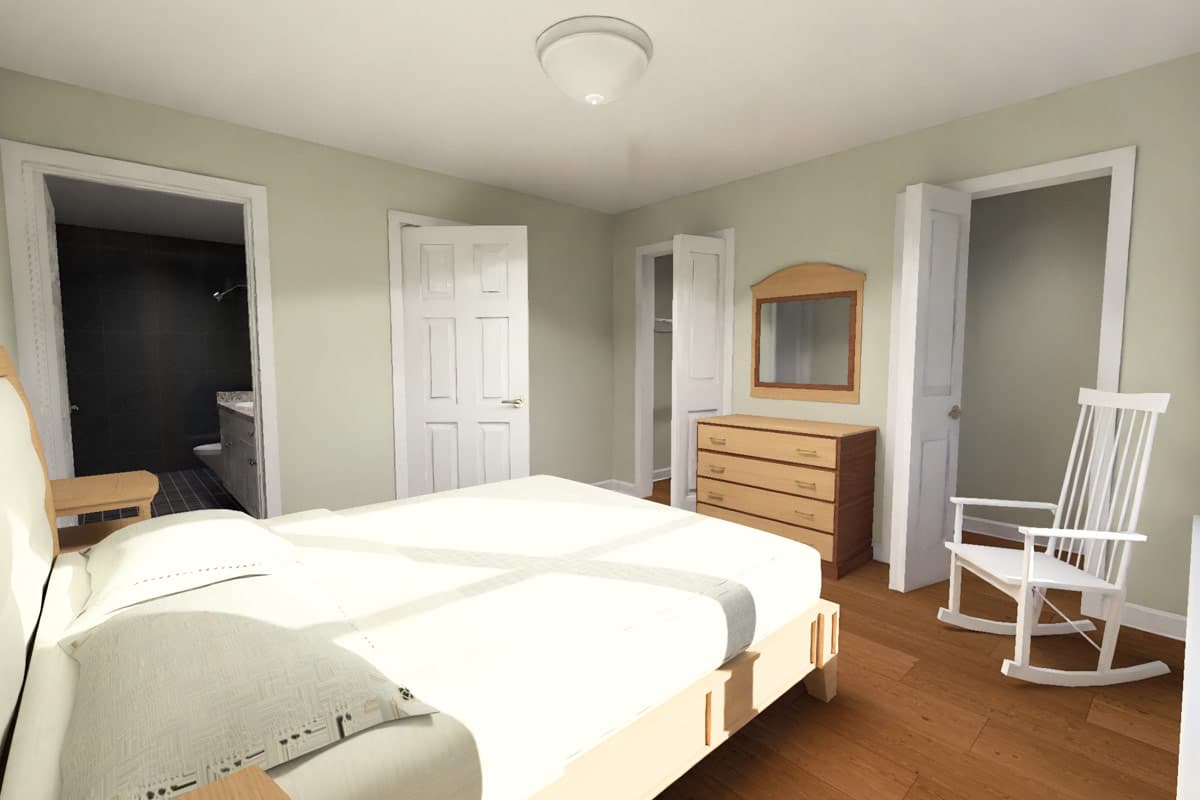
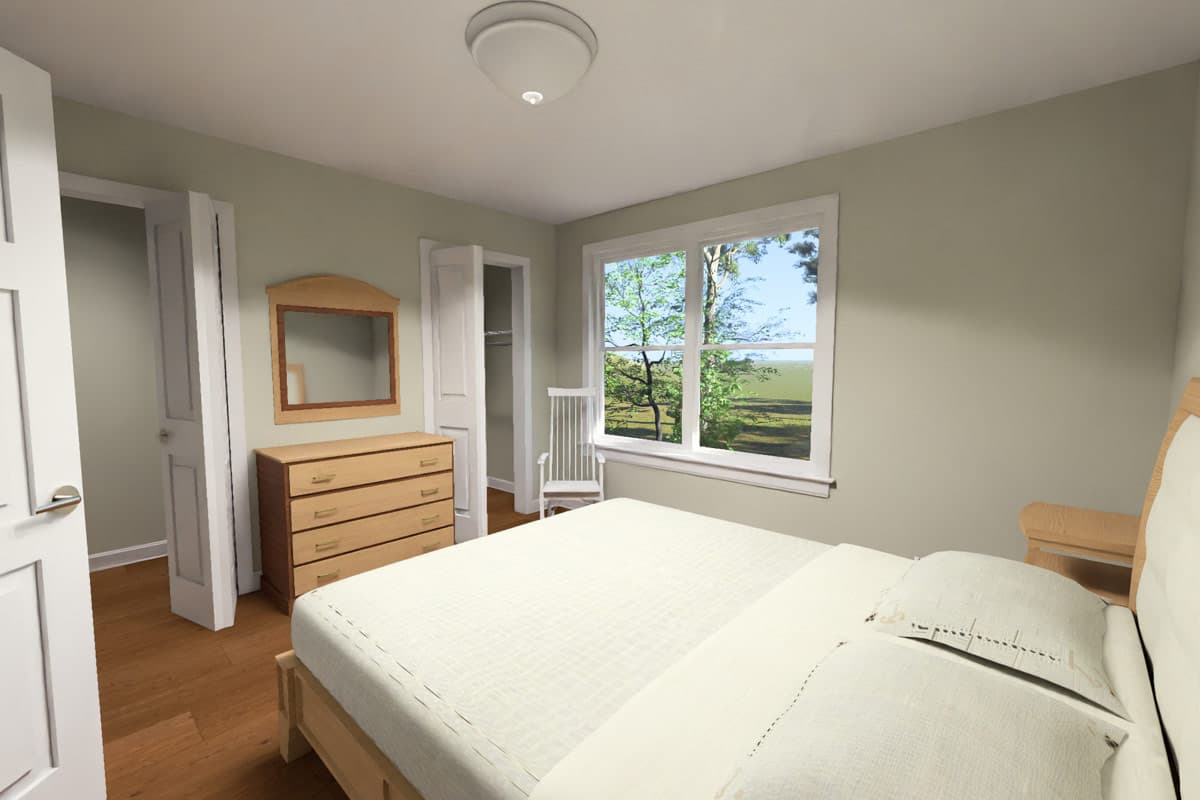
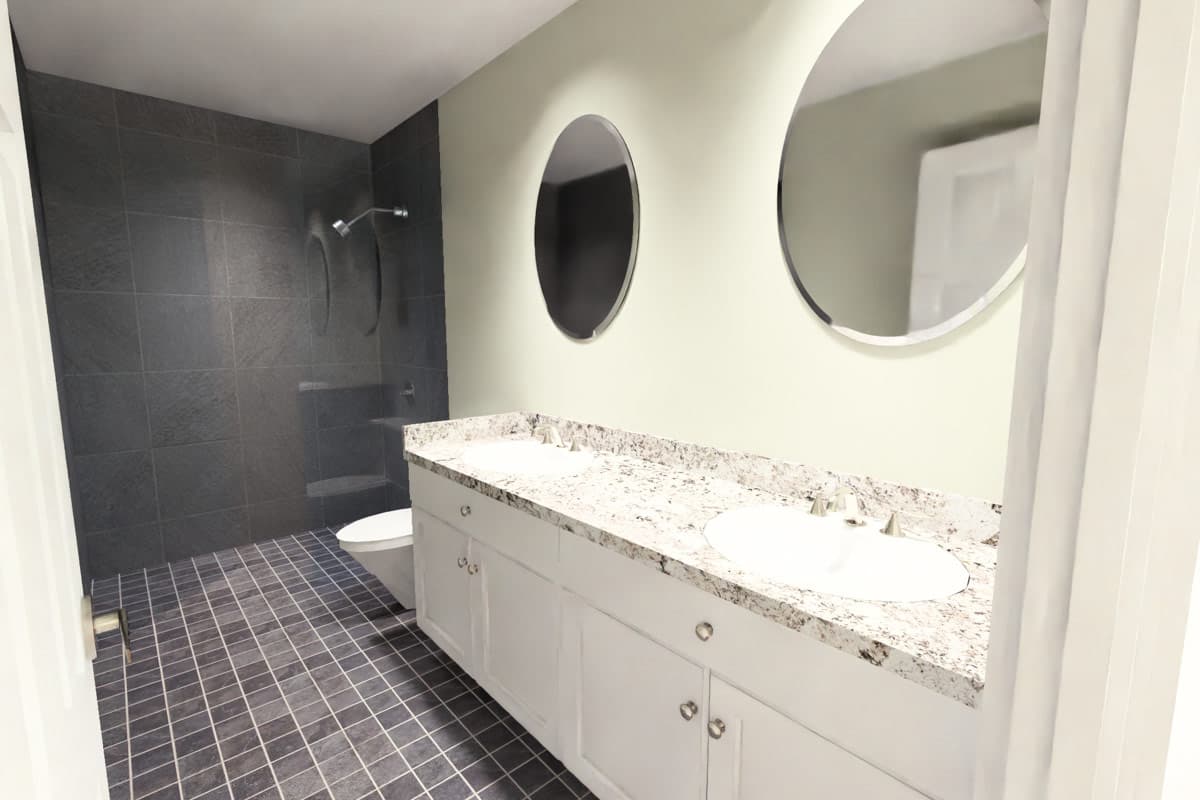
  • Ascending to the second floor reveals a private master suite designed for comfort and retreat, alongside a secondary bedroom and a convenient laundry area.
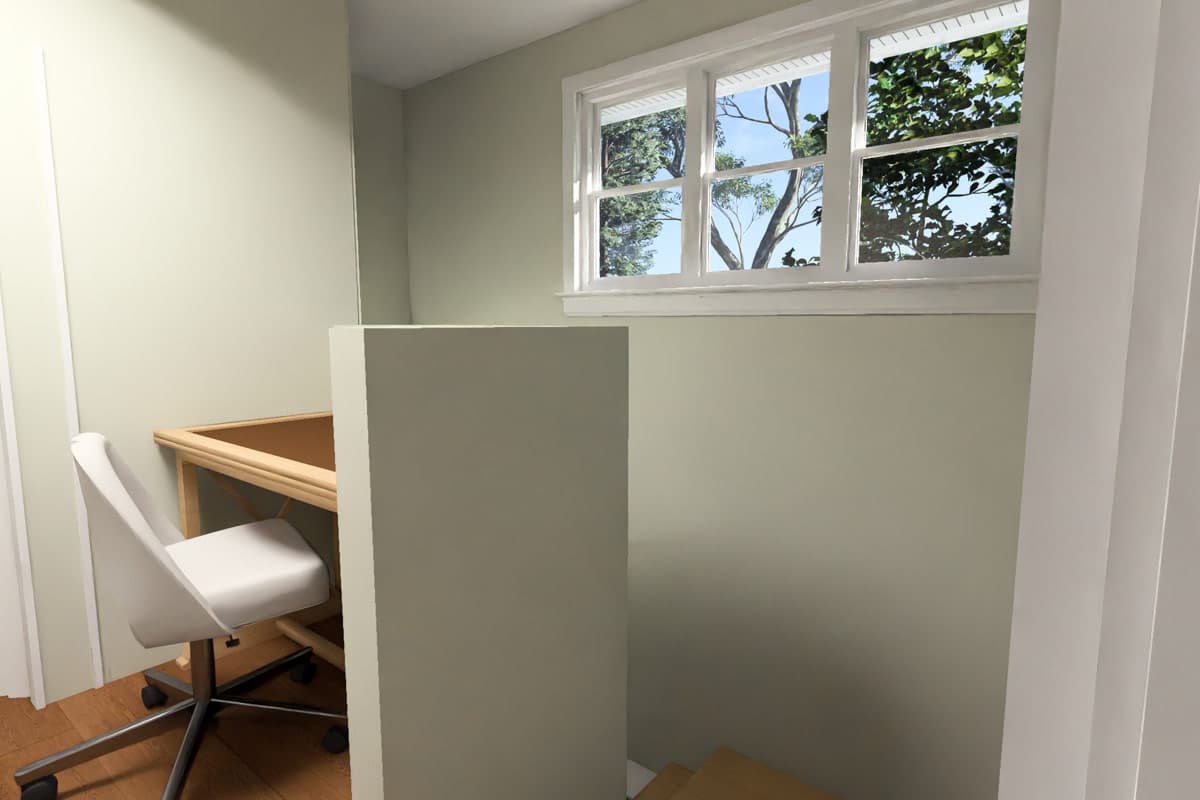
  • Thoughtful design elements throughout the home include a dedicated library or study space, making it an ideal choice for those who value organized, compact living.
  • This smart floor plan demonstrates how intentional architecture can create a spacious and highly livable environment within a modest, narrow-lot footprint.
Unit A & B
Heated Area
576Sq. Ft.
280 Sq. Ft. 1st
296 Sq. Ft. 2nd
Beds
2Beds
Baths
2Full Baths
1Half Bath
Dimensions
16'width
37'depth
27'height

What's Included

  • Front elevation and construction notes
  • Rear and side elevations
  • Floor plan including electrical, window and door sizes, floor joist span direction and ceiling type notes (9' ceiling, vault, etc.)
  • Second floor plan (if applicable) with the same details as the first level floor plan
  • Typical wall section
  • Typical foundation details
  • Roof plan showing roof pitches, ridges and valleys, noted as 2" x 8" rafter or optional roof trusses
  • Foundation plan
  • Full building section
View Sample Plan

What's Not Included

  • Architectural or Engineering Stamp - handled locally if required
  • Site Plan - handled locally when required
  • Mechanical Drawings (location of heating and air equipment and duct work) - your subcontractors handle this
  • Plumbing Drawings (drawings showing the actual plumbing pipe sizes and locations) - your subcontractors handle this
  • Energy calculations - handled locally when required
Loading...
Price Guarantee
Loading...

Explore the costs

Discover the cost to build & furnish this home.

Need a modified version?

Get a free quote within 3 business days.

Loading...

Square Footage Breakdown

Total Heated Area

1,152 sq. ft.

1st Floor

560 sq. ft.

2nd Floor

592 sq. ft.

Beds/Baths

Bedrooms

2

Full bathrooms

2

Half bathrooms

2

Foundation Type

Standard Foundations

Slab

Exterior Walls

Exterior Walls

2x4

Optional Type(s)

2x6

Dimensions

Width

32' 0"

Depth

37' 0"

Max Ridge Height

26' 6"
Architectural Style

Craftsman

Plan Collections

Square Footage Breakdown

Total Heated Area

1,152 sq. ft.

1st Floor

560 sq. ft.

2nd Floor

592 sq. ft.

Beds/Baths

Bedrooms

2

Full bathrooms

2

Half bathrooms

2

Foundation Type

Standard Foundations

Slab

Exterior Walls

Exterior Walls

2x4

Optional Type(s)

2x6

Dimensions

Width

32' 0"

Depth

37' 0"

Max Ridge Height

26' 6"
Architectural Style

Plan Collections

* Please note that all sale prices and promotions featured on our website are subject to change without prior notice. While we strive to provide accurate and up-to-date information, occasional discrepancies may occur due to factors beyond our control. We encourage you to verify all details, including pricing and availability, before making any purchase. Exclusions or restrictions may apply to specific promotions. We reserve the right to modify or cancel any sale at our discretion. Thank you for your understanding and happy shopping!Let's go back to the top.