LogoLogo TaglineLogo Tagline
Loading...
Plan 23723JD

Craftsman House Plan with Master Retreat

Heated S.F.
2,780
Beds
4
Baths
2.5
Stories
2
Cars
3

Floor Plan

Plan 23723JD

Main Level
Main Level
2nd Floor
2nd Floor

Plan 23723JD

M-F 9am-5pm EST |

1-203-761-8500

Main Level

Plan 23723JD: Craftsman House Plan with Master Retreat - Floor Plan - Main Level - Craftsman, New American, Northwest

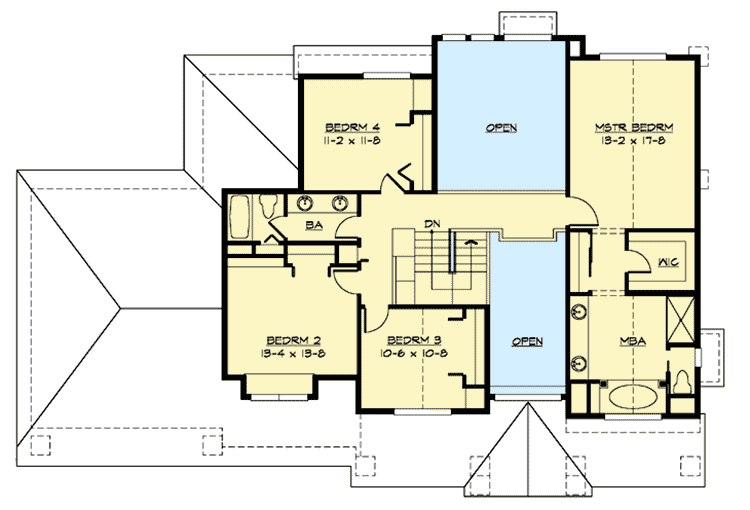
2nd Floor

Plan 23723JD: Craftsman House Plan with Master Retreat - Floor Plan - 2nd Floor - Craftsman, New American, Northwest

Plan Details

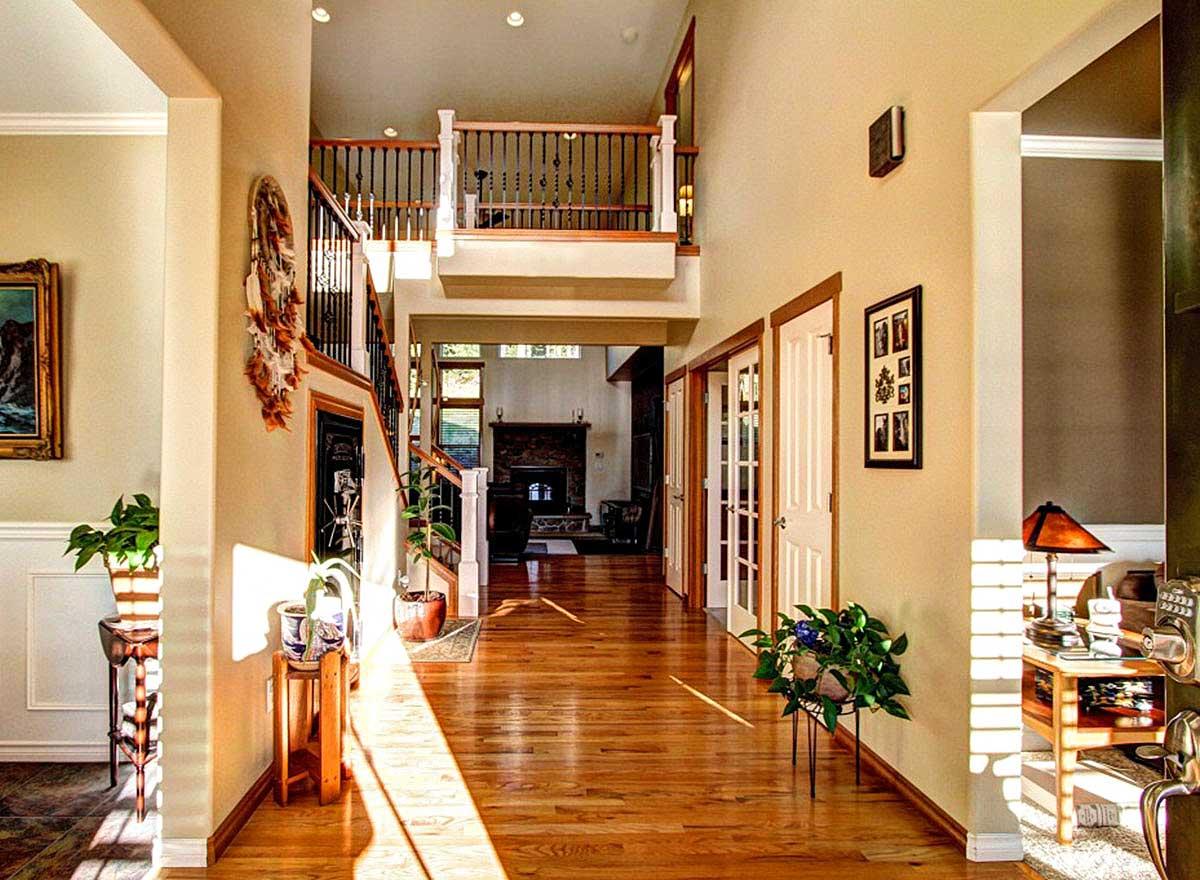
  • A big formal living room and dining room flank the wide two-story foyer of this large and comfortable Craftsman house plan.
  • The wide foyer continues back past the den to the spacious two-story family room in back that is kept separate from the kitchen to keep the kitchen noise down.
  • Double doors take you out to a side covered porch where you can eat and relax outside.
  • A balcony bridge with open railing separates the family bedrooms from the luxurious vaulted master retreat.
  • Even the master bathroom is vaulted and has two sinks and a big soaking tub framed by columns.
  • NOTE: Additional fees apply when building in the State of Washington. Contact us for more information.

What's Included

  • Cover Sheet - The cover sheet includes the general notes and building code information, design standards and structural materials specifications required to construct your home.
  • Schedule Sheet - The schedule sheet includes the roof and foundation ventilation schedules, insulation and vapor barrier specifications, and exhaust fan ventilation schedule.
  • Detail Sheet - The detail sheet shows building components at large scale as required to explain construction of footings, foundation walls, concrete slabs, framed floors and walls, posts, beams, insulation, eaves, roofs, vents, stairs, skylights, and connections.
  • Foundation Plan Sheet - The foundation plan sheet shows the layout of the crawl space, walk-out basement or slab foundation. The foundation plan includes all necessary notes, dimensions, concrete walls, footing pads, posts, beams, bearing walls, crawlspace vents, footing schedule, steel reinforcing, and structural information. If you require a different foundation type, please contact us for modifications to your plan.
  • Floor Plan Sheet - Floor plans are horizontal cuts through each floor level of the home, usually at 5' above the floor. The floor plan shows the location of interior and exterior walls, doors, windows, stairs, closets, cabinets, flooring, appliances, plumbing fixtures, fireplaces, posts and beams. Floor plans also indicate vaulted, coffered, or box beam ceilings, cased openings and areas with ceiling soffits.
  • Roof Framing Plan Sheet - The roof framing plan shows the geometry of the hips, ridges, valleys, dormers, roof pitches, wall and plate heights, and overhangs. The plan also shows all individual roof framing members, trusses, rafters, beams, skylights, roof vents, gutters, downspouts, skylights, bearing walls under framing members, and point loads.
  • Elevation Sheet - Exterior elevations show all four sides of the house, describing the roofing, siding, and trim materials, doors, windows, roof pitches, skylights, gutters, chimneys, wall heights, finish grade and overall building height. 
  • Building Section Sheet - Building sections are vertical cuts through the house from the roof to the foundation. The sections illustrate the construction sequence from bottom to top starting with excavation, proceeding up through the foundation, drainage, wall and floor framing, stair framing, roof framing, windows, doors, venting, and exterior and interior finishes. Wall plate heights for each floor are also delineated.
View Sample Plan

What's Not Included

  • Electrical Plan - handled by your subcontractor to match your individual needs
  • Architectural or Engineering Stamp - handled locally if required
  • Site Plan - handled locally when required
  • Mechanical Drawings (location of heating and air equipment and duct work) - your subcontractors handle this
  • Plumbing Drawings (drawings showing the actual plumbing pipe sizes and locations) - your subcontractors handle this
  • Energy calculations - handled locally when required
Loading...

Ready to Get Started?

Select your plan set options before checkout.

Price Match Guarantee
What's included?
Loading...

Modify this Plan

Receive a free modification quote within 3 business days.

Loading...

Start with a Cost Report

Calculate the cost to build & furnish your home.

Loading...

Square Footage Breakdown

Total Heated Area

2,780 sq. ft.

1st Floor

1,508 sq. ft.

2nd Floor

1,272 sq. ft.

Beds/Baths

Bedrooms

4

Full bathrooms

2

Half bathrooms

1

Foundation Type

Standard Foundations

Crawl

Exterior Walls

Exterior Walls

2x6

Dimensions

Width

70' 0"

Depth

47' 0"

Max Ridge Height

30' 0"

Garage

Type

Attached

Area

780 sq. ft.

Count

3 Cars

Entry Location

Front

Ceiling Heights

First Floor

9'

Second Floor

8'

Roof Details

Primary Pitch

8 on 12

Secondary Pitch

6 on 12

Framing Type

Truss

Architectural Style

Craftsman

Plan Collections

Square Footage Breakdown

Total Heated Area

2,780 sq. ft.

1st Floor

1,508 sq. ft.

2nd Floor

1,272 sq. ft.

Beds/Baths

Bedrooms

4

Full bathrooms

2

Half bathrooms

1

Foundation Type

Standard Foundations

Crawl

Exterior Walls

Exterior Walls

2x6

Dimensions

Width

70' 0"

Depth

47' 0"

Max Ridge Height

30' 0"

Garage

Type

Attached

Area

780 sq. ft.

Count

3 Cars

Entry Location

Front

Ceiling Heights

First Floor

9'

Second Floor

8'

Roof Details

Primary Pitch

8 on 12

Secondary Pitch

6 on 12

Framing Type

Truss

Plan Collections

* Please note that all sale prices and promotions featured on our website are subject to change without prior notice. While we strive to provide accurate and up-to-date information, occasional discrepancies may occur due to factors beyond our control. We encourage you to verify all details, including pricing and availability, before making any purchase. Exclusions or restrictions may apply to specific promotions. We reserve the right to modify or cancel any sale at our discretion. Thank you for your understanding and happy shopping!Let's go back to the top.