LogoLogo TaglineLogo Tagline
Loading...

Modification Request for Plan 61716UT

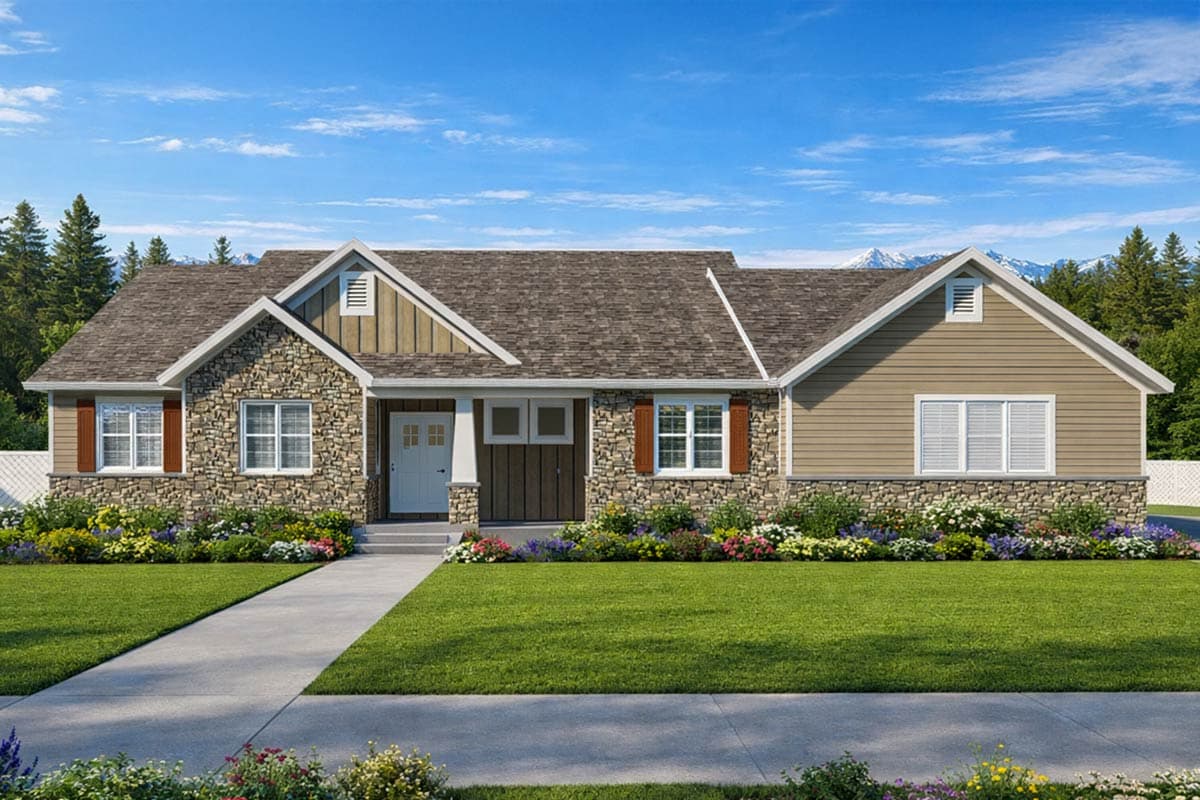
Craftsman Ranch House Plan with Main Level Master and In-Law Suite Potential
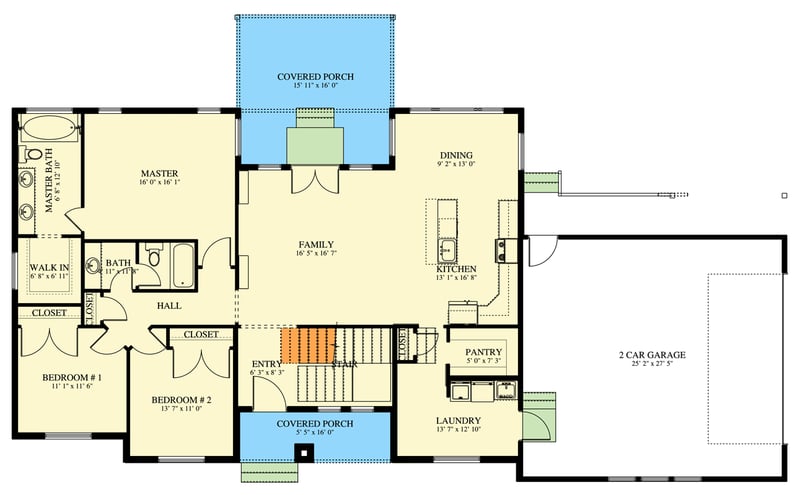
Main Level

Plan 61716UT: Craftsman Ranch House Plan with Main Level Master and In-Law Suite Potential - Floor Plan - Main Level - Craftsman, Ranch, Traditional

Main Level

Optional Finished Basement Level
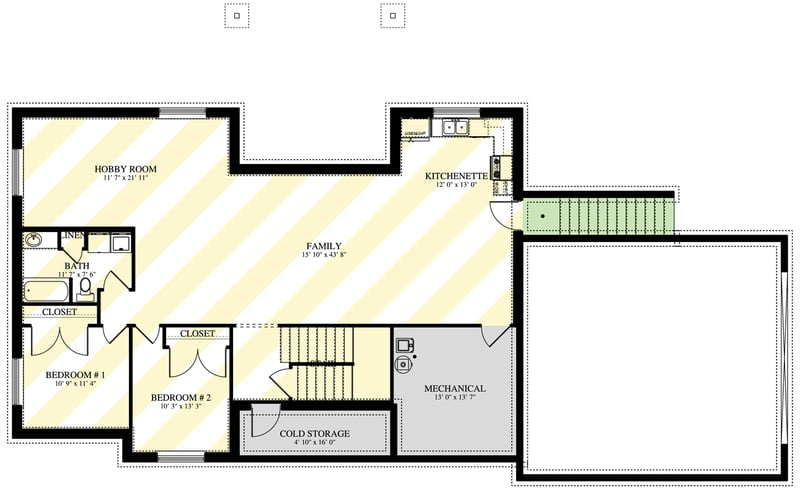
Plan 61716UT: Craftsman Ranch House Plan with Main Level Master and In-Law Suite Potential - Floor Plan - Optional Finished Basement Level - Craftsman, Ranch, Traditional

Optional Finished Basement Level

Optional Finished Upper Bonus Room
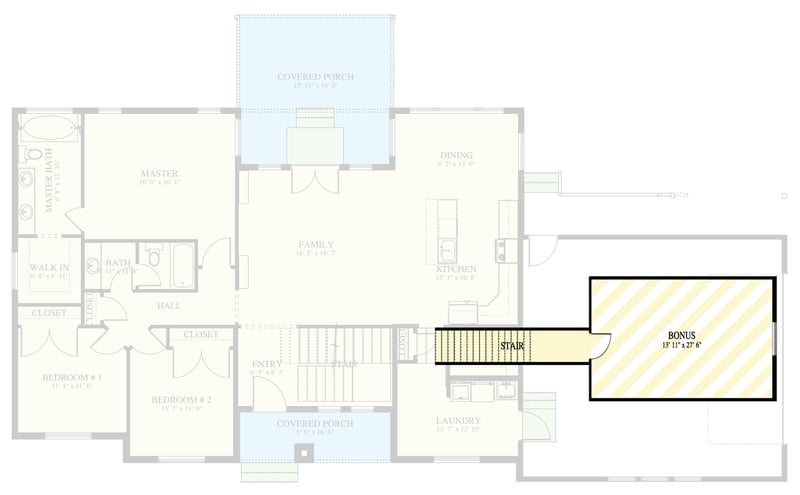
Plan 61716UT: Craftsman Ranch House Plan with Main Level Master and In-Law Suite Potential - Floor Plan - Optional Finished Upper Bonus Room - Craftsman, Ranch, Traditional

Optional Finished Upper Bonus Room